Save
Ask
Tour
Hide
Share
$835,000
New Listing

6205 Roles Saddle Drive
Rolesville, NC 27571

Single Family Residence|Coming Soon
5
Beds
5
Total Baths
4
Full Baths
1
Partial Bath
3,683
SqFt
$227
/SqFt
2013
Built
Subdivision:
Heritage
County:
Wake
Call Now: (919) 605-7569
Is this the listing for you? We can help make it yours.
(919) 605-7569
6205 Roles Saddle Drive6205 Roles Saddle Drive6205 Roles Saddle Drive6205 Roles Saddle Drive
Save
Ask
Tour
Hide
Share

Mortgage Calculator

Monthly Payment (Est.)

$3,810
Calculator powered by Showcase IDX, a Constellation1 Company. Copyright ©2026 Information is deemed reliable but not guaranteed.

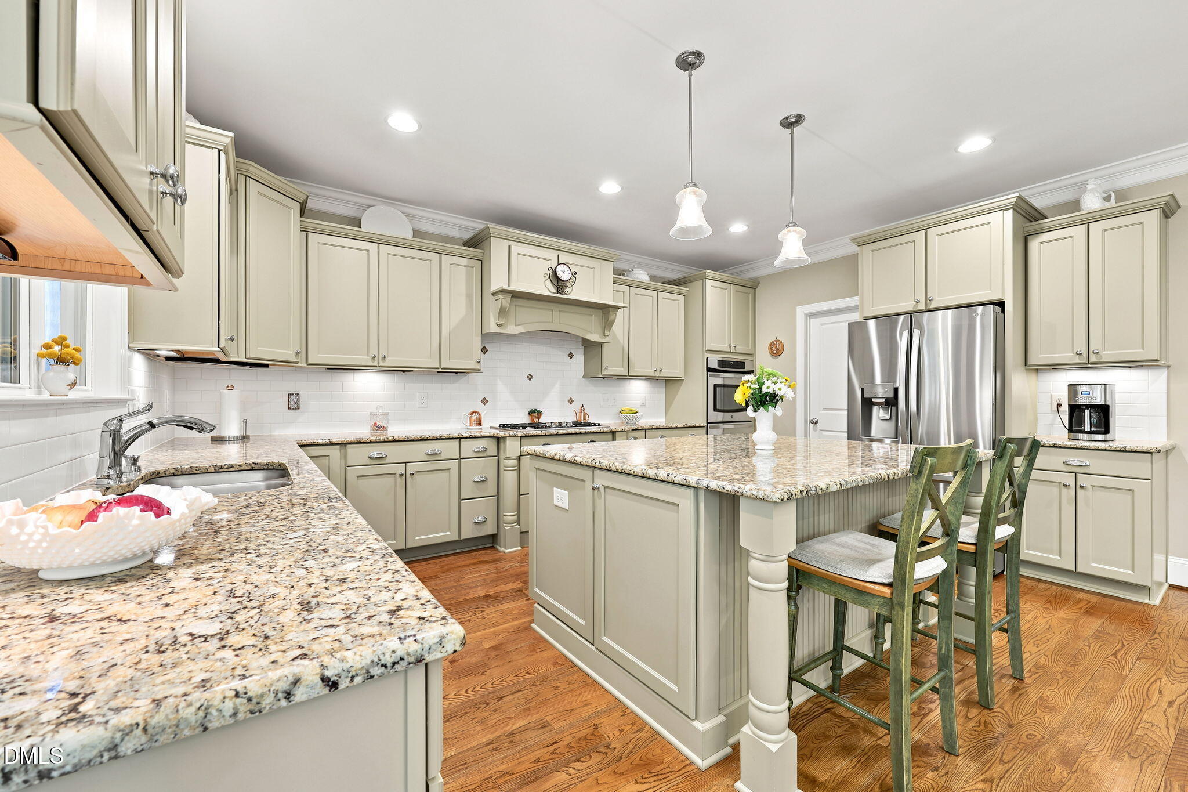
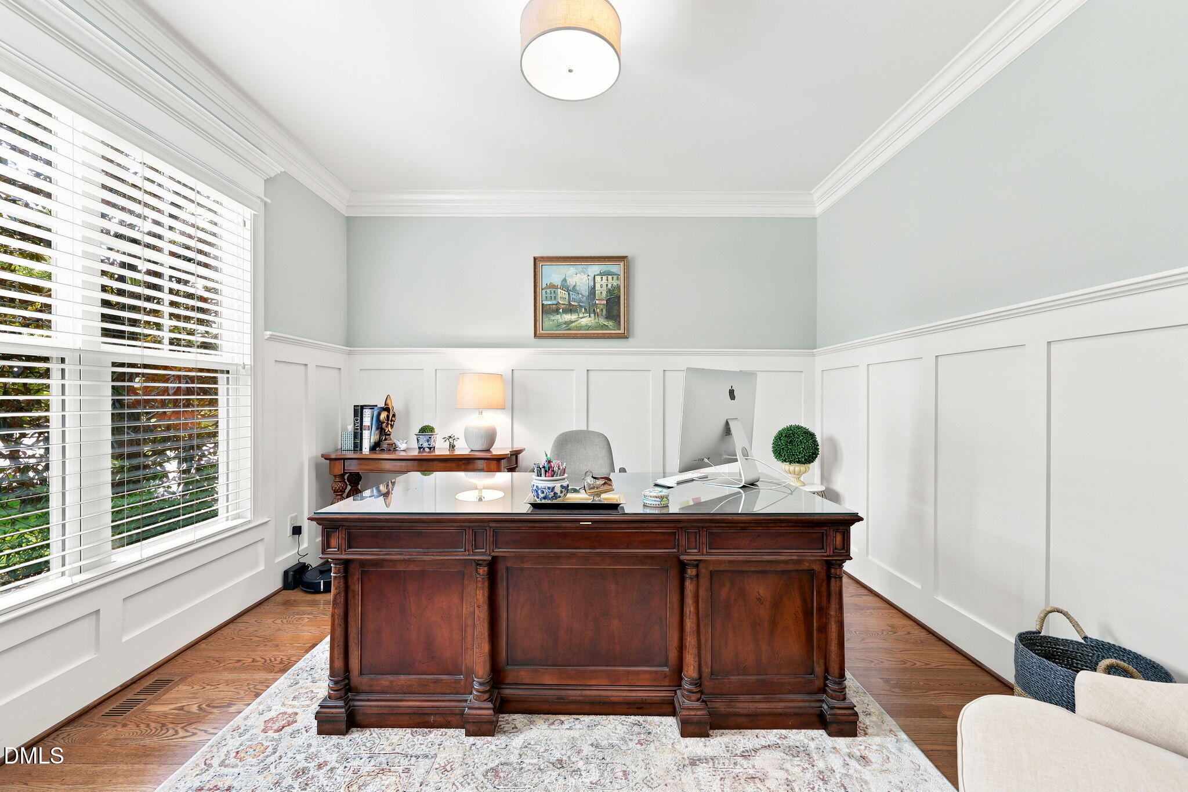
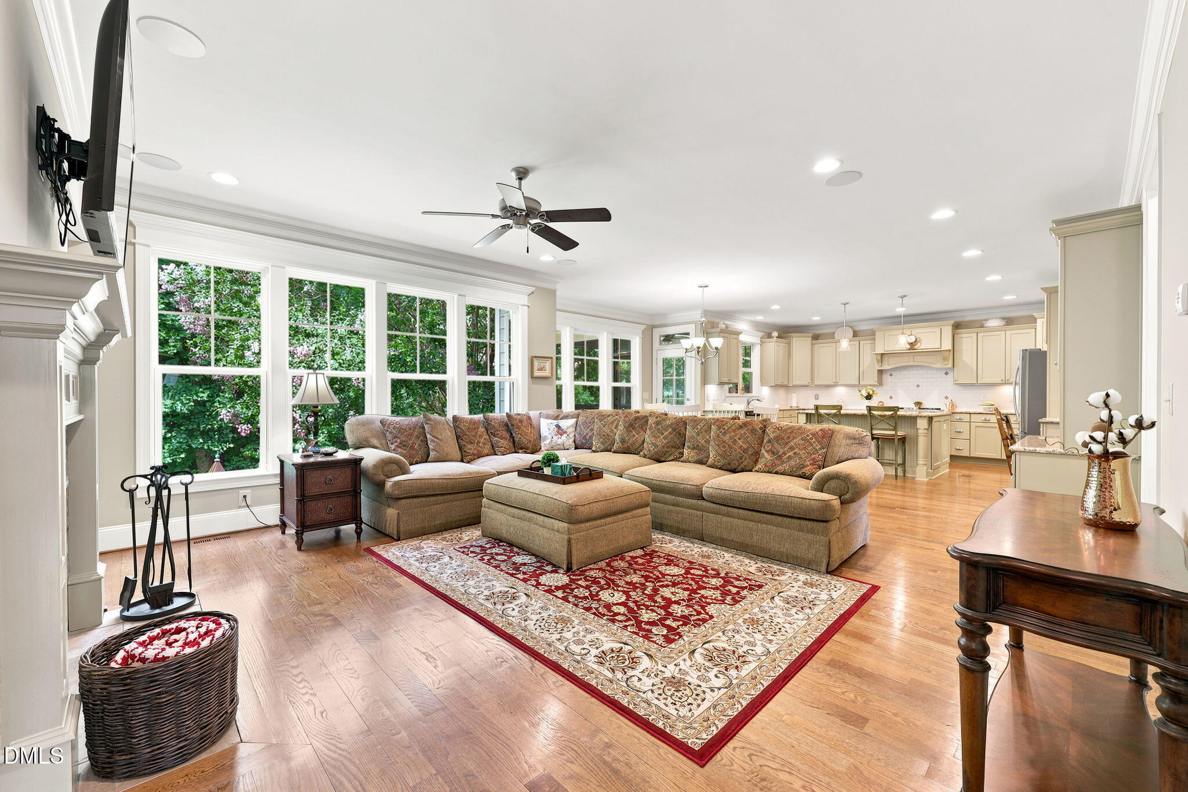
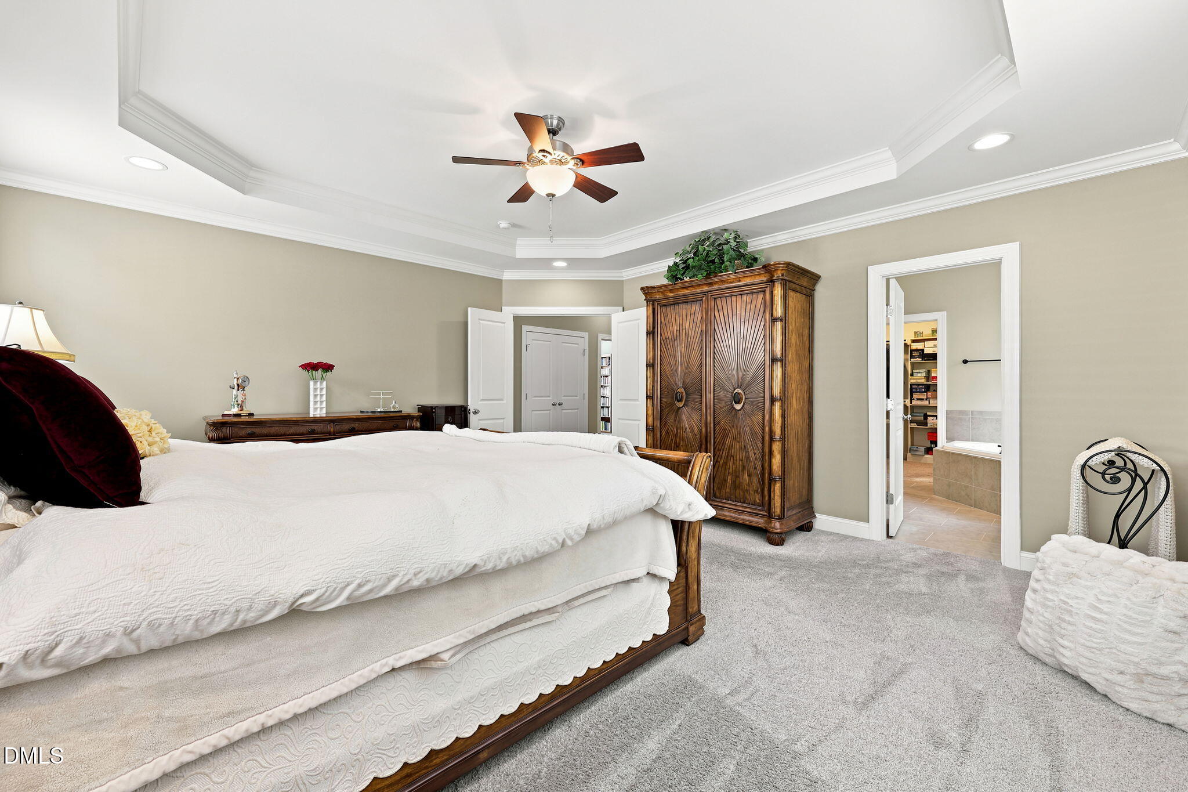
Former Parade of Homes award winner on one of Heritage's best cul-de-sac lots. Five bedrooms. Main-level guest suite with a private bath. Screened porch over a fenced, wooded backyard. Plus a walk-up third floor ready to finish. The kitchen is a gourmet paradise, with a gas cooktop, built-in double ovens, granite counters, subway tile backsplash, and under-cabinet lighting. The island is furniture grade with breakfast bar seating. A butler's pantry with glass-front cabinets sits just off the formal dining room and its coffered ceiling. The family room has built-in bookcases and cabinets plus a gas log fireplace. Hardwoods, crown molding, and wainscoting run through the main-level living space. There's a private office with French doors, so working from home doesn't mean working from the kitchen table. Out back, the screened porch has a bead board ceiling and ceiling fan. A brick paver patio adds more room outside. The yard is fenced and backs to trees. Upstairs, the primary suite has a tray ceiling, sitting area, and walk-in closet. The bath has a dual-sink vanity, separate shower, and soaking tub. Three more bedrooms and a large bonus room finish the level. The walk-up 3rd floor is unfinished, approx 52 x 31 not included in square footage. Two-car garage with an extended parking pad. Heritage walking trails and huge playground are around the corner.

Save
Ask
Tour
Hide
Share
Listing Snapshot
Price 
$835,000
Days On Site 
0 Days
Bedrooms 
5
Inside Area (SqFt) 
3,683 sqft
Total Baths 
5
Full Baths 
4
Partial Baths 
1
Lot Size 
0.28 Acres
Year Built 
2013
MLS® Number 
10182869
Status 
Coming Soon
Property Tax 
$6,638.07
HOA/Condo/Coop Fees 
$266 Semi-Annually
Sq Ft Source 
N/A
Friends & Family
Recent Activity
11 hours agoListing updated with changes from the MLS®
16 hours agoListing first seen on site
General Features
Acres 
0.28
Attached Garage 
Yes
Foundation 
Concrete Perimeter
Garage 
Yes
Garage Spaces 
2
Levels 
Two
Parking 
AttachedDrivewayGarageGarage Faces FrontParking Pad
Property Sub Type 
Single Family Residence
Security 
Smoke Detector(s)
Sewer 
Public Sewer
Special Circumstances 
Standard
SqFt Above 
3683
SqFt Total 
3683
Style 
CraftsmanTraditionalTransitional
Utilities 
Cable ConnectedElectricity ConnectedNatural Gas ConnectedSewer ConnectedWater Connected
Water Source 
Public
Zoning 
RM-CZ
Interior Features
Appliances 
CooktopDishwasherDouble OvenDryerElectric Water HeaterFree-Standing RefrigeratorGas CooktopIce MakerOvenRange HoodRefrigeratorStainless Steel Appliance(s)Vented Exhaust FanWasherWasher/Dryer
Cooling 
Ceiling Fan(s)Central AirDual
Fireplace 
Yes
Fireplace Features 
Family RoomGas Log
Fireplaces 
1
Flooring 
CarpetHardwoodTileWood
Heating 
Forced AirNatural GasZoned
Interior 
BookcasesBreakfast BarBuilt-in FeaturesPantryCeiling Fan(s)ChandelierCoffered Ceiling(s)Crown MoldingDouble VanityEat-in KitchenEntrance FoyerGranite CountersKitchen IslandOpen FloorplanRecessed LightingSoaking TubStone CountersTray Ceiling(s)Walk-In Closet(s)
Laundry Features 
InsideLaundry RoomSinkUpper Level
Main Level Bedrooms 
1
Bedroom 2 
Dimensions - 13.9 x 12.0Level - Second
Bedroom 3 
Dimensions - 11.9 x 13.3Level - Second
Bedroom 4 
Dimensions - 12.0 x 12.0Level - Second
Bedroom 5 
Dimensions - 12.0 x 11.9Level - Main
Bonus Room 
Dimensions - 28.2 x 15.6Level - Second
Breakfast Room 
Dimensions - 14.2 x 11.2Level - Main
Dining Room 
Dimensions - 12.0 x 13.4Level - Main
Family Room 
Dimensions - 17.0 x 15.0Level - Main
Kitchen 
Dimensions - 17.0 x 11.7Level - Main
Master Bathroom 
Level - Second
Master Bedroom 
Dimensions - 17.1 x 16.0Level - Second
Mud Room 
Dimensions - 9.2 x 6.0Level - Main
Office 
Dimensions - 12.0 x 11.9Level - Main
Other 
Dimensions - 14.0 x 12.0Level - MainDescription - Screened-in porch
Save
Ask
Tour
Hide
Share
Exterior Features
Construction Details 
Fiber CementShake SidingStone
Exterior 
Private YardRain Gutters
Fencing 
Back YardFenced
Lot Features 
Back YardCul-De-SacFront YardGentle SlopingLandscapedSlopedWooded
Patio And Porch 
CoveredEnclosedFront PorchPatioPorchScreened
Roof 
Shingle
View 
Trees/Woods
Waterview 
Trees/Woods
Community Features
Association Dues 
266
Community Features 
ClubhouseGolfLakeParkPlaygroundPoolSidewalksStreet LightsSuburbanTennis Court(s)
Financing Terms Available 
CashConventionalVA Loan
HOA Fee Frequency 
Semi-Annually
Roads 
Asphalt
School District 
wcpss.net
Schools
School District
wcpss.net
Elementary School
Wake - Sanford Creek Elementary
Middle School
Wake - Rolesville Middle School
High School
Wake - Rolesville High School
Listing courtesy of Michael Sanders of RE/MAX United


Listings that are marked with an icon are provided courtesy of the Triangle MLS, Inc. of North Carolina, Internet Data Exchange Database. Copyright 2026 Triangle MLS, Inc. of North Carolina. All rights reserved.

Last checked: 2026-07-29 08:43 AM UTC

Neighborhood & Commute
Source: Walkscore
Disclosure: Community information and market data powered by Constellation Data Labs. Information is deemed reliable but not guaranteed.
Save
Ask
Tour
Hide
Share