
Save
Ask
Tour
Hide
$324,990
New Listing
1476 Maple Branch CircleGraham, NC 27253
For Sale|Single Family Residence|Active
3
Beds
3
Total Baths
2
Full Baths
1
Partial Bath
1,924
SqFt
$169
/SqFt
2026
Built
Subdivision:
Sagecroft
County:
Alamance
Call Now: (919) 605-7569
Is this the listing for you? We can help make it yours.
(919) 605-7569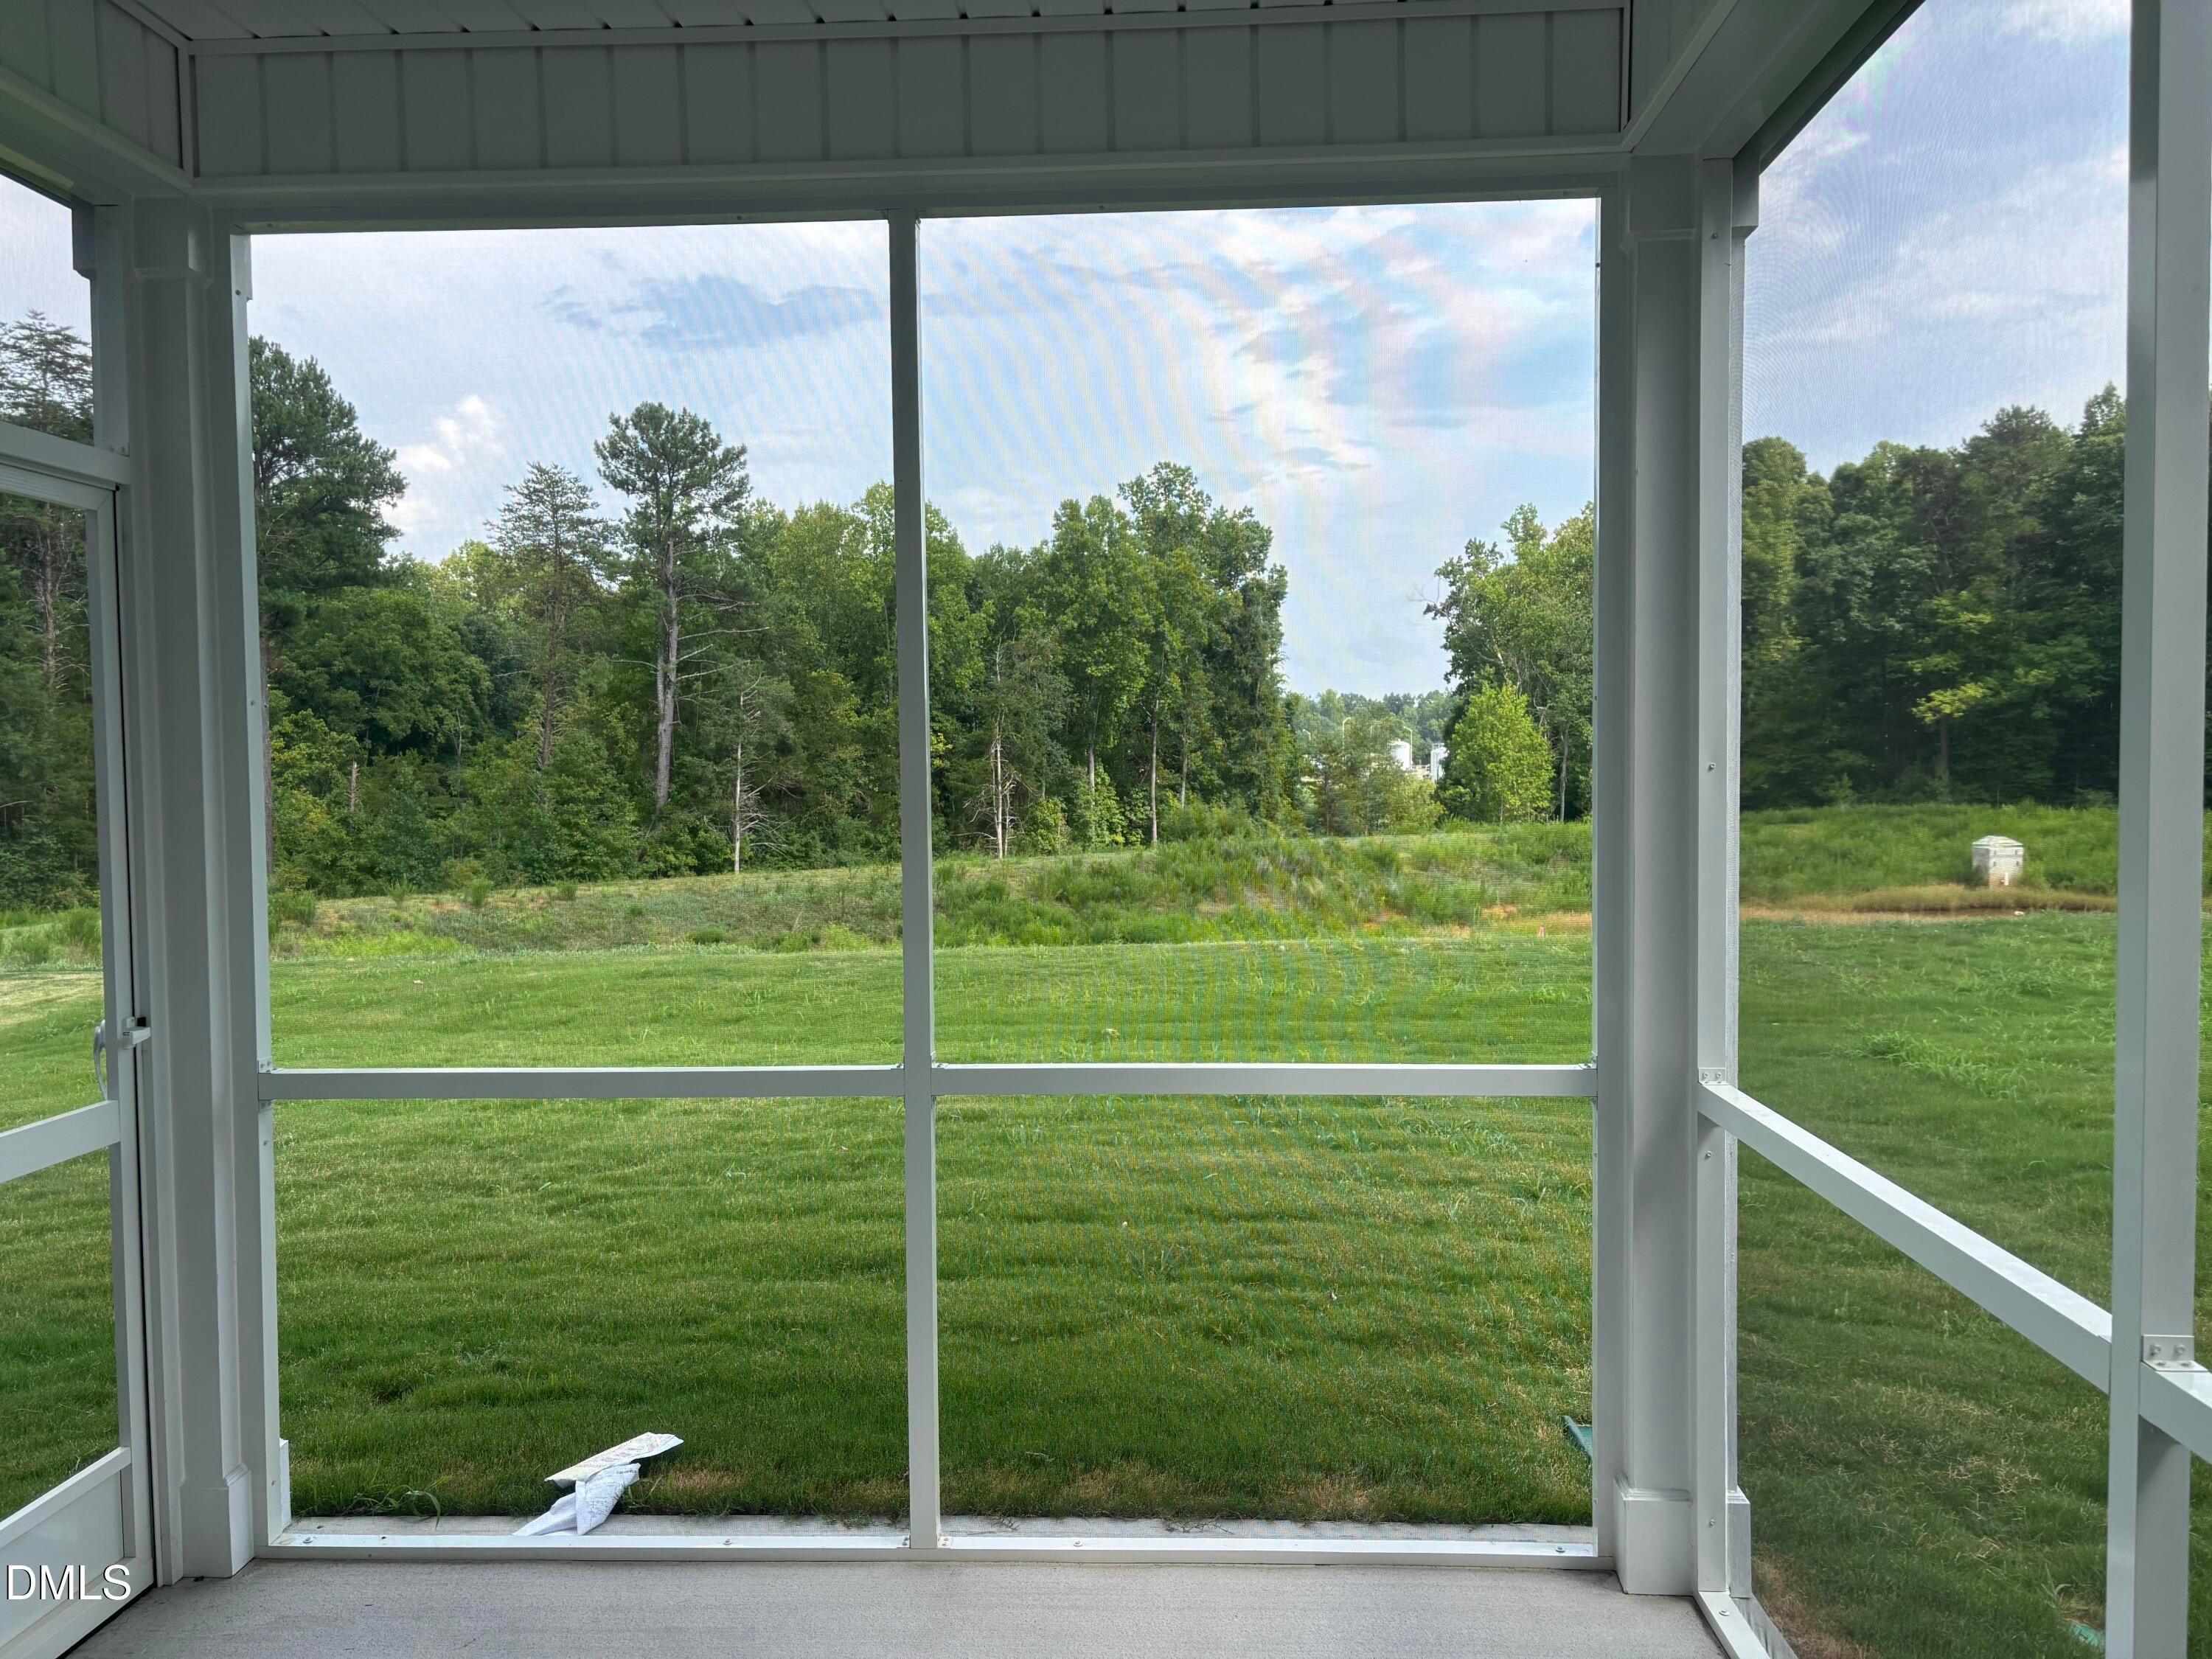
Save
Ask
Tour
Hide
Mortgage Calculator
Monthly Payment (Est.)
$1,483Calculator powered by Showcase IDX, a Constellation1 Company. Copyright ©2026 Information is deemed reliable but not guaranteed.
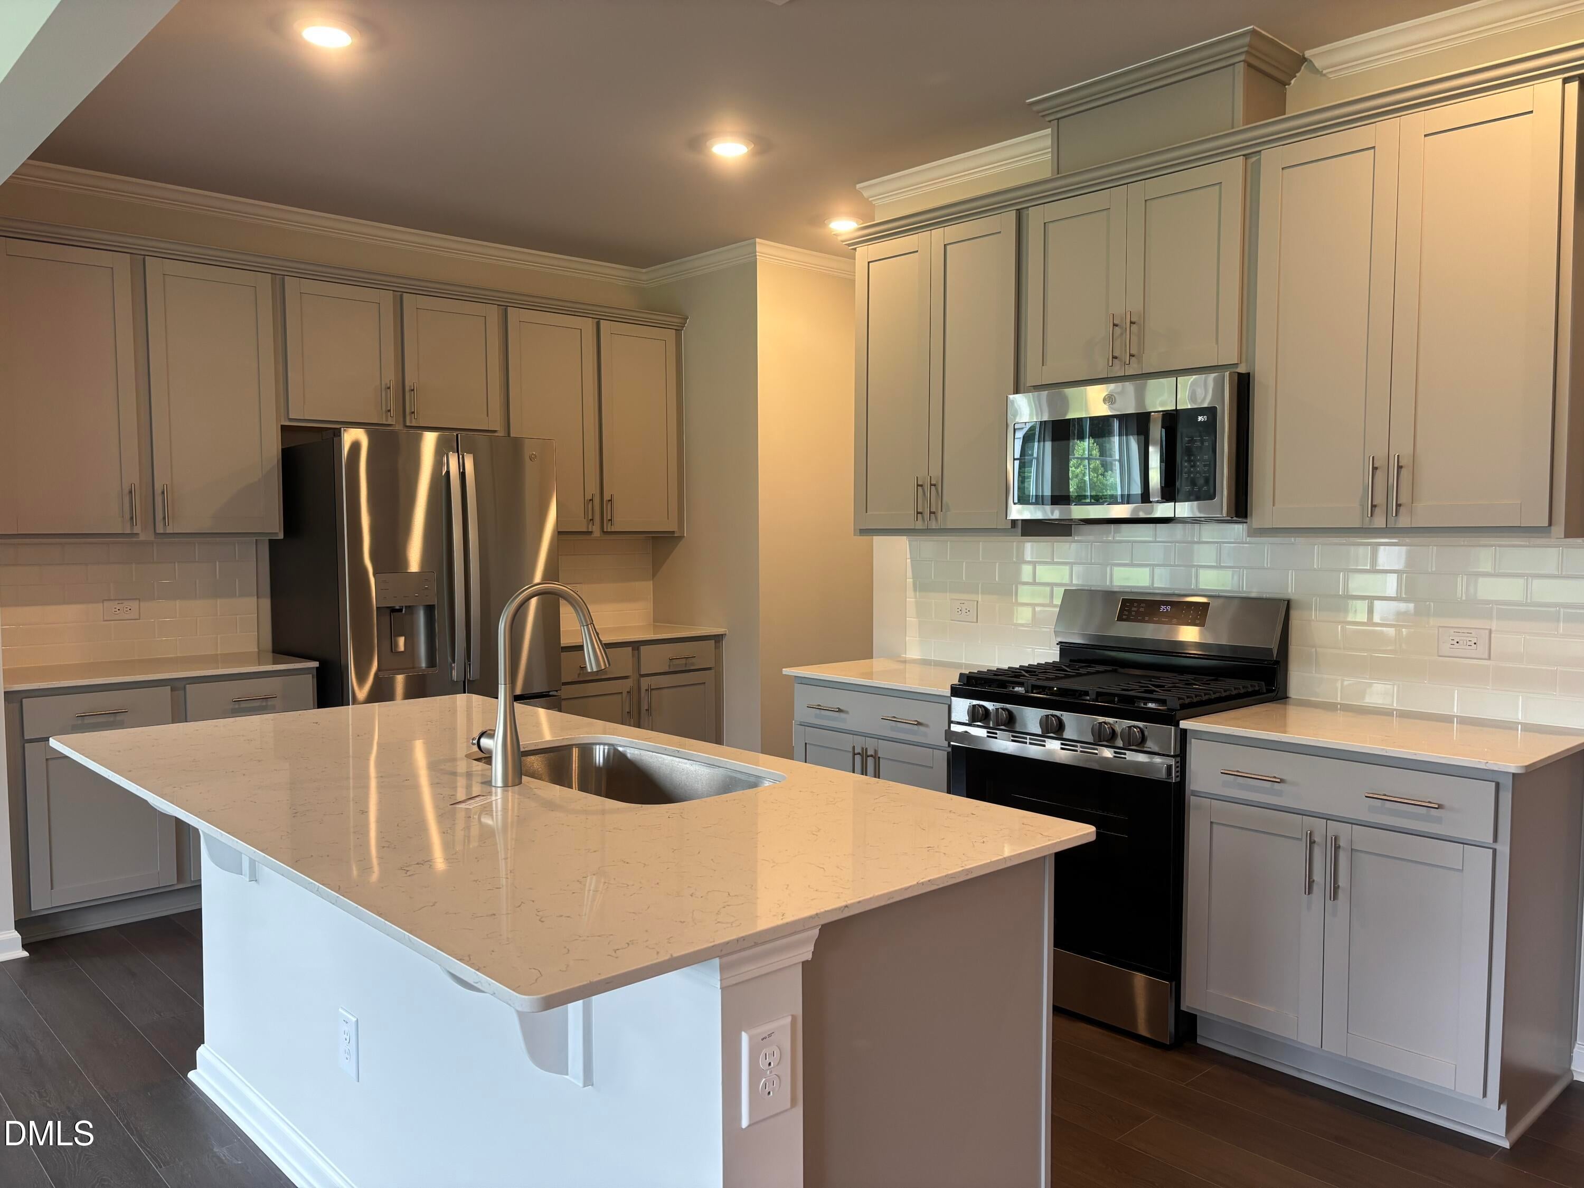
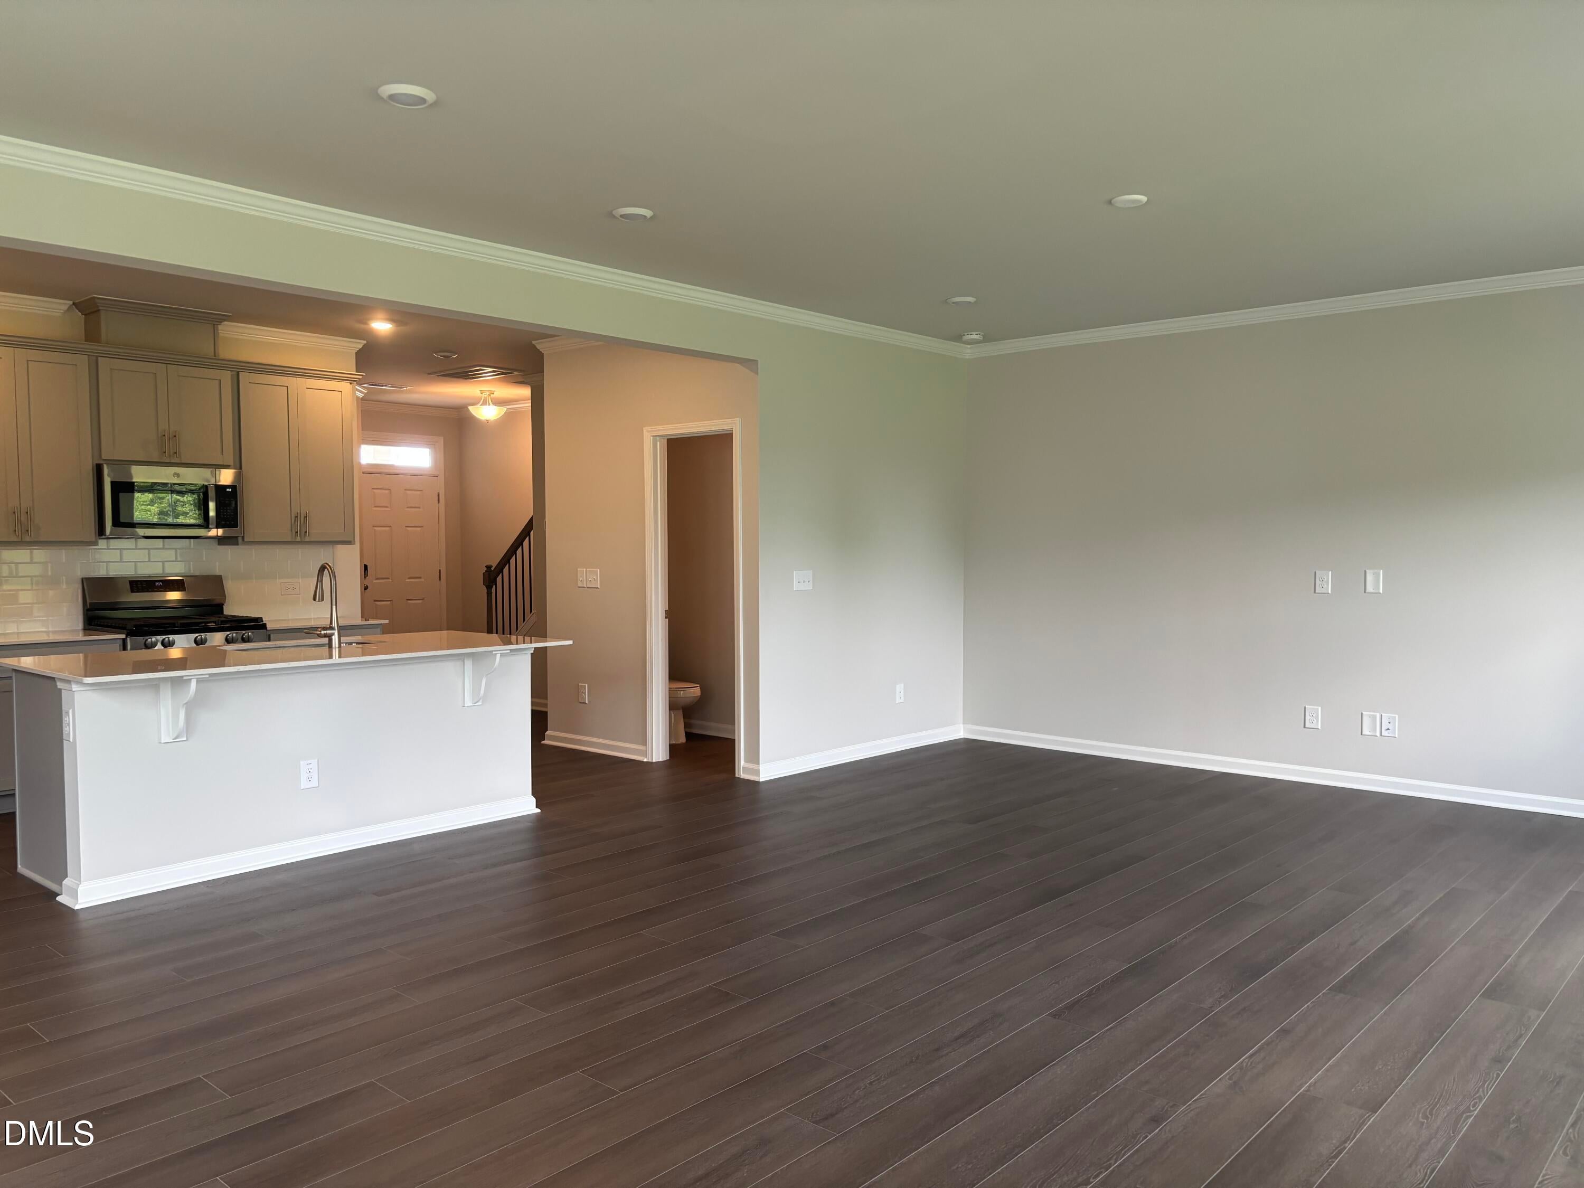
A rare opportunity for a move-in ready home in Sagecroft. Beautiful Chadwick plan. Lots of natural light. Screened porch. 3 Beds plus a loft. All appliances.
Save
Ask
Tour
Hide
Listing Snapshot
Price
$324,990
Days On Site
0 Days
Bedrooms
3
Inside Area (SqFt)
1,924 sqft
Total Baths
3
Full Baths
2
Partial Baths
1
Lot Size
0.11 Acres
Year Built
2026
MLS® Number
10182866
Status
Active
Property Tax
$2,470
HOA/Condo/Coop Fees
$100 monthly
Sq Ft Source
N/A
Friends & Family
Recent Activity
| 15 hours ago | Listing updated with changes from the MLS® | |
| 16 hours ago | Listing first seen on site |
General Features
Acres
0.11
Attached Garage
Yes
Foundation
Slab
Garage
Yes
Garage Spaces
2
Levels
Two
Parking
GarageAttached
Parking Spaces
2
Property Condition
New Construction
Property Sub Type
Single Family Residence
Sewer
Public Sewer
Special Circumstances
Standard
SqFt Above
1924
SqFt Total
1924
Style
Arts & Crafts
Water Source
Public
Interior Features
Appliances
DishwasherDisposalElectric Water HeaterExhaust FanFree-Standing Gas RangeFree-Standing RangeFree-Standing RefrigeratorGas RangeIce MakerMicrowavePlumbed For Ice MakerRangeRefrigeratorStainless Steel Appliance(s)Vented Exhaust Fan
Cooling
Central AirElectricZoned
Flooring
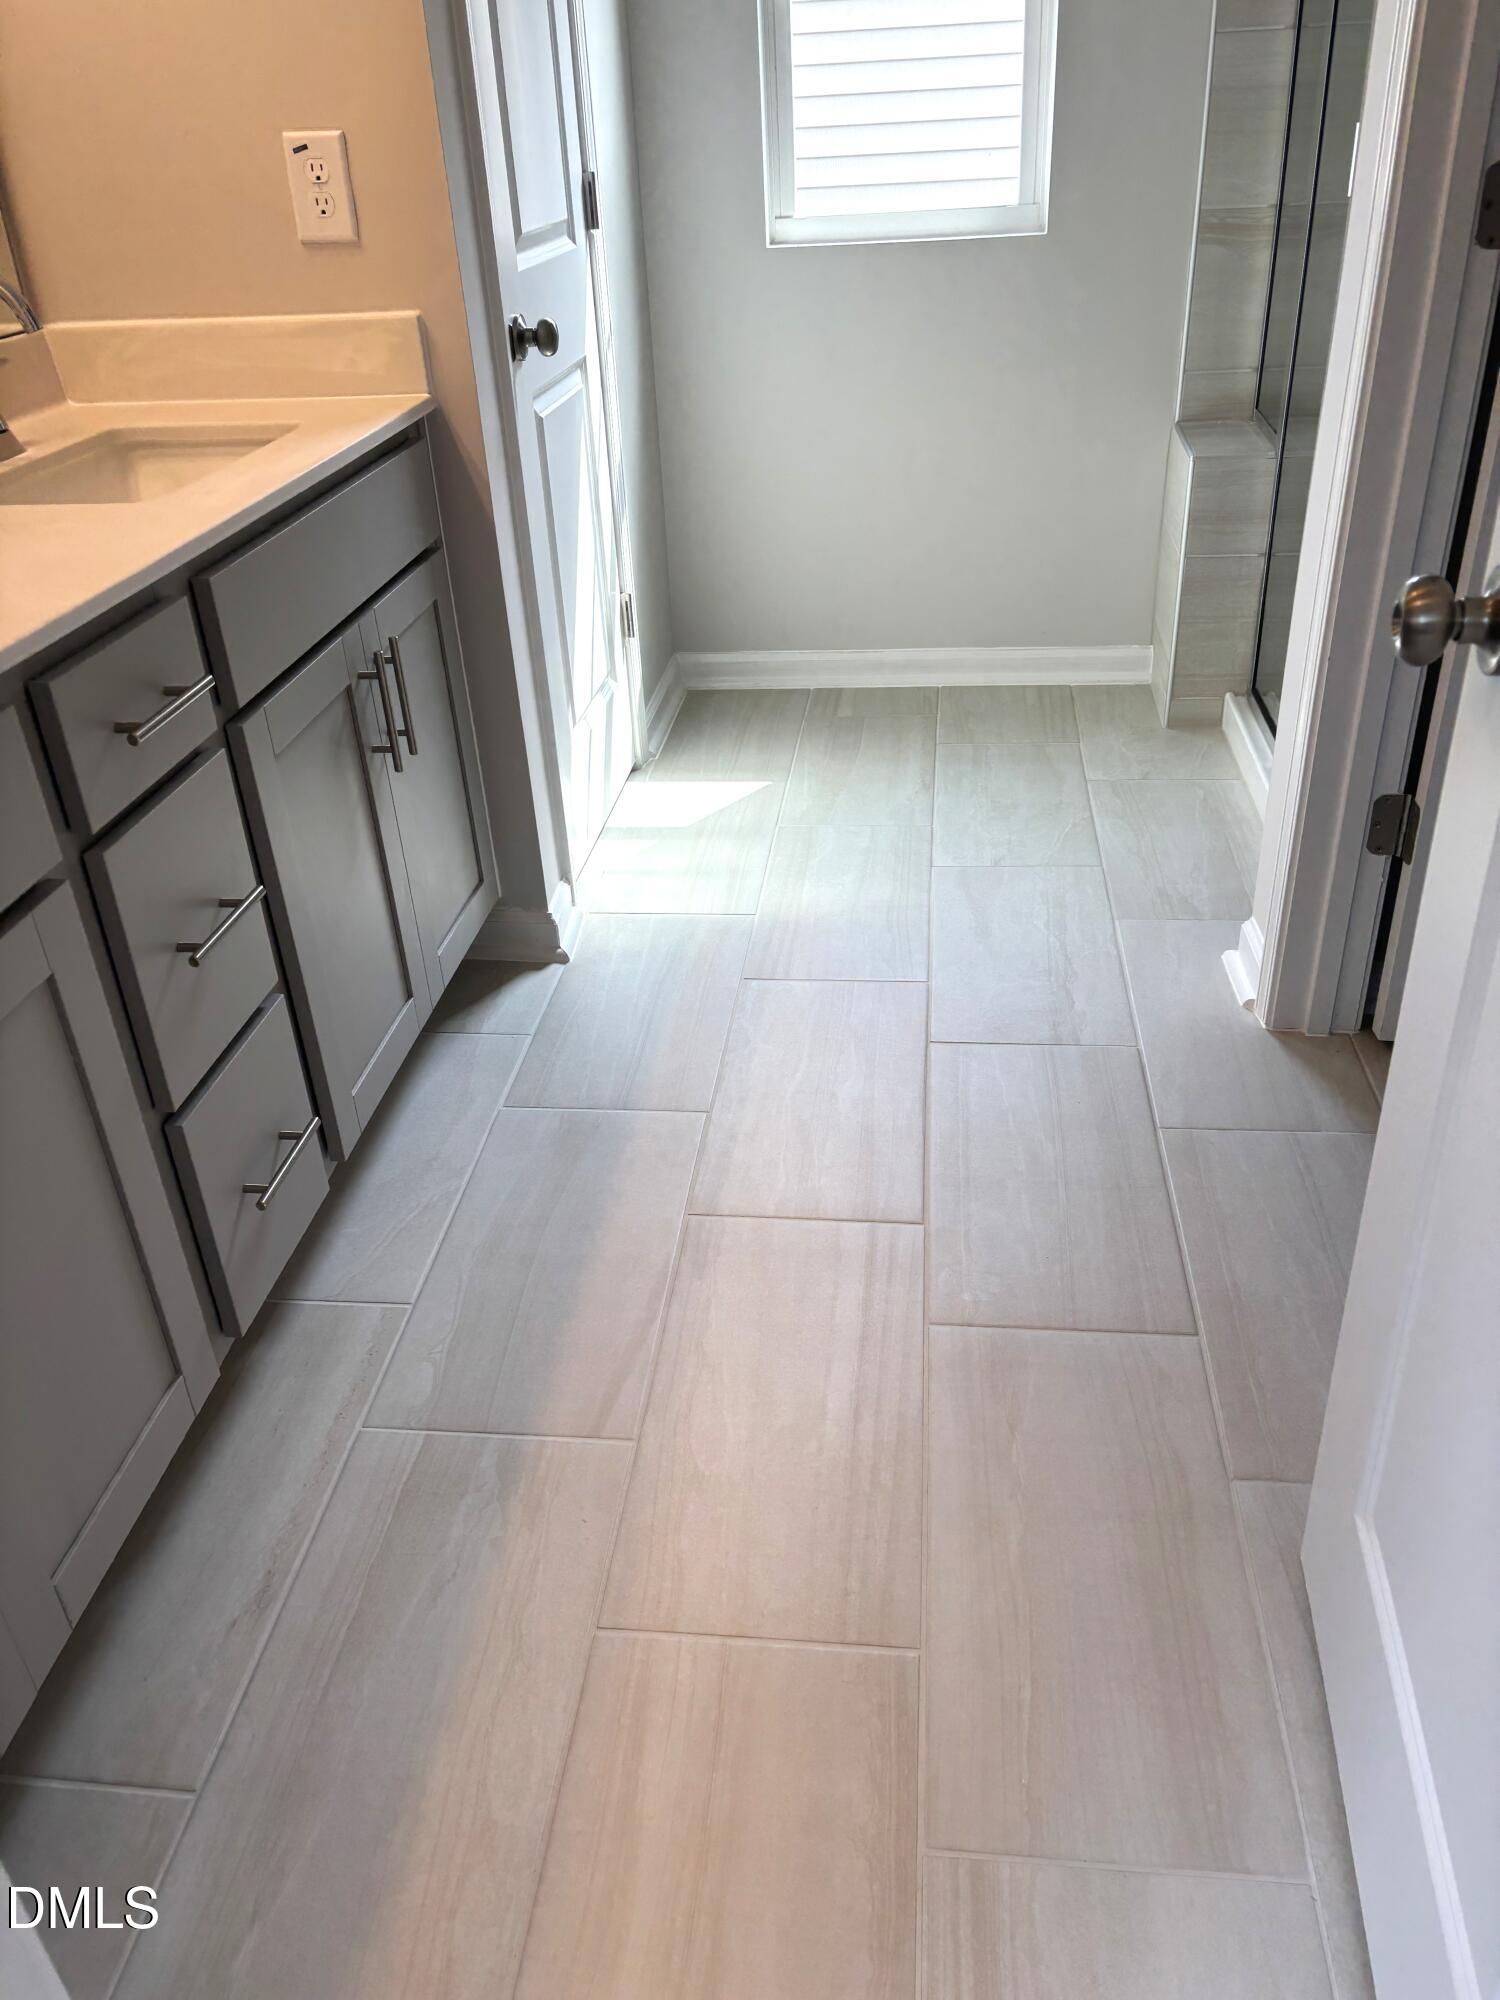
CarpetCeramic TileVinylWood
Heating
CentralForced AirNatural Gas
Interior
Breakfast BarCrown MoldingGranite CountersKitchen IslandOpen FloorplanPantryRecessed LightingSmart ThermostatStone CountersWalk-In Closet(s)
Laundry Features
Laundry RoomUpper Level
Bedroom 2
Dimensions - 10.4 x 12.1Level - Second
Bedroom 3
Dimensions - 12.0 x 13.0Level - Second
Dining Room
Dimensions - 11.0 x 16.5Level - Main
Great Room
Dimensions - 14.1 x 16.5Level - Main
Master Bedroom
Dimensions - 14.1 x 16.5Level - Second
Save
Ask
Tour
Hide
Exterior Features
Construction Details
Vinyl Siding
Patio And Porch
EnclosedScreened
Roof
Asphalt
View
Trees/Woods
Waterview
Trees/Woods
Community Features
Association Dues
100
Community Features
PlaygroundStreet Lights
Financing Terms Available
CashConventionalFHAVA Loan
HOA Fee Frequency
Monthly
Schools
School District
Unknown
Elementary School
Alamance Burlington - South Graham Elementary
Middle School
Alamance Burlington - Southern Alamance Middle
High School
Alamance Burlington - Southern Alamance High
Listing courtesy of John Christy of Lennar Carolinas LLC

Listings that are marked with an icon are provided courtesy of the Triangle MLS, Inc. of North Carolina, Internet Data Exchange Database. Copyright 2026 Triangle MLS, Inc. of North Carolina. All rights reserved.
Last checked: 2026-07-29 08:38 AM UTC
Listings that are marked with an icon are provided courtesy of the Triangle MLS, Inc. of North Carolina, Internet Data Exchange Database. Copyright 2026 Triangle MLS, Inc. of North Carolina. All rights reserved.
Last checked: 2026-07-29 08:38 AM UTC
Neighborhood & Commute
Source: Walkscore
Disclosure: Community information and market data powered by Constellation Data Labs. Information is deemed reliable but not guaranteed.
Save
Ask
Tour
Hide
Did you know? You can invite friends and family to your search. They can join your search, rate and discuss listings with you.