Save
Ask
Tour
Hide
Share
$445,000
New Listing

214 Silas Street
Durham, NC 27705

For Sale|Townhouse|Active
4
Beds
3
Total Baths
2
Full Baths
1
Partial Bath
2,016
SqFt
$221
/SqFt
2020
Built
Subdivision:
Longview
County:
Durham
Call Now: (919) 605-7569
Is this the listing for you? We can help make it yours.
(919) 605-7569
214 Silas Street214 Silas Street214 Silas Street214 Silas Street
Save
Ask
Tour
Hide
Share

Mortgage Calculator

Monthly Payment (Est.)

$2,030
Calculator powered by Showcase IDX, a Constellation1 Company. Copyright ©2026 Information is deemed reliable but not guaranteed.

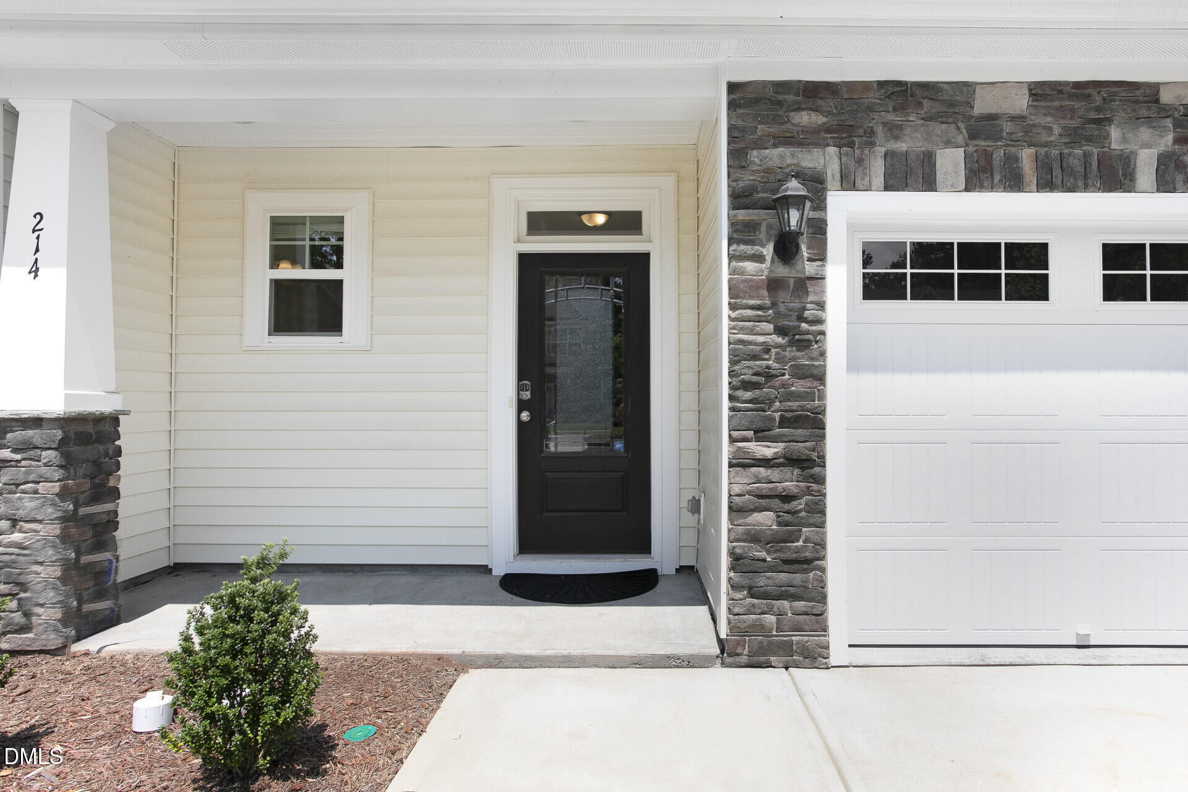
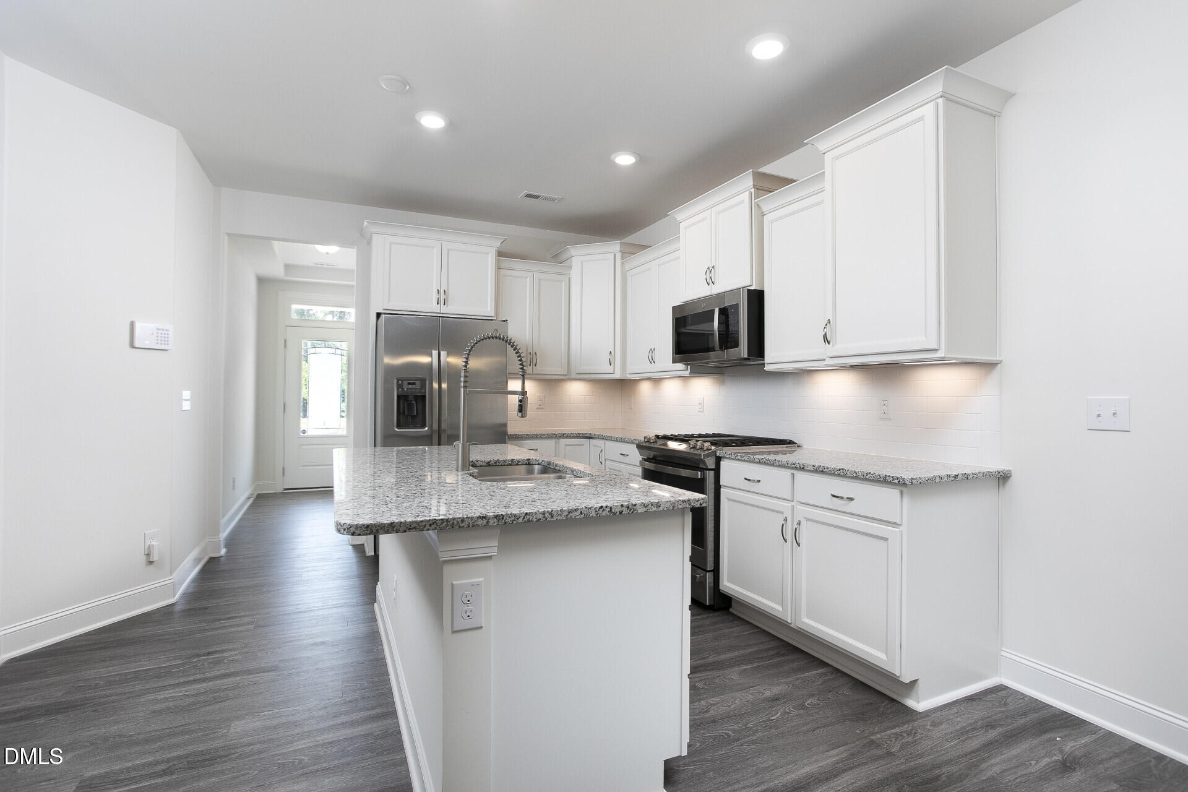
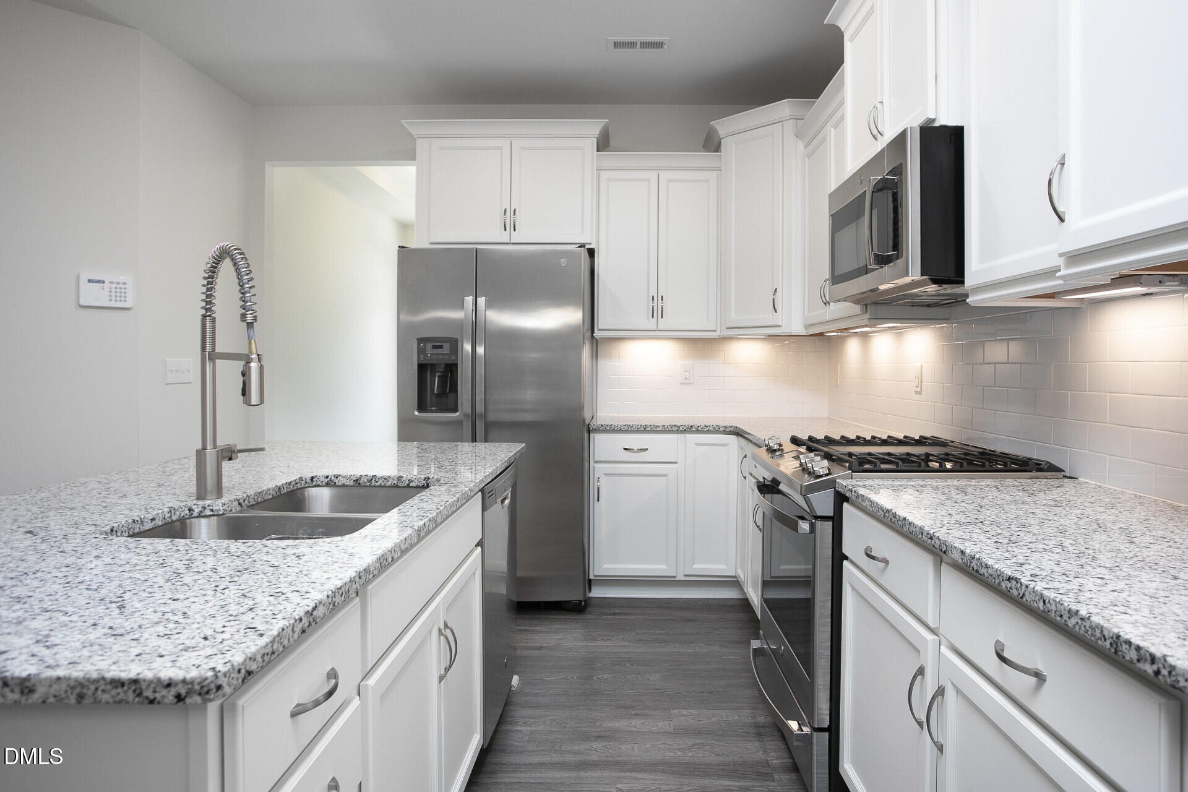
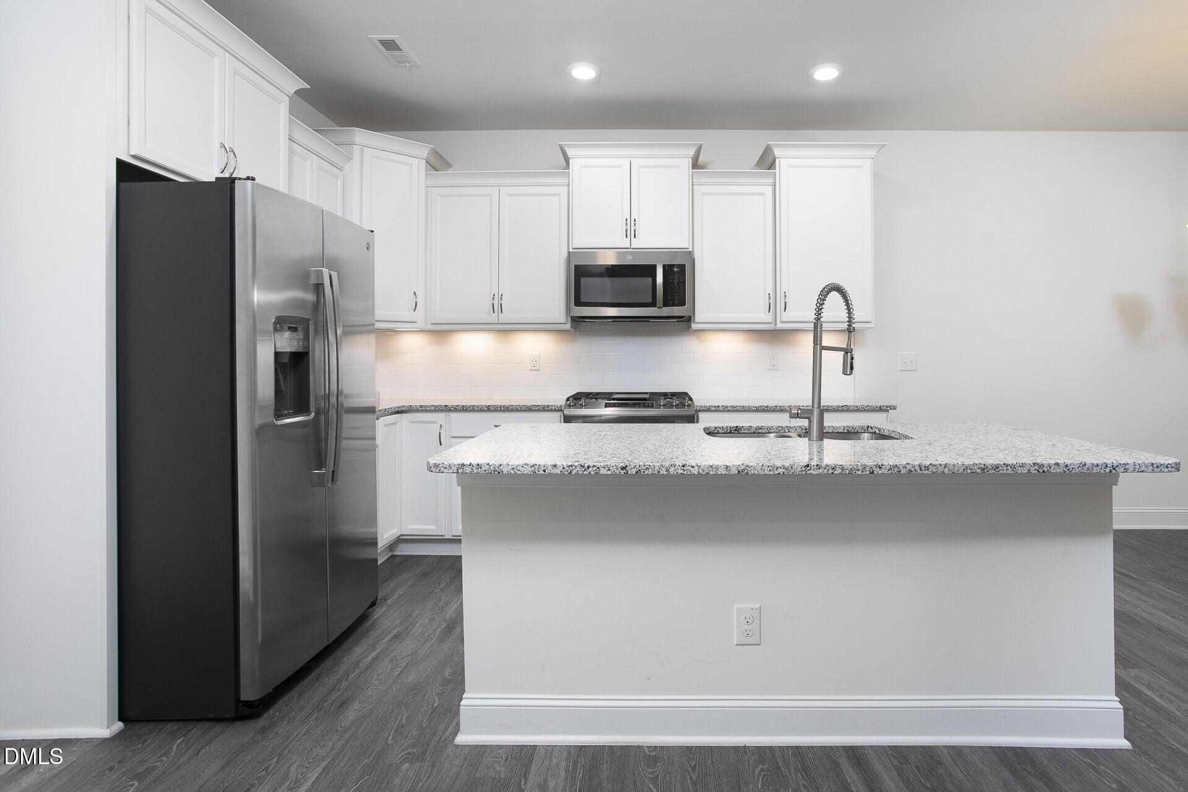
Welcome to 214 Silas Street, a beautifully maintained townhome offering an open, airy layout in one of Durham's most convenient locations. Just minutes from Duke University, downtown Durham, shopping, dining, and major commuter routes, this home combines modern comfort with exceptional accessibility. The main living area features an open-concept floor plan highlighted by a dramatic two-story vaulted ceiling, creating an abundance of natural light and a spacious feel that sets this home apart. The seamless flow between the living, dining, and kitchen spaces makes it ideal for both everyday living and entertaining. The primary suite includes a spacious walk-in closet professionally customized with an Elfa closet system, providing exceptional organization and storage. An additional standout feature is the custom garage shoe storage system, designed to hold up to 80 pairs of shoes—perfect for collectors or anyone who appreciates thoughtfully designed storage solutions. Blending thoughtful design, quality upgrades, and an exceptional location just minutes from Duke University and downtown Durham, 214 Silas Street offers a rare opportunity to enjoy comfortable, low-maintenance living in one of Durham's most desirable areas.

Save
Ask
Tour
Hide
Share
Listing Snapshot
Price 
$445,000
Days On Site 
0 Days
Bedrooms 
4
Inside Area (SqFt) 
2,016 sqft
Total Baths 
3
Full Baths 
2
Partial Baths 
1
Lot Size 
0.05 Acres
Year Built 
2020
MLS® Number 
10182864
Status 
Active
Property Tax 
$5,048.44
HOA/Condo/Coop Fees 
$176 monthly
Sq Ft Source 
N/A
Friends & Family
Recent Activity
16 hours agoListing updated with changes from the MLS®
16 hours agoListing first seen on site
General Features
Acres 
0.05
Attached Garage 
Yes
Foundation 
Slab
Garage 
Yes
Garage Spaces 
1
Levels 
Two
Parking 
PavedAttached
Parking Spaces 
2
Property Sub Type 
Townhouse
Sewer 
Public Sewer
Special Circumstances 
Standard
SqFt Above 
2016
SqFt Total 
2016
Style 
Transitional
Utilities 
Cable ConnectedElectricity ConnectedNatural Gas ConnectedWater Connected
Water Source 
Public
Zoning 
R-20
Interior Features
Appliances 
DishwasherDisposalDryerElectric Water HeaterGas RangeIce MakerMicrowaveRange HoodRefrigeratorWasher
Cooling 
Central Air
Flooring 
CarpetCeramic TileVinyl
Heating 
Forced Air
Interior 
Granite CountersHigh CeilingsOpen FloorplanMaster DownstairsSmart HomeTray Ceiling(s)Vaulted Ceiling(s)Walk-In Closet(s)
Main Level Bedrooms 
1
Bathroom 2 
Level - Second
Bedroom 2 
Level - Second
Bedroom 3 
Level - Second
Bedroom 4 
Level - Second
Kitchen 
Level - Main
Living Room 
Level - Main
Master Bathroom 
Level - Main
Master Bedroom 
Level - Main
Save
Ask
Tour
Hide
Share
Exterior Features
Construction Details 
FrameStoneVinyl Siding
Exterior 
Rain Gutters
Roof 
ShingleAsphalt
Community Features
Association Dues 
176
Financing Terms Available 
Conventional
HOA Fee Frequency 
Monthly
Roads 
Paved
Schools
School District
Unknown
Elementary School
Durham - Hillandale Elementary
Middle School
Durham - Brogden Middle
High School
Durham - Riverside High
Listing courtesy of Nicholas Huscroft of Chosen Real Estate Group


Listings that are marked with an icon are provided courtesy of the Triangle MLS, Inc. of North Carolina, Internet Data Exchange Database. Copyright 2026 Triangle MLS, Inc. of North Carolina. All rights reserved.

Last checked: 2026-07-29 08:43 AM UTC

Neighborhood & Commute
Source: Walkscore
Disclosure: Community information and market data powered by Constellation Data Labs. Information is deemed reliable but not guaranteed.
Save
Ask
Tour
Hide
Share