Save
Ask
Tour
Hide
Share
$369,000
New Listing

1023 Boathouse Court
Raleigh, NC 27615

For Sale|Townhouse|Active
3
Beds
3
Total Baths
2
Full Baths
1
Partial Bath
1,617
SqFt
$228
/SqFt
1982
Built
Subdivision:
Bakers Landing
County:
Wake
Call Now: (919) 605-7569
Is this the listing for you? We can help make it yours.
(919) 605-7569
1023 Boathouse Court1023 Boathouse Court1023 Boathouse Court1023 Boathouse Court
Save
Ask
Tour
Hide
Share

Mortgage Calculator

Monthly Payment (Est.)

$1,684
Calculator powered by Showcase IDX, a Constellation1 Company. Copyright ©2026 Information is deemed reliable but not guaranteed.

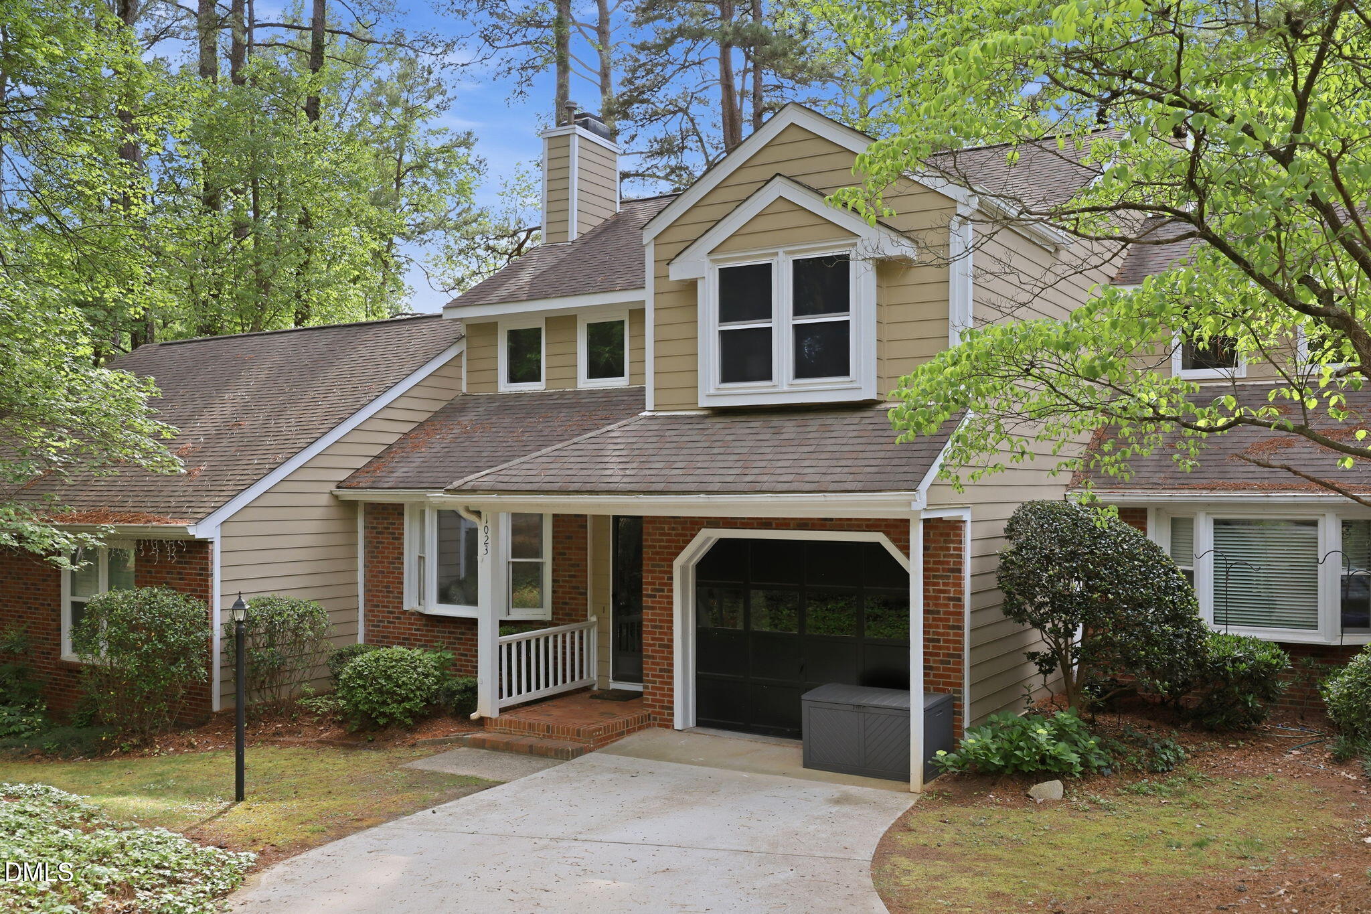
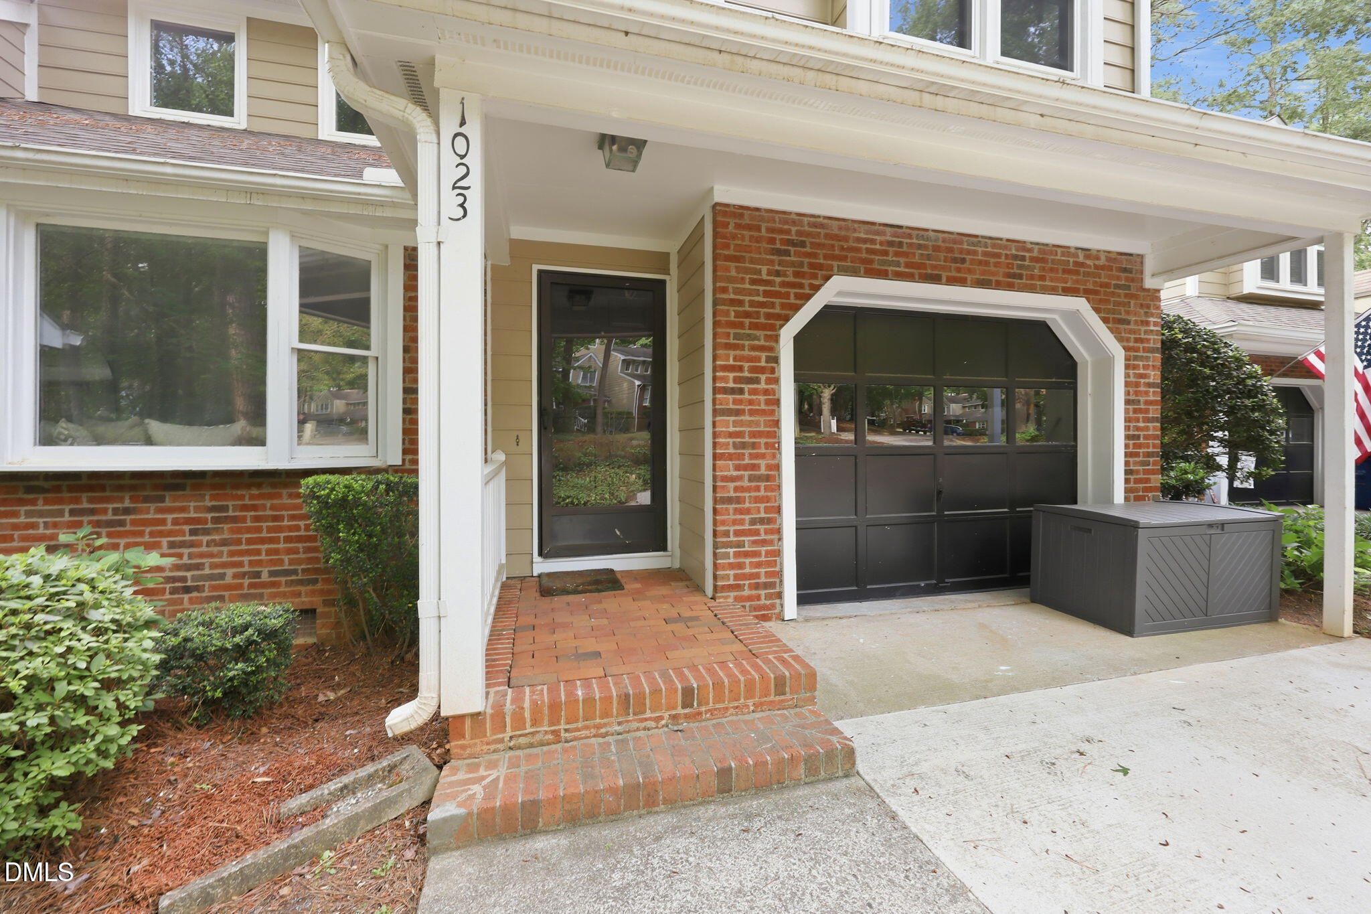
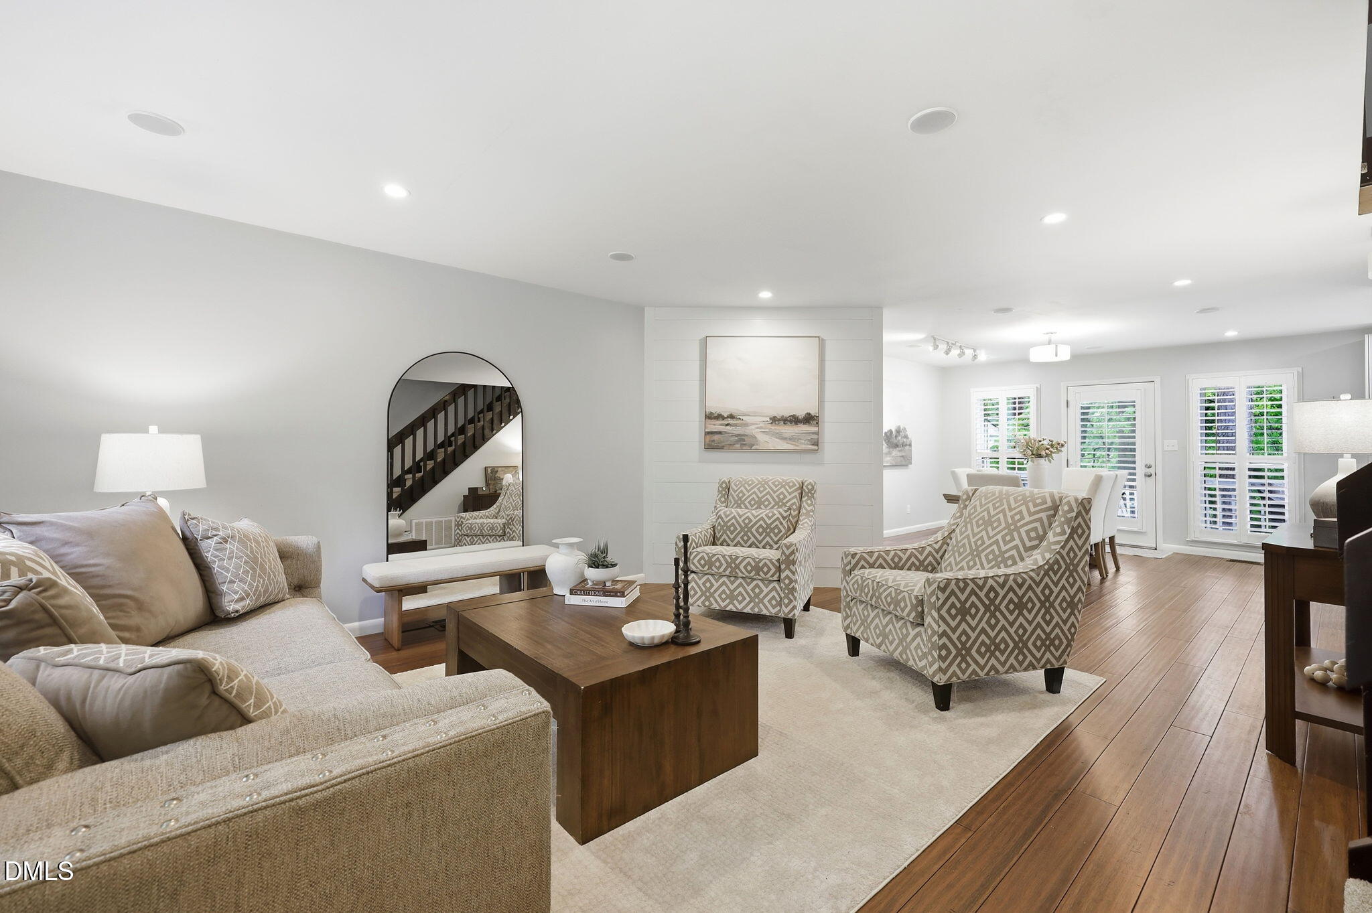
Location, style, and functionality come together in this beautifully updated townhome in desirable Baker's Landing. Nestled among mature trees in a peaceful, park-like setting, this bright and open home offers the perfect blend of comfort and convenience. The updated kitchen features granite countertops, newer cabinetry, stainless steel appliances, a subway tile backsplash, tile flooring, and a gas range. Just around the corner, you'll find a convenient laundry area and a built-in desk, creating an ideal workspace for today's work-from-home lifestyle. The main level showcases charming shiplap accents, abundant recessed lighting, an updated powder room, and spacious living and dining areas designed for both everyday living and entertaining. Upstairs, the generously sized primary suite easily accommodates your furniture and includes an updated vanity in the ensuite bath. Two additional bedrooms share a Jack-and-Jill bath, while the versatile loft provides the perfect space for a media room, playroom, home gym, or hobby area. Step outside to the oversized rear deck overlooking Baker Pond and a private wooded backdrop, offering a tranquil retreat complete with an outdoor storage closet. Enjoy an unbeatable location where you can walk to the grocery store, coffee shop, ice cream shop, restaurants, and more. This is low maintenance living in one of the area's most convenient and picturesque communities. Per previous MLS the loft was added in 2016 without permit and is included in the square footage. No permits for improvements found online.

Save
Ask
Tour
Hide
Share
Listing Snapshot
Price 
$369,000
Days On Site 
0 Days
Bedrooms 
3
Inside Area (SqFt) 
1,617 sqft
Total Baths 
3
Full Baths 
2
Partial Baths 
1
Lot Size 
0.05 Acres
Year Built 
1982
MLS® Number 
10182857
Status 
Active
Property Tax 
$3,326.12
HOA/Condo/Coop Fees 
$313.95 monthly
Sq Ft Source 
N/A
Friends & Family
Recent Activity
16 hours agoListing updated with changes from the MLS®
16 hours agoListing first seen on site
General Features
Acres 
0.05
Attached Garage 
Yes
Garage 
Yes
Garage Spaces 
1
Levels 
Two
Parking 
Attached
Parking Spaces 
1
Property Sub Type 
Townhouse
Sewer 
Public Sewer
Special Circumstances 
Third Party Approval
SqFt Above 
1617
SqFt Total 
1617
Style 
Transitional
Water Source 
Public
Zoning 
R-6
Interior Features
Appliances 
DishwasherDisposalGas RangeMicrowave
Basement 
Crawl Space
Cooling 
Central Air
Flooring 
CarpetHardwoodTile
Heating 
Forced AirNatural Gas
Interior 
Cathedral Ceiling(s)Ceiling Fan(s)Granite CountersRecessed Lighting
Bedroom 2 
Dimensions - 11.8 x 11.0Level - Second
Bedroom 3 
Dimensions - 11.3 x 10.0Level - Second
Dining Room 
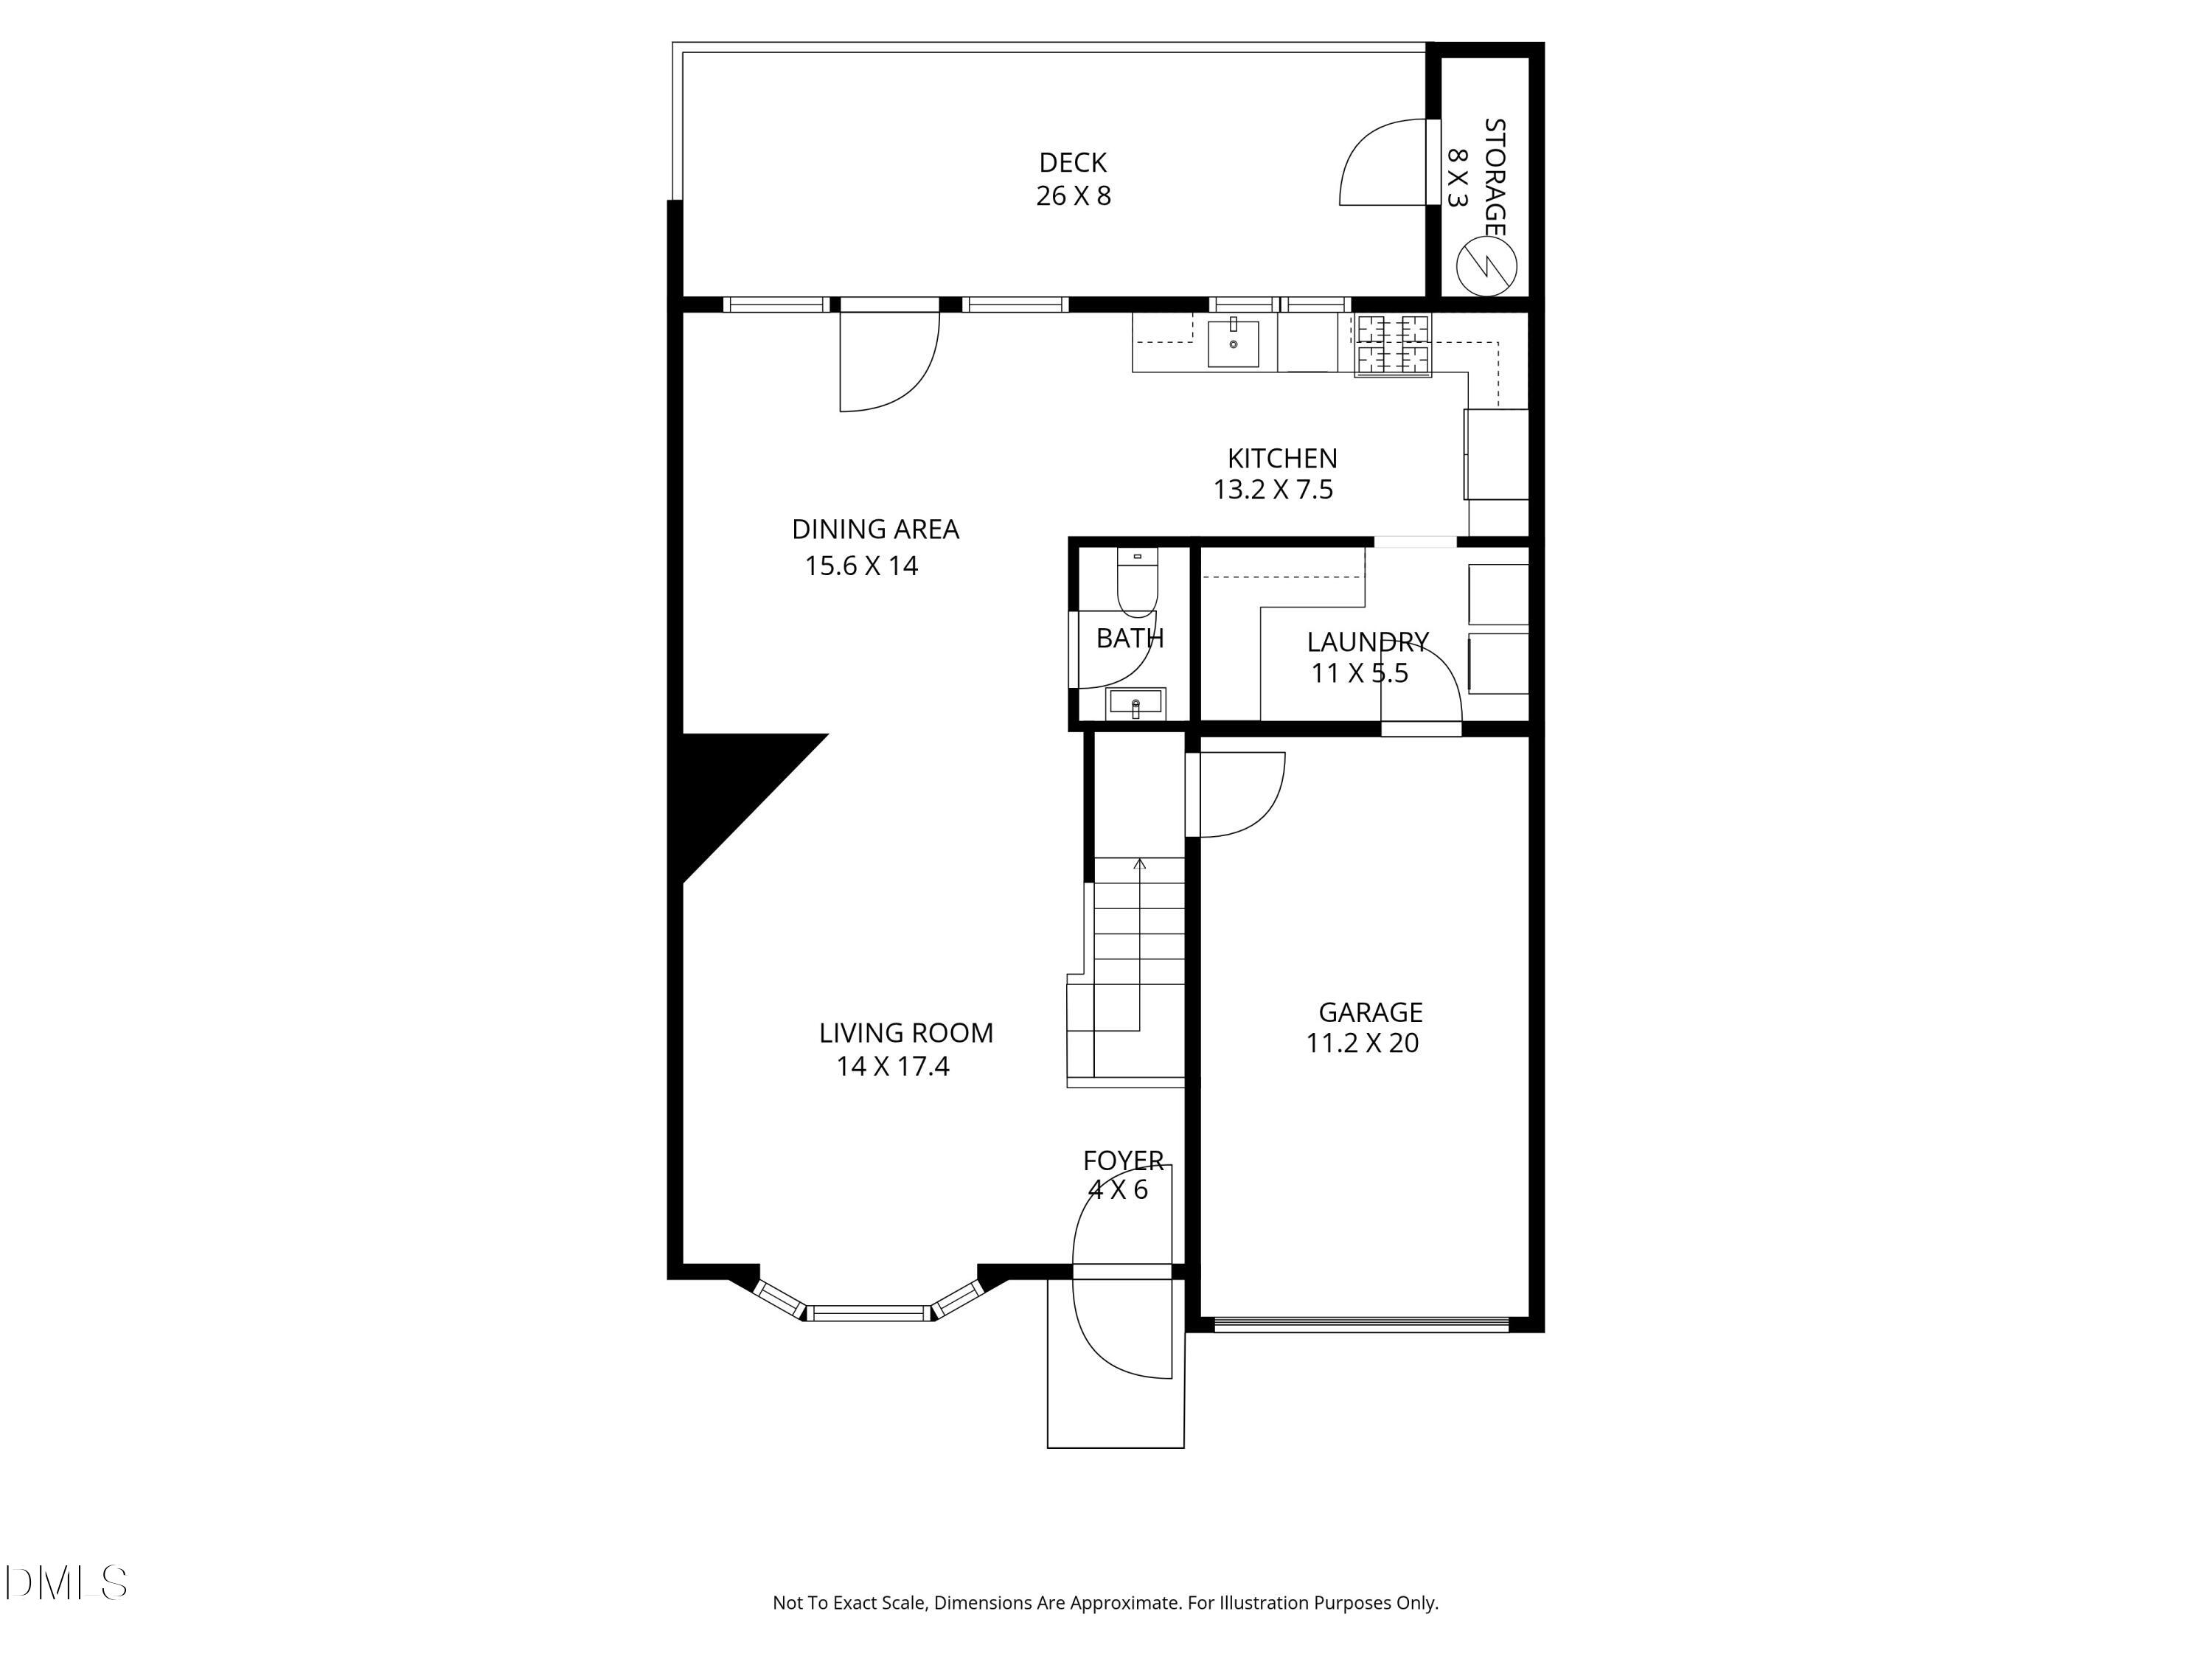
Dimensions - 15.6 x 14.0Level - Main
Entrance Hall 
Dimensions - 6.0 x 4.0Level - Main
Kitchen 
Dimensions - 13.2 x 7.5Level - Main
Laundry 
Dimensions - 11.0 x 5.5Level - Main
Living Room 
Dimensions - 17.4 x 14.0Level - Main
Loft 
Dimensions - 11.0 x 10.7Level - Second
Master Bedroom 
Dimensions - 13.4 x 11.3Level - Second
Save
Ask
Tour
Hide
Share
Exterior Features
Construction Details 
BrickMasonite
Exterior 
Storage
Patio And Porch 
Deck
Roof 
Shingle
Community Features
Association Dues 
313.95
Financing Terms Available 
ConventionalFHAVA Loan
HOA Fee Frequency 
Monthly
Schools
School District
Unknown
Elementary School
Wake - Lynn Road Elementary
Middle School
Wake - Carroll Middle
High School
Wake - Sanderson High
Listing courtesy of Eddie Cash of Howard Hanna Allen Tate Raleigh Glenwood


Listings that are marked with an icon are provided courtesy of the Triangle MLS, Inc. of North Carolina, Internet Data Exchange Database. Copyright 2026 Triangle MLS, Inc. of North Carolina. All rights reserved.

Last checked: 2026-07-29 08:43 AM UTC

Neighborhood & Commute
Source: Walkscore
Disclosure: Community information and market data powered by Constellation Data Labs. Information is deemed reliable but not guaranteed.
Save
Ask
Tour
Hide
Share