Save
Ask
Tour
Hide
Share
$545,000
New Listing

1450 Old Coach Road
Kernersville, NC 27284

For Sale|Single Family Residence|Active
5
Beds
4
Total Baths
3
Full Baths
1
Partial Bath
1,244
SqFt
$438
/SqFt
1986
Built
Subdivision:
To Be Added
County:
Forsyth
Call Now: (919) 605-7569
Is this the listing for you? We can help make it yours.
(919) 605-7569
1450 Old Coach Road1450 Old Coach Road1450 Old Coach Road1450 Old Coach Road
Save
Ask
Tour
Hide
Share

Mortgage Calculator

Monthly Payment (Est.)

$2,487
Calculator powered by Showcase IDX, a Constellation1 Company. Copyright ©2026 Information is deemed reliable but not guaranteed.

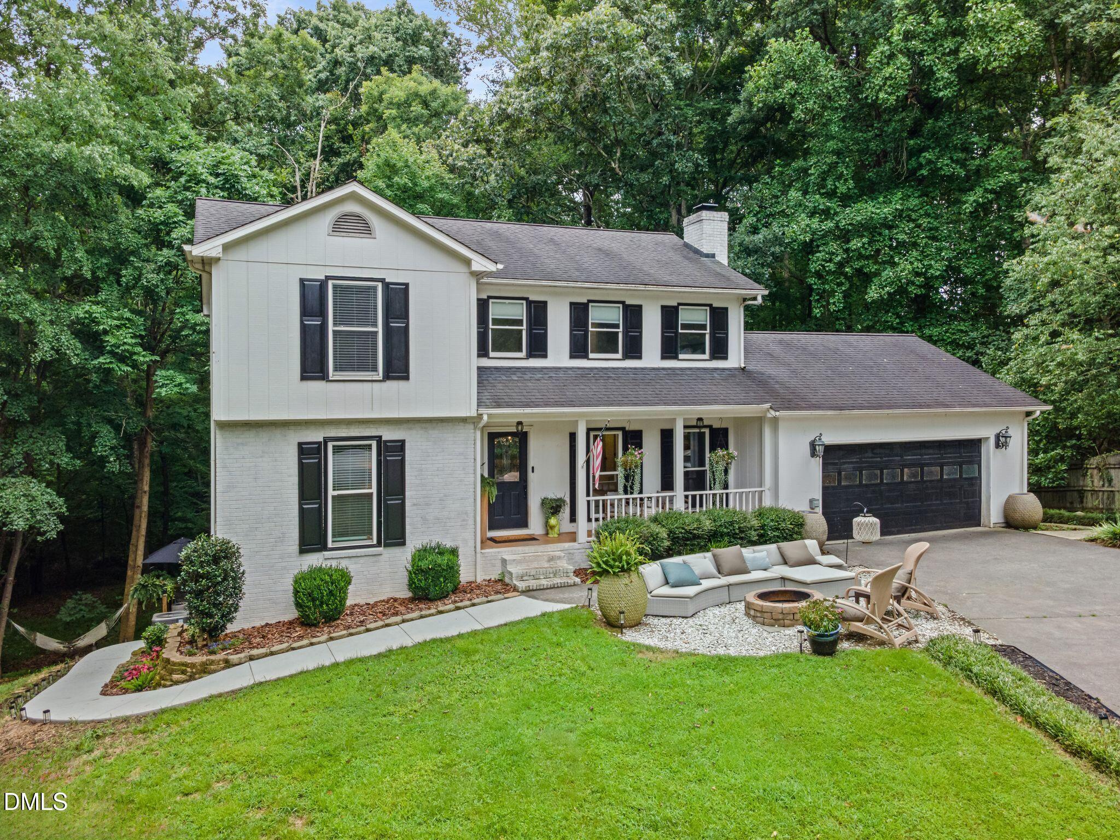
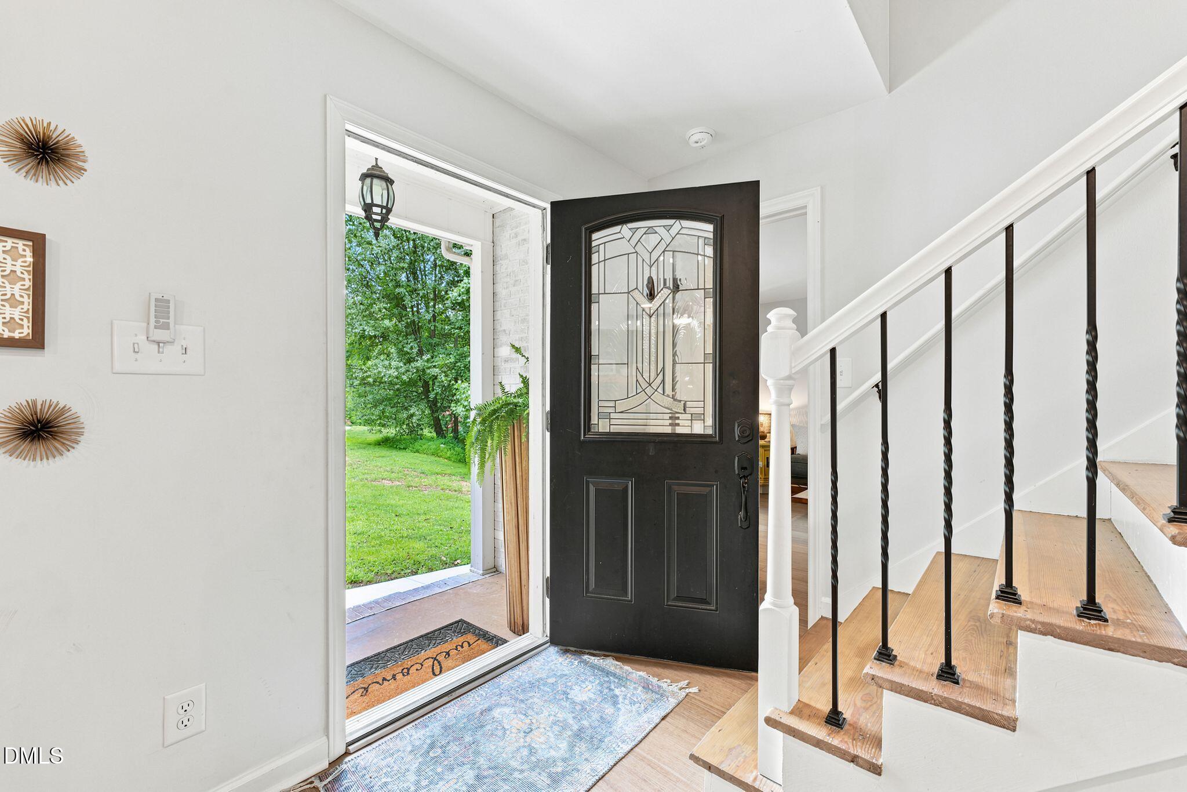
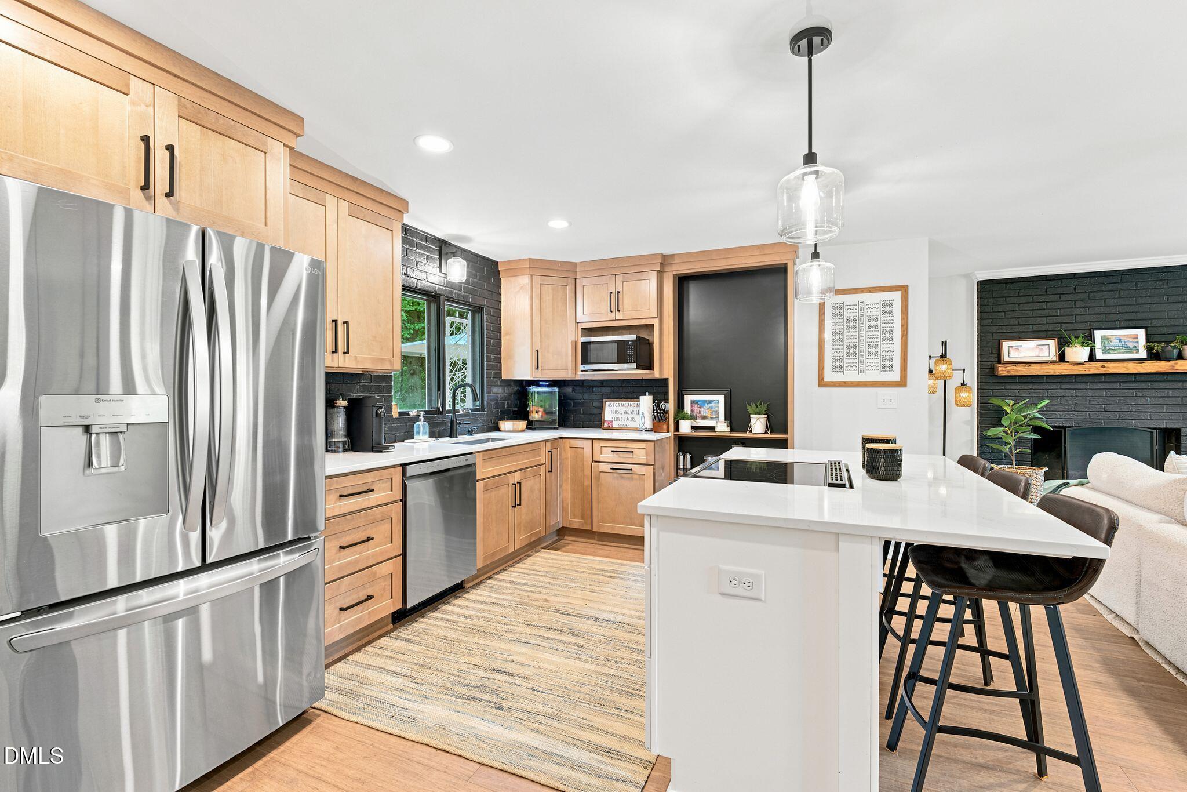
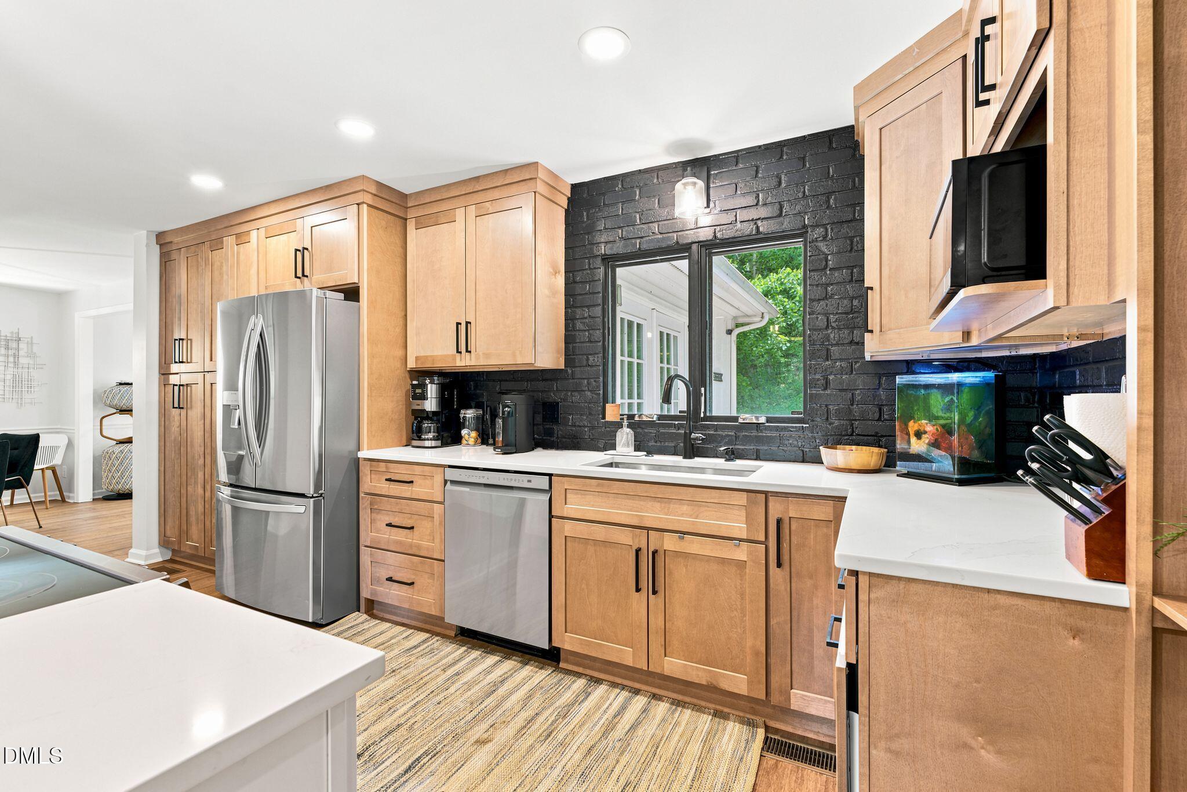
THE RAREST FIND IN THE TRIAD: fully renovated home with a LEGAL, COUNTY-APPROVED ACCESSORY DWELLING UNIT (ADU) — a permitted 854 SF apartment, not just "in-law suite potential." Private wooded .85-acre cul-de-sac lot, NO HOA. Transformed 2024-2026: designer kitchen, luxury baths w/ premium countertops, smooth ceilings, new PEX plumbing, dual heat pumps, several new windows, wide plank engineered strand-woven bamboo flooring — all permitted w/ Certificates of Occupancy. Main levels live like new construction. Downstairs, behind its own PRIVATE ENTRANCE: full designer SECOND KITCHEN, bedroom, spa bath & laundry, own HVAC zone & walk-out to a private covered deck. Mother-in-law suite, guest quarters, office/studio or INCOME POTENTIAL — market rent est. $1,100-$1,300/mo; buyers may qualify using ADU rental income per lender guidelines. 3,055 total finished SF, 5 BRs, community water/sewer. Minutes to Kernersville, I-40, Winston & Greensboro. Ask your agent for ADU Income Dossier.

Save
Ask
Tour
Hide
Share
Listing Snapshot
Price 
$545,000
Days On Site 
0 Days
Bedrooms 
5
Inside Area (SqFt) 
1,244 sqft
Total Baths 
4
Full Baths 
3
Partial Baths 
1
Lot Size 
0.85 Acres
Year Built 
1986
MLS® Number 
10182855
Status 
Active
Property Tax 
$2,436
HOA/Condo/Coop Fees 
N/A
Sq Ft Source 
N/A
Friends & Family
Recent Activity
16 hours agoListing updated with changes from the MLS®
16 hours agoListing first seen on site
General Features
Acres 
0.85
Attached Garage 
Yes
Foundation 
Combination
Garage 
Yes
Garage Spaces 
2
Levels 
Two
Parking 
AttachedDrivewayGarage
Property Sub Type 
Single Family Residence
Security 
Smoke Detector(s)
Sewer 
Public Sewer
Special Circumstances 
Standard
SqFt Above 
1244
SqFt Total 
1244
Style 
Traditional
Water Source 
Public
Zoning 
RS30
Interior Features
Appliances 
Built-In Electric RangeBuilt-In RangeDishwasherDryerElectric RangeFree-Standing Electric RangeFree-Standing RangeFree-Standing RefrigeratorIce MakerMicrowaveRangeRefrigeratorStainless Steel Appliance(s)WasherWasher/Dryer Stacked
Basement 
Finished
Cooling 
Ceiling Fan(s)Central Air
Fireplace 
Yes
Fireplace Features 
Fire Pit
Fireplaces 
1
Flooring 
CarpetTileWoodSee Remarks
Heating 
PropaneNone
Interior 
Breakfast BarBuilt-in FeaturesCeiling Fan(s)ChandelierCrown MoldingDouble VanityKitchen IslandOpen FloorplanRecessed LightingSoaking TubStone CountersWalk-In Closet(s)
Laundry Features 
InsideLaundry Closet
Main Level Bedrooms 
1
Window Features 
Skylight(s)
Master Bedroom 
Level - Second
Save
Ask
Tour
Hide
Share
Exterior Features
Construction Details 
BrickStuccoVertical Siding
Exterior 
Fire PitRain Gutters
Patio And Porch 
CoveredDeckFront PorchPorch
Roof 
Shingle
View 
Trees/Woods
Waterview 
Trees/Woods
Windows/Doors 
Skylight(s)
Community Features
Financing Terms Available 
CashConventionalFHAVA Loan
Schools
School District
Unknown
Elementary School
Winston Salem Forstyh County Schools
Middle School
Winston Salem Forsyth County Schools
High School
Winston Salem Forsyth County Schools
Listing courtesy of Teresa F Tedder Overcash of Realty One Group Results


Listings that are marked with an icon are provided courtesy of the Triangle MLS, Inc. of North Carolina, Internet Data Exchange Database. Copyright 2026 Triangle MLS, Inc. of North Carolina. All rights reserved.

Last checked: 2026-07-29 08:43 AM UTC

Neighborhood & Commute
Source: Walkscore
Disclosure: Community information and market data powered by Constellation Data Labs. Information is deemed reliable but not guaranteed.
Save
Ask
Tour
Hide
Share