Save
Ask
Tour
Hide
Share
$499,000
New Listing

1025 Sky Wave Trail
Raleigh, NC 27603

For Sale|Single Family Residence|Active
4
Beds
4
Total Baths
3
Full Baths
1
Partial Bath
2,262
SqFt
$221
/SqFt
2016
Built
Subdivision:
Heather Glen
County:
Wake
Call Now: (919) 605-7569
Is this the listing for you? We can help make it yours.
(919) 605-7569
1025 Sky Wave Trail1025 Sky Wave Trail1025 Sky Wave Trail1025 Sky Wave Trail
Save
Ask
Tour
Hide
Share

Mortgage Calculator

Monthly Payment (Est.)

$2,277
Calculator powered by Showcase IDX, a Constellation1 Company. Copyright ©2026 Information is deemed reliable but not guaranteed.

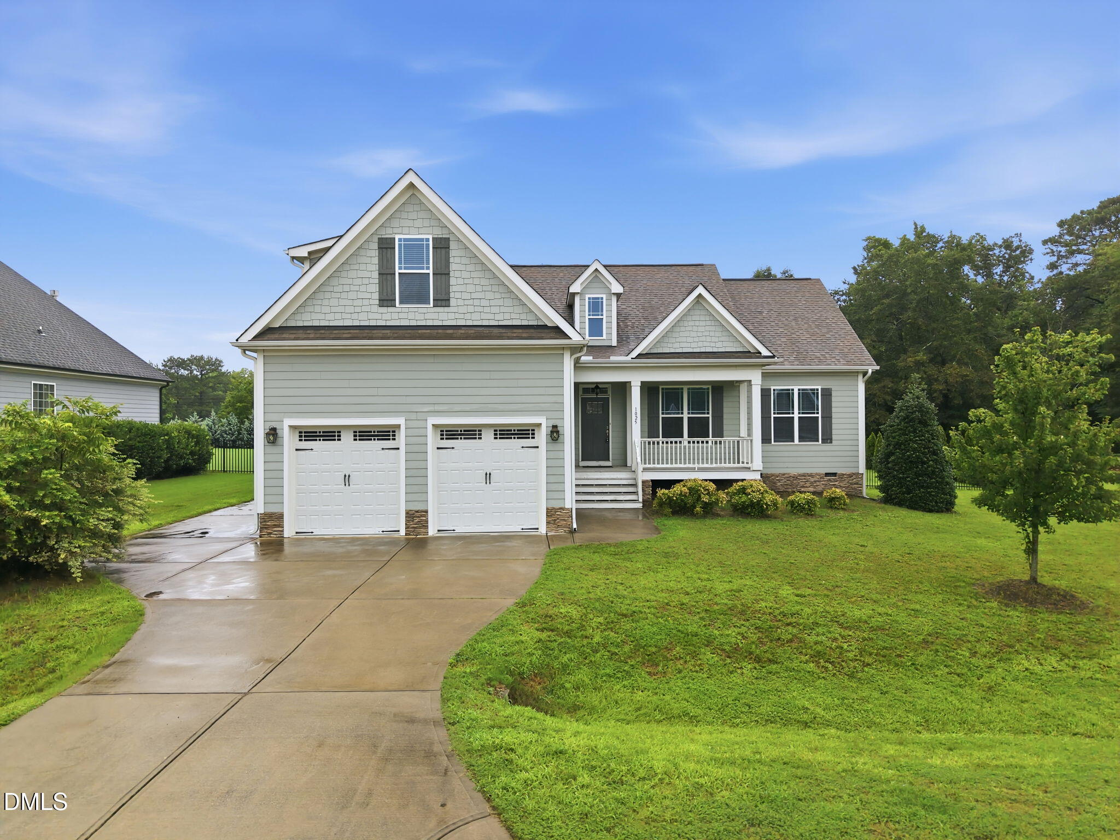
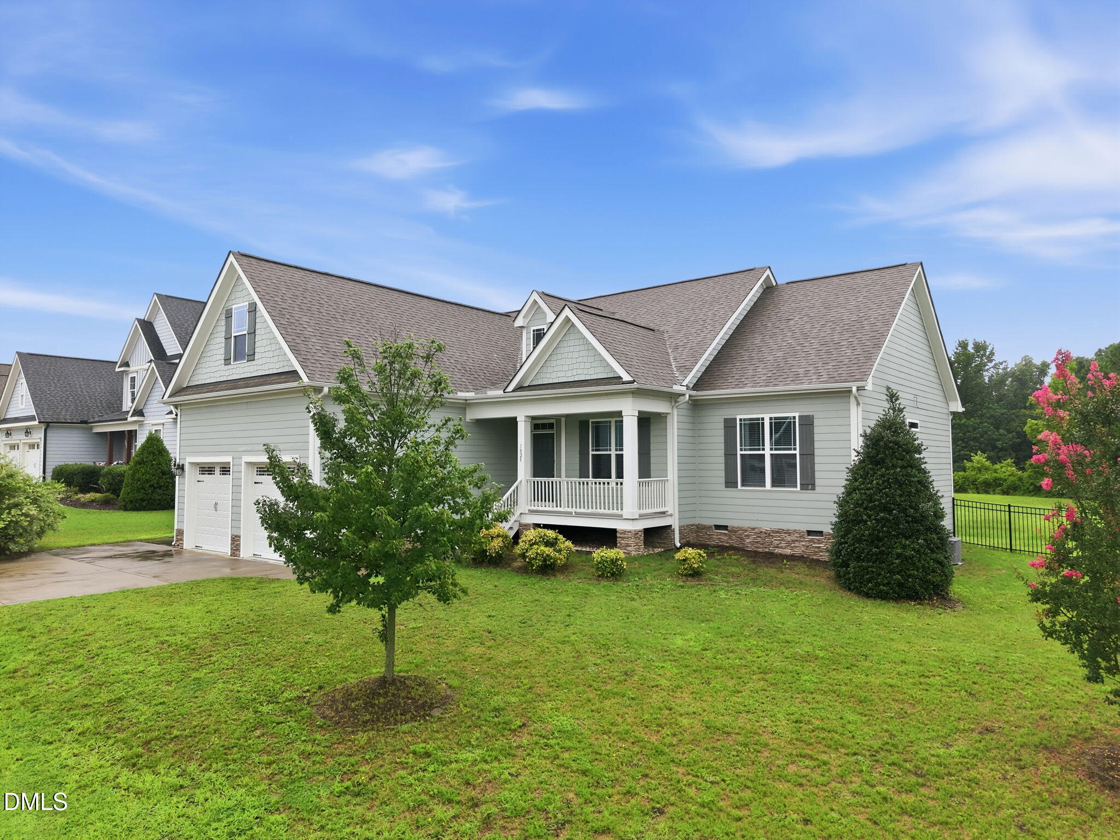
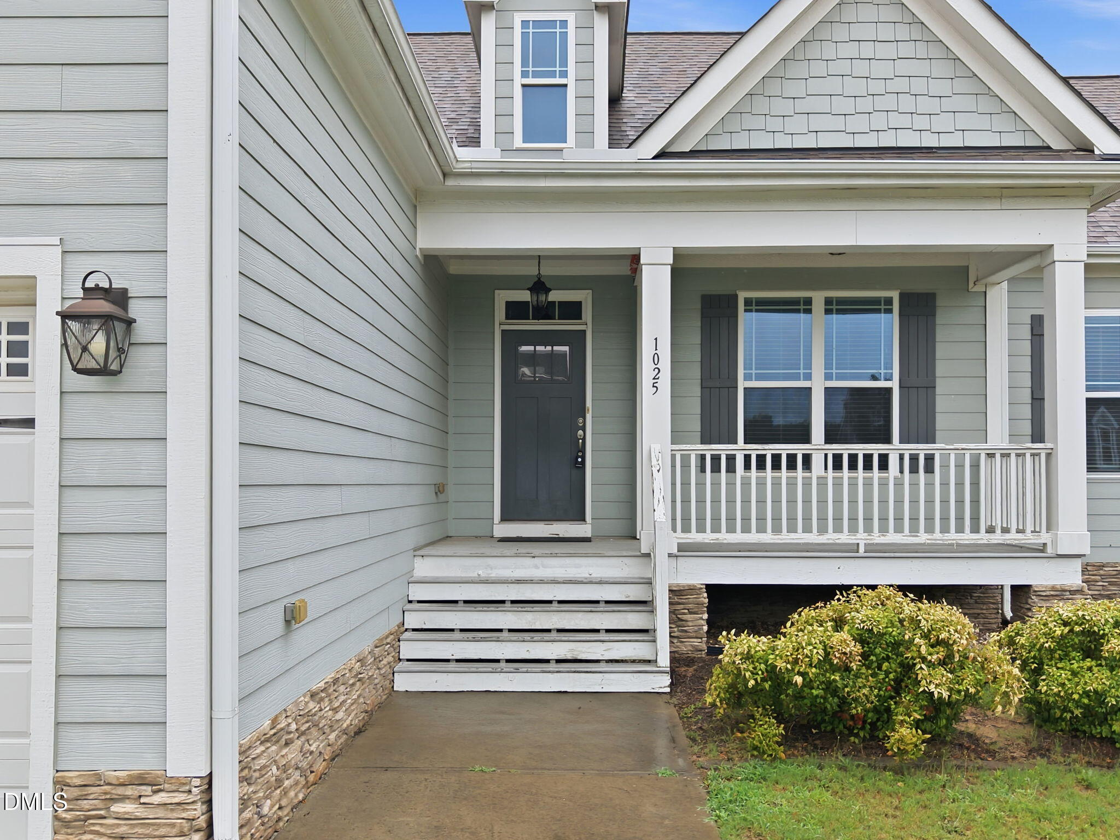
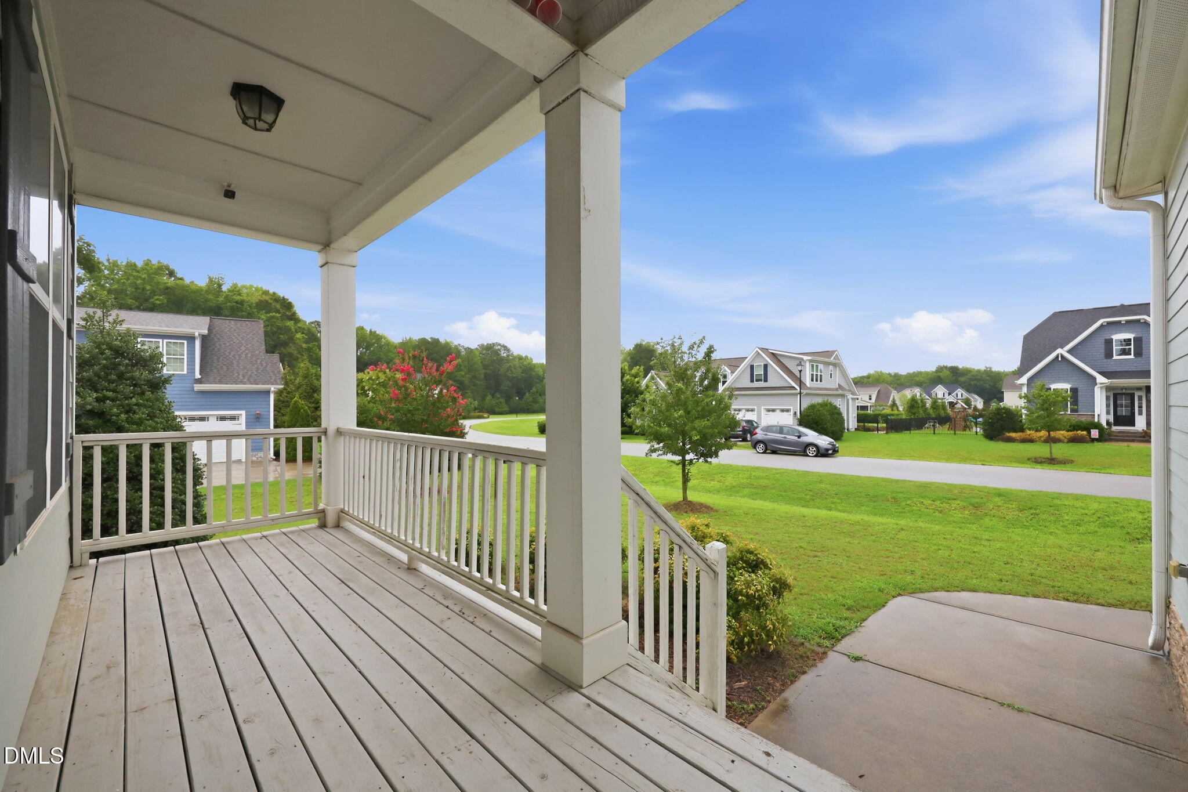
Tucked into the pristine Heather Glen community, this charming home pairs everyday comfort with the kind of outdoor space that's getting harder and harder to find. Set on a beautifully fenced half-acre lot, there's room to spread out, entertain friends, let pets roam, or simply enjoy a quiet evening under the Carolina sky. Inside, engineered hardwood floors create a warm, welcoming feel throughout the main living areas, while the thoughtfully designed floor plan offers flexibility for every stage of life. The first-floor primary suite provides a peaceful retreat away from the secondary bedrooms, and the spacious bonus / 4th bedroom over the garage is ready to become a playroom, home office, media room, or guest space, whatever fits your lifestyle best. With 4 bedrooms, 3.5 baths, a 2-car garage, and an idyllic neighborhood setting where pride of ownership shines, this home strikes that sweet spot between cozy and spacious. Whether you're hosting backyard cookouts, enjoying morning coffee on the patio, or settling into a quiet evening at home, 1025 Sky Wave Trail offers the space, comfort, and setting that make everyday life feel just a little more special.

Save
Ask
Tour
Hide
Share
Listing Snapshot
Price 
$499,000
Days On Site 
0 Days
Bedrooms 
4
Inside Area (SqFt) 
2,262 sqft
Total Baths 
4
Full Baths 
3
Partial Baths 
1
Lot Size 
0.53 Acres
Year Built 
2016
MLS® Number 
10182852
Status 
Active
Property Tax 
$2,934.08
HOA/Condo/Coop Fees 
$54.17 monthly
Sq Ft Source 
N/A
Friends & Family
Recent Activity
8 hours agoListing updated with changes from the MLS®
16 hours agoListing first seen on site
General Features
Acres 
0.53
Attached Garage 
Yes
Garage 
Yes
Garage Spaces 
2
Levels 
One and One Half
Parking 
AttachedConcreteDrivewayGarageGarage Door OpenerGarage Faces Front
Parking Spaces 
4
Property Sub Type 
Single Family Residence
Security 
Smoke Detector(s)
Sewer 
Septic Tank
Special Circumstances 
Third Party Approval
SqFt Above 
2262
SqFt Total 
2262
Style 
Cape CodCottageTransitional
Utilities 
Cable AvailableElectricity ConnectedPhone AvailableWater Connected
Water Source 
Public
Zoning 
R-30
Interior Features
Appliances 
DishwasherElectric Water HeaterGas RangeMicrowaveRefrigerator
Cooling 
Ceiling Fan(s)Central Air
Fireplace 
Yes
Fireplace Features 
Family RoomGas Log
Fireplaces 
1
Flooring 
CarpetHardwoodTile
Heating 
CentralElectricHeat PumpNone
Interior 
Ceiling Fan(s)Entrance FoyerGranite CountersHigh CeilingsPantryMaster DownstairsStorageTray Ceiling(s)Walk-In Closet(s)
Laundry Features 
Main Level
Main Level Bedrooms 
3
Window Features 
Blinds
Bedroom 2 
Level - Main
Bedroom 3 
Level - Main
Bonus Room 
Level - Second
Family Room 
Level - Main
Kitchen 
Level - Main
Master Bedroom 
Level - Main
Save
Ask
Tour
Hide
Share
Exterior Features
Construction Details 
Fiber CementShake SidingStone Veneer
Exterior 
Rain Gutters
Fencing 
Back YardFullWrought Iron
Lot Features 
Back YardFront Yard
Patio And Porch 
CoveredPorchRear PorchScreened
Roof 
Shingle
Windows/Doors 
Blinds
Community Features
Association Dues 
650
Financing Terms Available 
CashConventional
HOA Fee Frequency 
Annually
Roads 
Asphalt
Schools
School District
Unknown
Elementary School
Wake - Aversboro Elementary
Middle School
Wake - East Garner Middle
High School
Wake - Garner High
Listing courtesy of Ryan Daniel Sabatini of Rich Realty Group


Listings that are marked with an icon are provided courtesy of the Triangle MLS, Inc. of North Carolina, Internet Data Exchange Database. Copyright 2026 Triangle MLS, Inc. of North Carolina. All rights reserved.

Last checked: 2026-07-29 08:43 AM UTC

Neighborhood & Commute
Source: Walkscore
Disclosure: Community information and market data powered by Constellation Data Labs. Information is deemed reliable but not guaranteed.
Save
Ask
Tour
Hide
Share