Save
Ask
Tour
Hide
Share
$1,399,000
New Listing

825 Oxbow Crossing Road
Chapel Hill, NC 27516

For Sale|Single Family Residence|Active
5
Beds
5
Total Baths
4
Full Baths
1
Partial Bath
5,839
SqFt
$240
/SqFt
2002
Built
Subdivision:
Oxbow Crossing
County:
Orange
Call Now: (919) 605-7569
Is this the listing for you? We can help make it yours.
(919) 605-7569
825 Oxbow Crossing Road825 Oxbow Crossing Road825 Oxbow Crossing Road825 Oxbow Crossing Road
Save
Ask
Tour
Hide
Share

Mortgage Calculator

Monthly Payment (Est.)

$6,383
Calculator powered by Showcase IDX, a Constellation1 Company. Copyright ©2026 Information is deemed reliable but not guaranteed.

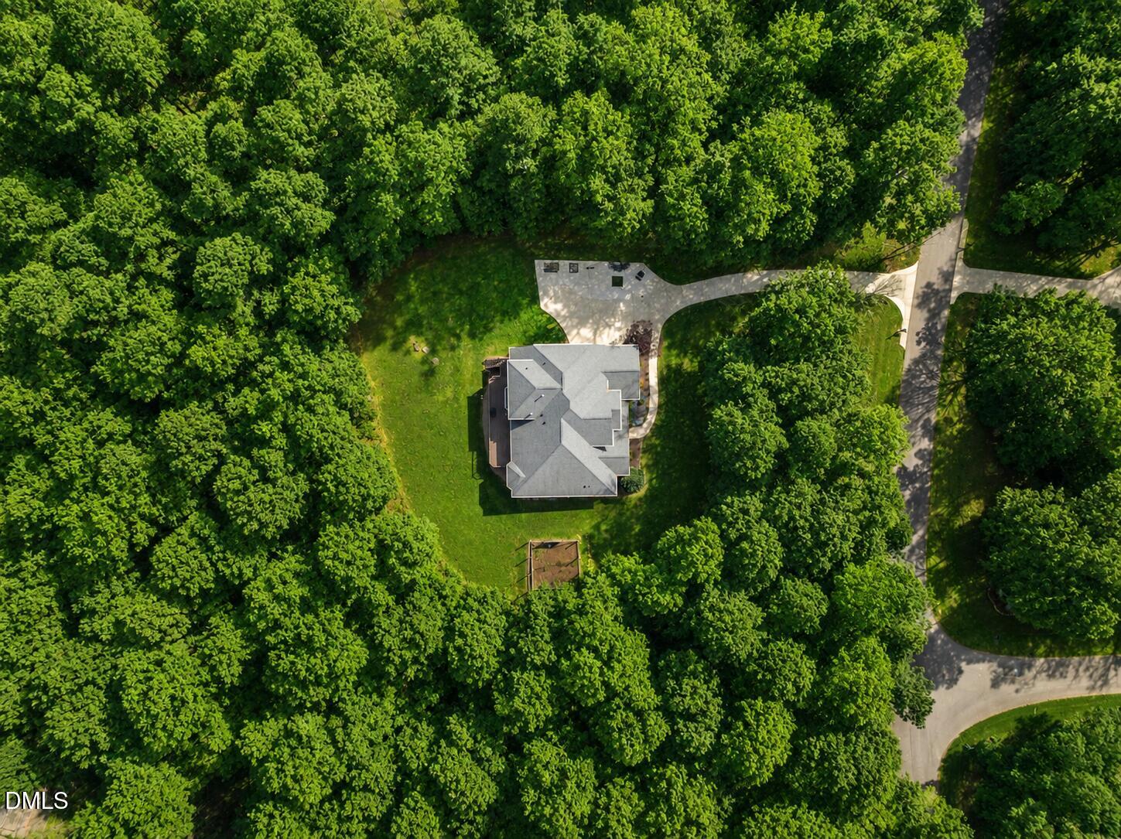
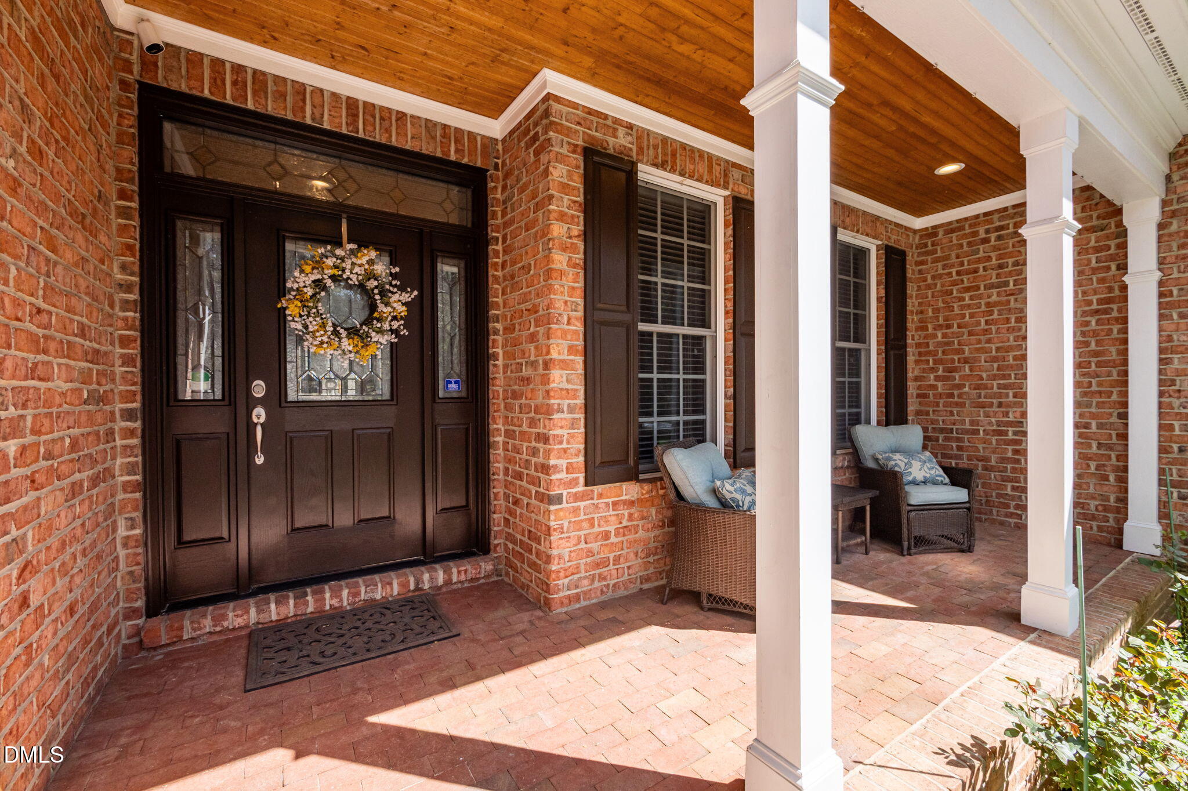
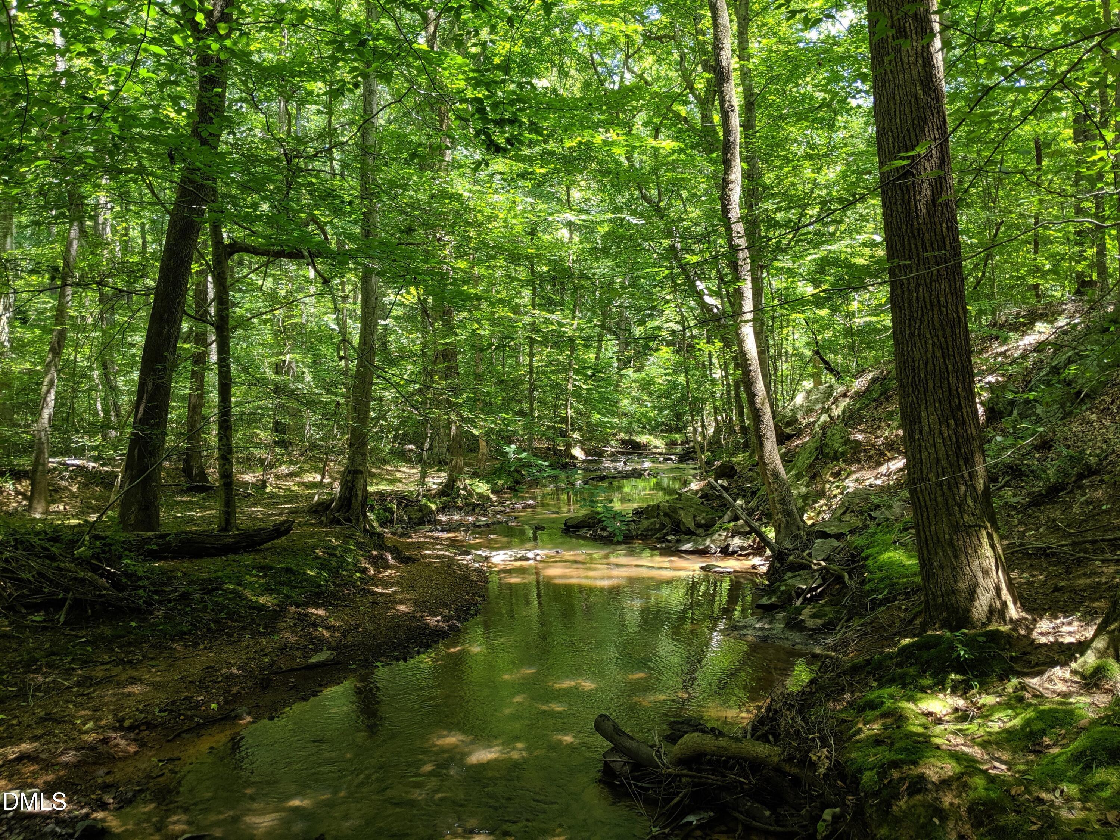
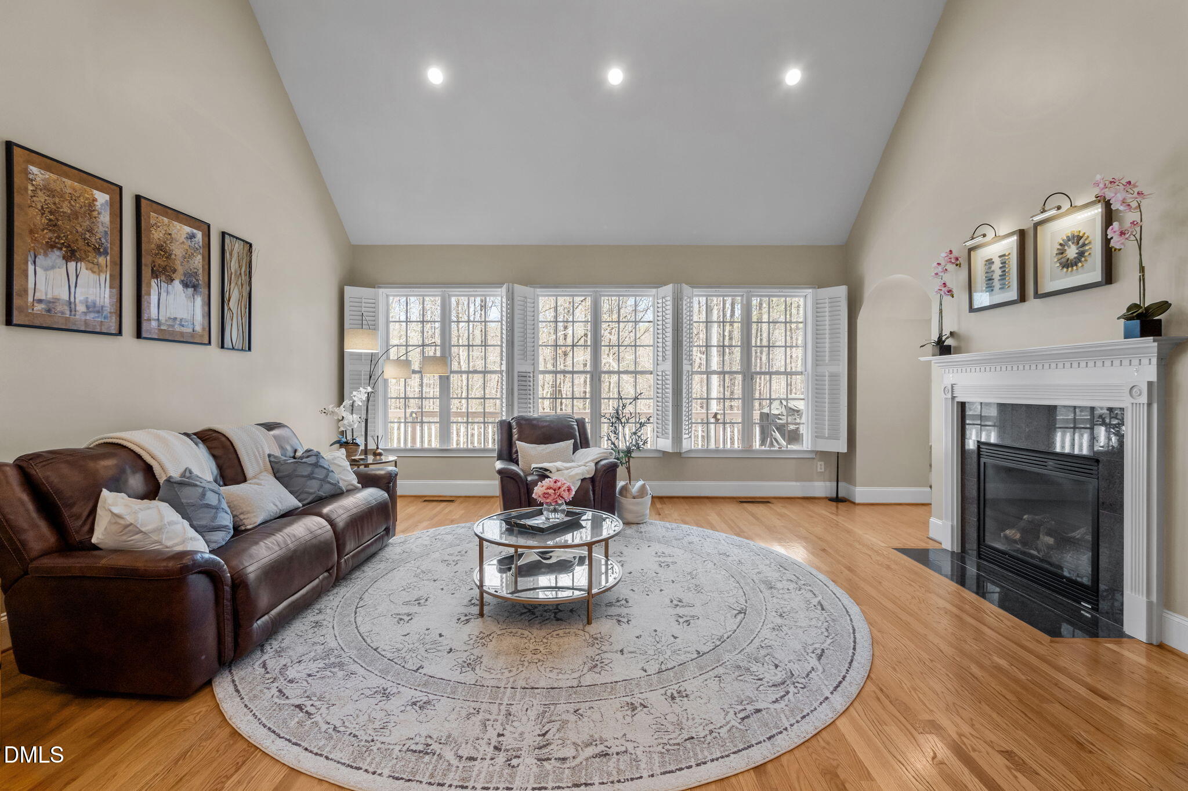
Luxury 5-Acre Estate in Chapel Hill. Rarely does a home combine 5 private acres, over 5,800 square feet, a main-level primary suite, and an unbeatable Chapel Hill location for under $1.4 million. 825 Oxbow Crossing, one of the best values in Chapel Hill luxury real estate. Located in the highly sought-after Oxbow Crossing on Morgan Creek, this custom brick estate offers the privacy of a country retreat while being just 15 minute from UNC-Chapel Hill, 30 minutes to Duke University, and 30 minutes to RTP & RDU Airport. All this and it's zoned for Chapel Hill, Carrboro, and top-rated Chapel Hill-Carrboro City Schools (CHCCS). Enjoy the added benefit of lower Orange County taxes while remaining close to everything that makes Chapel Hill one of North Carolina's most desirable places to live. Designed for both everyday living and entertaining, the home features 5,800+ square feet, a first-floor primary suite, spacious formal and casual living areas, a dedicated office, and a finished walk-out basement that is ideal for recreation, guests, a home gym, or multigenerational living. The beautifully renovated chef's kitchen is the centerpiece of the home, showcasing Thermidor luxury appliances, including a built-in refrigerator, convection oven, speed oven, dishwasher, marble countertops, and an oversized island designed for gathering with family and friends. Major system updates provide peace of mind, including a newer roof, multiple HVAC systems, a whole-house generator, creating a home that offers both timeless character and modern reliability. Step outside to experience what truly sets this property apart. Five wooded acres provide exceptional privacy, mature landscaping, room to explore, and direct access to the Morgan Creek Trail, while the expansive outdoor living areas and fire pit create the perfect setting for entertaining year-round. Luxury buyers searching for homes with acreage in Chapel Hill, luxury homes near UNC, homes with a first-floor primary suite, multigenerational homes, or private estates in Chapel Hill will appreciate how difficult it is to find another property offering this combination of land, location, square footage, updates, and value. This is more than a beautiful home, it is one of the strongest values currently available in the Chapel Hill luxury market. Photos in the basement and in the 4 seasons room have been AI staged, the real photos are on line too. I have AI enhanced the grass and the trees.

Save
Ask
Tour
Hide
Share
Listing Snapshot
Price 
$1,399,000
Days On Site 
0 Days
Bedrooms 
5
Inside Area (SqFt) 
5,839 sqft
Total Baths 
5
Full Baths 
4
Partial Baths 
1
Lot Size 
5 Acres
Year Built 
2002
MLS® Number 
10182850
Status 
Active
Property Tax 
$10,318.46
HOA/Condo/Coop Fees 
$64.58 monthly
Sq Ft Source 
N/A
Friends & Family
Recent Activity
15 hours agoListing updated with changes from the MLS®
16 hours agoListing first seen on site
General Features
Acres 
5
Attached Garage 
Yes
Foundation 
Concrete PerimeterSlab
Garage 
Yes
Garage Spaces 
3
Levels 
Three Or MoreTwo
Parking 
PavedAttachedDrivewayGarageGarage Door Opener
Property Sub Type 
Single Family Residence
Security 
Closed Circuit Camera(s)
Sewer 
Septic Tank
Special Circumstances 
Standard
SqFt Above 
4332
SqFt Below 
1507
SqFt Total 
5839
Style 
Transitional
Utilities 
Cable ConnectedElectricity ConnectedNatural Gas Connected
Water Source 
PrivateWell
Zoning 
RB
Interior Features
Appliances 
Built-In RefrigeratorDishwasherDouble OvenDryerExhaust FanGas RangeOvenRangeRange HoodRefrigeratorStainless Steel Appliance(s)WasherWasher/Dryer
Basement 
DaylightExterior EntryFinishedStorage SpaceWalk-Out Access
Cooling 
Ceiling Fan(s)Central Air
Fireplace 
Yes
Fireplace Features 
Fire PitGas
Fireplaces 
1
Flooring 
CarpetHardwoodTileWood
Heating 
Central
Interior 
Breakfast BarBuilt-in FeaturesCeiling Fan(s)ChandelierCrown MoldingDouble VanityEat-in KitchenEntrance FoyerHigh CeilingsKitchen IslandRecessed LightingSoaking TubStone CountersStorageTray Ceiling(s)Vaulted Ceiling(s)Walk-In Closet(s)
Laundry Features 
InsideLaundry RoomSinkWasher Hookup
Main Level Bedrooms 
1
Bedroom 2 
Dimensions - 15.0 x 13.0Level - Second
Bedroom 3 
Dimensions - 16.8 x 14.5Level - Second
Bedroom 4 
Dimensions - 14.0 x 14.0Level - Second
Bedroom 5 
Dimensions - 23.4 x 15.5Level - Second
Breakfast Room 
Dimensions - 15.4 x 11.8Level - Main
Dining Room 
Dimensions - 14.0 x 15.2Level - Main
Kitchen 
Dimensions - 16.0 x 18.0Level - Main
Living Room 
Dimensions - 20.8 x 19.2Level - Main
Master Bedroom 
Dimensions - 20.3 x 15.0Level - Main
Office 
Dimensions - 15.1 x 13.2Level - Main
Recreation Room 
Dimensions - 21.0 x 36.0Level - Basement
Sunroom 
Dimensions - 15.3 x 15.5Level - Main
Save
Ask
Tour
Hide
Share
Exterior Features
Construction Details 
BrickBrick Veneer
Exterior 
BarbecueFire PitGardenOutdoor GrillPrivate YardRain Gutters
Lot Features 
WoodedGardenGentle SlopingLandscapedPrivateSecludedSloped
Patio And Porch 
CoveredDeckEnclosedFront PorchPatioPorchWrap Around
Roof 
Shingle
View 
Trees/Woods
Waterview 
Trees/Woods
Windows/Doors 
French Doors
Community Features
Association Dues 
775
Financing Terms Available 
CashConventionalVA Loan
HOA Fee Frequency 
Annually
Roads 
Paved
School District 
https://www.chccs.org/
Schools
School District
https://www.chccs.org/
Elementary School
Chapel Hill Carrboro - Morris Grove Elementary Sch
Middle School
Chapel Hill Carrboro - Charles and Lucile McDougle
High School
Chapel Hill Carrboro - Chapel Hill High School
Listing courtesy of Tana Widdows of Compass -- Chapel Hill - Durham


Listings that are marked with an icon are provided courtesy of the Triangle MLS, Inc. of North Carolina, Internet Data Exchange Database. Copyright 2026 Triangle MLS, Inc. of North Carolina. All rights reserved.

Last checked: 2026-07-29 08:21 AM UTC

Neighborhood & Commute
Source: Walkscore
Disclosure: Community information and market data powered by Constellation Data Labs. Information is deemed reliable but not guaranteed.
Save
Ask
Tour
Hide
Share