Save
Ask
Tour
Hide
Share
$535,000
New Listing

102 Ashtree Court
Cary, NC 27519

For Sale|Single Family Residence|Active
3
Beds
3
Total Baths
2
Full Baths
1
Partial Bath
1,843
SqFt
$290
/SqFt
1994
Built
Subdivision:
Chesney Glen
County:
Wake
Call Now: (919) 605-7569
Is this the listing for you? We can help make it yours.
(919) 605-7569
102 Ashtree Court102 Ashtree Court102 Ashtree Court102 Ashtree Court
Save
Ask
Tour
Hide
Share

Mortgage Calculator

Monthly Payment (Est.)

$2,441
Calculator powered by Showcase IDX, a Constellation1 Company. Copyright ©2026 Information is deemed reliable but not guaranteed.

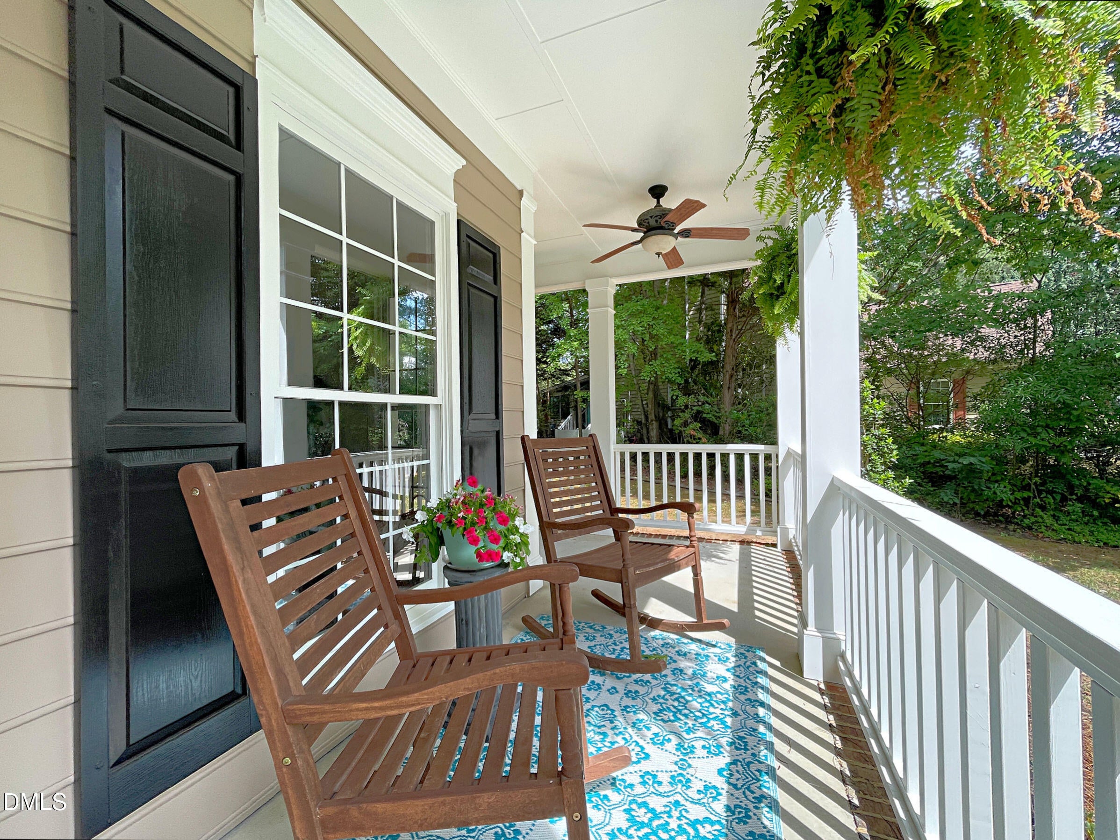
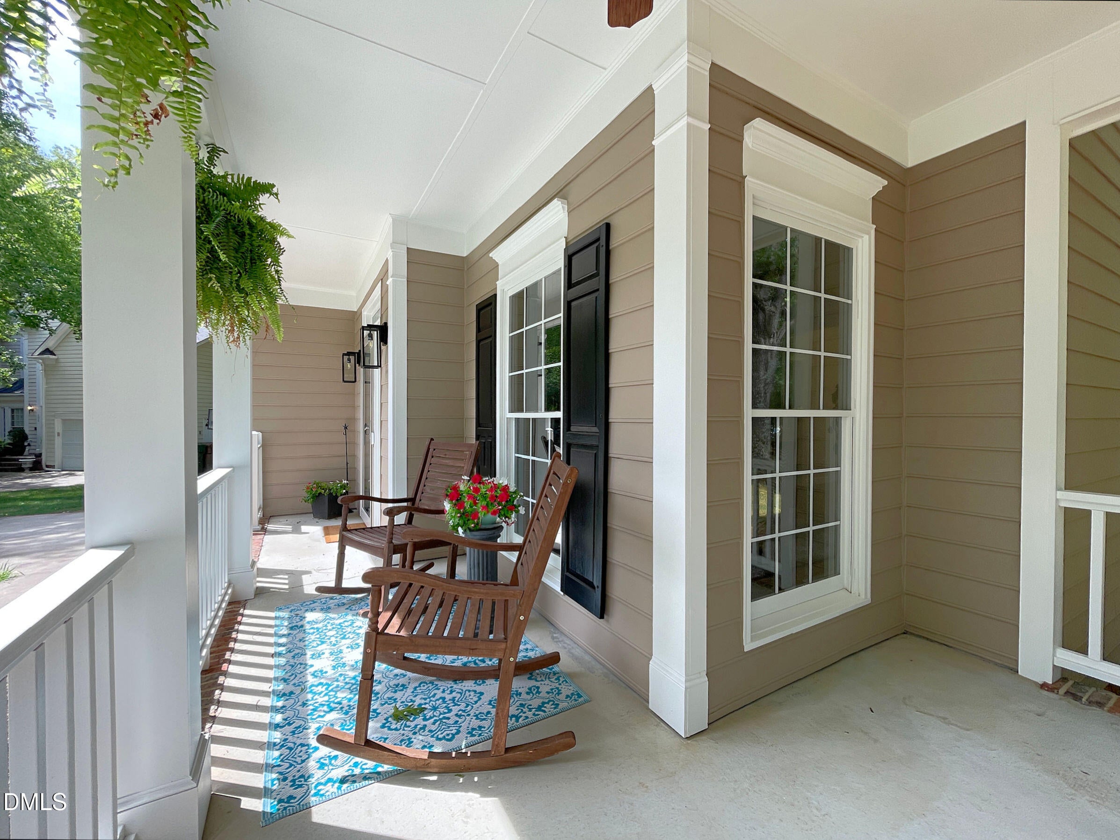
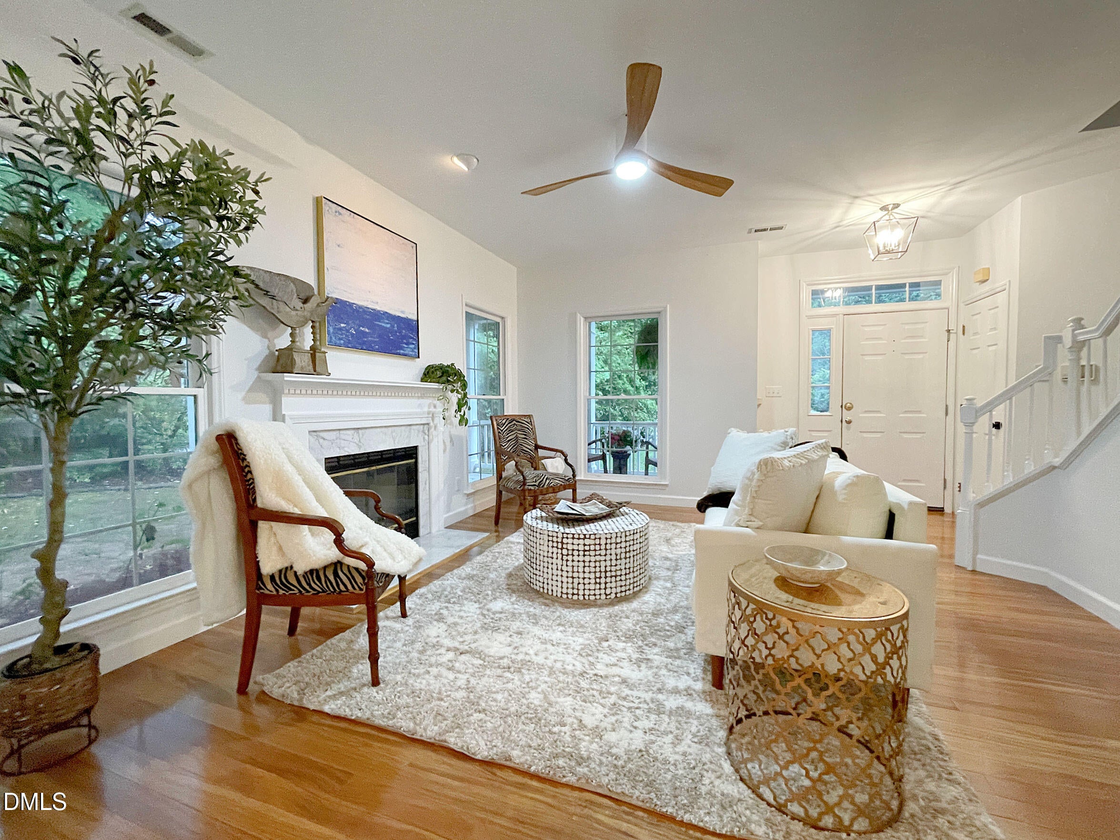
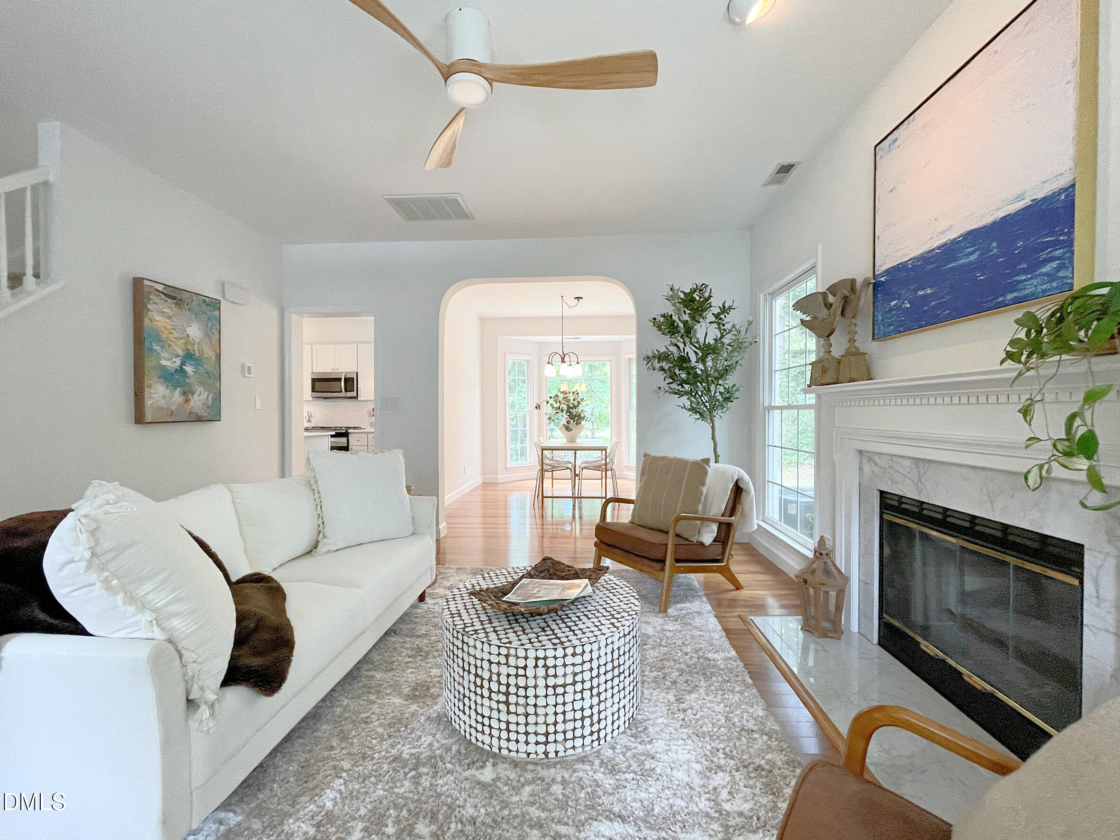
This beautifully updated Craftsman in the highly desirable Chesney Glen is nestled on a quiet cul-de-sac. This exceptional home welcomes you with a charming rocking chair front porch and countless high-end updates throughout. The inviting living room offers Brazilian hardwood floors, cozy gas log fireplace with a marble surround, ceiling fan, and surround sound wiring. The sun-filled dining room features gleaming hardwood floors, an elegant arched entry, and a bay alcove that creates the perfect setting for gatherings. The stunning eat-in kitchen has been completely refreshed with crisp white soft-close cabinetry featuring dovetail drawers, gorgeous marble countertops, designer lighting, stainless steel appliances (including gas range with warming drawer), spacious center island with breakfast bar, pantry, and new French doors leading to the deck. The kitchen flows seamlessly into the sunny family room, filled with natural light from abundant windows and hardwood flooring, ceiling fan and surround sound prewire. The spacious primary suite is highlighted by a tray ceiling, ceiling fan, sitting area. Updated primary bath with new tile flooring, a beautiful dual-sink vanity, new lighting, mirrors, faucets, separate tub and shower and a walk-in closet. The secondary bedrooms are all generously sized, providing comfort and flexibility for family, guests, or a home office. A separate laundry room includes the washer, dryer and shelving for added convenience. Recent improvements make this home truly move-in ready, including new interior and exterior paint, new carpet, new marble countertops, new decking and rails, and stylish designer fixtures and finishes throughout. Step outside to enjoy the peaceful, park-like backyard with tranquil water views—the perfect place to entertain or unwind. Additional features include a two-car garage with a utility sink and built-in shelving, plus a detached storage building for all your extra storage needs. Backs to the White Oak Creek Greenway! Best schools!

Save
Ask
Tour
Hide
Share
Listing Snapshot
Price 
$535,000
Days On Site 
0 Days
Bedrooms 
3
Inside Area (SqFt) 
1,843 sqft
Total Baths 
3
Full Baths 
2
Partial Baths 
1
Lot Size 
0.33 Acres
Year Built 
1994
MLS® Number 
10182845
Status 
Active
Property Tax 
$4,349.51
HOA/Condo/Coop Fees 
$20.42 monthly
Sq Ft Source 
N/A
Friends & Family
Recent Activity
11 hours agoListing updated with changes from the MLS®
16 hours agoListing first seen on site
General Features
Acres 
0.33
Attached Garage 
Yes
Foundation 
Block
Garage 
Yes
Garage Spaces 
2
Levels 
Two
Parking 
PavedConcreteGarageAttached
Property Sub Type 
Single Family Residence
Sewer 
Public Sewer
Special Circumstances 
Standard
SqFt Above 
1843
SqFt Total 
1843
Style 
Craftsman
Water Source 
Public
Zoning 
R8CU
Interior Features
Appliances 
DishwasherDisposalDryerGas RangeMicrowaveRefrigeratorWasher
Cooling 
Central Air
Fireplace 
Yes
Fireplace Features 
Gas LogLiving Room
Fireplaces 
1
Flooring 
CarpetHardwoodTile
Heating 
Forced AirNatural Gas
Interior 
Breakfast BarCeiling Fan(s)Double VanityKitchen IslandOpen FloorplanPantryRecessed LightingSmart ThermostatTray Ceiling(s)Walk-In Closet(s)Wired for Sound
Laundry Features 
Laundry Room
Bedroom 2 
Dimensions - 11.4 x 10.0Level - Second
Bedroom 3 
Dimensions - 10.5 x 10.0Level - Second
Dining Room 
Dimensions - 13.0 x 10.6Level - Main
Family Room 
Dimensions - 13.4 x 12.8Level - Main
Kitchen 
Dimensions - 18.4 x 13.4Level - Main
Living Room 
Dimensions - 15.8 x 14.0Level - Main
Master Bedroom 
Dimensions - 14.0 x 14.0Level - Second
Save
Ask
Tour
Hide
Share
Exterior Features
Construction Details 
Fiber CementMasonite
Exterior 
Rain GuttersStorage
Lot Features 
Back YardCul-De-SacFront YardLandscaped
Other Structures 
OutbuildingStorage
Patio And Porch 
CoveredDeckFront PorchWrap Around
Roof 
Shingle
View 
Neighborhood
Waterview 
Neighborhood
Community Features
Association Dues 
245
Financing Terms Available 
CashConventionalFHAVA Loan
HOA Fee Frequency 
Annually
Roads 
Paved
School District 
https://osageo.wcpss.net/assignment-lookup/
Schools
School District
https://osageo.wcpss.net/assignment-lookup/
Elementary School
Wake - Turner Creek Elementary
Middle School
Wake - Salem Middle
High School
Wake - Green Level High School
Listing courtesy of Kathy Beacham of Coldwell Banker HPW


Listings that are marked with an icon are provided courtesy of the Triangle MLS, Inc. of North Carolina, Internet Data Exchange Database. Copyright 2026 Triangle MLS, Inc. of North Carolina. All rights reserved.

Last checked: 2026-07-29 08:43 AM UTC

Neighborhood & Commute
Source: Walkscore
Disclosure: Community information and market data powered by Constellation Data Labs. Information is deemed reliable but not guaranteed.
Save
Ask
Tour
Hide
Share