
1609 Hasentree Villa LaneWake Forest, NC 27587
Mortgage Calculator
Monthly Payment (Est.)
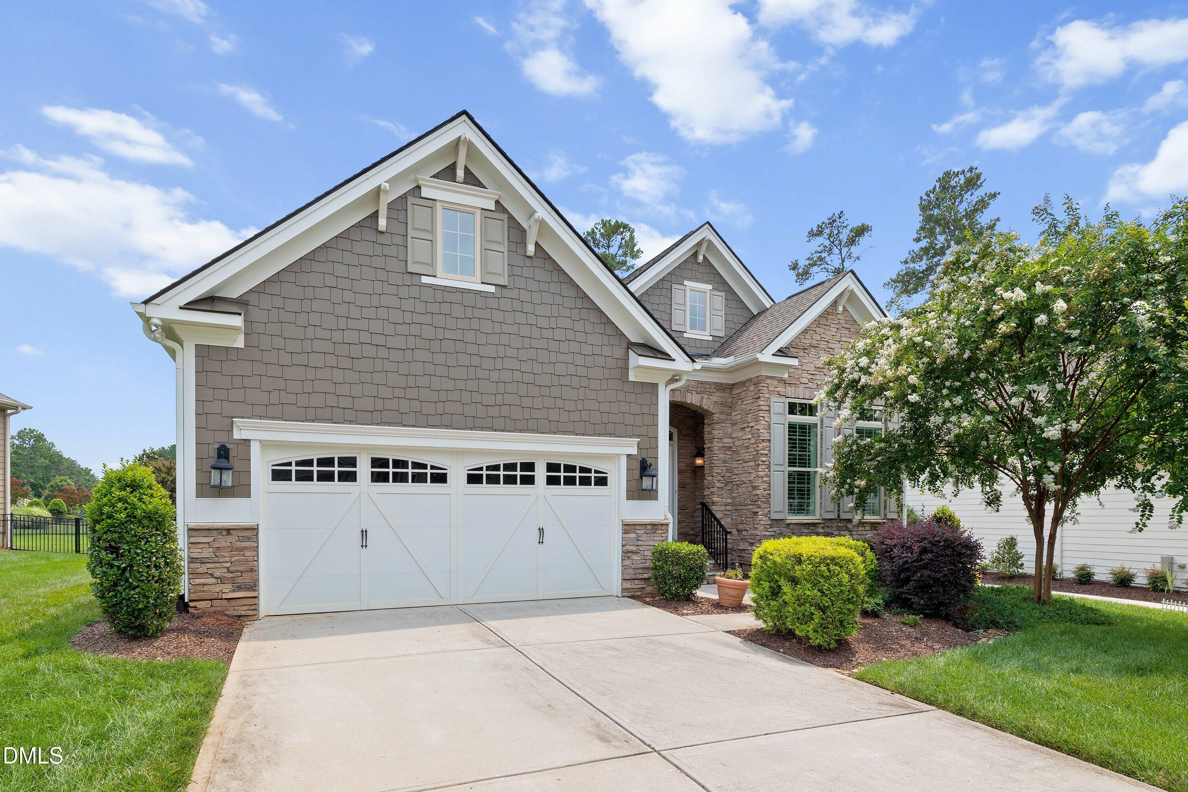
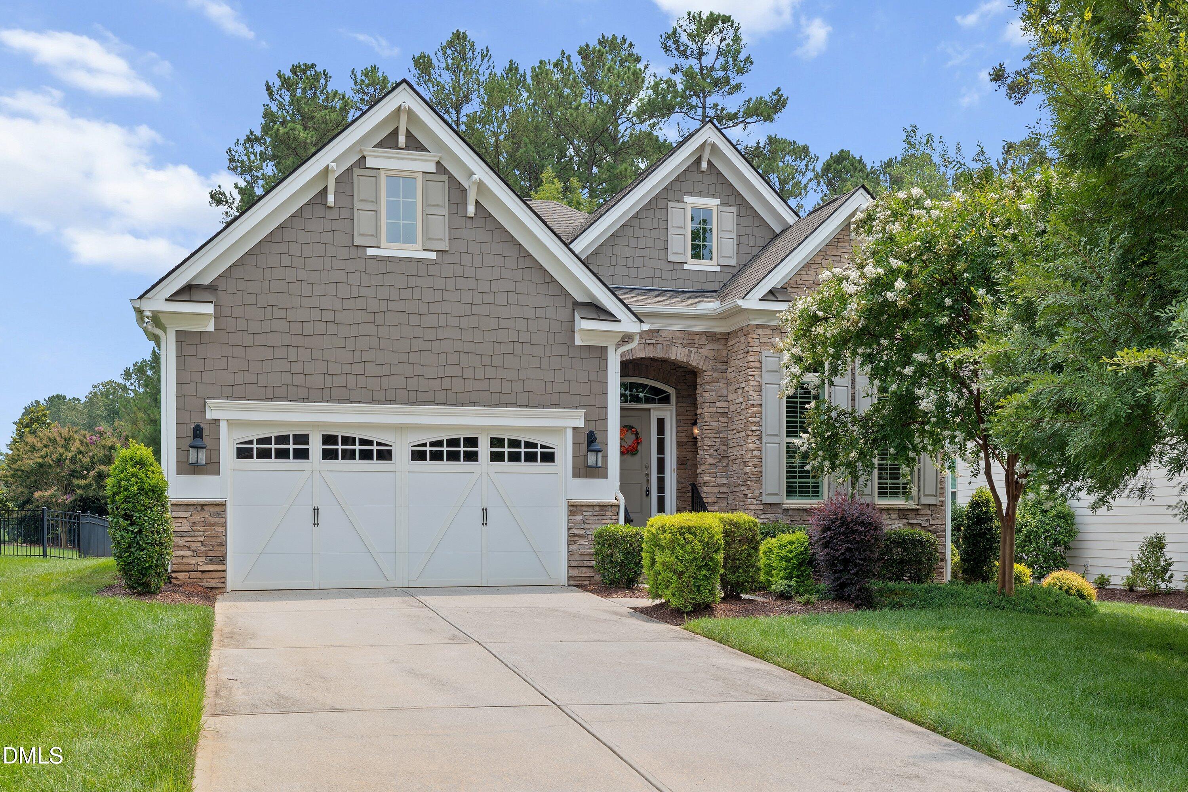
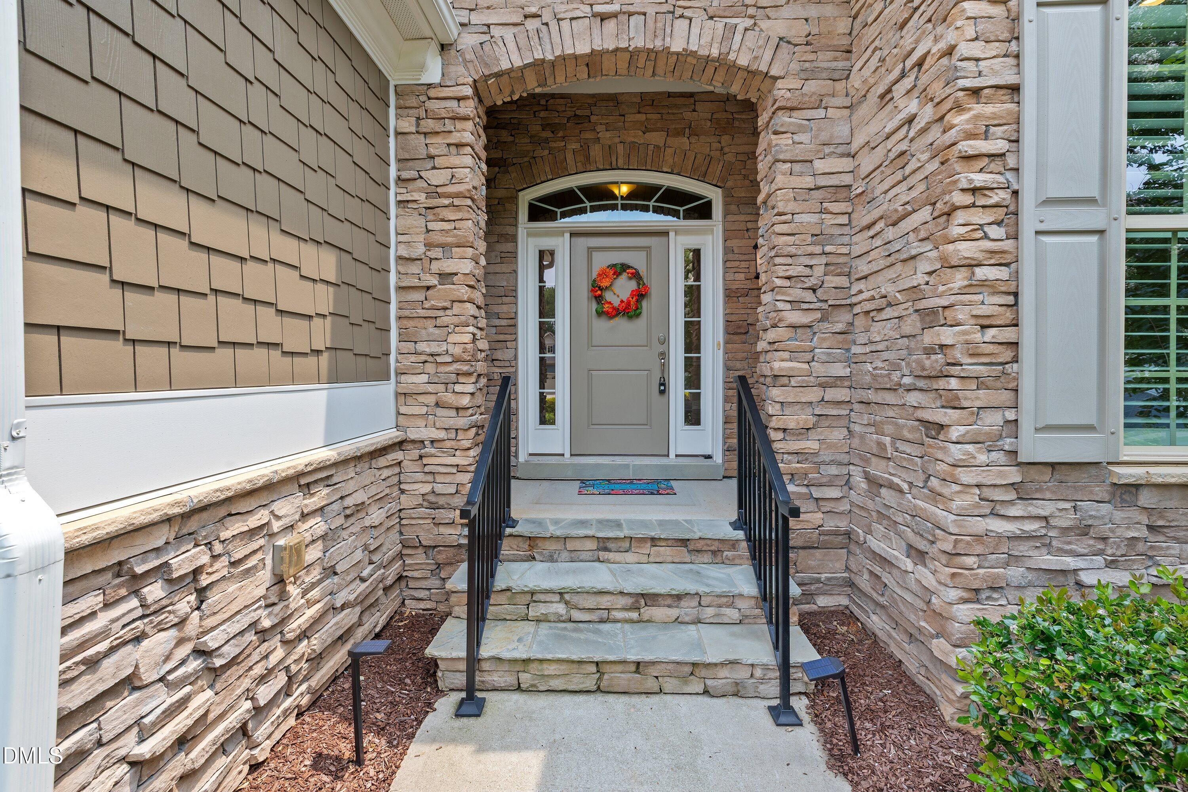
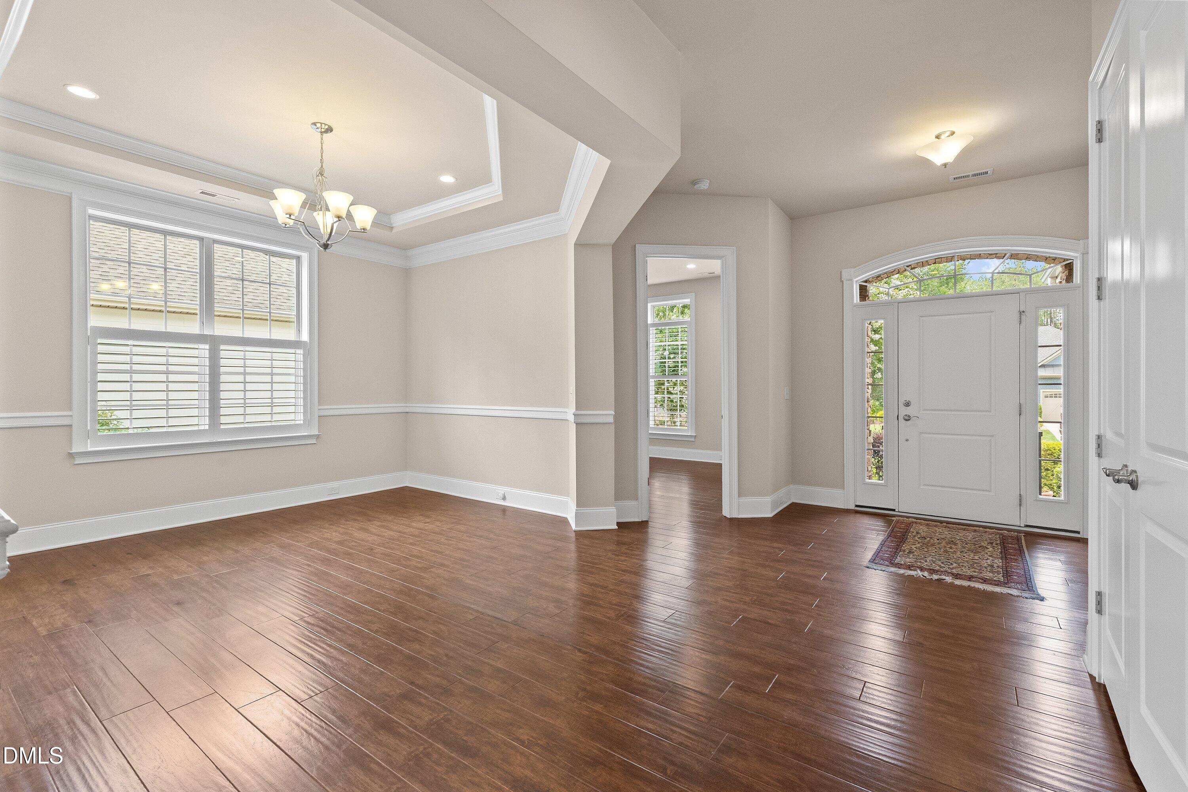
$3,490Welcome to your dream retreat designed for effortless living and sophisticated entertaining. This immaculate home greets you with an open-concept layout defined by smooth ceilings, crisp recessed lighting, and gorgeous hardwood floors flowing throughout the main living areas. Up front, an elegant formal dining room featuring a refined tray ceiling sets the perfect stage for hosting family dinners and holiday gatherings. At the heart of the home lies a magnificent kitchen tailored for culinary enthusiasm and casual entertaining alike. Exceptional cabinet and counter space are highlighted by subtle under-cabinet lighting, while a grand central island offers generous storage on both sides. Outfitted with a premium five-burner gas cooktop and pantry, this kitchen seamlessly adjoins a bright breakfast area and opens directly into a cozy family room centered around a charming fireplace. The luxurious primary suite serves as a peaceful sanctuary, showcasing an impressive double tray ceiling and a dedicated sitting area. Double French doors open into a spa-inspired primary bath complete with dual sinks and a beautifully tiled walk-in shower, which connects to a large walk-in closet. Two additional well-appointed bedrooms provide comfortable accommodations for visiting guests or flexible hobby space. Everyday convenience is thoughtfully built in, featuring a dedicated walk-in laundry room equipped with a utility sink that leads out to an attached garage outfitted with built-in storage shelves and a separate storage room. Step outside to enjoy peaceful living at its finest. The spacious screened-in porch with two ceiling fans leads down to a custom paver stone patio, all overlooking a beautifully manicured lawn. Situated in a highly sought-after community, residents enjoy access to world-class resort-style amenities, including a premier golf club, an active clubhouse, modern fitness center, swimming pool, and dedicated tennis and pickleball courts.
| 16 hours ago | Listing updated with changes from the MLS® | |
| 17 hours ago | Listing first seen on site |

Listings that are marked with an icon are provided courtesy of the Triangle MLS, Inc. of North Carolina, Internet Data Exchange Database. Copyright 2026 Triangle MLS, Inc. of North Carolina. All rights reserved.
Last checked: 2026-07-29 08:43 AM UTC
Did you know? You can invite friends and family to your search. They can join your search, rate and discuss listings with you.