Save
Ask
Tour
Hide
Share
$649,000
New Listing

6233 Hilbert Ridge Drive
Holly Springs, NC 27540

For Sale|Single Family Residence|Active
3
Beds
3
Total Baths
3
Full Baths
3,139.78
SqFt
$207
/SqFt
1998
Built
Subdivision:
Oliver Creek
County:
Wake
Call Now: (919) 605-7569
Is this the listing for you? We can help make it yours.
(919) 605-7569
Upcoming Open Houses
Sat, Aug 1, 1:00 PM - 3:00 PM
Sun, Aug 2, 12:00 PM - 2:00 PM
6233 Hilbert Ridge Drive6233 Hilbert Ridge Drive6233 Hilbert Ridge Drive6233 Hilbert Ridge Drive
Save
Ask
Tour
Hide
Share

Mortgage Calculator

Monthly Payment (Est.)

$2,961
Calculator powered by Showcase IDX, a Constellation1 Company. Copyright ©2026 Information is deemed reliable but not guaranteed.

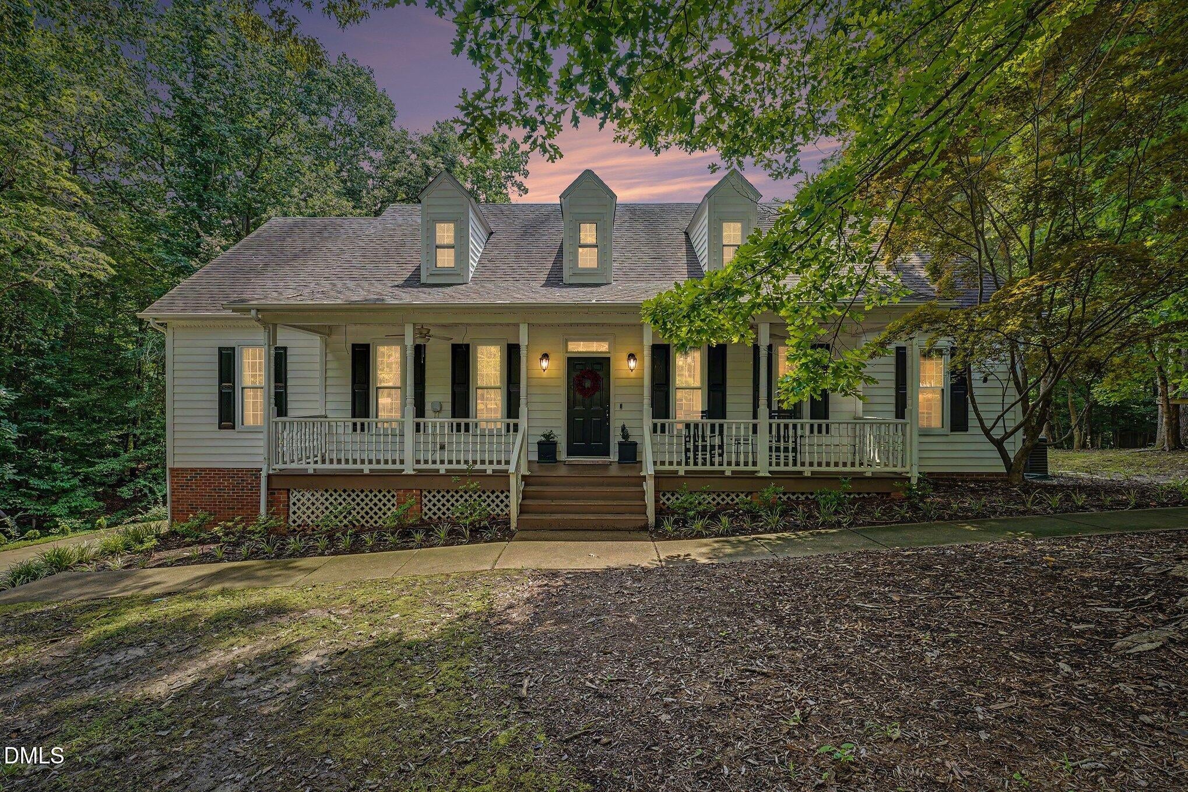
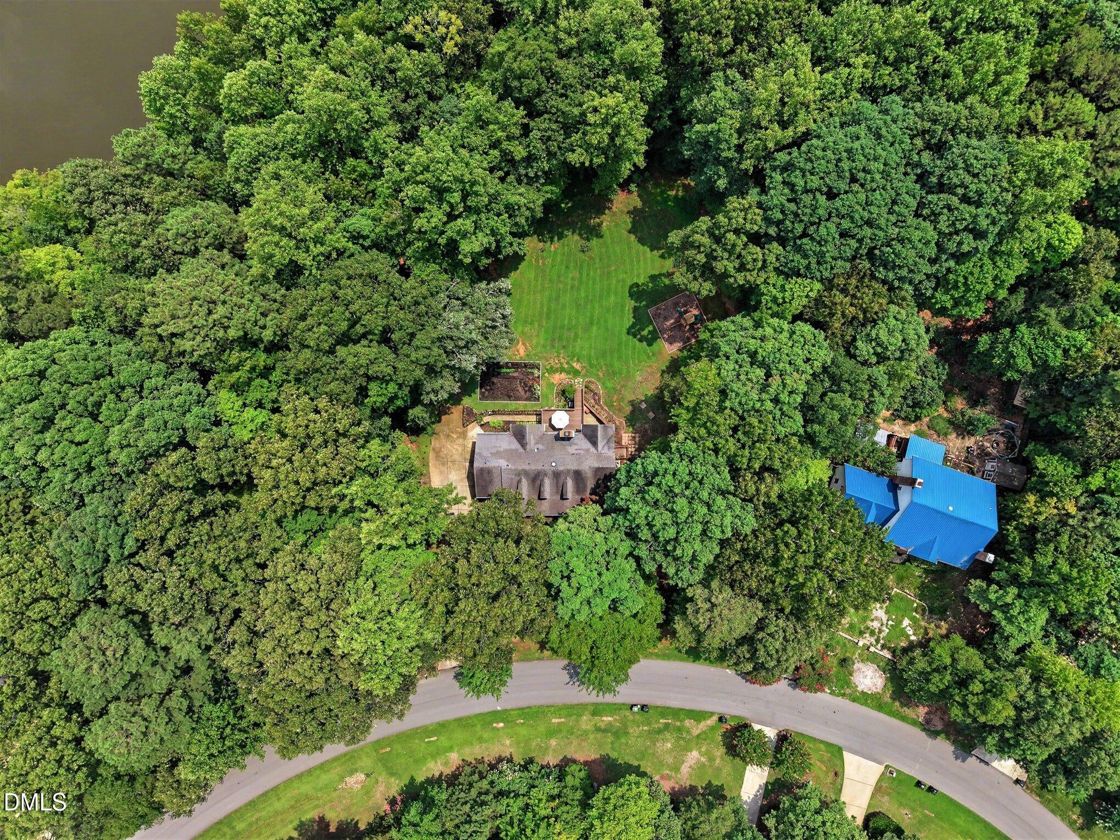
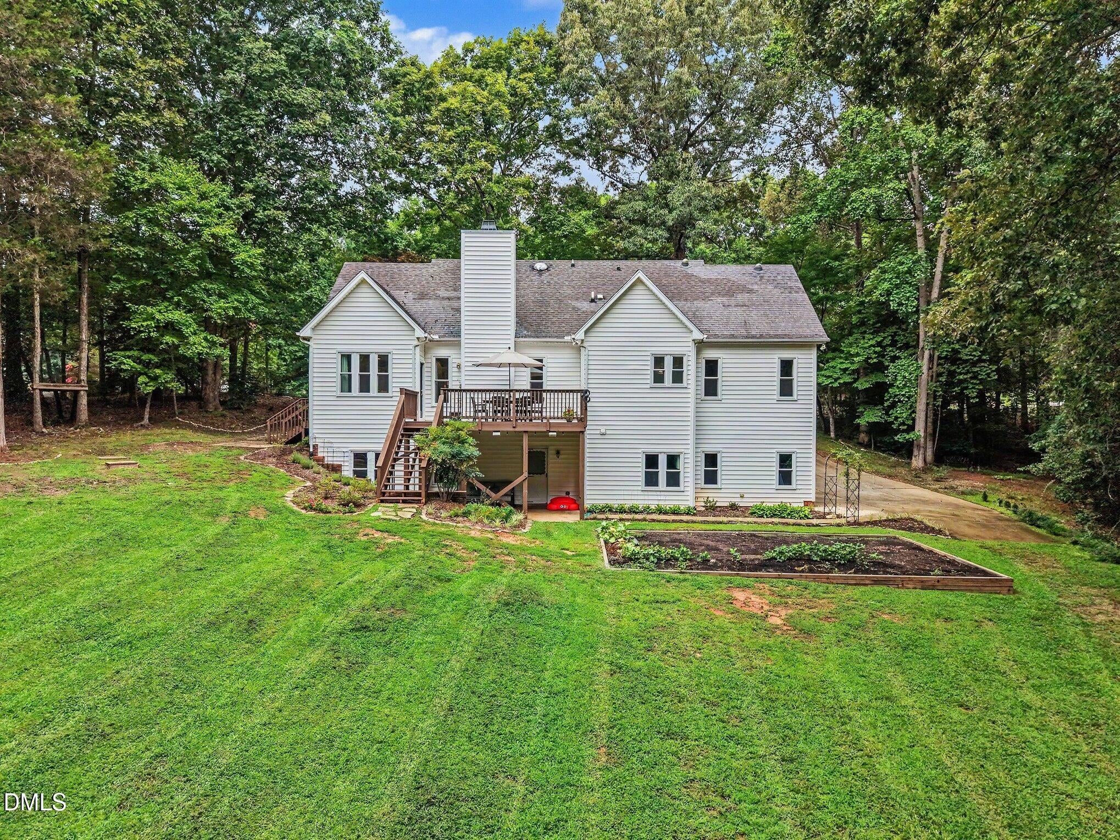
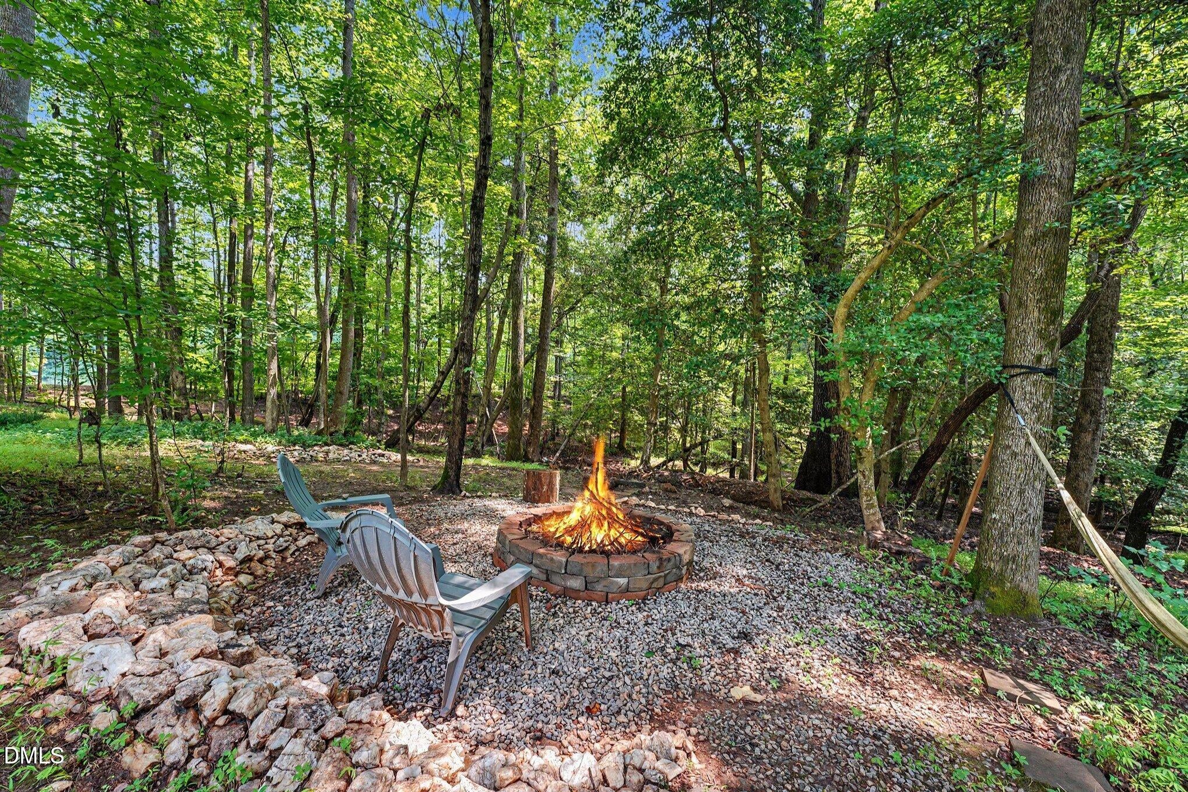
Privacy. Space. No HOA. Tucked away on 1.16 private, wooded acres, this custom home offers the peace and privacy of country living while remaining just minutes from the heart of Holly Springs. If you've been searching for room to spread out without sacrificing convenience, this is the one. Designed for both everyday living and entertaining, the thoughtfully planned floor plan features a spacious main-level primary suite, two additional first-floor bedrooms, soaring ceilings, abundant natural light, beautiful hardwood floors, and an updated kitchen with granite countertops overlooking the main living areas. Upstairs, you'll find a generous bonus room along with an additional flex space that's perfect for a home office, media room, playroom, or guest retreat. The finished walk-out basement adds exceptional versatility with a large recreation room, dedicated exercise area, full bathroom, and direct access to the backyard. Whether you envision a private guest suite, multigenerational living, a home business, hobby space, or the ultimate entertainment area, this level offers endless possibilities. Step outside and experience one of the property's most remarkable features. Surrounded by mature hardwoods, the expansive deck overlooks a peaceful backyard where you can relax, entertain, or simply enjoy the quiet setting. Just beyond the property, you'll find walking, hiking, and ATV trails waiting to be explored, making this home a rare opportunity for outdoor enthusiasts. An oversized side-entry garage and two separate driveways provide ample parking for multiple vehicles, boats, trailers, or recreational equipment. With no HOA, a rare 1.16-acre homesite, exceptional privacy, and an unbeatable location just minutes from shopping, dining, parks, schools, and major commuter routes, this home offers the perfect balance of space, flexibility, and convenience. Opportunities like this are becoming increasingly difficult to find in the Holly Springs area.

Save
Ask
Tour
Hide
Share
Listing Snapshot
Price 
$649,000
Days On Site 
0 Days
Bedrooms 
3
Inside Area (SqFt) 
3,139.78 sqft
Total Baths 
3
Full Baths 
3
Partial Baths 
N/A
Lot Size 
1.16 Acres
Year Built 
1998
MLS® Number 
10182824
Status 
Active
Property Tax 
$3,933
HOA/Condo/Coop Fees 
N/A
Sq Ft Source 
N/A
Friends & Family
Recent Activity
14 hours agoListing updated with changes from the MLS®
17 hours agoListing first seen on site
General Features
Acres 
1.16
Attached Garage 
Yes
Foundation 
Brick/Mortar
Garage 
Yes
Garage Spaces 
2
Levels 
One and One Half
Parking 
Additional ParkingDrivewayGarageGarage Faces SideParking PadAttached
Property Sub Type 
Single Family Residence
Sewer 
Septic Tank
Special Circumstances 
Standard
SqFt Above 
2407
SqFt Below 
732.78
SqFt Total 
3139.78
Style 
Traditional
Water Source 
PrivateWell
Zoning 
SR
Interior Features
Appliances 
DishwasherElectric CooktopMicrowaveOvenWater Purifier OwnedWater Softener
Basement 
ConcreteDaylightExterior EntryFinishedFullInterior Entry
Cooling 
Heat PumpZoned
Fireplace 
Yes
Fireplace Features 
Family RoomGas Log
Fireplaces 
1
Flooring 
CarpetHardwoodTile
Heating 
ElectricForced AirHeat PumpPropaneZoned
Interior 
Cathedral Ceiling(s)Ceiling Fan(s)Double VanityEat-in KitchenPantryMaster DownstairsSoaking TubWalk-In Closet(s)
Laundry Features 
In BasementIn HallMain LevelMultiple Locations
Main Level Bedrooms 
3
Master Bedroom 
Level - Main
Save
Ask
Tour
Hide
Share
Exterior Features
Construction Details 
Vinyl Siding
Exterior 
Private Yard
Lot Features 
Back YardFront YardPrivateWooded
Patio And Porch 
DeckFront PorchPatioPorchRear Porch
Roof 
Shingle
Community Features
Accessibility Features 
Therapeutic Whirlpool
Financing Terms Available 
CashConventionalFHAVA Loan
School District 
Wake - Holly Grove Elementary
Schools
School District
Wake - Holly Grove Elementary
Elementary School
Wake - Rex Road Elementary
Middle School
Wake - Holly Grove Middle School
High School
Wake - Fuquay Varina High
Listing courtesy of Amy Ballard of Navigate Realty


Listings that are marked with an icon are provided courtesy of the Triangle MLS, Inc. of North Carolina, Internet Data Exchange Database. Copyright 2026 Triangle MLS, Inc. of North Carolina. All rights reserved.

Last checked: 2026-07-29 08:38 AM UTC

Neighborhood & Commute
Source: Walkscore
Disclosure: Community information and market data powered by Constellation Data Labs. Information is deemed reliable but not guaranteed.
Save
Ask
Tour
Hide
Share