
28 Katz LaneAngier, NC 27501
Mortgage Calculator
Monthly Payment (Est.)
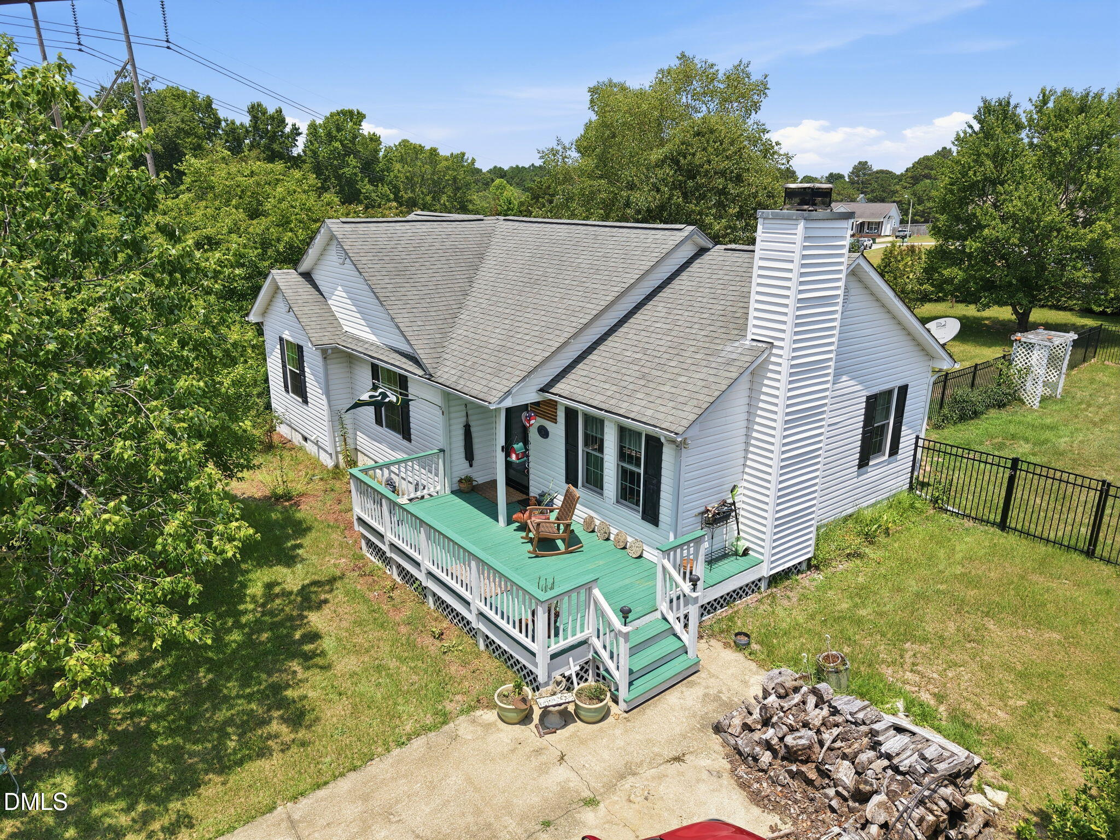
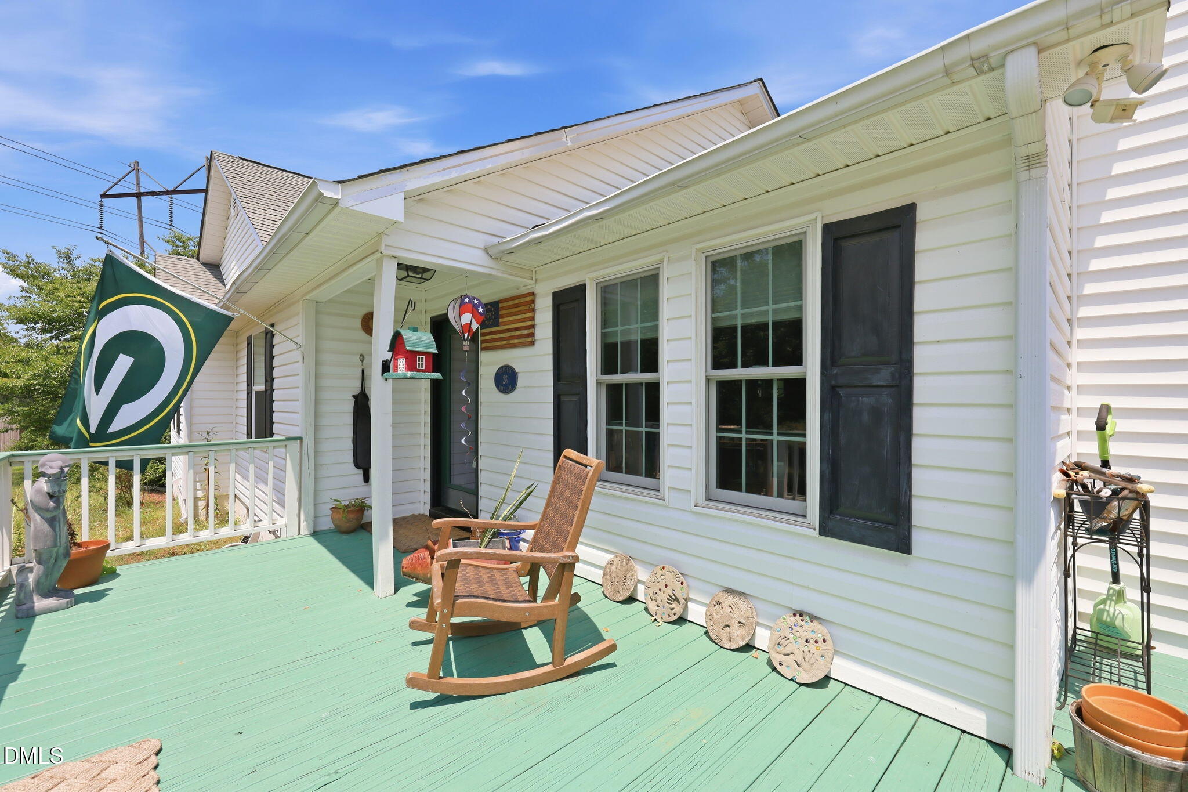
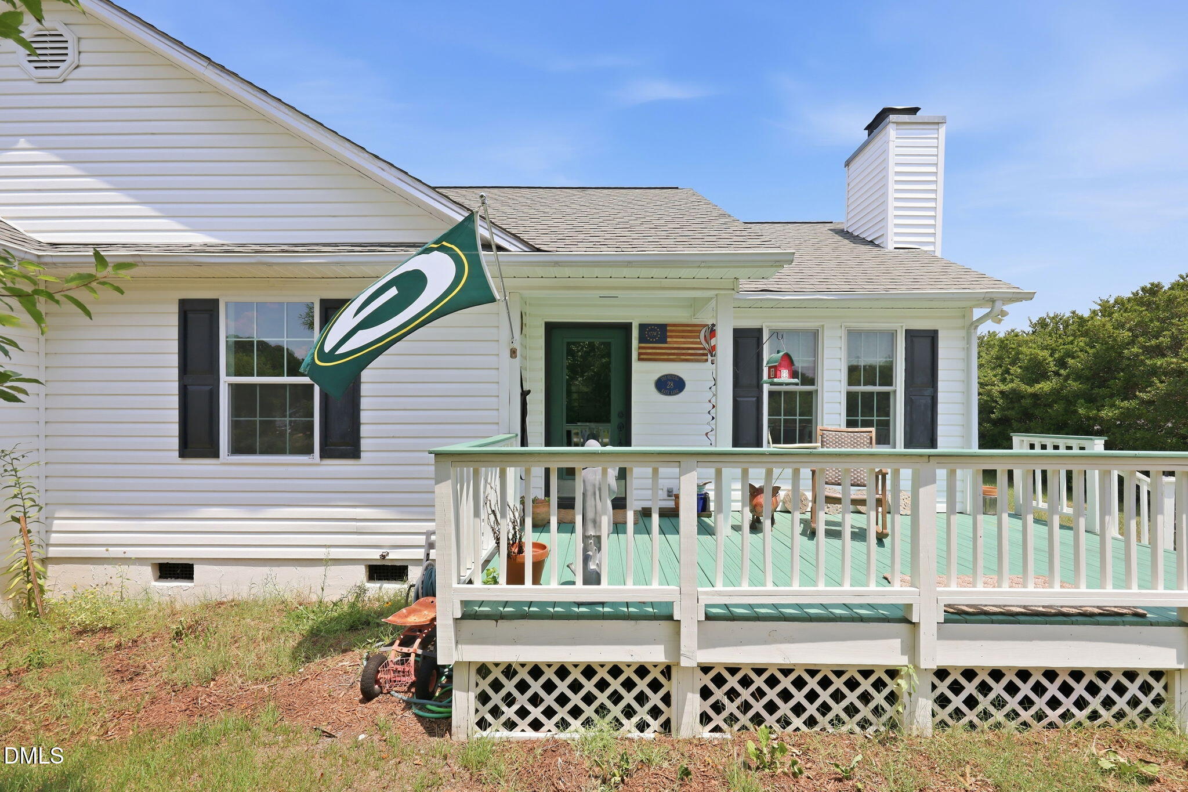
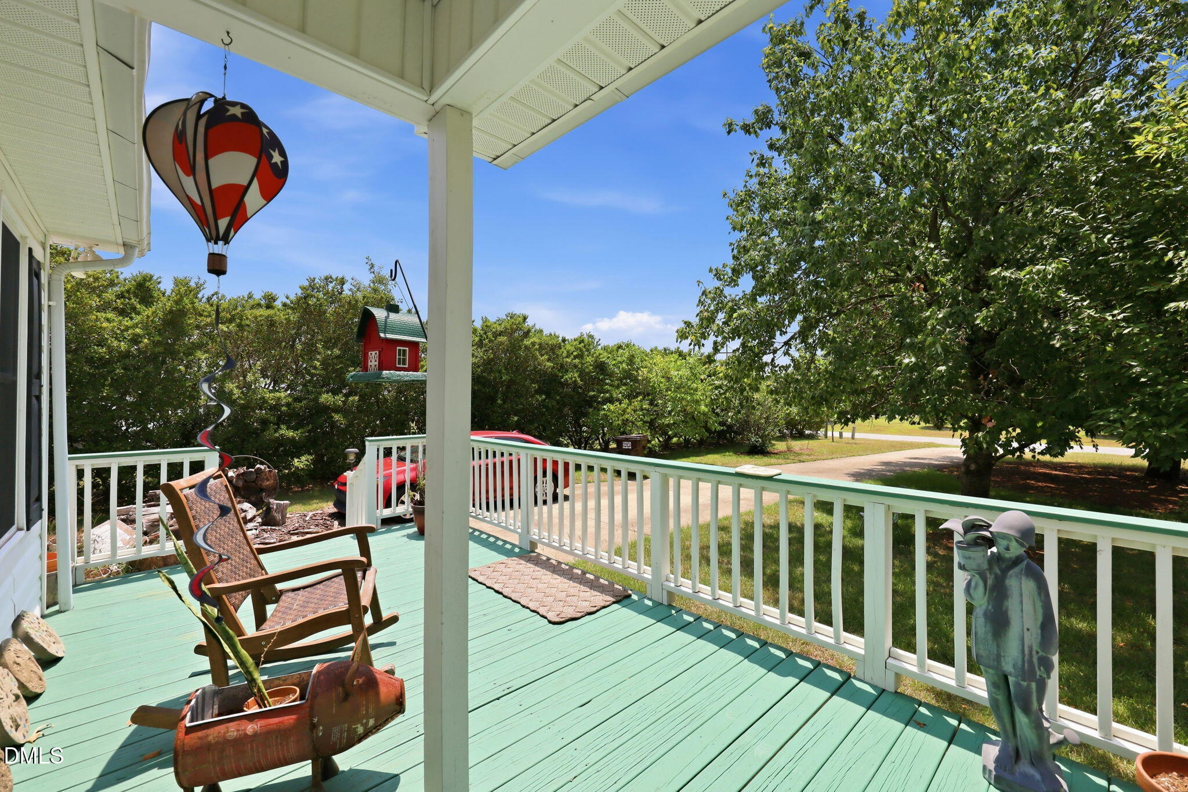
$1,355Welcome to 28 Katz Lane, where charm meets modern convenience in the heart of the desirable Sandy Grove community! This lovely single-level ranch home graces a generous 0.66-acre lot, providing ample space for your outdoor dreams. As you step onto the welcoming covered front porch, you'll immediately feel the warmth of this inviting home, ready to create memories. Inside, you will find a beautifully designed open floor plan that includes the living, dining, and kitchen areas. The vaulted ceilings and exposed decorative beams give the space an airy feel, while the attractive flooring guides you to the centerpiece—a cozy brick fireplace that adds a touch of warmth and character to your gatherings. Imagine cozy evenings here, sipping cocoa and enjoying the ambiance of your new home. The heart of the home, the kitchen, boasts sleek white cabinetry, classic subway tile, and generous workspace, making it a chef's delight! The center island not only offers additional cooking space but also serves as a perfect gathering spot. With three well-appointed bedrooms and two full baths, this home provides comfort and flexibility for your lifestyle needs. Notably, the guest bath features an accessible walk-in tub, ensuring ease of use and comfort for everyone who steps through your door. But the delights of 28 Katz Lane don't stop at the interiors! A glass-enclosed, finished porch invites you to bask in the natural light as you enjoy serene views of your expansive yard. This bonus space is not just for relaxation; it's a perfect location for entertaining friends or simply unwinding with a good book. This property also showcases sustainable living with its solar panels—an eco-friendly feature that enhances the home's appeal. The detached two-car garage provides valuable storage options or can easily become your workshop, so you can dive into projects without a hitch. Located in the tranquil Sandy Grove community, you'll experience a peaceful residential atmosphere while enjoying convenient access to NC Highway 55. This makes it easy to explore nearby towns like Lillington, Buies Creek, and Fuquay-Varina. You'll find local shops, restaurants, and community events in downtown Angier, embracing a small-town vibe with big opportunities for fun. Outdoor enthusiasts will appreciate the proximity to Neills Creek County Park, providing the perfect backdrop for weekend adventures. The seamless connection to the Triangle area ensures you're never far from the vibrant culture and employment centers. In summary, 28 Katz Lane isn't just a house; it's a place where you can live fully and embrace the best of both indoor and outdoor living. This delightful ranch home combines comfort, functionality, and a prime location, making it an ideal choice for your next chapter. Don't miss your chance to call this gem your own!
| 16 hours ago | Listing updated with changes from the MLS® | |
| 18 hours ago | Listing first seen on site |

Listings that are marked with an icon are provided courtesy of the Triangle MLS, Inc. of North Carolina, Internet Data Exchange Database. Copyright 2026 Triangle MLS, Inc. of North Carolina. All rights reserved.
Last checked: 2026-07-29 08:38 AM UTC
Did you know? You can invite friends and family to your search. They can join your search, rate and discuss listings with you.