Save
Ask
Tour
Hide
Share
$549,500
New Listing

348 Westminster Court
Asheboro, NC 27205

For Sale|Single Family Residence|Active
3
Beds
4
Total Baths
2
Full Baths
2
Partial Baths
2,584
SqFt
$213
/SqFt
1994
Built
Subdivision:
To Be Added
County:
Randolph
Call Now: (919) 605-7569
Is this the listing for you? We can help make it yours.
(919) 605-7569
348 Westminster Court348 Westminster Court348 Westminster Court348 Westminster Court
Save
Ask
Tour
Hide
Share

Mortgage Calculator

Monthly Payment (Est.)

$2,507
Calculator powered by Showcase IDX, a Constellation1 Company. Copyright ©2026 Information is deemed reliable but not guaranteed.

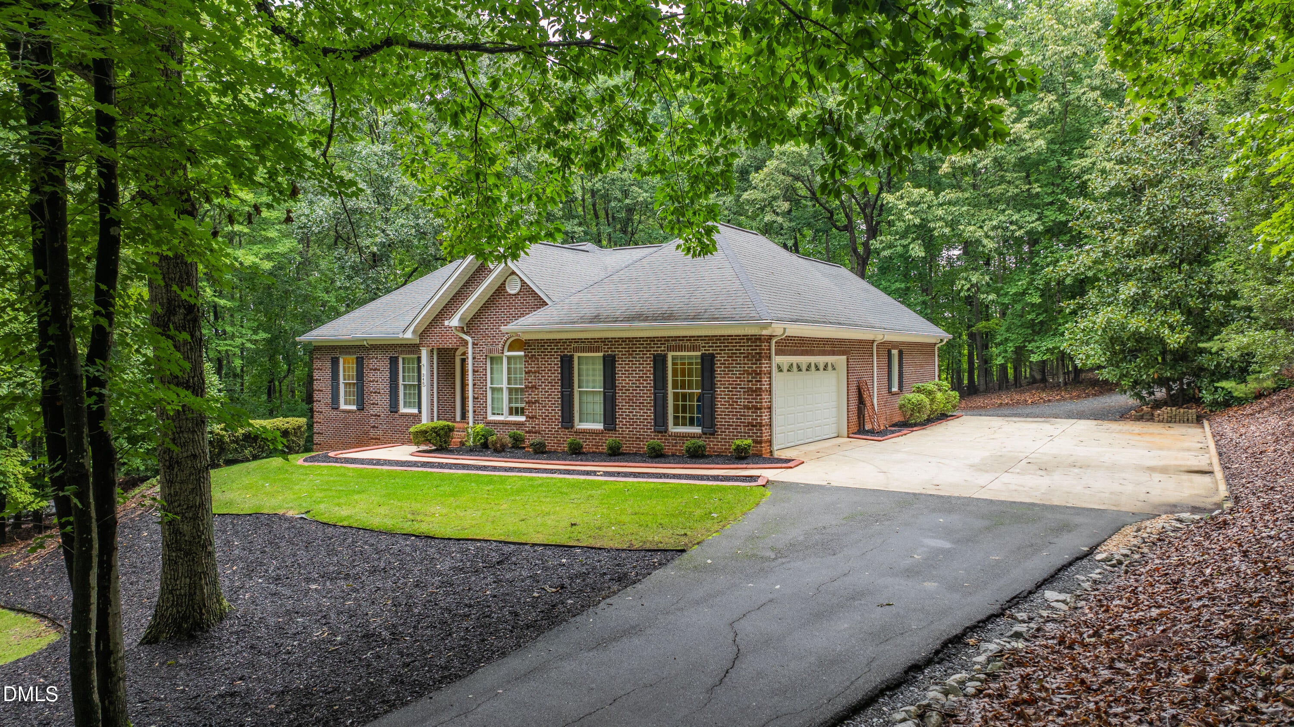
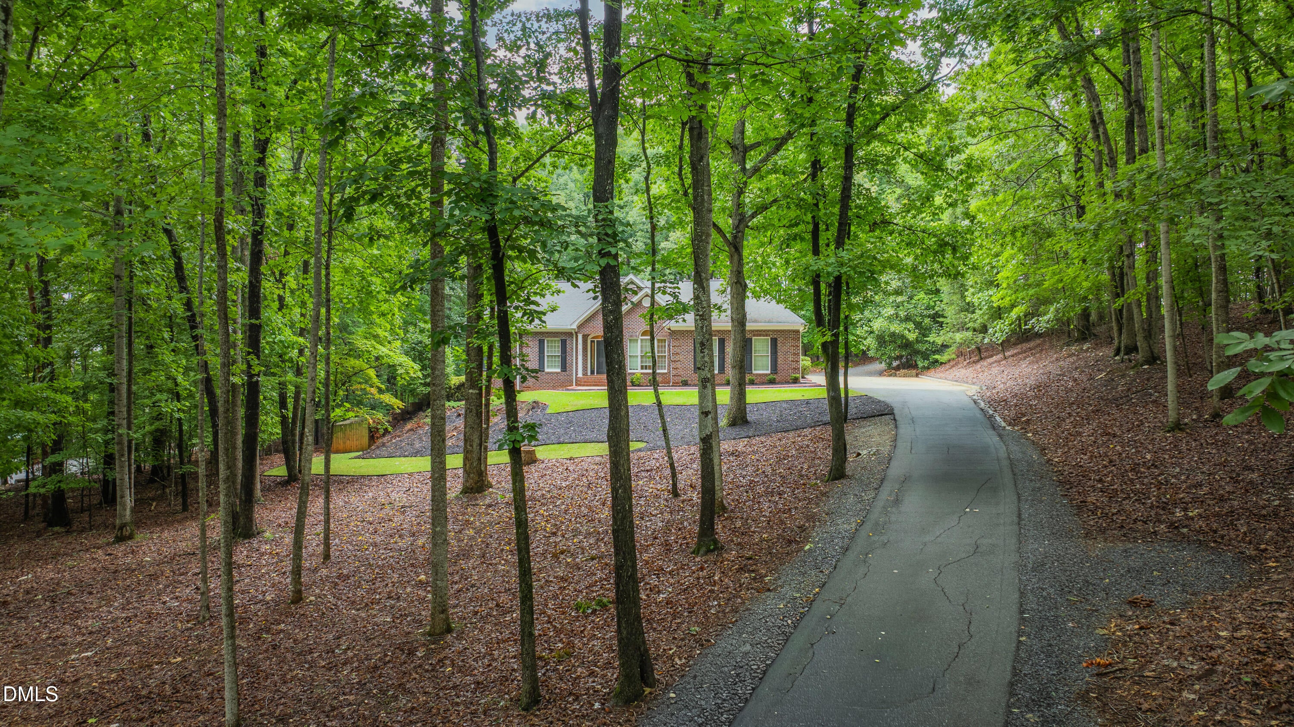
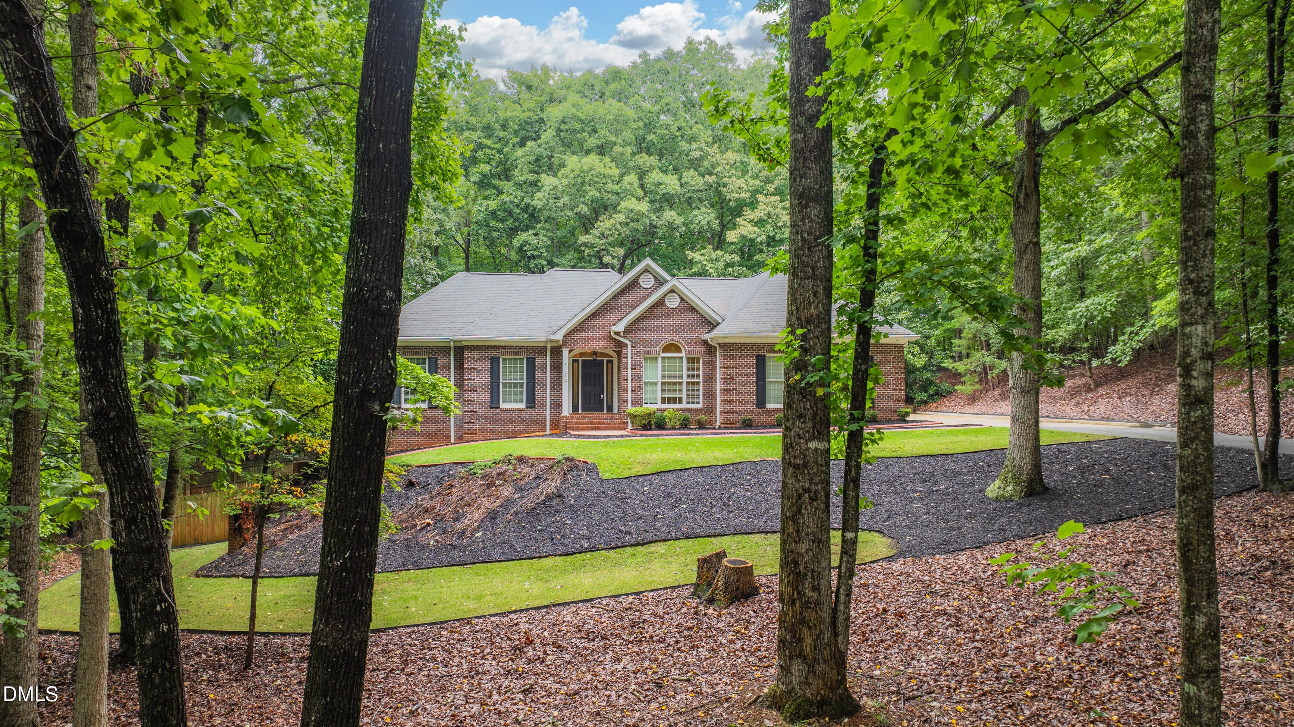
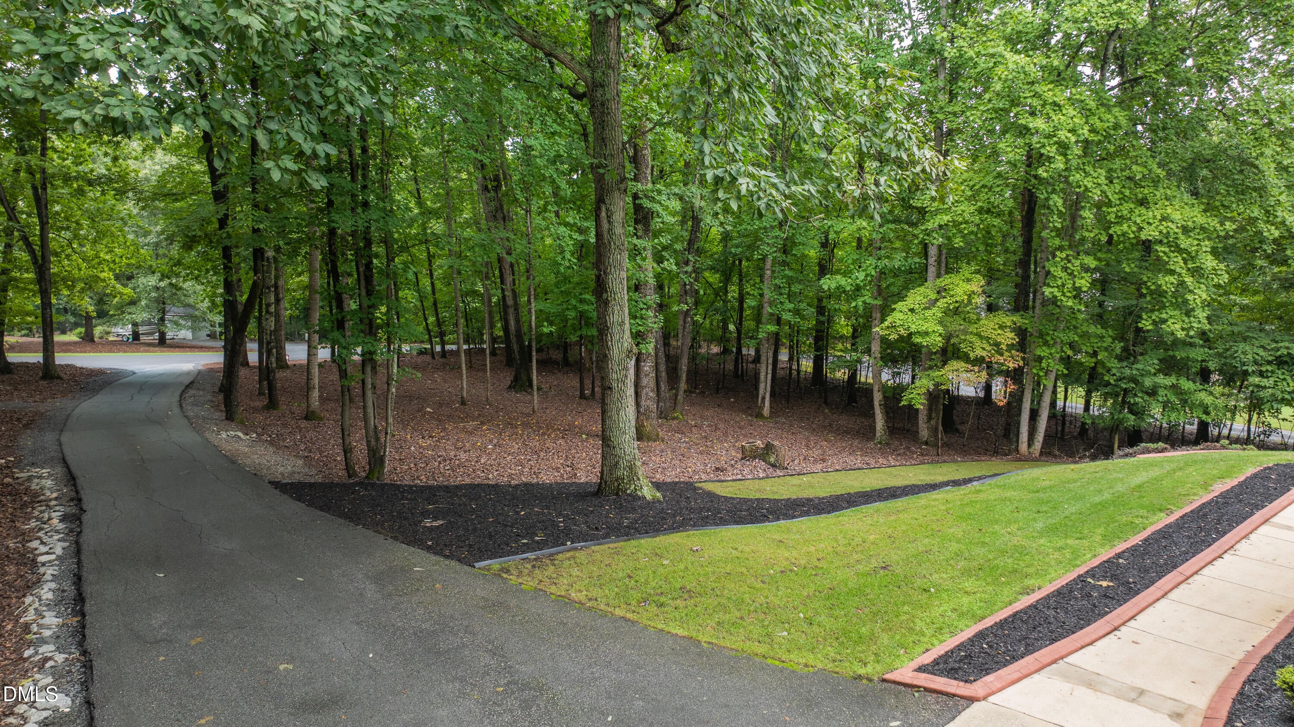
Tucked away on 2 private wooded acres, this spacious brick home offers the perfect blend of comfort, privacy, and room to grow! The inviting split bedroom floor plan features hardwood and LVP flooring throughout, a great room with tray ceiling & cozy fireplace w/gas logs. Formal dining room is highlighted by an elegant arched opening. The kitchen is equipped with granite counters, breakfast area & updated stainless appliances, including the refrigerator. Relax in the primary suite with walk-in closet & ensuite bath featuring a jetted tub, separate shower & double granite top vanity. Laundry w/storage, guest bath & renovated full bath add to the homes appeal! The finished basement has a huge rec room which offers many possibilities! An incredible unfinished space w/a guest bath, workbench, metal shelving & garage door. Enjoy quiet evenings on the brick patio or around the fire pit! A fenced side yard, attached double garage & paved drive complete this exceptional property!

Save
Ask
Tour
Hide
Share
Listing Snapshot
Price 
$549,500
Days On Site 
0 Days
Bedrooms 
3
Inside Area (SqFt) 
2,584 sqft
Total Baths 
4
Full Baths 
2
Partial Baths 
2
Lot Size 
2.04 Acres
Year Built 
1994
MLS® Number 
10182804
Status 
Active
Property Tax 
$2,544
HOA/Condo/Coop Fees 
$41.67 monthly
Sq Ft Source 
N/A
Friends & Family
Recent Activity
8 hours agoListing updated with changes from the MLS®
19 hours agoListing first seen on site
General Features
Acres 
2.04
Attached Garage 
Yes
Foundation 
Permanent
Garage 
Yes
Garage Spaces 
2
Levels 
One
Parking 
AttachedGaragePaved
Property Sub Type 
Single Family Residence
Security 
Security System
Sewer 
Septic Tank
Special Circumstances 
Standard
SqFt Above 
1963
SqFt Below 
621
SqFt Total 
2584
Style 
Traditional
Water Source 
PrivateWell
Zoning 
RE
Interior Features
Appliances 
DishwasherGas RangeMicrowaveRefrigerator
Basement 
Partially Finished
Cooling 
Central Air
Fireplace 
Yes
Fireplace Features 
Gas LogGreat RoomPropane
Fireplaces 
1
Flooring 
VinylWood
Heating 
Forced AirPropane
Interior 
Ceiling Fan(s)Central VacuumSoaking TubTray Ceiling(s)
Main Level Bedrooms 
3
Bedroom 2 
Dimensions - 11.7 x 11.4Level - Main
Bedroom 3 
Dimensions - 11.5 x 11.5Level - Main
Breakfast Room 
Dimensions - 10.1 x 9.1Level - Main
Dining Room 
Dimensions - 12.0 x 10.9Level - Main
Great Room 
Dimensions - 18.6 x 16.9Level - Main
Kitchen 
Dimensions - 12.2 x 10.8Level - Main
Laundry 
Dimensions - 6.8 x 4.11Level - Main
Master Bedroom 
Dimensions - 16.5 x 15.1Level - Main
Recreation Room 
Dimensions - 26.7 x 15.9Level - Basement
Save
Ask
Tour
Hide
Share
Exterior Features
Construction Details 
Brick
Patio And Porch 
Patio
Road Frontage 
Private Road
Roof 
Shingle
Community Features
Accessibility Features 
Therapeutic Whirlpool
Association Dues 
500
Financing Terms Available 
CashConventionalFHAVA Loan
HOA Fee Frequency 
Annually
Roads 
Asphalt
Schools
School District
Unknown
Elementary School
Randolph County Schools
Middle School
Randolph County Schools
High School
Randolph County Schools
Listing courtesy of Vickie Gallimore of RE/MAX CENTRAL REALTY


Listings that are marked with an icon are provided courtesy of the Triangle MLS, Inc. of North Carolina, Internet Data Exchange Database. Copyright 2026 Triangle MLS, Inc. of North Carolina. All rights reserved.

Last checked: 2026-07-29 08:43 AM UTC

Neighborhood & Commute
Source: Walkscore
Disclosure: Community information and market data powered by Constellation Data Labs. Information is deemed reliable but not guaranteed.
Save
Ask
Tour
Hide
Share