
Save
Ask
Tour
Hide
$399,900
New Listing
6800 Edwell CourtRaleigh, NC 27617
For Sale|Single Family Residence|Active
3
Beds
2
Total Baths
2
Full Baths
1,843
SqFt
$217
/SqFt
1996
Built
Subdivision:
Woodlawn
County:
Wake
Call Now: (919) 605-7569
Is this the listing for you? We can help make it yours.
(919) 605-7569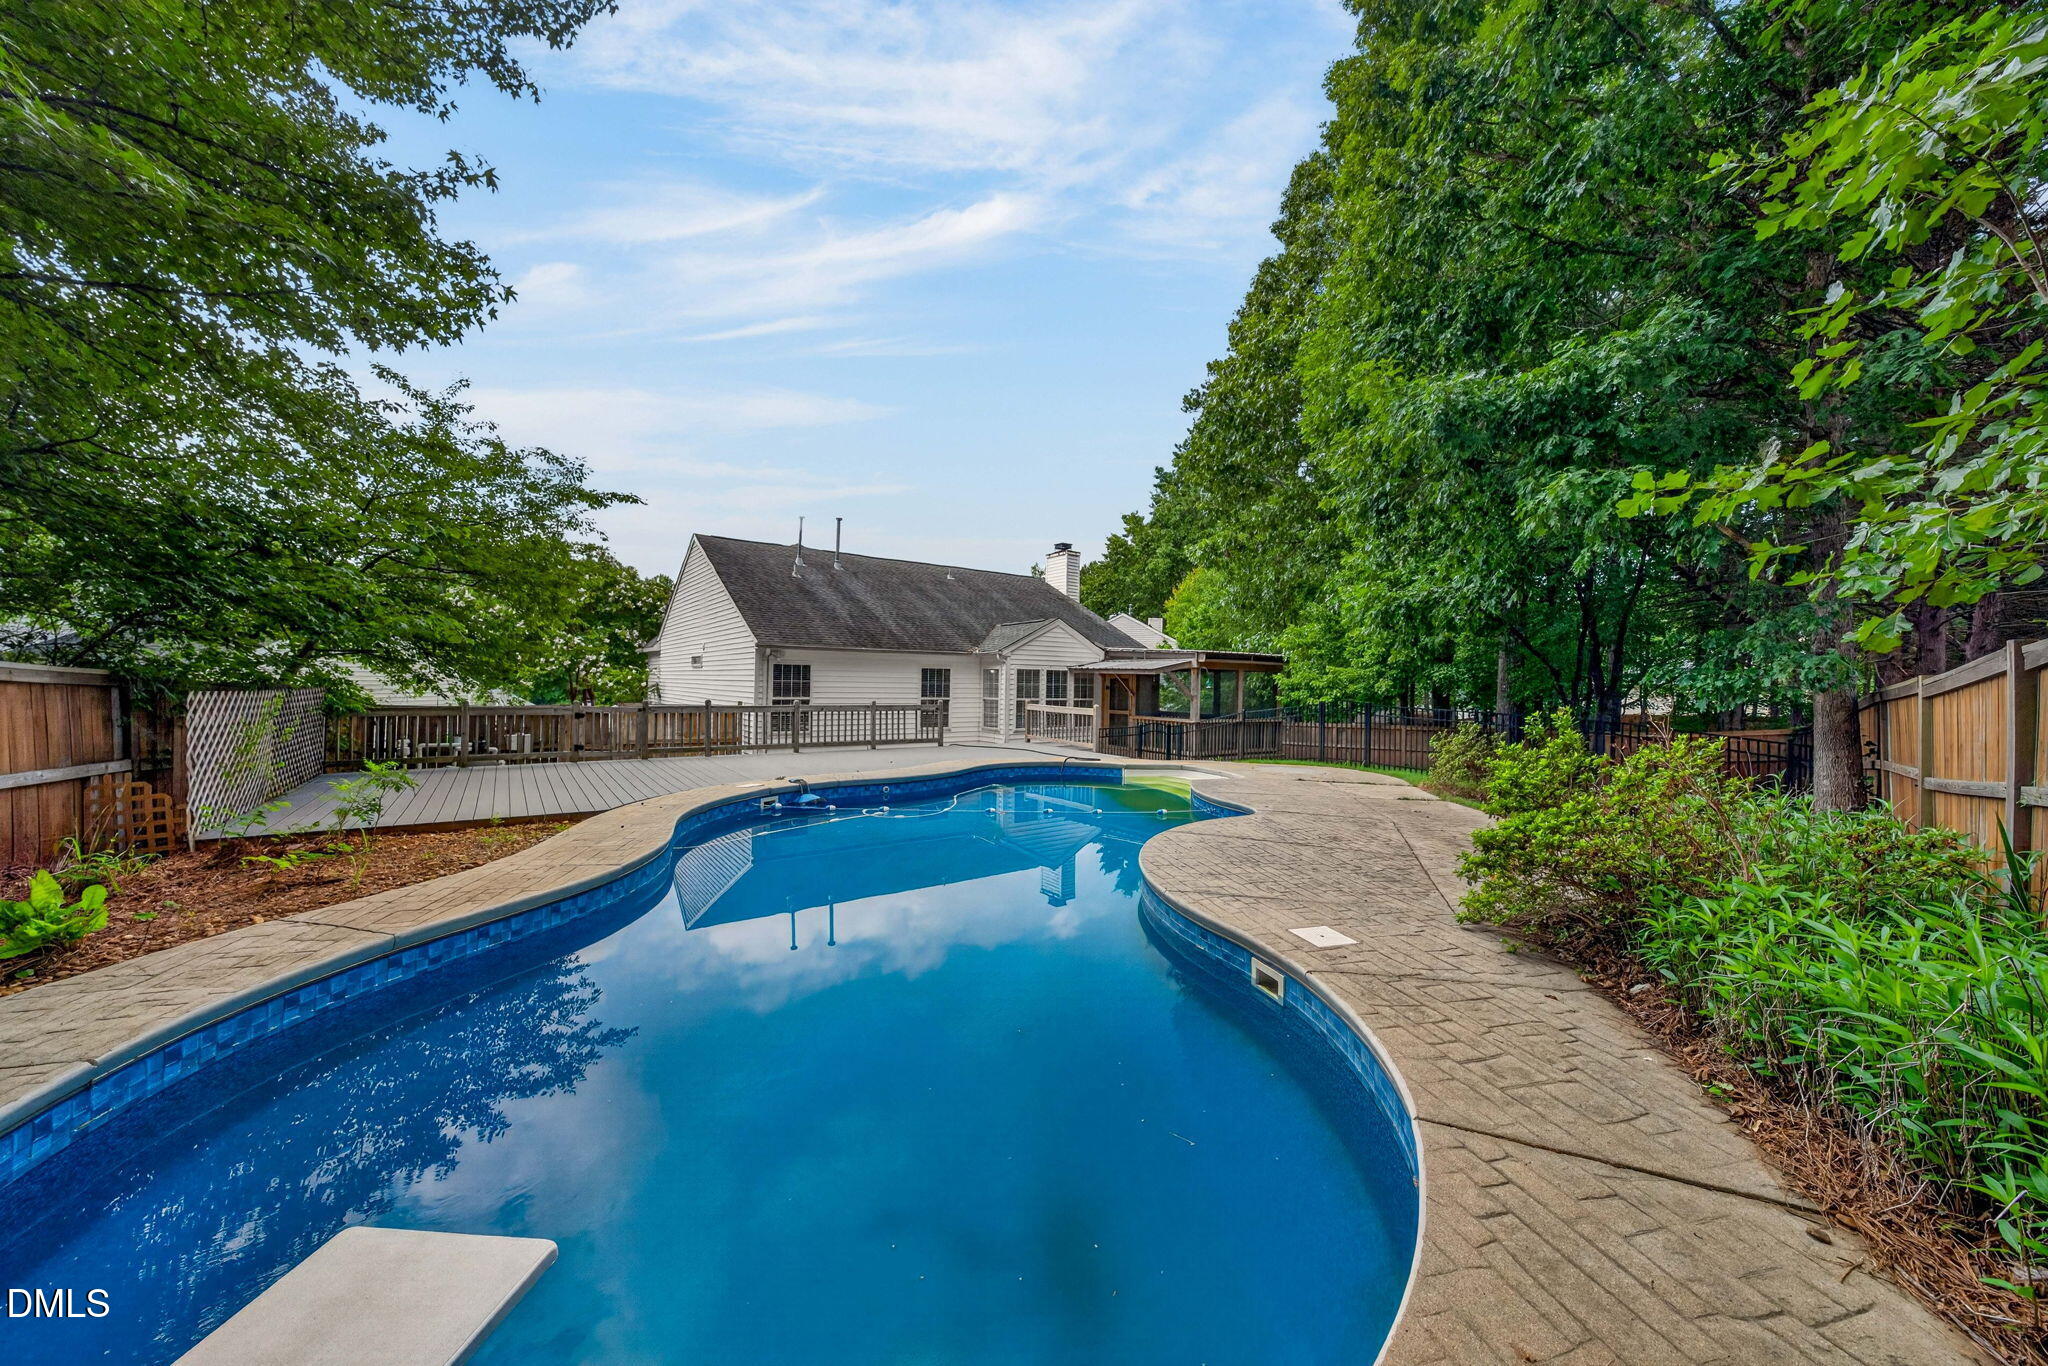
Save
Ask
Tour
Hide
Mortgage Calculator
Monthly Payment (Est.)
$1,825Calculator powered by Showcase IDX, a Constellation1 Company. Copyright ©2026 Information is deemed reliable but not guaranteed.
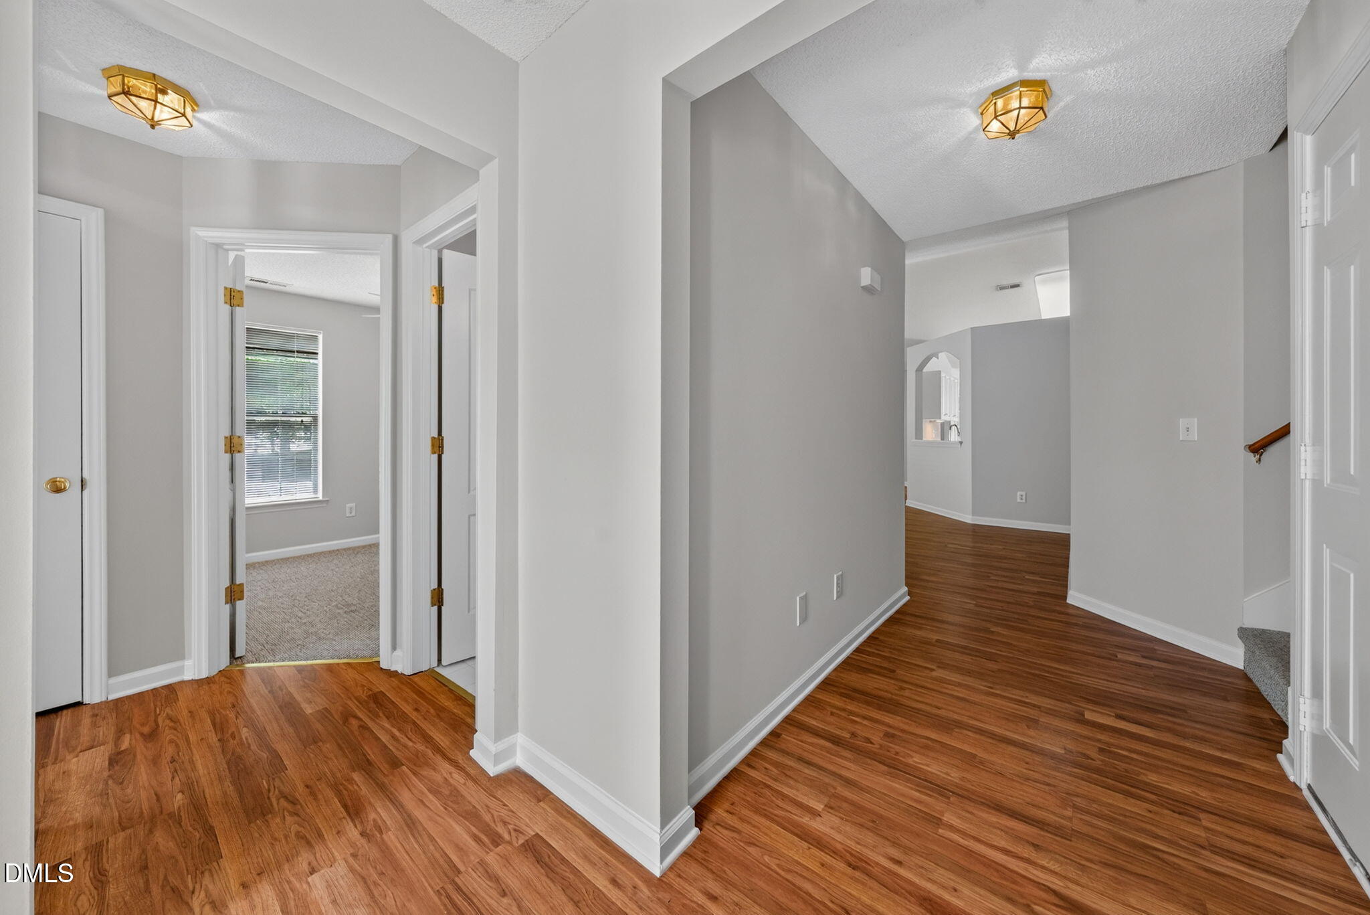
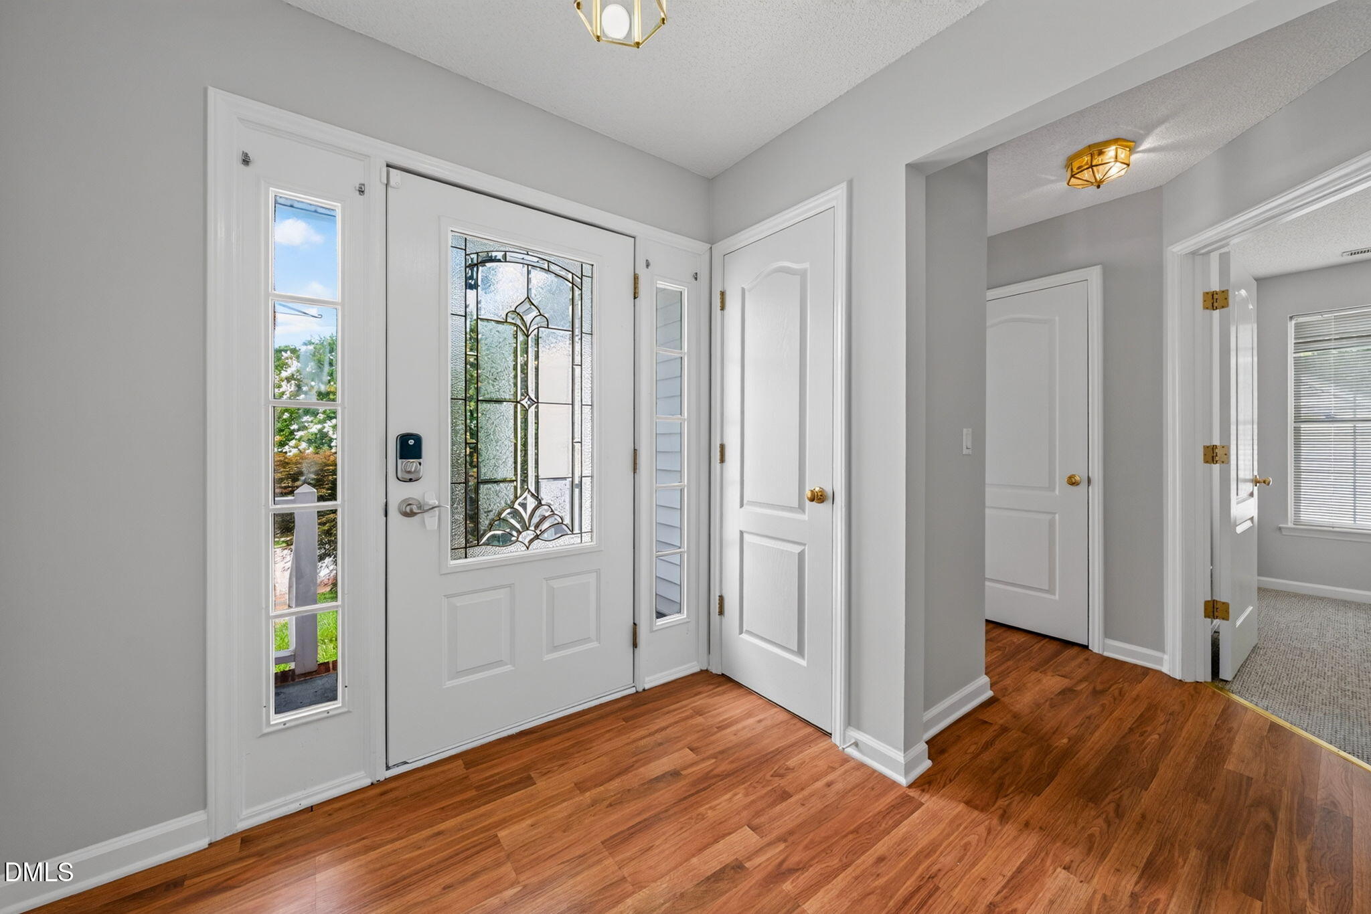
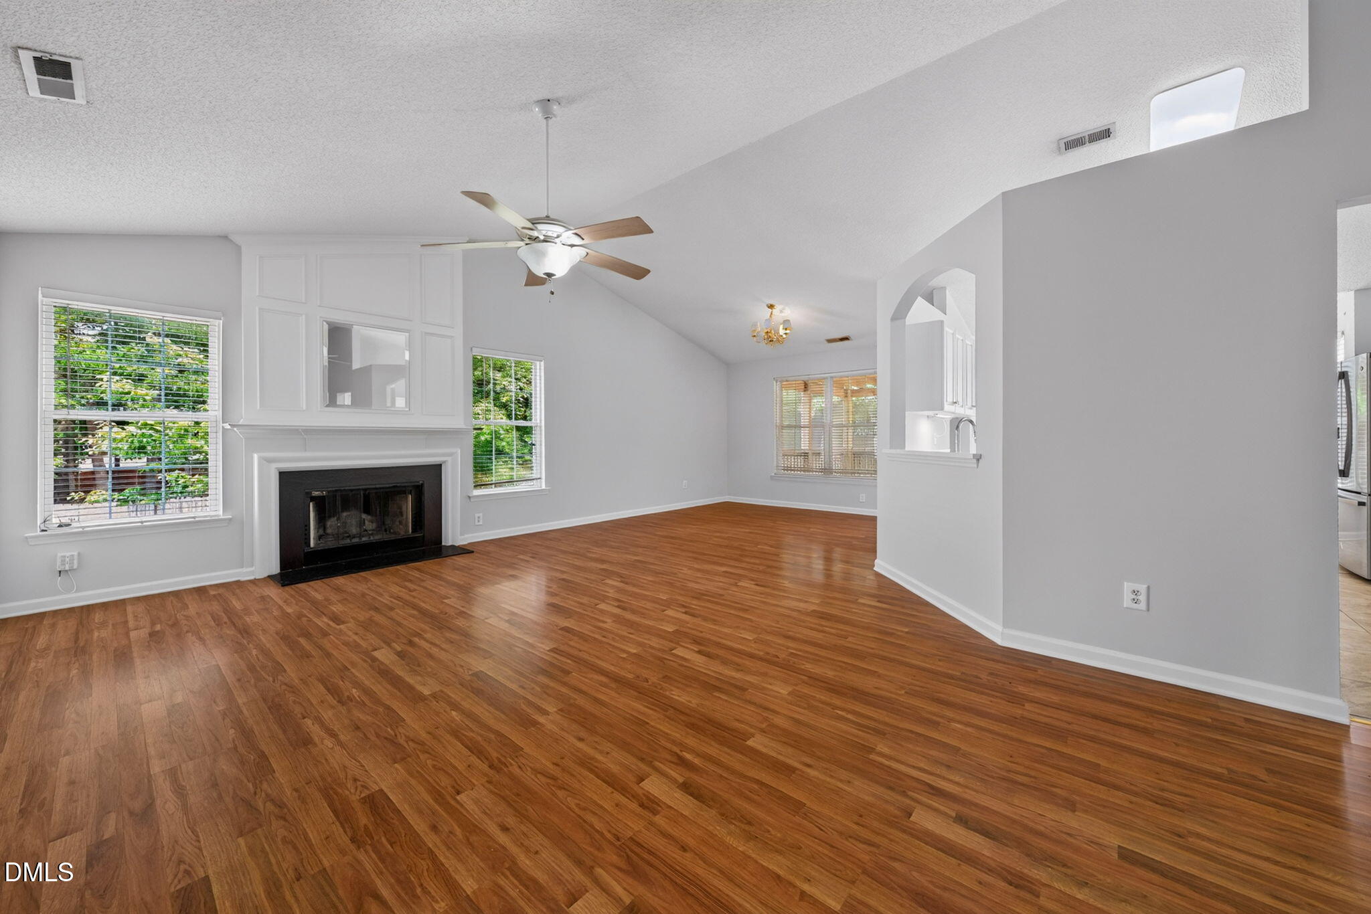
Unbeatable price for this ranch with inground pool and 2 car garage. Great floorplan with split bedrooms, vaulted ceilings and semi open concept. Popular Northwest Raleigh neighborhood with playgrounds and amenities. Price reflects some updating that is needed.
Save
Ask
Tour
Hide
Listing Snapshot
Price
$399,900
Days On Site
0 Days
Bedrooms
3
Inside Area (SqFt)
1,843 sqft
Total Baths
2
Full Baths
2
Partial Baths
N/A
Lot Size
0.34 Acres
Year Built
1996
MLS® Number
10182801
Status
Active
Property Tax
$3,762.44
HOA/Condo/Coop Fees
$45 monthly
Sq Ft Source
N/A
Friends & Family
Recent Activity
| 11 hours ago | Listing updated with changes from the MLS® | |
| 19 hours ago | Listing first seen on site |
General Features
Acres
0.34
Attached Garage
Yes
Foundation
Raised
Garage
Yes
Garage Spaces
2
Levels
One and One Half
Parking
AttachedDrivewayGarage
Property Sub Type
Single Family Residence
Sewer
Public Sewer
Special Circumstances
Standard
SqFt Above
1843
SqFt Total
1843
Style
RanchTraditional
Utilities
Electricity ConnectedNatural Gas ConnectedSewer ConnectedWater Connected
Water Source
Public
Zoning
R-4
Interior Features
Appliances
DishwasherDryerMicrowaveOvenRefrigeratorWasher
Basement
Crawl Space
Cooling
Ceiling Fan(s)Central Air
Fireplace
Yes
Fireplace Features
Wood Burning
Fireplaces
1
Flooring
CombinationTile
Heating
Forced AirHeat PumpNone
Interior
Ceiling Fan(s)
Main Level Bedrooms
3
Bedroom 2
Dimensions - 12.2 x 10.0Level - First
Bedroom 3
Dimensions - 10.0 x 10.0Level - First
Bonus Room
Dimensions - 19.9 x 11.9Level - Upper
Dining Room
Dimensions - 11.9 x 9.2Level - First
Family Room
Dimensions - 18.7 x 14.8Level - First
Kitchen
Dimensions - 16.6 x 12.0Level - First
Laundry
Dimensions - 7.3 x 5.8Level - First
Master Bedroom
Dimensions - 16.2 x 12.8Level - First
Save
Ask
Tour
Hide
Exterior Features
Construction Details
Vinyl Siding
Exterior
Rain Gutters
Fencing
Back Yard
Lot Features
Cul-De-Sac
Other Structures
Outbuilding
Patio And Porch
CoveredDeckFront PorchPatioPorchScreened
Roof
Shingle
View
Trees/Woods
Waterview
Trees/Woods
Community Features
Association Dues
135
Community Features
PlaygroundPoolTennis Court(s)
Financing Terms Available
CashConventionalFHAVA Loan
HOA Fee Frequency
Quarterly
Schools
School District
Unknown
Elementary School
Wake - Sycamore Creek Elementary
Middle School
Wake - Pine Hollow Middle School
High School
Wake - Leesville Road High
Listing courtesy of Joe Alercia of RE/MAX United

Listings that are marked with an icon are provided courtesy of the Triangle MLS, Inc. of North Carolina, Internet Data Exchange Database. Copyright 2026 Triangle MLS, Inc. of North Carolina. All rights reserved.
Last checked: 2026-07-29 08:43 AM UTC
Listings that are marked with an icon are provided courtesy of the Triangle MLS, Inc. of North Carolina, Internet Data Exchange Database. Copyright 2026 Triangle MLS, Inc. of North Carolina. All rights reserved.
Last checked: 2026-07-29 08:43 AM UTC
Neighborhood & Commute
Source: Walkscore
Disclosure: Community information and market data powered by Constellation Data Labs. Information is deemed reliable but not guaranteed.
Save
Ask
Tour
Hide
Did you know? You can invite friends and family to your search. They can join your search, rate and discuss listings with you.