Save
Ask
Tour
Hide
Share
$295,000
New Listing

8306 Brogden Road
Smithfield, NC 27577

For Sale|Single Family Residence|Active
3
Beds
2
Total Baths
2
Full Baths
1,367
SqFt
$216
/SqFt
1984
Built
Subdivision:
Not in a Subdivision
County:
Johnston
Call Now: (919) 605-7569
Is this the listing for you? We can help make it yours.
(919) 605-7569
8306 Brogden Road8306 Brogden Road8306 Brogden Road8306 Brogden Road
Save
Ask
Tour
Hide
Share

Mortgage Calculator

Monthly Payment (Est.)

$1,346
Calculator powered by Showcase IDX, a Constellation1 Company. Copyright ©2026 Information is deemed reliable but not guaranteed.

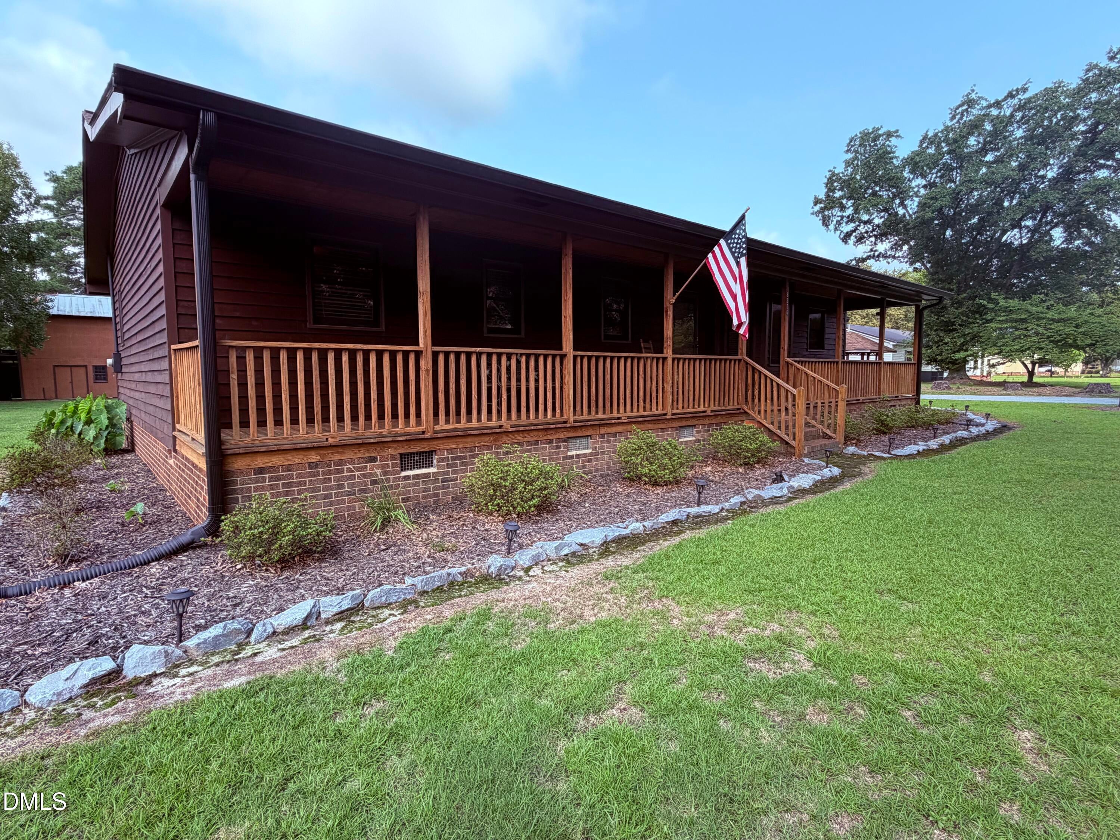
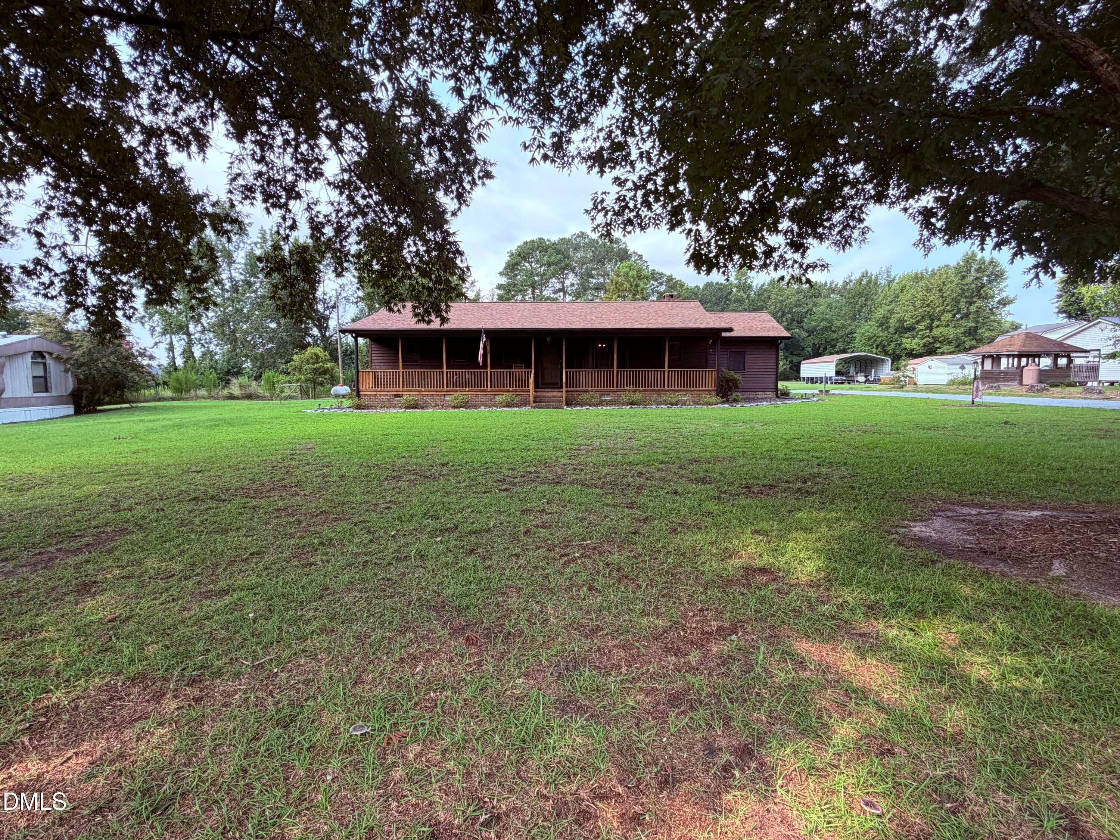
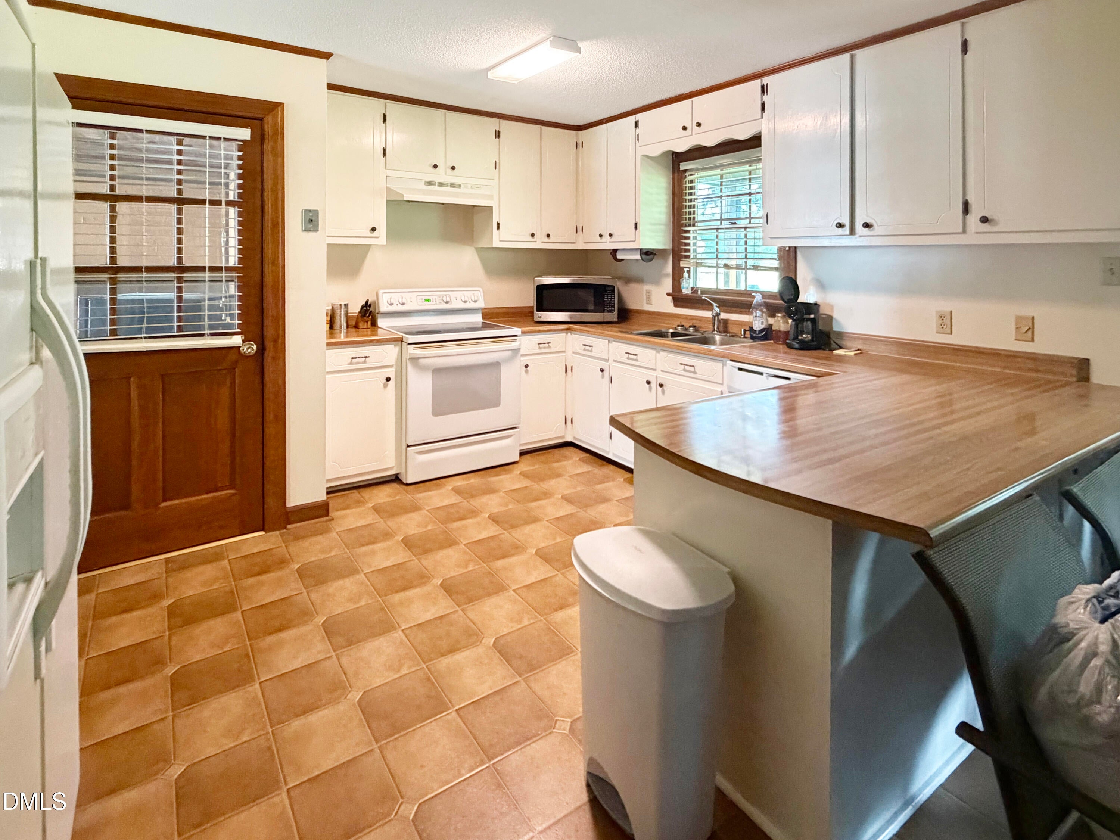
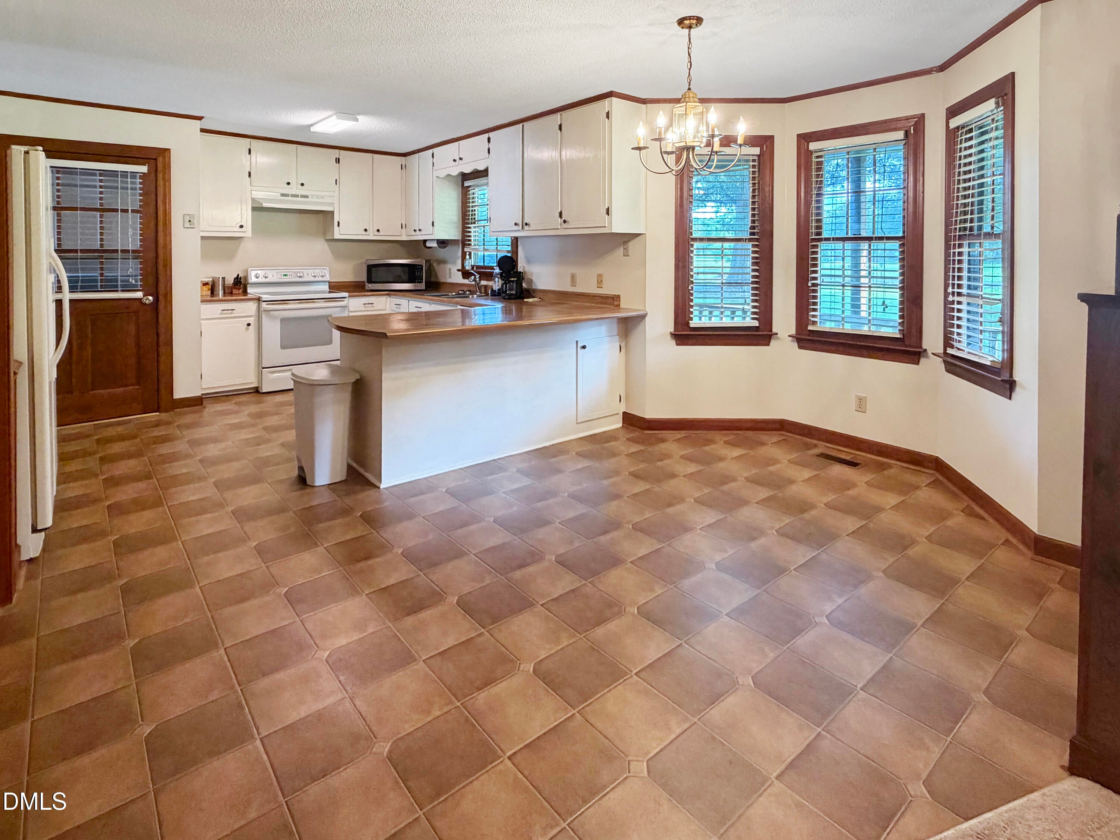
Country Living with Endless Possibilities on 1 Unrestricted Acre! Escape to the quiet country lifestyle with this beautifully maintained property offering freedom, functionality, and charm. Situated on one acre of fully unrestricted land, this property is ideal for extra room for vehicles, projects, and storage. Property Highlights: Charming Curb Appeal: Enjoy peaceful morning coffees and tranquil evenings from the spacious full front porch. Outbuildings & Facilities: Outfitted with barns, shelter structures, and an established stall—perfect for livestock, equipment storage, or outdoor workshops. Parking & Storage: Features a convenient single-car carport plus ample open space for additional parking, RVs, trailers, or boat storage. Unrestricted Freedom: No HOA or deed restrictions Move-In Ready:

Save
Ask
Tour
Hide
Share
Listing Snapshot
Price 
$295,000
Days On Site 
0 Days
Bedrooms 
3
Inside Area (SqFt) 
1,367 sqft
Total Baths 
2
Full Baths 
2
Partial Baths 
N/A
Lot Size 
1 Acre
Year Built 
1984
MLS® Number 
10182800
Status 
Active
Property Tax 
$1,594.23
HOA/Condo/Coop Fees 
N/A
Sq Ft Source 
N/A
Friends & Family
Recent Activity
19 hours agoListing updated with changes from the MLS®
19 hours agoListing first seen on site
General Features
Acres 
1
Carport 
1
Levels 
One
Property Sub Type 
Single Family Residence
Sewer 
Septic Tank
Special Circumstances 
Standard
SqFt Above 
1367
SqFt Total 
1367
Style 
Ranch
Water Source 
PrivateWell
Zoning 
RAG
Interior Features
Cooling 
Central Air
Flooring 
CarpetVinyl
Heating 
Main Level Bedrooms 
3
Master Bedroom 
Level - Main
Save
Ask
Tour
Hide
Share
Exterior Features
Construction Details 
Cedar
Other Structures 
Barn(s)
Patio And Porch 
Rear Porch
Roof 
Shingle
Community Features
Financing Terms Available 
CashConventionalFHAVA LoanUSDA Loan
Schools
School District
Unknown
Elementary School
Johnston - Princeton Elementary
Middle School
Johnston - Princeton Middle High
High School
Johnston - Princeton Middle High
Listing courtesy of Michelle Cencelewski of HomeTowne Realty


Listings that are marked with an icon are provided courtesy of the Triangle MLS, Inc. of North Carolina, Internet Data Exchange Database. Copyright 2026 Triangle MLS, Inc. of North Carolina. All rights reserved.

Last checked: 2026-07-29 08:43 AM UTC

Neighborhood & Commute
Source: Walkscore
Disclosure: Community information and market data powered by Constellation Data Labs. Information is deemed reliable but not guaranteed.
Save
Ask
Tour
Hide
Share