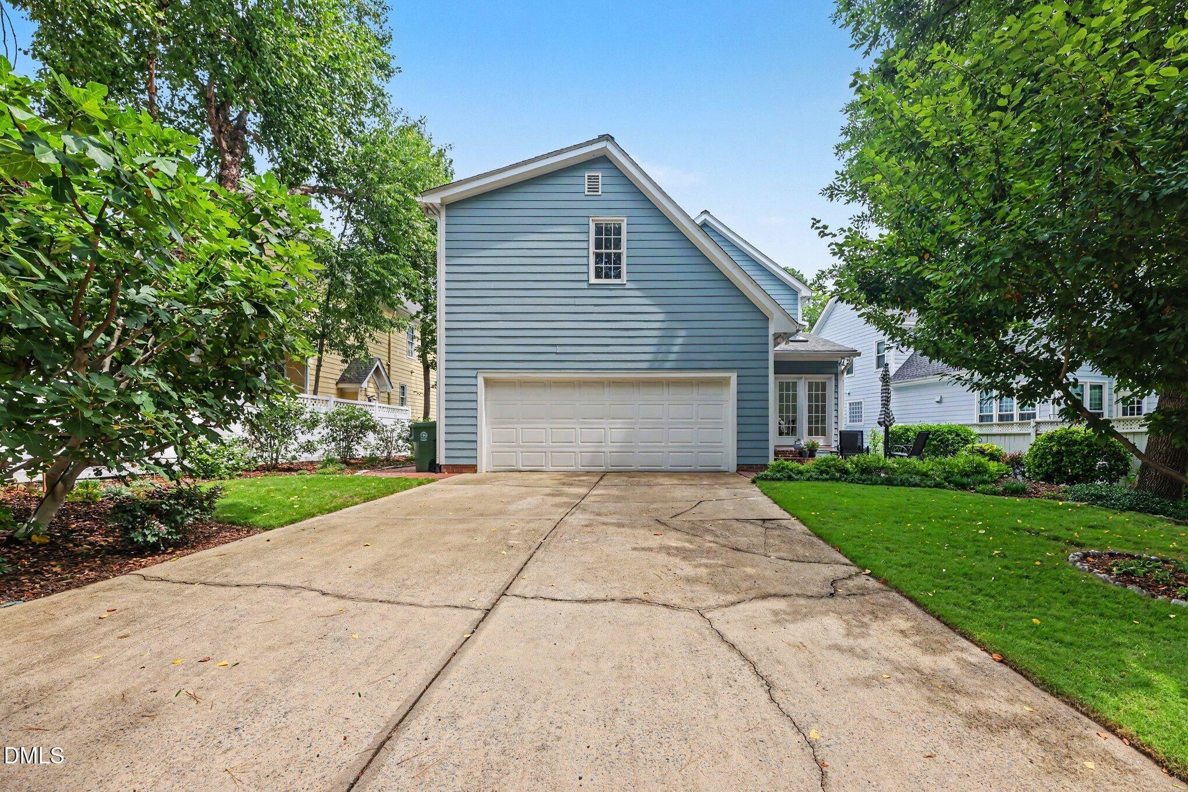
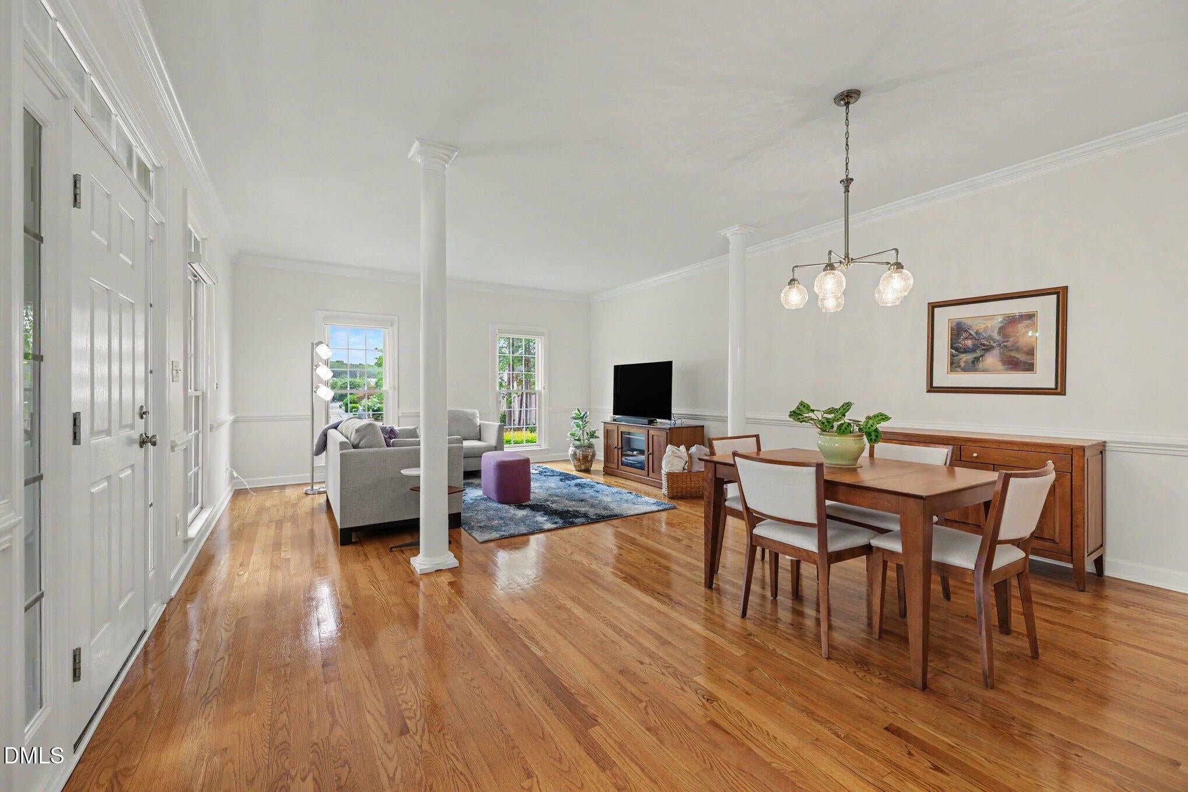
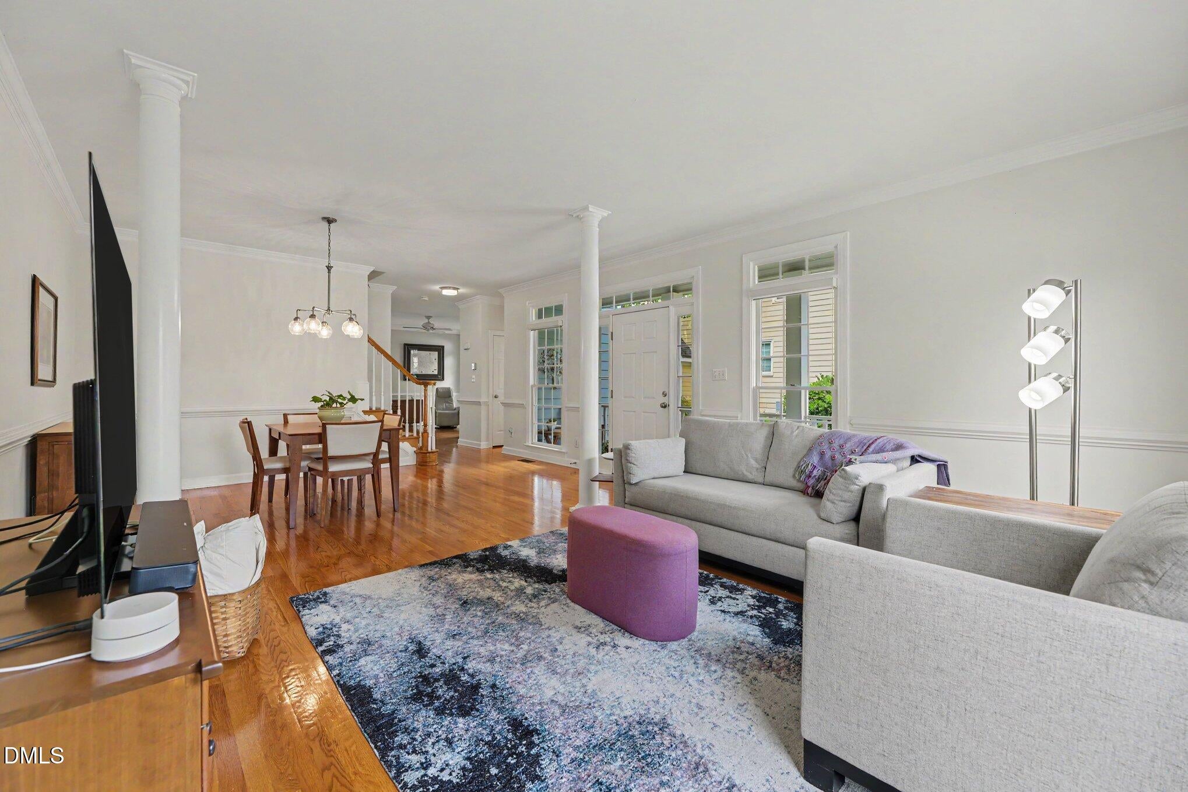
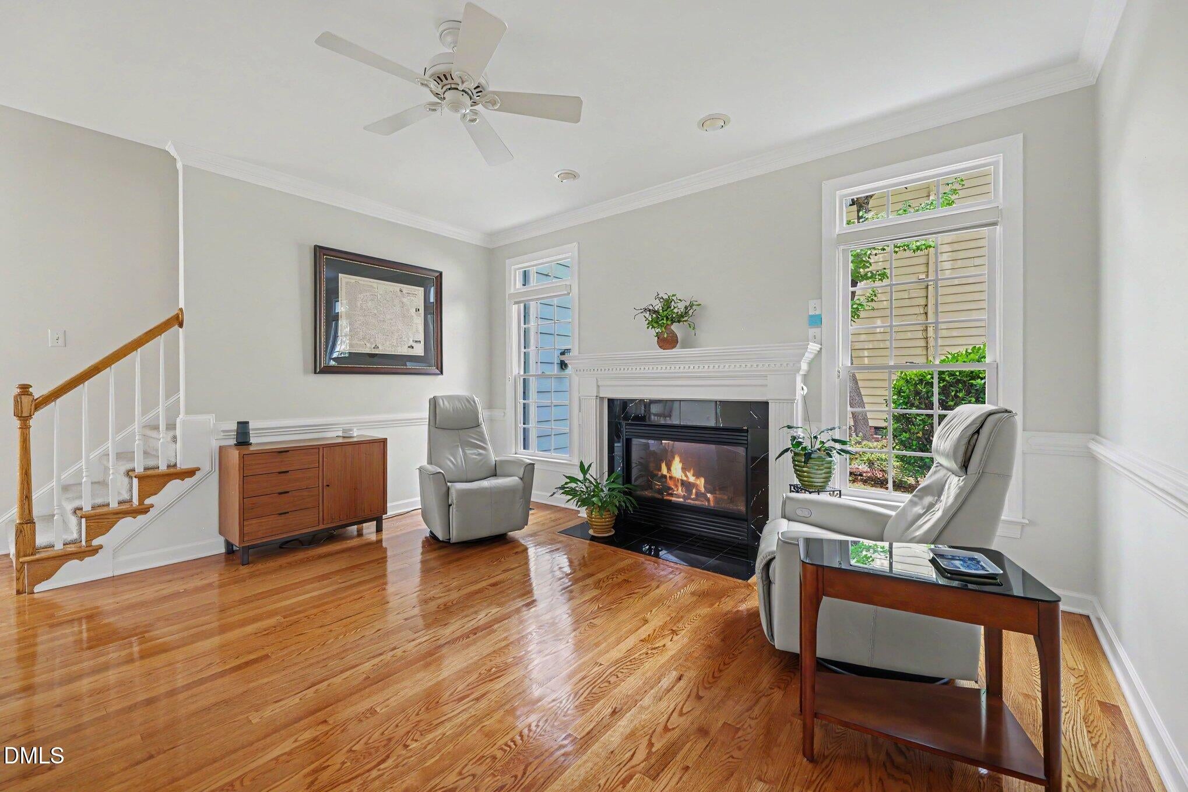
Pride of ownership shines throughout this exceptional Charleston-style home in highly desirable Carpenter Village! Lovingly maintained by conscientious owners, this home offers the perfect blend of timeless charm, thoughtful updates and inviting living spaces. Highlights include a beautifully remodeled primary bath (2018), new roof, front façade improvements and exterior paint (2020), updated porch railings, gutters and drainage plus professionally installed 3M Safety & Security Window Film on the downstairs windows. Hardwood floors span the main level, while the front porch, upper balcony, keeping room and beautifully landscaped patio provide wonderful spaces to relax or entertain. Enjoy an ideal Cary location with resort-style neighborhood amenities including pool, tennis and sand volleyball. A community playground, scenic lake and walking trails are just steps from home. The neighborhood also offers easy access to the Morris Branch Greenway and miles of multi-use trails. All just minutes from restaurants, shopping, I-540 and RDU.
Save
Ask
Tour
Hide
Share
Listing Snapshot
Price
$696,000
Days On Site
46 Days
Bedrooms
4
Inside Area (SqFt)
2,511 sqft
Total Baths
3
Full Baths
2
Partial Baths
1
Lot Size
0.14 Acres
Year Built
1998
MLS® Number
10182794
Status
Active
Property Tax
$4,689.59
HOA/Condo/Coop Fees
$82.75 monthly
Sq Ft Source
N/A
Friends & Family
React
Comment
Invite
No Comments Yet
Did you know? You can invite friends and family to your search. They can join your search, rate and discuss listings with you.
Recent Activity
2 weeks ago
Price changed to $696,000
2 weeks ago
Listing updated with changes from the MLS®
a month ago
Status changed to Active
2 months ago
Listing first seen on site
General Features
Acres
0.14
Attached Garage
Yes
Garage
Yes
Garage Spaces
2
Levels
Two
Parking
AttachedGarageAlley AccessConcreteDrivewayGarage Faces RearGarage Door OpenerInside Entrance
Property Sub Type
Single Family Residence
Security
Carbon Monoxide Detector(s)Smoke Detector(s)
Sewer
Public Sewer
Special Circumstances
Standard
SqFt Above
2511
SqFt Total
2511
Style
Charleston
Utilities
Electricity ConnectedNatural Gas AvailableSewer ConnectedWater Connected
Water Source
Public
Zoning
TRP
Interior Features
Appliances
Built-In Electric OvenCooktopConvection OvenDryerDisposalDishwasherGas CooktopGas Water HeaterMicrowavePlumbed For Ice MakerSelf Cleaning OvenWater HeaterOven
Listings that are marked with an icon are provided courtesy of the Triangle MLS, Inc. of North Carolina, Internet Data Exchange Database. Copyright 2026 Triangle MLS, Inc. of North Carolina. All rights reserved.
Last checked: 2026-09-13 04:52 AM UTC
Neighborhood & Commute
Source: Walkscore
Disclosure: Community information and market data powered by Constellation Data Labs. Information is deemed reliable but not guaranteed.


Did you know? You can invite friends and family to your search. They can join your search, rate and discuss listings with you.