Save
Ask
Tour
Hide
Share
$284,900
New Listing

160 Day Song Court
Lillington, NC 27546

For Sale|Single Family Residence|Active
4
Beds
3
Total Baths
2
Full Baths
1
Partial Bath
1,689
SqFt
$169
/SqFt
2023
Built
Subdivision:
Partridge Village
County:
Harnett
Call Now: (919) 605-7569
Is this the listing for you? We can help make it yours.
(919) 605-7569
160 Day Song Court160 Day Song Court160 Day Song Court160 Day Song Court
Save
Ask
Tour
Hide
Share

Mortgage Calculator

Monthly Payment (Est.)

$1,300
Calculator powered by Showcase IDX, a Constellation1 Company. Copyright ©2026 Information is deemed reliable but not guaranteed.

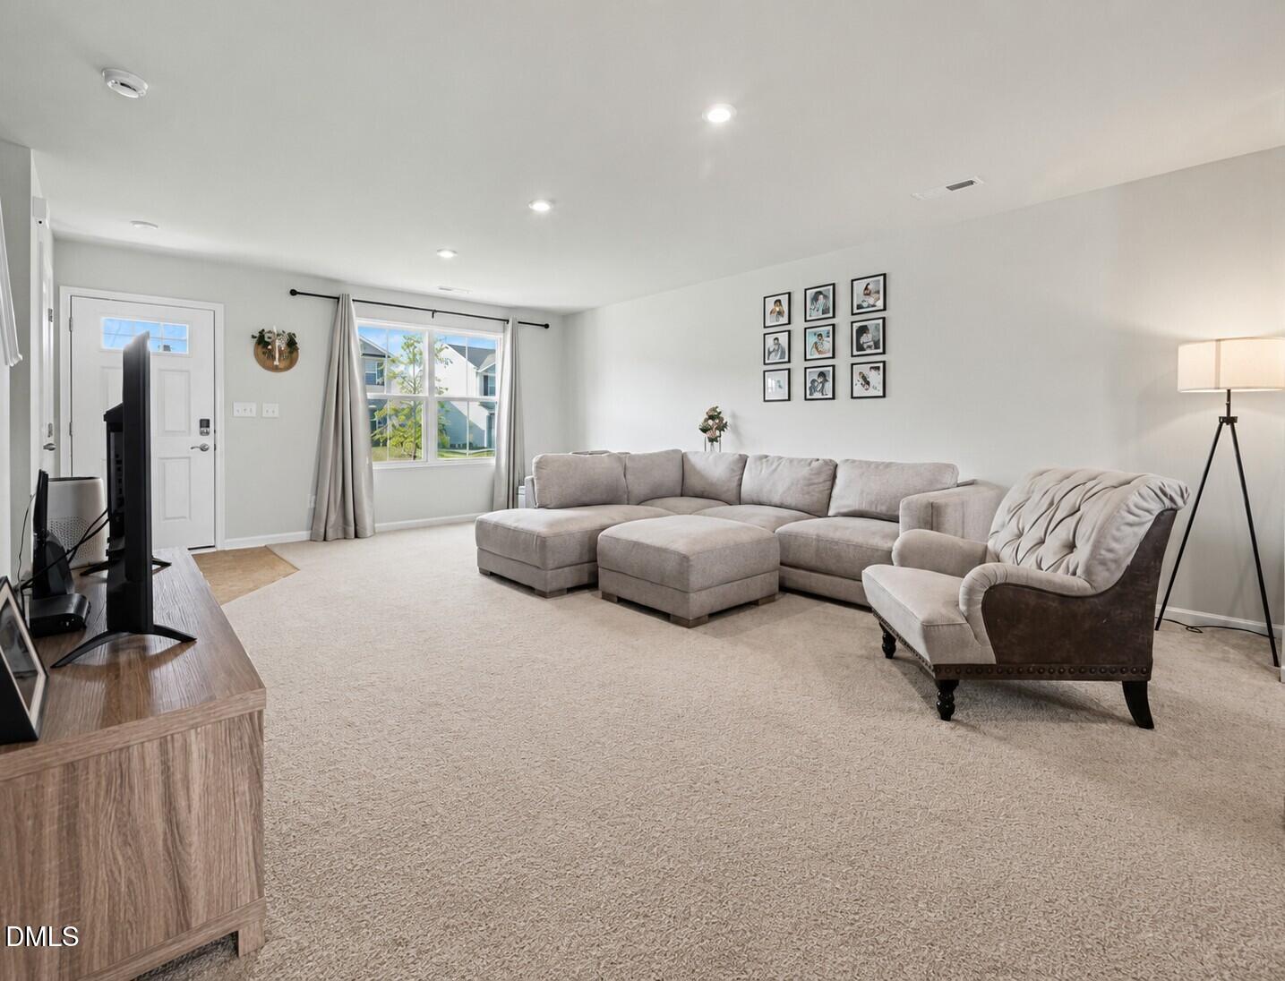
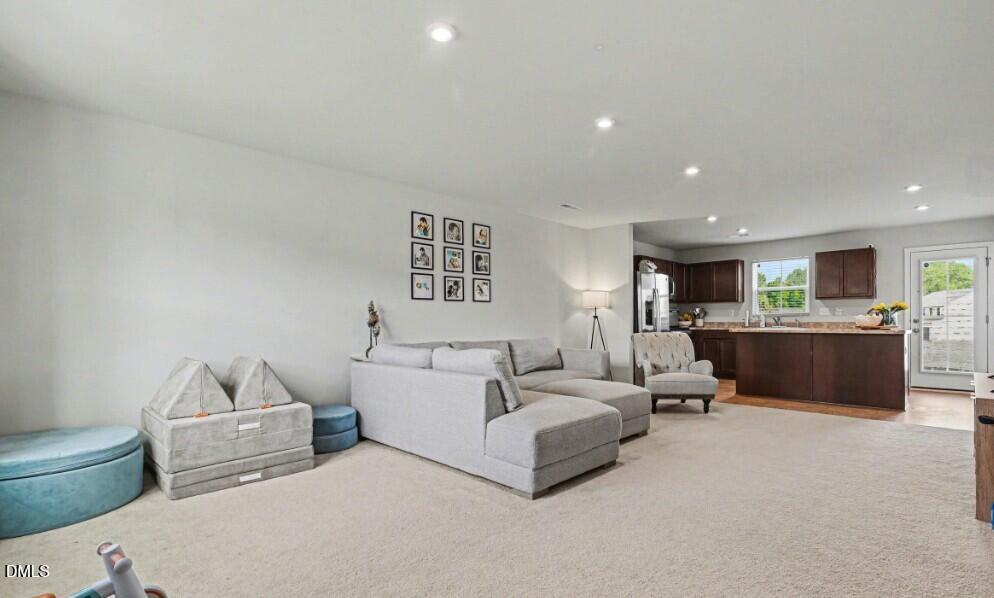
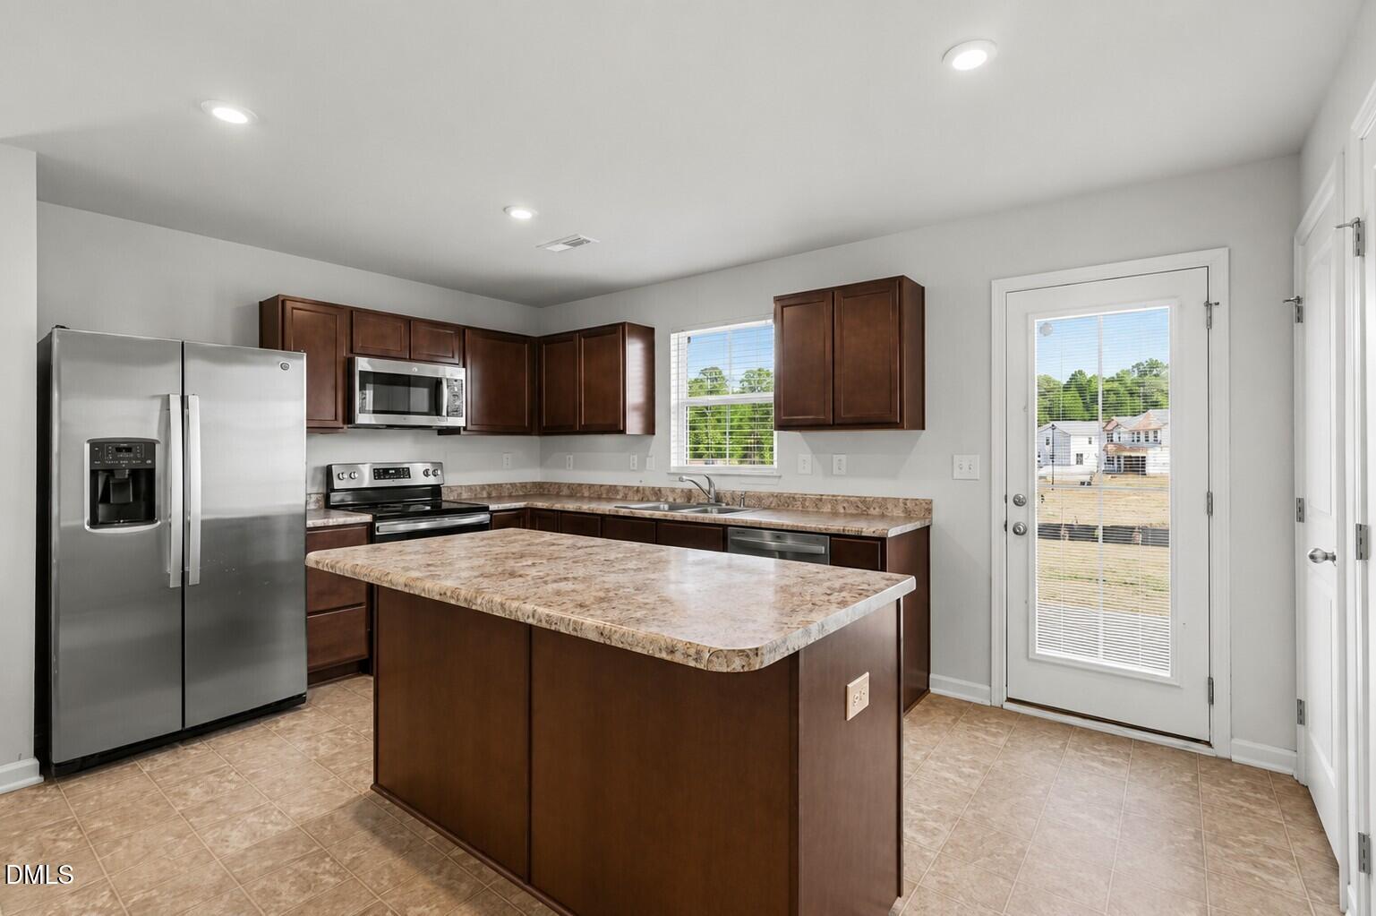
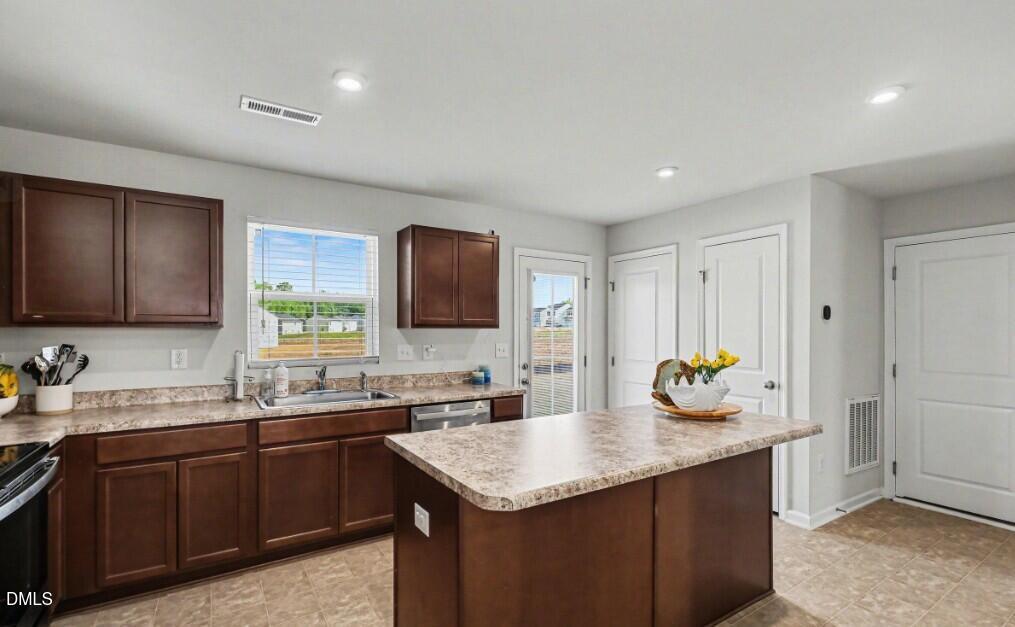
Why wait to build when you can move right in? Priced to sell at just $284,900, this nearly 1,700-square-foot home offers the space today's buyers need at an incredible value. Built just three years ago, this 4-bedroom, 2-car garage home features the open floor plan that has made newer homes so popular. The spacious main living area flows seamlessly into the kitchen and dining space, creating the perfect setting for everyday living, family gatherings, and entertaining. Upstairs, you'll find four generously sized bedrooms, providing flexibility for a growing family, guests, or a home office. Conveniently located in one of Lillington's growing communities, you'll enjoy easy access to Campbell University, Fort Bragg, Fuquay-Varina, and surrounding areas while still enjoying the comfort of a neighborhood setting. Whether you're purchasing your first home, looking for more space, or simply searching for the best value on the market, this home deserves a spot at the top of your list. Clean, move-in ready, and priced with today's buyer in mind.

Save
Ask
Tour
Hide
Share
Listing Snapshot
Price 
$284,900
Days On Site 
0 Days
Bedrooms 
4
Inside Area (SqFt) 
1,689 sqft
Total Baths 
3
Full Baths 
2
Partial Baths 
1
Lot Size 
0.19 Acres
Year Built 
2023
MLS® Number 
10182789
Status 
Active
Property Tax 
$3,510.56
HOA/Condo/Coop Fees 
$50 monthly
Sq Ft Source 
N/A
Friends & Family
Recent Activity
19 hours agoListing updated with changes from the MLS®
20 hours agoListing first seen on site
General Features
Acres 
0.19
Attached Garage 
Yes
Foundation 
Slab
Garage 
Yes
Garage Spaces 
2
Levels 
Two
Parking 
AttachedConcreteDrivewayGarage
Property Sub Type 
Single Family Residence
Security 
Smoke Detector(s)
Sewer 
Public Sewer
Special Circumstances 
Standard
SqFt Above 
1689
SqFt Total 
1689
Style 
Traditional
Water Source 
Public
Zoning 
RA-30
Interior Features
Appliances 
Built-In Electric RangeDishwasherDisposalDryerElectric RangeFree-Standing RefrigeratorIce MakerMicrowaveRangeRefrigeratorStainless Steel Appliance(s)WasherWasher/Dryer
Cooling 
Central AirHeat PumpZoned
Flooring 
CarpetTileVinyl
Heating 
Heat PumpNatural Gas
Interior 
Breakfast BarDouble VanityKitchen IslandLaminate CountersOpen FloorplanPantryRecessed LightingWalk-In Closet(s)
Laundry Features 
In HallInsideLaundry RoomUpper LevelWasher Hookup
Bedroom 2 
Dimensions - 11.1 x 9.8Level - Second
Bedroom 3 
Dimensions - 11.1 x 10.7Level - Second
Bedroom 4 
Dimensions - 12.4 x 12.2Level - Second
Kitchen 
Dimensions - 19.5 x 10.0Level - First
Living Room 
Dimensions - 15.7 x 21.0Level - First
Master Bedroom 
Dimensions - 14.3 x 13.11Level - Second
Save
Ask
Tour
Hide
Share
Exterior Features
Construction Details 
Shake SidingVinyl Siding
Exterior 
Rain GuttersStorage
Lot Features 
Corner Lot
Other Structures 
OutbuildingShed(s)Storage
Patio And Porch 
Patio
Roof 
Shingle
View 
Neighborhood
Waterview 
Neighborhood
Community Features
Association Dues 
50
Community Features 
SuburbanNone
Financing Terms Available 
CashConventionalFHAVA LoanUSDA Loan
HOA Fee Frequency 
Monthly
Schools
School District
Unknown
Elementary School
Harnett - Lillington Shawtown Elementary
Middle School
Harnett - Harnett Central Middle
High School
Harnett - Harnett Central High
Listing courtesy of April Billings Comstock of The Oceanaire Realty


Listings that are marked with an icon are provided courtesy of the Triangle MLS, Inc. of North Carolina, Internet Data Exchange Database. Copyright 2026 Triangle MLS, Inc. of North Carolina. All rights reserved.

Last checked: 2026-07-29 08:43 AM UTC

Neighborhood & Commute
Source: Walkscore
Disclosure: Community information and market data powered by Constellation Data Labs. Information is deemed reliable but not guaranteed.
Save
Ask
Tour
Hide
Share