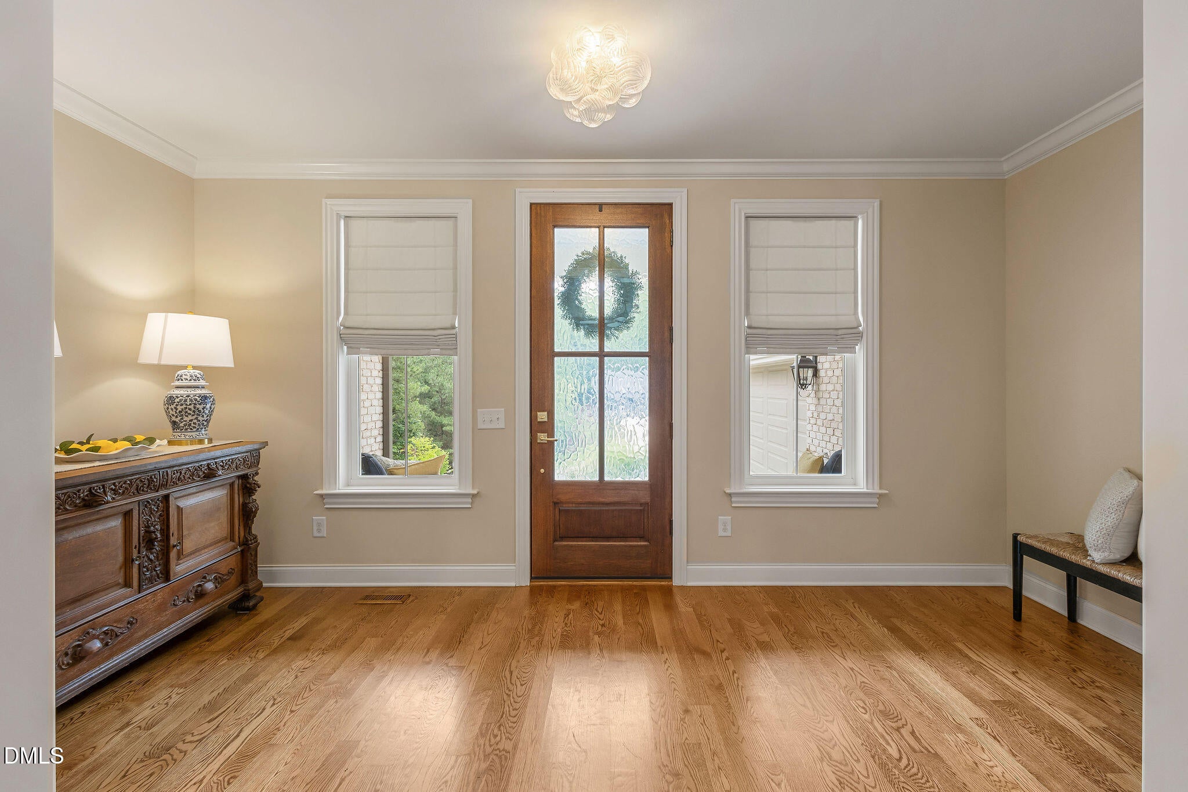
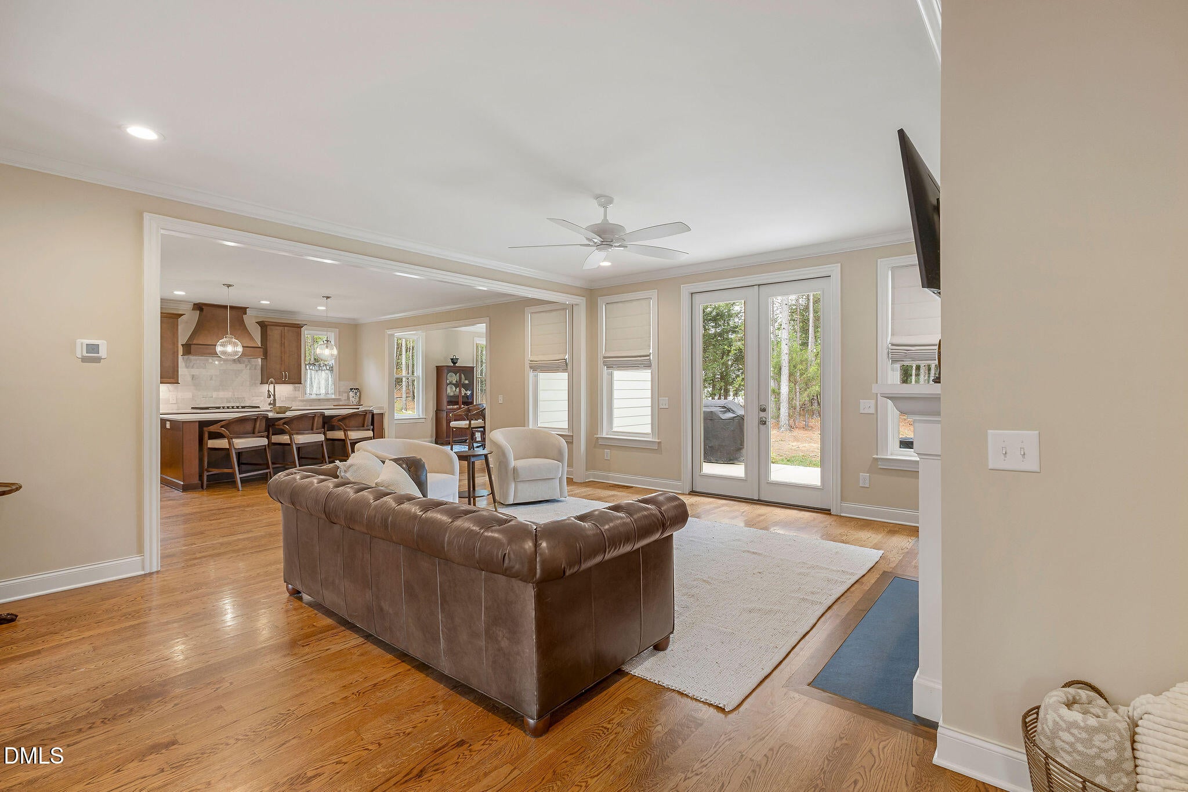
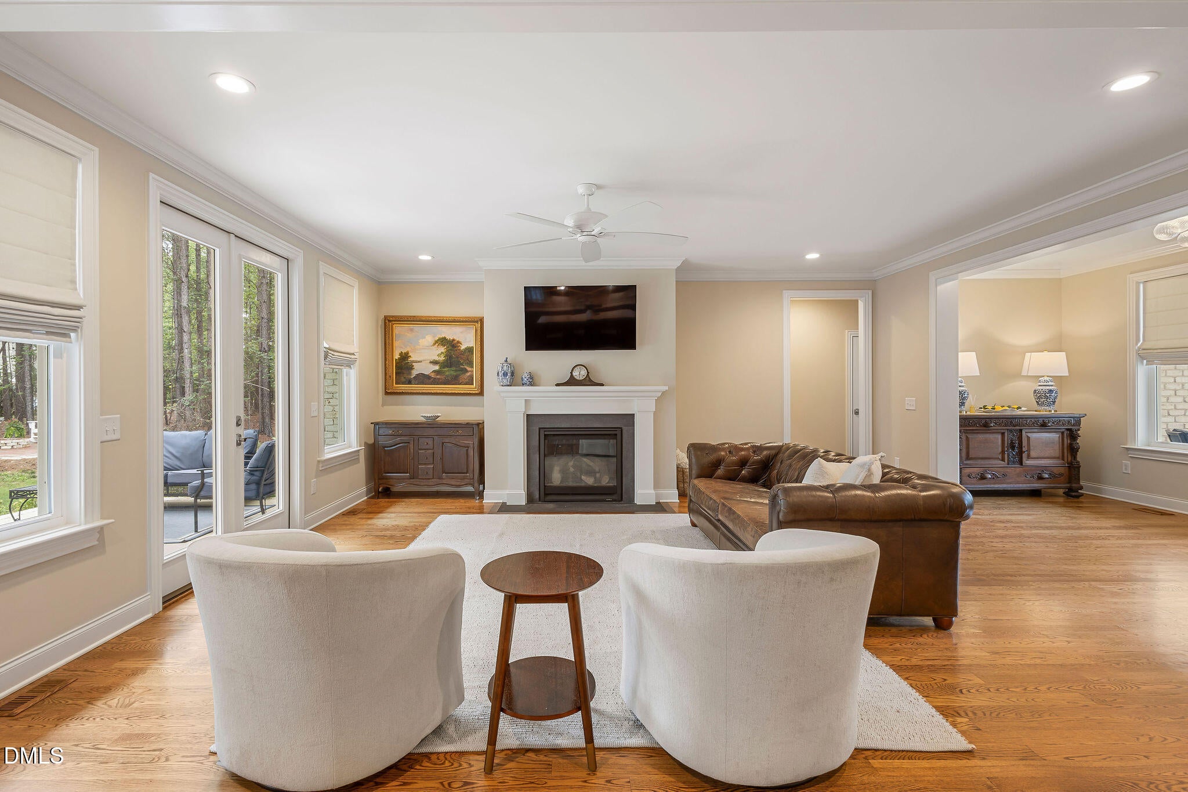
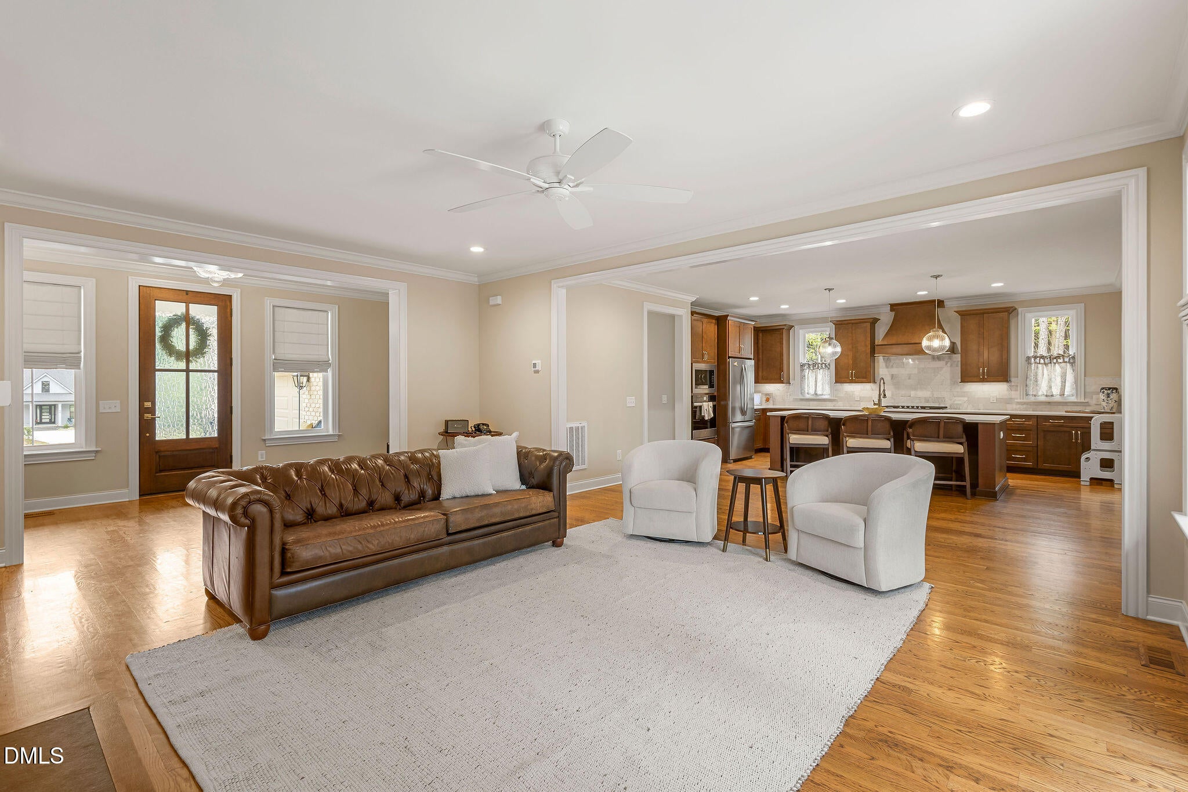
Come take a look at this charming custom built home located in the highly desirable Chapel Ridge Golf Club neighborhood. Perched on a hill at the end of a secluded cul-de-sac, this beautifully designed home is thoughtfully built. The spacious kitchen, traditional powder room, hardwood floors, and French doors leading to the backyard give ample opportunity for your hosting dreams. Not one but two suites located on the main floor give multiple easily accessible options. Upstairs you will find two bedrooms, a large bathroom, flex space and a walk-in attic that could easily be converted into a gym or theater. Step outside on the large lanai with additional patio and market lights ready for family nights under the stars. Venturing out into the neighborhood amenities, you'll find resort style living with an oversized pool, owner's clubhouse, complete gym, tennis and pickleball courts, and an optional golf membership at the Fred Couples designed course! Home is broker owned. Local lender credit available!
Save
Ask
Tour
Hide
Share
Listing Snapshot
Price
$785,000
Days On Site
0 Days
Bedrooms
4
Inside Area (SqFt)
3,039 sqft
Total Baths
4
Full Baths
3
Partial Baths
1
Lot Size
0.42 Acres
Year Built
2024
MLS® Number
10182780
Status
Active
Property Tax
$5,232.39
HOA/Condo/Coop Fees
$115 monthly
Sq Ft Source
N/A
Friends & Family
React
Comment
Invite
No Comments Yet
Did you know? You can invite friends and family to your search. They can join your search, rate and discuss listings with you.
Recent Activity
19 hours ago
Listing updated with changes from the MLS®
22 hours ago
Listing first seen on site
General Features
Acres
0.42
Attached Garage
Yes
Foundation
BlockBrick/Mortar
Garage
Yes
Garage Spaces
2
Levels
Two
Parking
Attached
Property Condition
Updated/Remodeled
Property Sub Type
Single Family Residence
Security
Carbon Monoxide Detector(s)Smoke Detector(s)
Sewer
Public Sewer
Special Circumstances
Standard
SqFt Above
3039
SqFt Total
3039
Style
ContemporaryTransitional
Utilities
Cable ConnectedElectricity ConnectedNatural Gas ConnectedPhone ConnectedSewer ConnectedWater Connected
Water Source
Public
Zoning
R-1
Interior Features
Appliances
Bar FridgeBuilt-In Electric OvenBuilt-In Gas RangeDishwasherDisposalGas CooktopGas RangeGas Water HeaterMicrowaveRange HoodRefrigeratorStainless Steel Appliance(s)Tankless Water Heater
Cooling
Ceiling Fan(s)Central AirGas
Fireplace
Yes
Fireplace Features
Blower FanFire PitGas LogLiving Room
Fireplaces
1
Flooring
CarpetCeramic TileHardwoodMarble
Interior
BarCeiling Fan(s)ChandelierCrown MoldingDouble VanityDry BarEat-in KitchenEntrance FoyerHigh Speed InternetOpen FloorplanPantryRecessed LightingSaunaSmart ThermostatSoaking TubStorageWalk-In Closet(s)Wired for Data
Laundry Features
Laundry Room
Main Level Bedrooms
2
Window Features
BlindsDouble Pane WindowsWindow Treatments
Bathroom 2
Level - Main
Bathroom 3
Level - Second
Bedroom 2
Level - Main
Bedroom 3
Level - Second
Bedroom 4
Level - Second
Master Bathroom
Level - Main
Master Bedroom
Level - Main
Sauna
Level - Main
Save
Ask
Tour
Hide
Share
Exterior Features
Construction Details
BrickHardiPlank TypeShake Siding
Exterior
Fire PitGas GrillPrivate Yard
Lot Features
Back YardFront YardLandscapedSloped UpSprinklers In FrontSprinklers In Rear
Listing courtesy of Christian Moss of Moss & Associates Real Estate Co
Listings that are marked with an icon are provided courtesy of the Triangle MLS, Inc. of North Carolina, Internet Data Exchange Database. Copyright 2026 Triangle MLS, Inc. of North Carolina. All rights reserved.
Last checked: 2026-07-29 08:43 AM UTC
Neighborhood & Commute
Source: Walkscore
Disclosure: Community information and market data powered by Constellation Data Labs. Information is deemed reliable but not guaranteed.


Did you know? You can invite friends and family to your search. They can join your search, rate and discuss listings with you.