
748 Valley LanePittsboro, NC 27312
Mortgage Calculator
Monthly Payment (Est.)
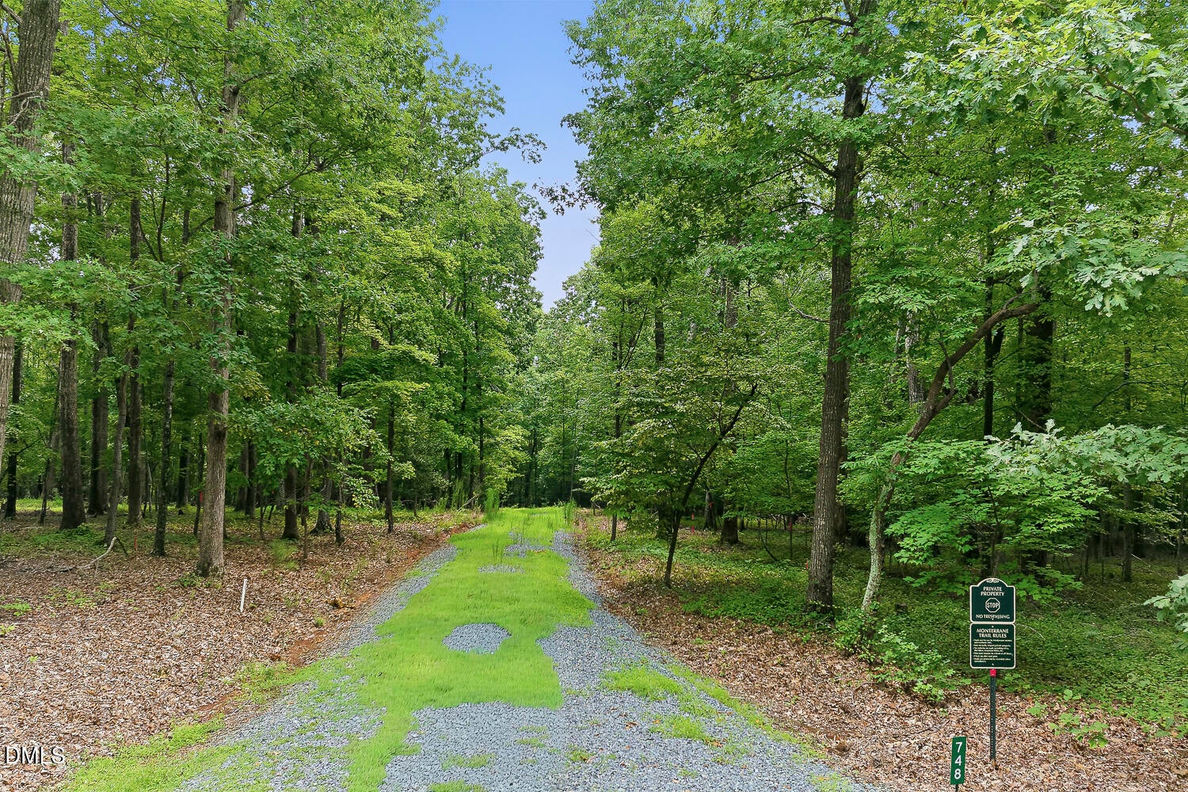
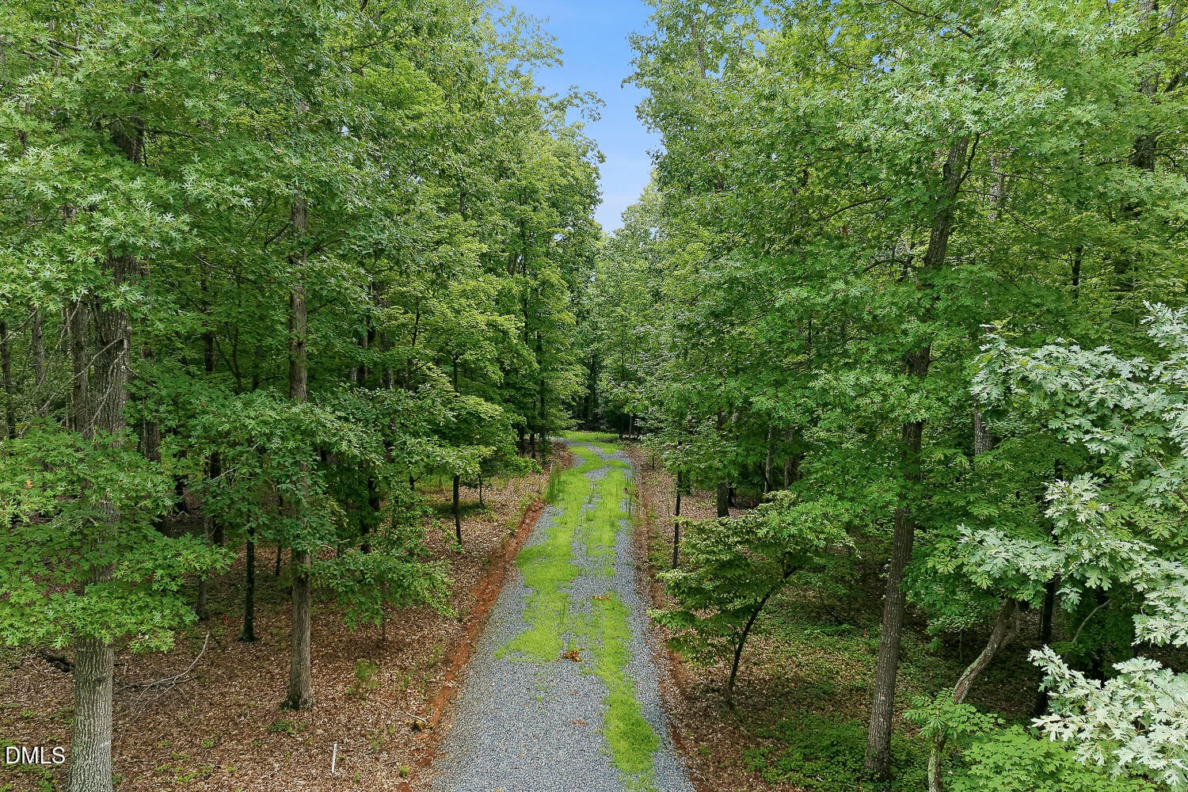
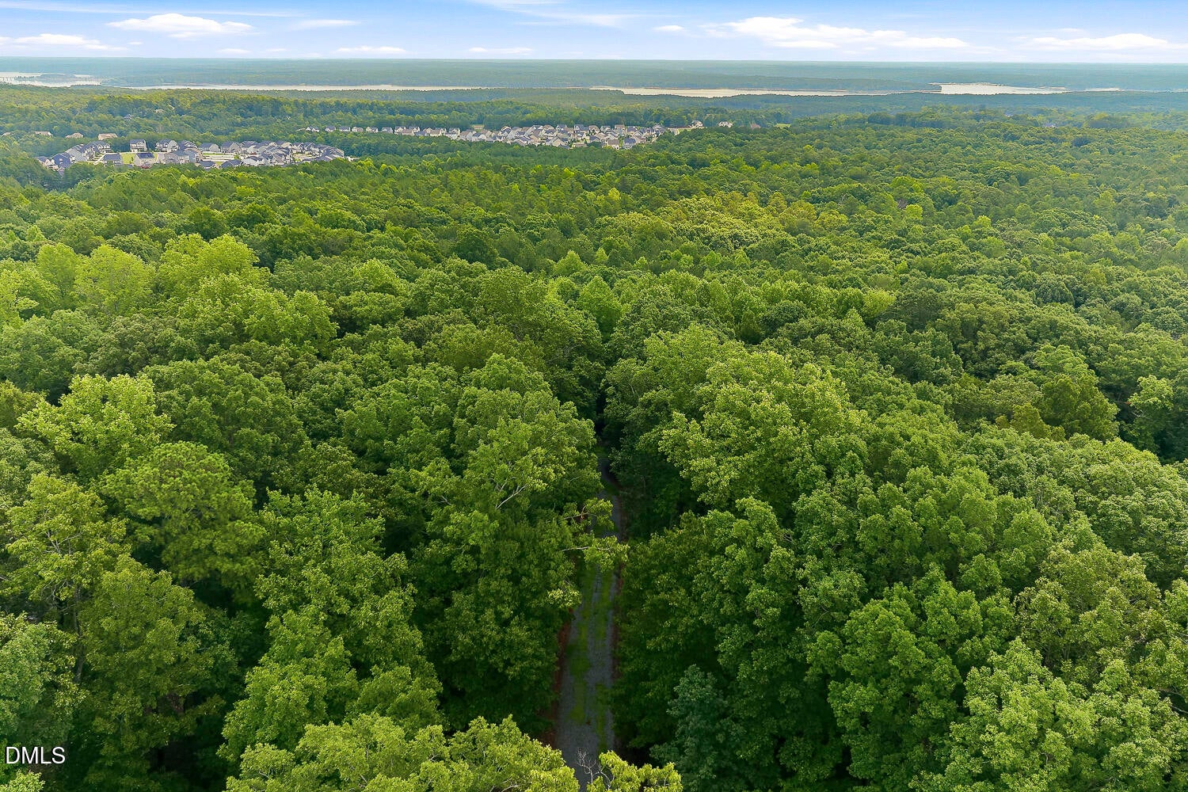
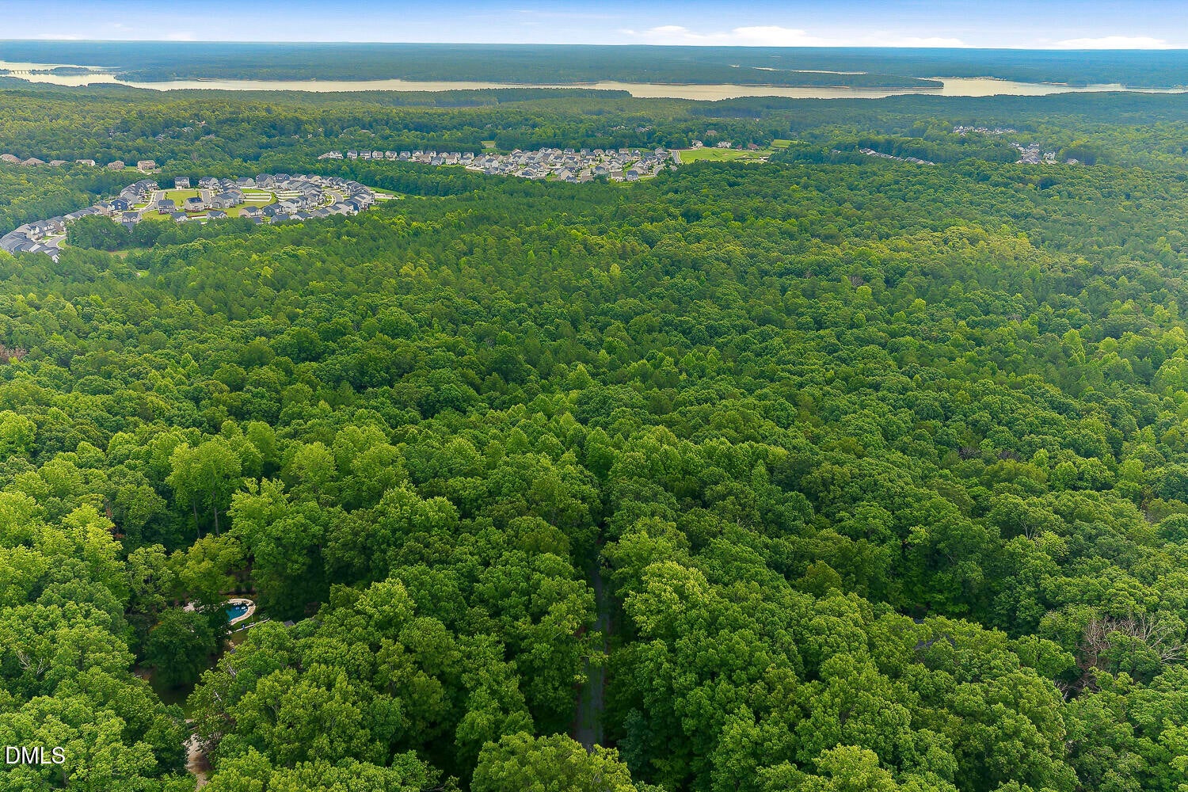
Enter an interest rate to see your estimated monthly payment.25.9-acres! Excellent location. Proposed luxury custom home by award-winning Dunning Custom Homes on an exceptional 25.9-acre estate homesite that can be divided into two lots. Choose this stunning Country French Manor design or work with the builder to create your own custom masterpiece. Situated atop a private, mostly flat homesite with access through the prestigious Monterrane community—without the HOA and with minimal restrictions—this remarkable property offers the perfect blend of luxury, privacy, and convenience. The proposed home features 5 bedrooms, 5.5 baths, soaring ceilings, a grand fireplace, chef's kitchen with professional appliances, impressive scullery, main-level owner's suite with private study, guest suite, and three additional bedroom suites upstairs, plus flex space. Crafted with the exceptional quality and timeless design Dunning Custom Homes is known for, this home is designed for elegant everyday living and effortless entertaining. Conveniently located just off Mt. Gilead Road between US-15/501 and Hwy. 64, minutes from downtown Pittsboro, Chatham Park, Mosaic, Jordan Lake, and the Haw River. A rare opportunity to build a private luxury estate in one of Chatham County's most desirable locations. This extraordinary home features five spacious bedrooms, five and a half private bathrooms, ensuring comfort and privacy for every resident and guest. The main level welcomes you with soaring ceilings and stunning fireplace, the property exudes warmth, character, and charm. Discover the perfect blend of elegance and relaxation, ideal for both entertaining and personal retreat. Designed to impress with high end finishes. This French masterpiece blends cutting-edge luxury with warm, livable design. The heart of the home is a chef's kitchen with a professional range, oven, built-in refrigerator and stunning scullery—complete with second sink. Main level primary suite with private owners' study, plus a personal guest suite. Second floor offers three bedrooms each with its own private bathroom. Comfortable flex space and a study. Dunning Custom Homes delivers consistent, dedication to quality and reputation as an industry leader, they have set the benchmark for quality in home building and unmatched craftsmanship.
| 2 months ago | Listing first seen on site | |
| 2 months ago | Listing updated with changes from the MLS® |

Listings that are marked with an icon are provided courtesy of the Triangle MLS, Inc. of North Carolina, Internet Data Exchange Database. Copyright 2026 Triangle MLS, Inc. of North Carolina. All rights reserved.
Last checked: 2026-10-06 03:16 AM UTC
Did you know? You can invite friends and family to your search. They can join your search, rate and discuss listings with you.