Save
Ask
Tour
Hide
Share
$409,000
New Listing

128 Redbud Drive
Clayton, NC 27520

For Sale|Single Family Residence|Active
3
Beds
2
Total Baths
2
Full Baths
1,872
SqFt
$218
/SqFt
1999
Built
Subdivision:
Creekside Hills
County:
Johnston
Call Now: (919) 605-7569
Is this the listing for you? We can help make it yours.
(919) 605-7569
128 Redbud Drive128 Redbud Drive128 Redbud Drive128 Redbud Drive
Save
Ask
Tour
Hide
Share

Mortgage Calculator

Monthly Payment (Est.)

$1,866
Calculator powered by Showcase IDX, a Constellation1 Company. Copyright ©2026 Information is deemed reliable but not guaranteed.

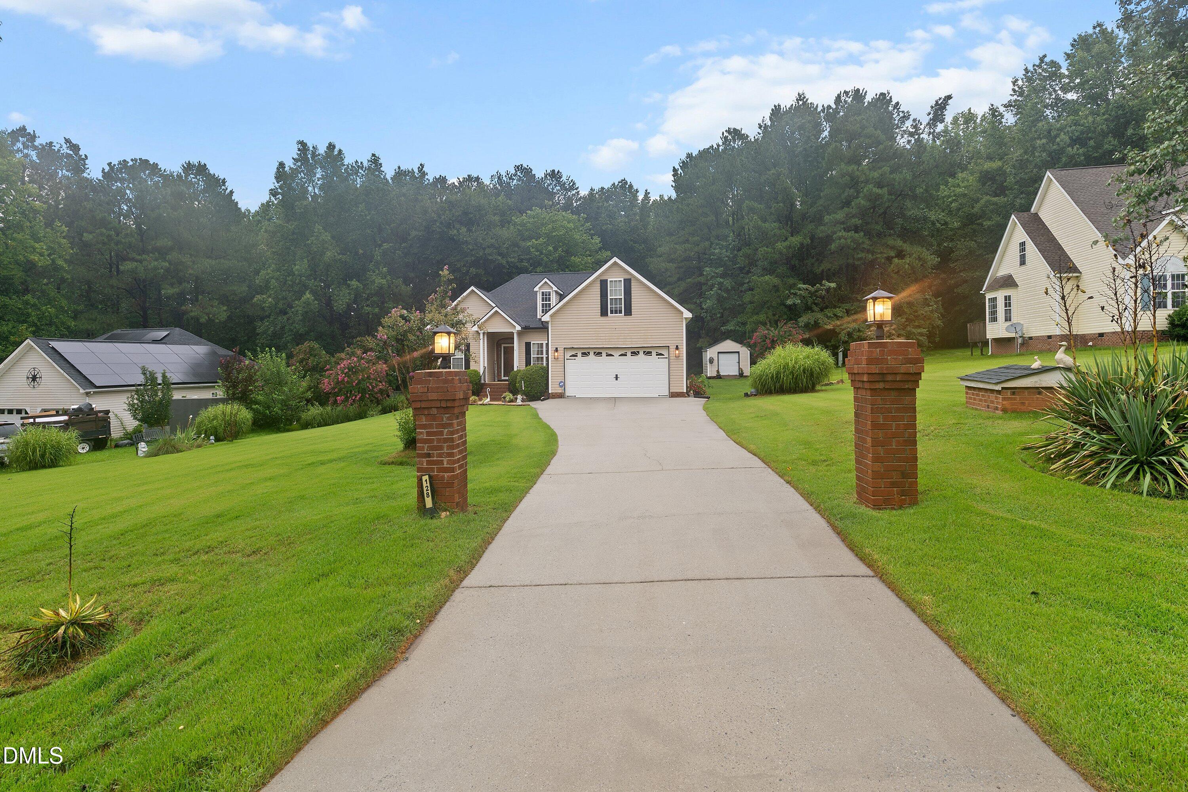
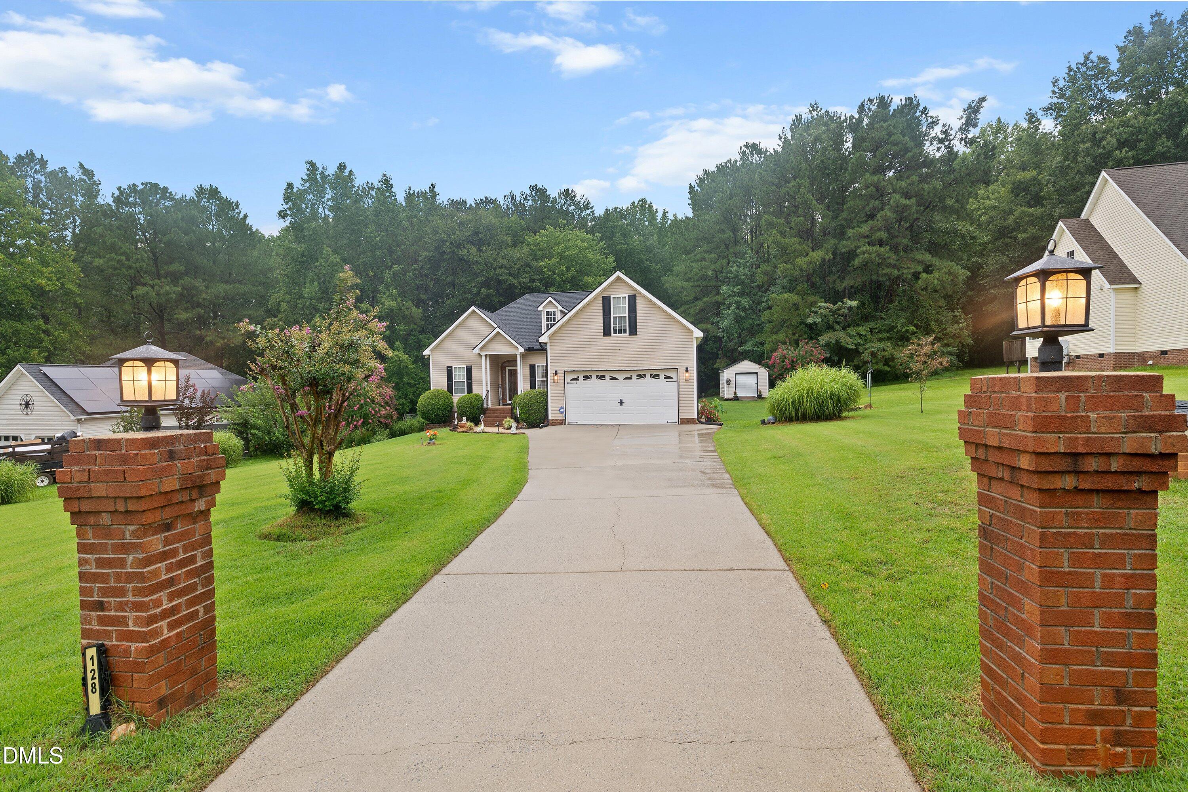
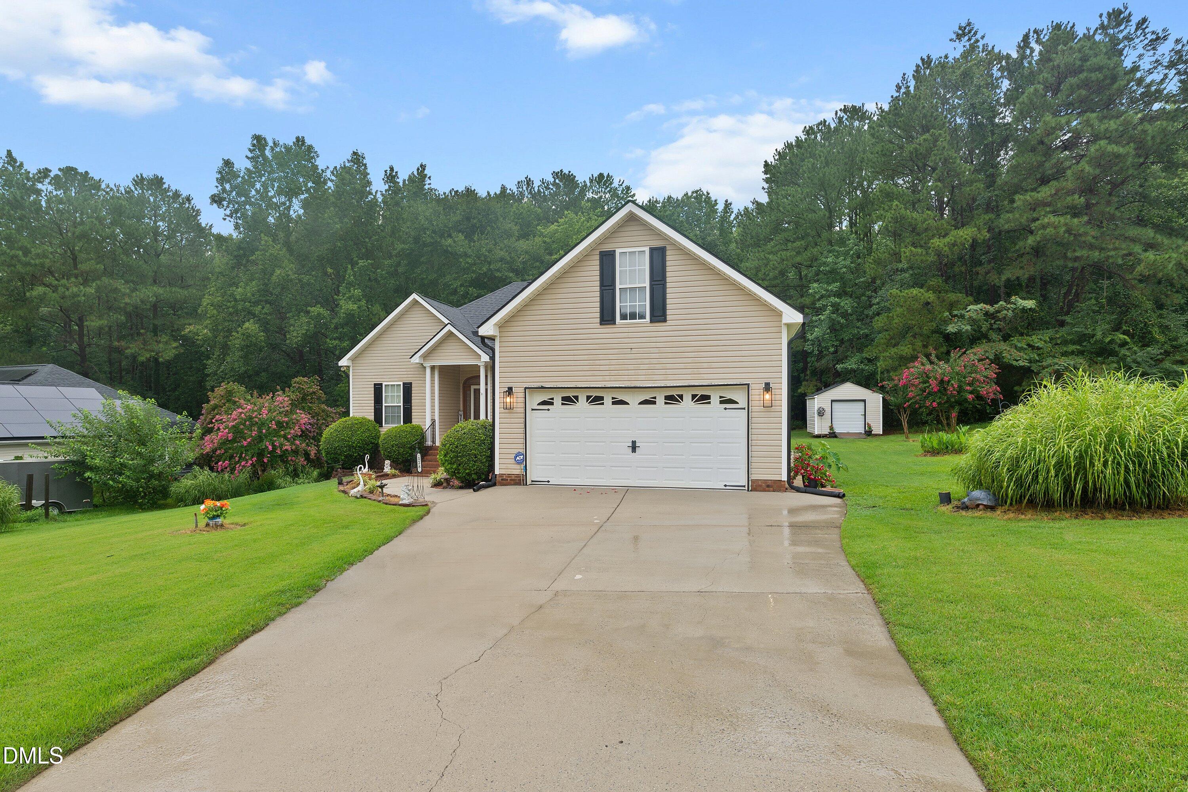
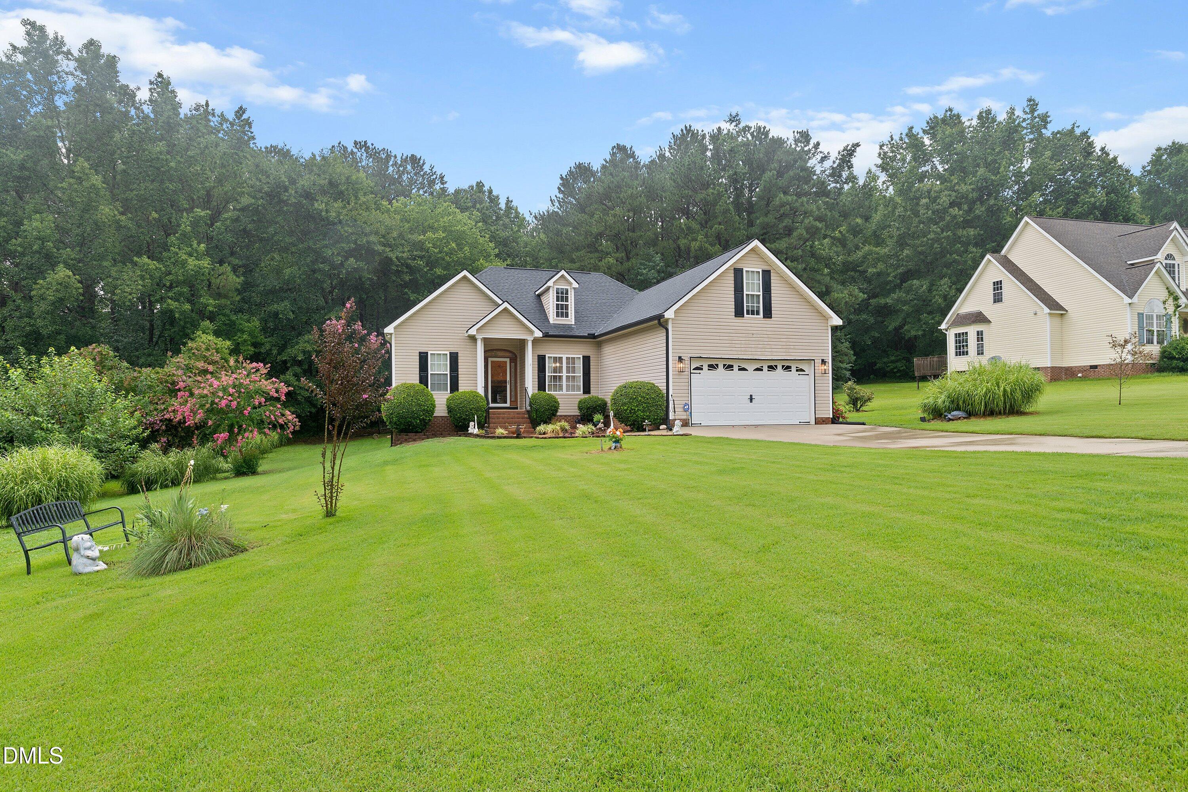
Welcome Home to 128 Redbud Drive - Clayton, NC Meticulously maintained and thoughtfully updated, this beautiful home is truly move-in ready and offers the perfect combination of comfort, quality, and convenience. From the moment you arrive, you'll appreciate the pride of ownership that shines throughout every detail. Step inside to discover fresh interior and exterior paint, beautifully refinished hardwood floors, updated lighting, and a spacious split-bedroom floor plan designed for both everyday living and entertaining. The inviting foyer and formal dining room feature gleaming hardwood floors, while the family room boasts soaring cathedral ceilings that create a bright and open atmosphere. The spacious primary suite offers a relaxing retreat complete with a garden tub, while generously sized secondary bedrooms provide plenty of room for family and guests. Upstairs, the versatile bonus room is perfect for a home office, media room, playroom, or guest suite. The attached garage has been enhanced with a durable epoxy-coated floor and includes an automatic wheelchair lift for accessibility, which can easily be removed if not needed. Additional outdoor storage is available in the detached garage/shed, providing ample space for tools, hobbies, or lawn equipment. Significant updates provide peace of mind for years to come, including: * Fresh interior and exterior paint * Refinished hardwood floors * Updated lighting throughout * New front entry door * Epoxy-coated garage floor * Water softener system * New gutters * Upstairs HVAC system (2019) * Roof replaced (2014) * Septic system pumped (2022) Outside, enjoy your own private backyard retreat featuring a spacious yard, open deck, and fire pit—perfect for entertaining, relaxing, or enjoying peaceful North Carolina evenings. Best of all, you'll enjoy the benefits of county living with **no city taxes and no water or sewer bills**, helping keep your monthly expenses lower. Homes that have been cared for this meticulously don't come along often. If you've been searching for a home that combines thoughtful updates, exceptional maintenance, spacious living, and a beautiful outdoor setting, **128 Redbud Drive is one you won't want to miss. Schedule your private showing today!** Buyer and their Agent to verify Schools.

Save
Ask
Tour
Hide
Share
Listing Snapshot
Price 
$409,000
Days On Site 
0 Days
Bedrooms 
3
Inside Area (SqFt) 
1,872 sqft
Total Baths 
2
Full Baths 
2
Partial Baths 
N/A
Lot Size 
0.92 Acres
Year Built 
1999
MLS® Number 
10182778
Status 
Active
Property Tax 
$2,294.06
HOA/Condo/Coop Fees 
N/A
Sq Ft Source 
N/A
Friends & Family
Recent Activity
20 hours agoListing updated with changes from the MLS®
23 hours agoListing first seen on site
General Features
Acres 
0.92
Attached Garage 
Yes
Energy Features 
Solar
Foundation 
BlockPillar/Post/PierRaised
Garage 
Yes
Garage Spaces 
2
Levels 
One and One Half
Parking 
AttachedConcreteDirect AccessDrivewayGarageGarage Door OpenerGarage Faces FrontWorkshop in Garage
Parking Spaces 
6
Property Condition 
Updated/Remodeled
Property Sub Type 
Single Family Residence
Security 
Security System Leased
Sewer 
Septic Tank
Special Circumstances 
Standard
SqFt Above 
1872
SqFt Total 
1872
Style 
Traditional
Utilities 
Cable ConnectedElectricity ConnectedWater ConnectedPropane
Water Source 
PrivateWell
Zoning 
RAG
Interior Features
Appliances 
DishwasherElectric OvenFree-Standing Electric OvenFree-Standing Electric RangeFree-Standing RangeMicrowaveRangeSelf Cleaning OvenStainless Steel Appliance(s)Water HeaterWater SoftenerWater Softener Owned
Cooling 
Ceiling Fan(s)Central AirElectricHeat Pump
Fireplace 
Yes
Fireplace Features 
Blower FanFamily RoomGasGas LogGlass DoorsPropaneStone
Fireplaces 
1
Flooring 
CarpetConcreteHardwoodLinoleumWood
Heating 
CentralElectricFireplace(s)Heat PumpPropaneNone
Interior 
BarBreakfast BarCathedral Ceiling(s)Ceiling Fan(s)ChandelierCrown MoldingDouble VanityEat-in KitchenEntrance FoyerGranite CountersHigh CeilingsHigh Speed InternetKitchen IslandOpen FloorplanPantryMaster DownstairsRecessed LightingSmart ThermostatStone CountersStorageTrack LightingTray Ceiling(s)Vaulted Ceiling(s)Walk-In Closet(s)
Laundry Features 
Electric Dryer HookupIn HallInsideLaundry RoomMain LevelWasher Hookup
Main Level Bedrooms 
3
Window Features 
BlindsInsulated WindowsShuttersWindow Treatments
Bedroom 2 
Level - Main
Bedroom 3 
Level - Main
Bonus Room 
Level - Second
Breakfast Room 
Level - Main
Dining Room 
Level - Main
Entrance Hall 
Level - Main
Family Room 
Level - Main
Kitchen 
Level - Main
Laundry 
Level - Main
Master Bedroom 
Level - Main
Save
Ask
Tour
Hide
Share
Exterior Features
Construction Details 
Vinyl Siding
Exterior 
Fire PitRain GuttersStorage
Fencing 
None
Lot Features 
WoodedBack YardFront YardGentle SlopingLandscapedLevelMany TreesPrivate
Other Structures 
Garage(s)OutbuildingShed(s)Storage
Patio And Porch 
DeckFront PorchRear Porch
Road Frontage 
County Road
Roof 
Shingle
View 
Trees/Woods
Waterview 
Trees/Woods
Windows/Doors 
BlindsInsulated WindowsShuttersWindow Treatments
Community Features
Accessibility Features 
Stair LiftTherapeutic Whirlpool
Building Access 
Front
Community Features 
Street Lights
Financing Terms Available 
CashConventionalFHAVA LoanUSDA Loan
Roads 
Asphalt
Schools
School District
Unknown
Elementary School
Johnston - Polenta Elementary
Middle School
Johnston - Swift Creek Middle School
High School
Johnston - Cleveland High School
Listing courtesy of John Trapasso of eXp Realty, LLC - C


Listings that are marked with an icon are provided courtesy of the Triangle MLS, Inc. of North Carolina, Internet Data Exchange Database. Copyright 2026 Triangle MLS, Inc. of North Carolina. All rights reserved.

Last checked: 2026-07-29 09:38 AM UTC

Neighborhood & Commute
Source: Walkscore
Disclosure: Community information and market data powered by Constellation Data Labs. Information is deemed reliable but not guaranteed.
Save
Ask
Tour
Hide
Share