Save
Ask
Tour
Hide
Share
$225,900
1 Day On Site

204 Drew Street
Louisburg, NC 27549

For Sale|Single Family Residence|Active
4
Beds
2
Total Baths
1
Full Bath
1
Partial Bath
1,222
SqFt
$185
/SqFt
1971
Built
Subdivision:
Hillcrest
County:
Franklin
Call Now: (919) 605-7569
Is this the listing for you? We can help make it yours.
(919) 605-7569
204 Drew Street204 Drew Street204 Drew Street204 Drew Street
Save
Ask
Tour
Hide
Share

Mortgage Calculator

Monthly Payment (Est.)

$1,031
Calculator powered by Showcase IDX, a Constellation1 Company. Copyright ©2026 Information is deemed reliable but not guaranteed.

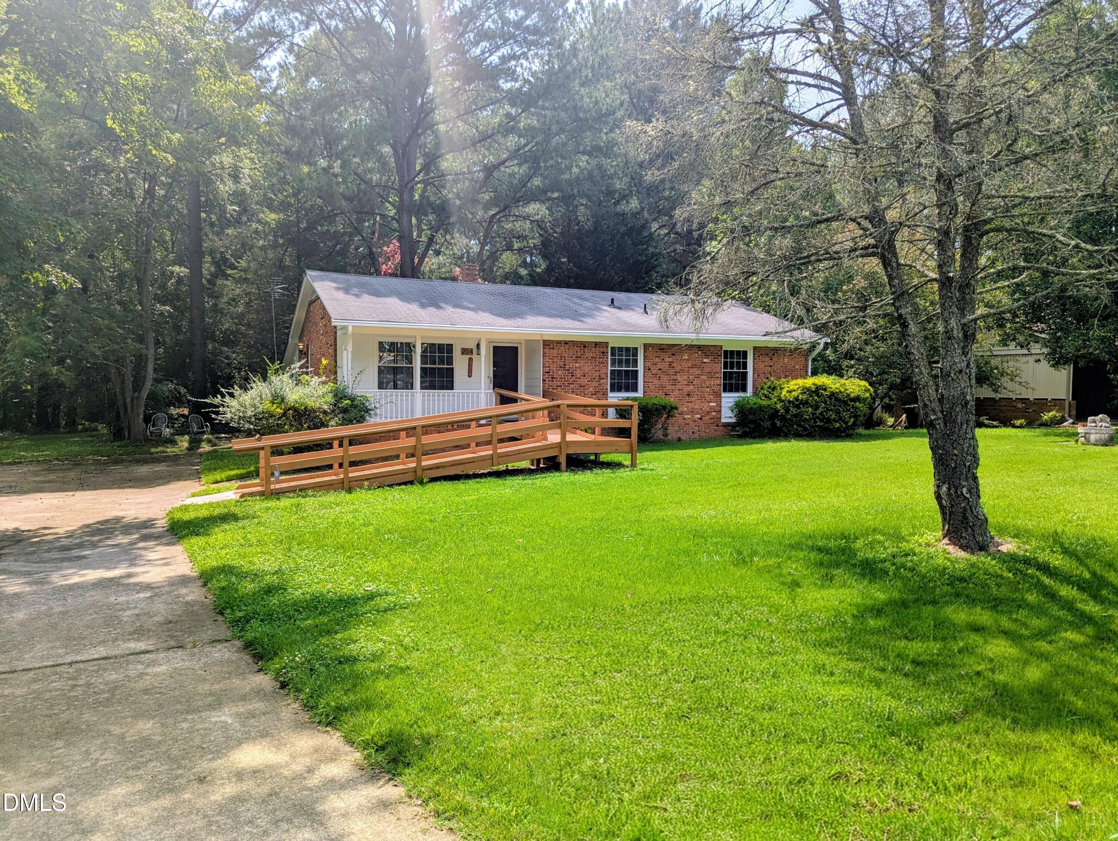
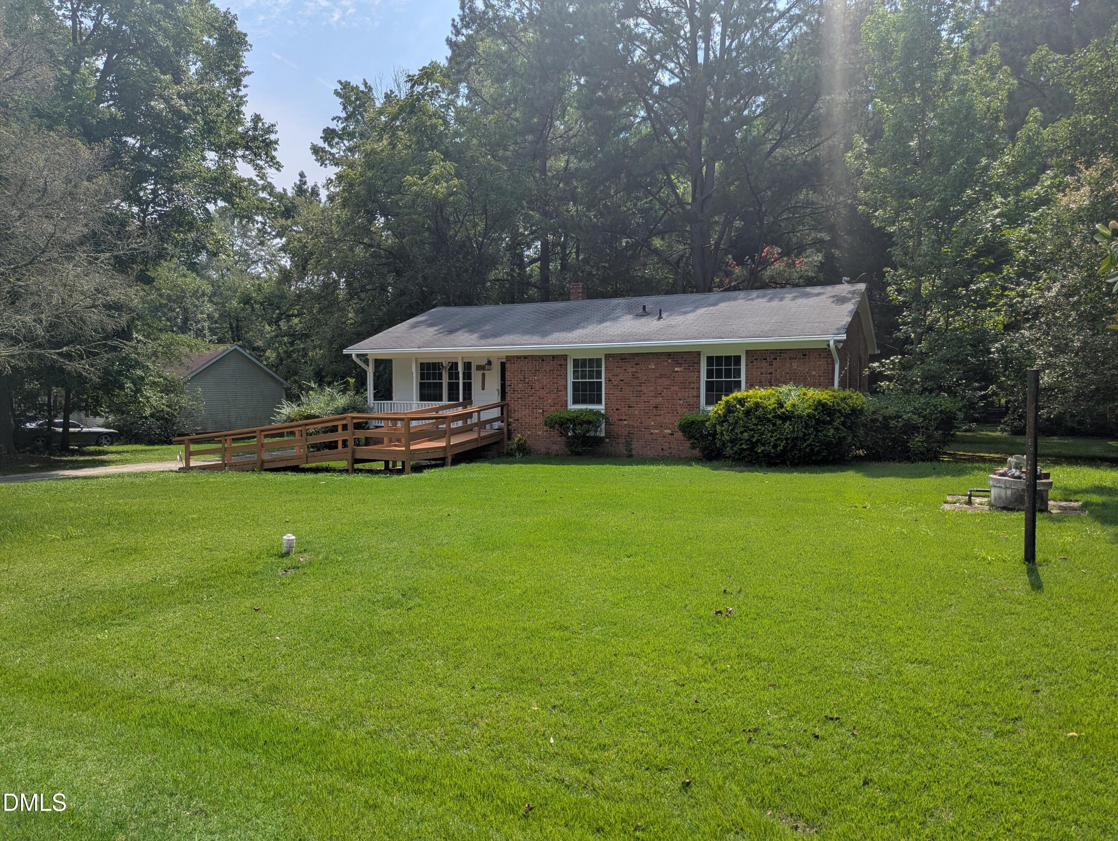
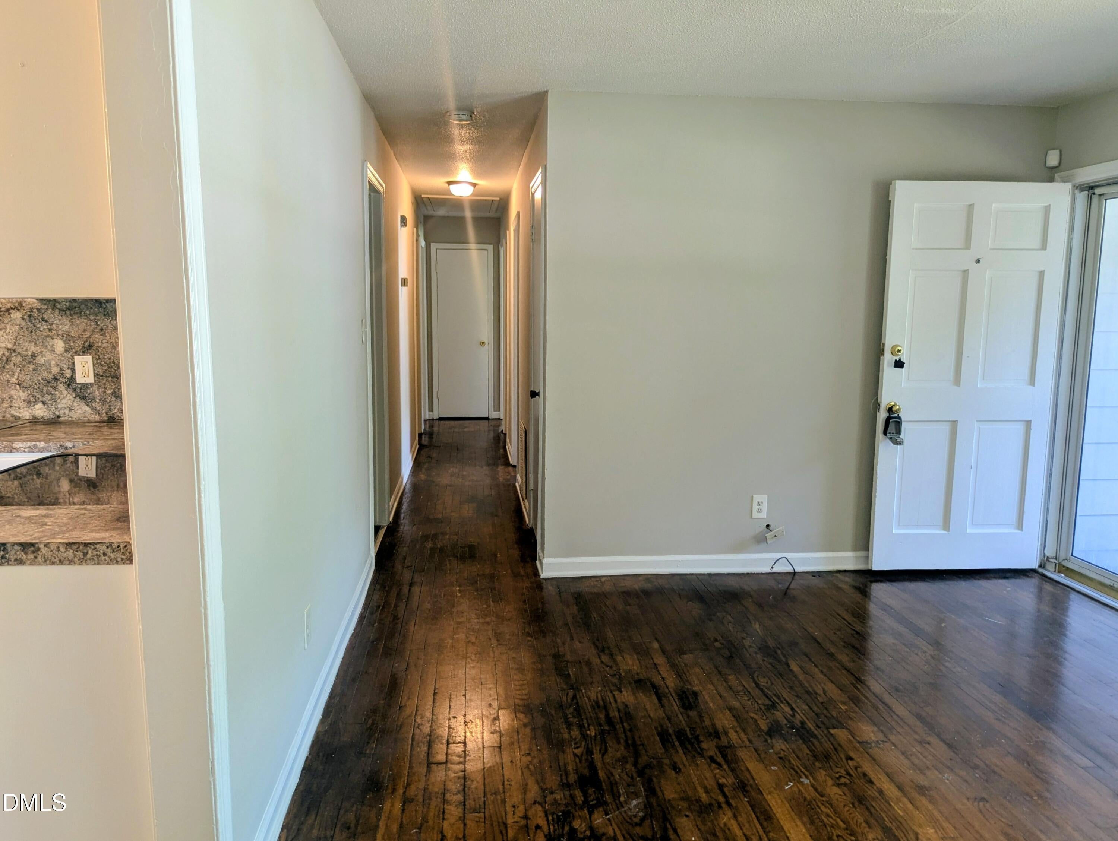
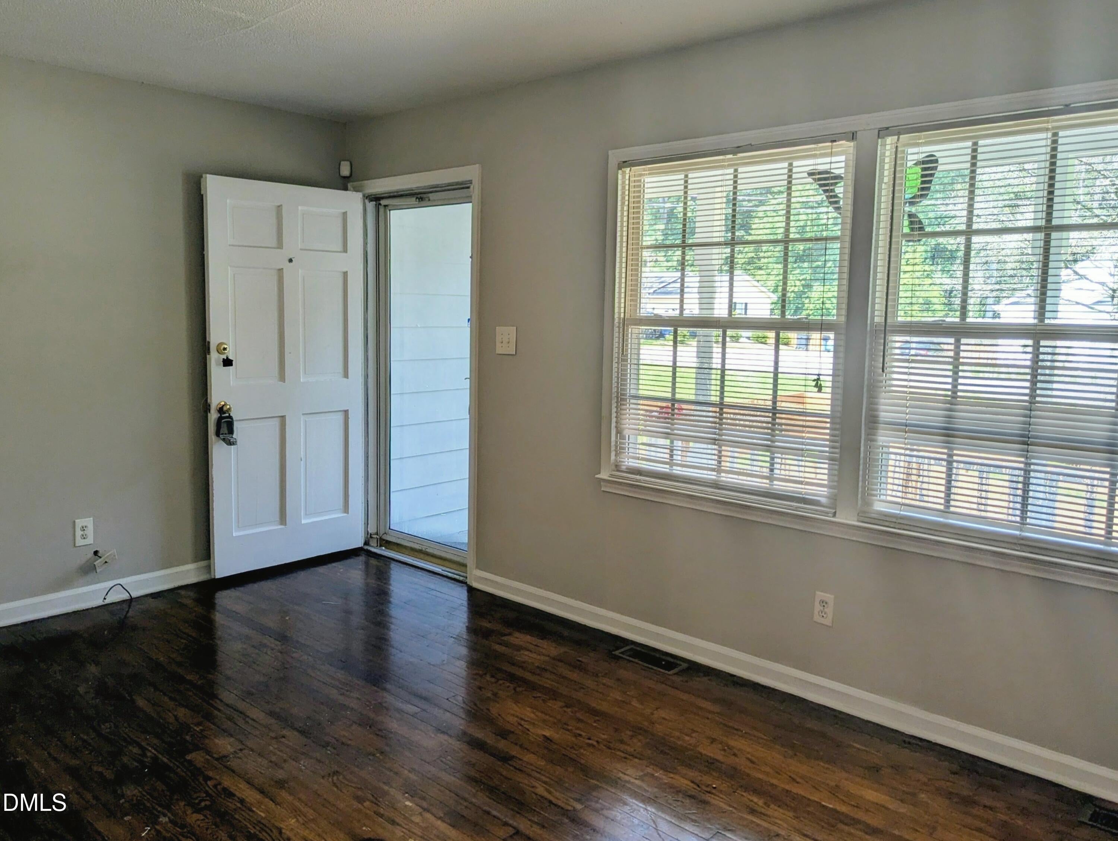
Welcome home to this charming brick ranch situated on a spacious 0.55-acre lot in an established neighborhood in Louisburg. Although this 3-bedroom, 2-bath brick front home has been freshly painted, it offers endless potential. Inside, you'll find hardwood floors, a functional single-level floor plan, and a cozy living space perfect for first-time homebuyers, investors, or someone looking to downsize. Enjoy the privacy of the large backyard, perfect for gardening, entertaining, or simply relaxing outdoors. Conveniently located just minutes from downtown Louisburg, shopping, restaurants, schools, and local amenities, this property offers the best of small-town living with easy access to nearby conveniences. If you're looking for a solid home with great bones, plenty of outdoor space, and room to add your own style, don't miss this opportunity. Schedule your showing today! Home being sold as-is.

Save
Ask
Tour
Hide
Share
Listing Snapshot
Price 
$225,900
Days On Site 
1 Day
Bedrooms 
4
Inside Area (SqFt) 
1,222 sqft
Total Baths 
2
Full Baths 
1
Partial Baths 
1
Lot Size 
0.55 Acres
Year Built 
1971
MLS® Number 
10182773
Status 
Active
Property Tax 
$2,329.24
HOA/Condo/Coop Fees 
N/A
Sq Ft Source 
N/A
Friends & Family
Recent Activity
5 hours agoListing updated with changes from the MLS®
yesterdayListing first seen on site
General Features
Acres 
0.55
Levels 
One
Parking 
PavedAsphalt
Property Sub Type 
Single Family Residence
Security 
Smoke Detector(s)
Sewer 
Public Sewer
SqFt Above 
1222
SqFt Total 
1222
Style 
RanchTraditionalTransitional
Utilities 
Electricity AvailableElectricity ConnectedSewer AvailableWater AvailableWater Connected
Water Source 
Public
Zoning 
R 3High Density
Interior Features
Appliances 
Electric OvenWasher/Dryer
Cooling 
Ceiling Fan(s)Central AirHeat Pump
Flooring 
HardwoodVinylWood
Heating 
Forced AirHeat Pump
Interior 
Eat-in Kitchen
Laundry Features 
In HallInsideLaundry RoomMain LevelWasher Hookup
Main Level Bedrooms 
4
Bathroom 2 
Level - Main
Bedroom 2 
Level - Main
Bedroom 3 
Level - Main
Den 
Level - Main
Kitchen 
Level - Main
Laundry 
Level - Main
Living Room 
Level - Main
Master Bathroom 
Level - Main
Master Bedroom 
Level - Main
Save
Ask
Tour
Hide
Share
Exterior Features
Construction Details 
Brick
Fencing 
None
Lot Features 
Back YardFront Yard
Patio And Porch 
CoveredFront PorchPorch
Road Frontage 
City Street
Roof 
Shingle
View 
NeighborhoodRuralTrees/Woods
Waterview 
NeighborhoodRuralTrees/Woods
Community Features
Accessibility Features 
Accessible EntranceAccessible Approach with Ramp
Building Access 
Front
Financing Terms Available 
CashConventionalFHAVA Loan
Roads 
AsphaltPaved
School District 
Franklin County Schools
Schools
School District
Franklin County Schools
Elementary School
Franklin - Louisburg Elementary
Middle School
Franklin - Terrell Lane Middle
High School
Franklin - Louisburg Magnet High School
Listing courtesy of Michelle Wilder-Baker of EXP Realty LLC


Listings that are marked with an icon are provided courtesy of the Triangle MLS, Inc. of North Carolina, Internet Data Exchange Database. Copyright 2026 Triangle MLS, Inc. of North Carolina. All rights reserved.

Last checked: 2026-07-29 09:43 AM UTC

Neighborhood & Commute
Source: Walkscore
Disclosure: Community information and market data powered by Constellation Data Labs. Information is deemed reliable but not guaranteed.
Save
Ask
Tour
Hide
Share