Save
Ask
Tour
Hide
Share
$275,000
1 Day On Site

3020 E Cotton Gin Drive
Clayton, NC 27527

Townhouse|Coming Soon
2
Beds
2
Total Baths
2
Full Baths
1,235
SqFt
$223
/SqFt
2004
Built
Subdivision:
Flowers Plantation
County:
Johnston
Call Now: (919) 605-7569
Is this the listing for you? We can help make it yours.
(919) 605-7569
3020 E Cotton Gin Drive3020 E Cotton Gin Drive3020 E Cotton Gin Drive3020 E Cotton Gin Drive
Save
Ask
Tour
Hide
Share

Mortgage Calculator

Monthly Payment (Est.)

$1,255
Calculator powered by Showcase IDX, a Constellation1 Company. Copyright ©2026 Information is deemed reliable but not guaranteed.

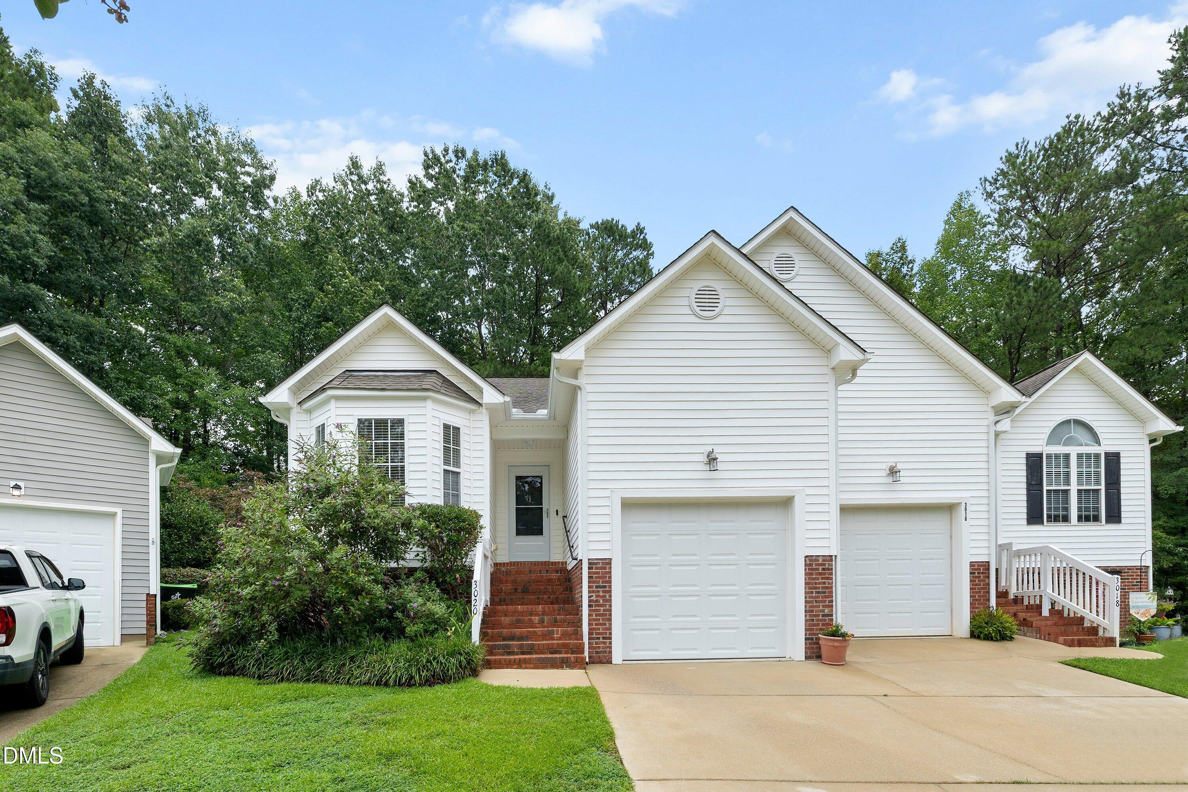
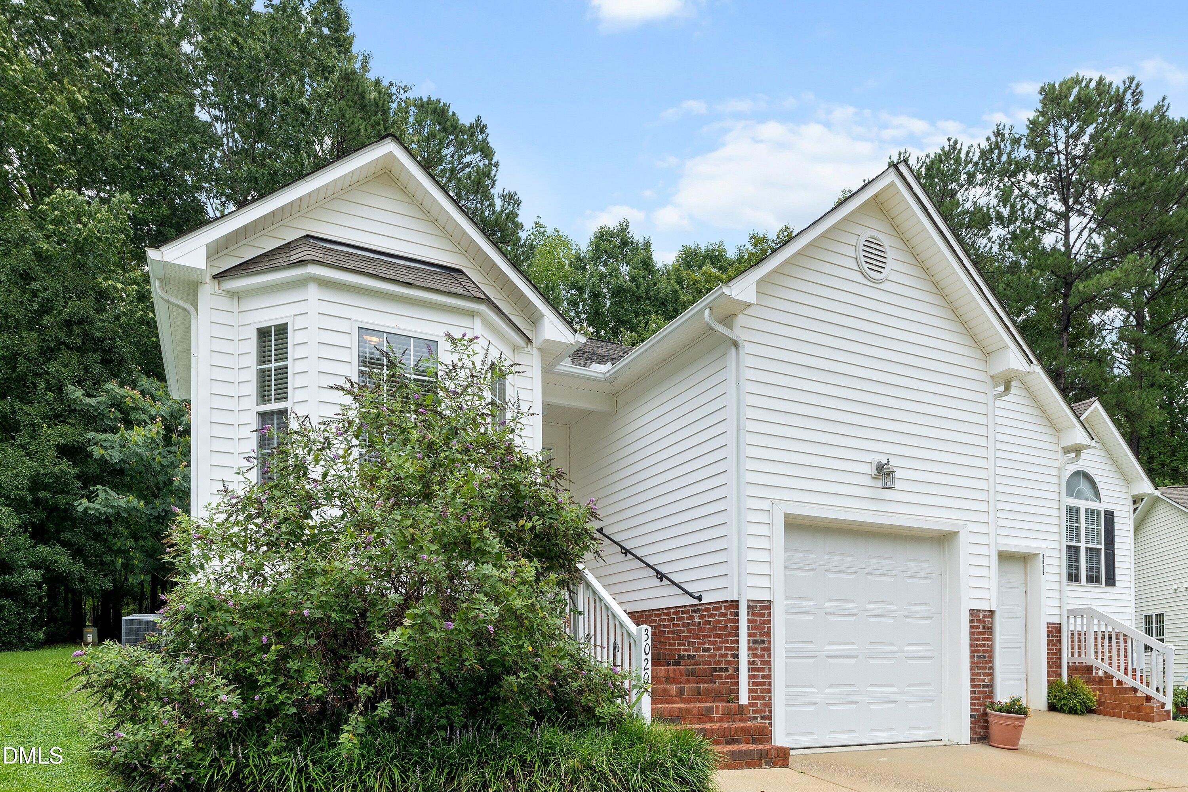
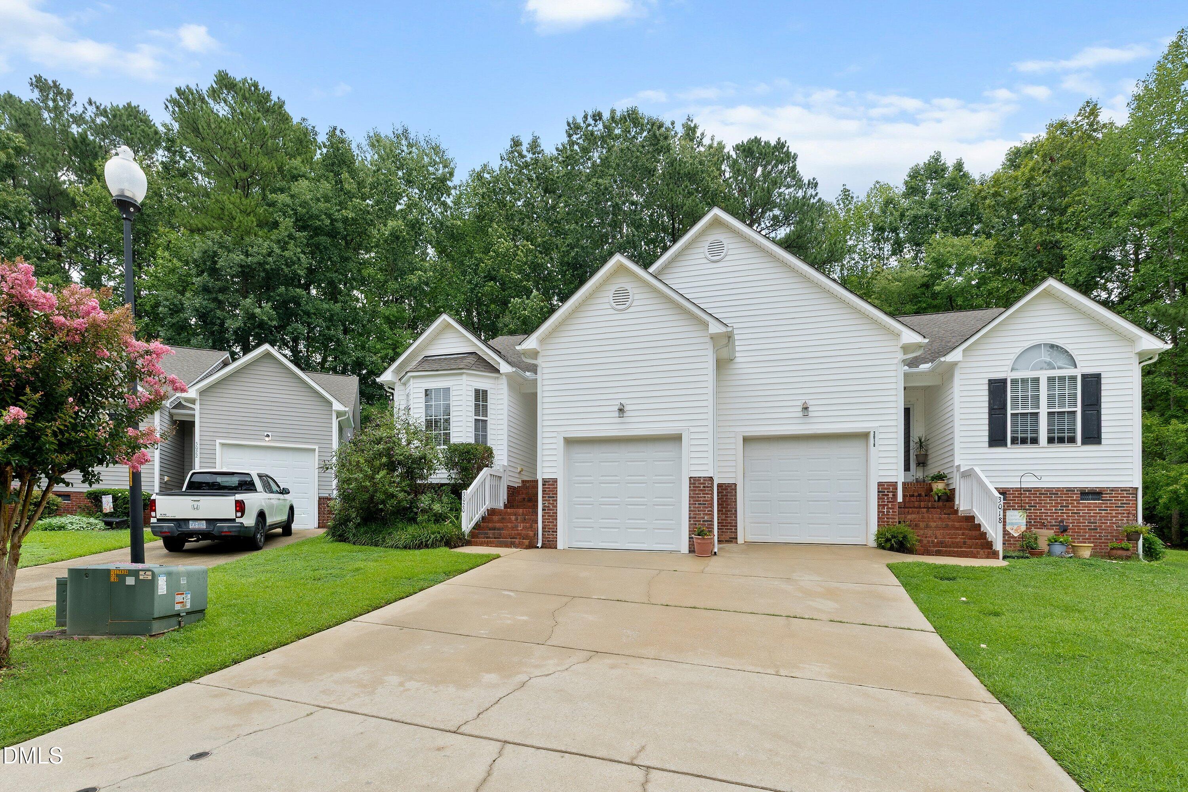
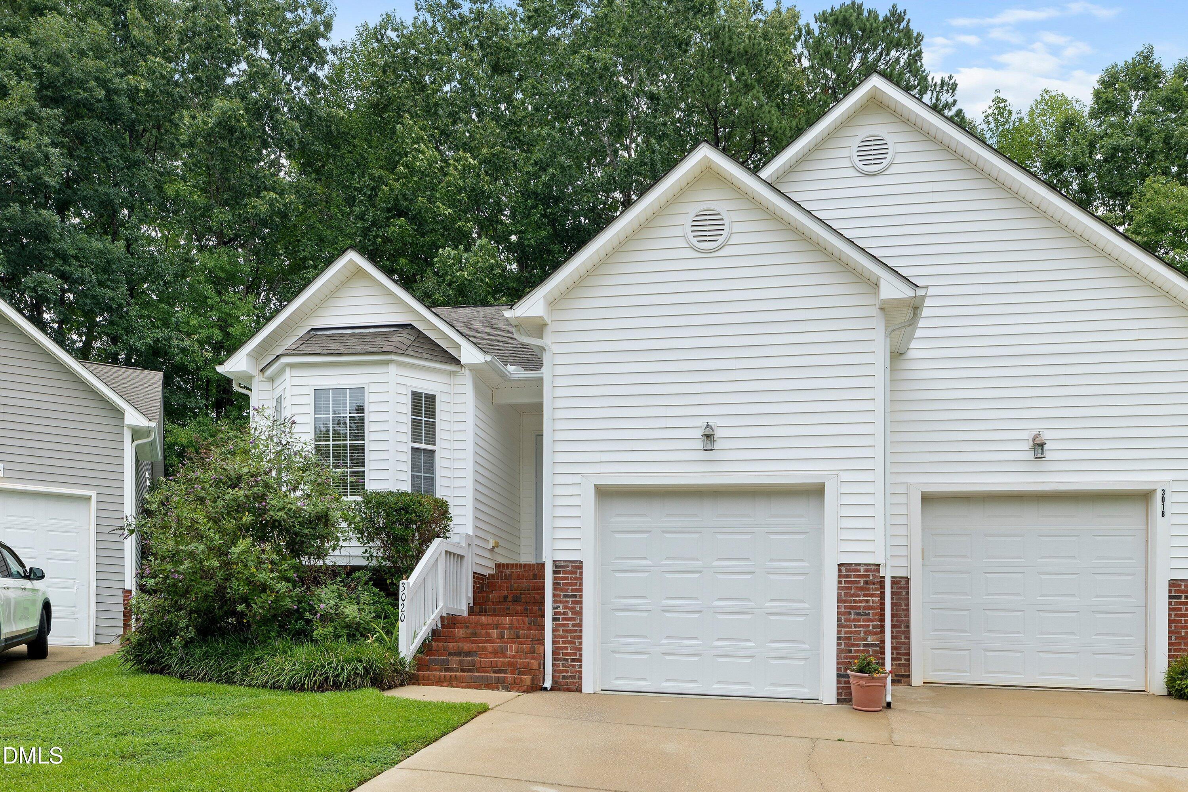
Highly Desirable End-Unit Ranch Townhome in Flowers Community! Don't miss this rare opportunity to own a beautifully maintained, single-level end-unit townhome in the sought-after Flowers community! This 2-bedroom, 2-bathroom gem combines low-maintenance living with thoughtful design and quality finishes throughout. Step through the welcoming entry foyer onto true hardwood floors that flow through the main living areas. The spacious, fully equipped kitchen offers abundant countertop space and cabinetry, a stainless steel appliance package including refrigerator, and a convenient breakfast bar — perfect for casual mornings. The adjacent dining room provides an ideal setting for entertaining. The living room impresses with soaring cathedral ceilings and a cozy gas log fireplace, creating a warm, open atmosphere for relaxing or hosting guests. A full-size laundry closet adds everyday convenience. Retreat to the primary ensuite, featuring a tray ceiling, spacious walk-in closet, dual vanity sinks, whirlpool tub, separate tile shower, and private water closet. The generous second bedroom offers a charming bay window, adding character and natural light. Enjoy outdoor living on the covered front porch or unwind on the gorgeous stamped concrete rear patio, overlooking a private, tree-lined backyard — a peaceful escape from it all. A 1-car garage completes this exceptional home. Move-in ready and turnkey — this home is being sold fully furnished, including all furnishings, decor, accessories, and personal property! Simply bring your suitcase and start living the low-maintenance lifestyle you've been dreaming of. Nestled in a mature, tree-lined community, this townhome is walkable to shopping, dining, and so much more! Don't miss your chance to call this beautiful home yours — schedule your showing today!

Save
Ask
Tour
Hide
Share
Listing Snapshot
Price 
$275,000
Days On Site 
1 Day
Bedrooms 
2
Inside Area (SqFt) 
1,235 sqft
Total Baths 
2
Full Baths 
2
Partial Baths 
N/A
Lot Size 
0.06 Acres
Year Built 
2004
MLS® Number 
10182772
Status 
Coming Soon
Property Tax 
$843.25
HOA/Condo/Coop Fees 
$134 monthly
Sq Ft Source 
N/A
Friends & Family
Recent Activity
yesterdayListing updated with changes from the MLS®
yesterdayListing first seen on site
General Features
Acres 
0.06
Attached Garage 
Yes
Foundation 
Brick/Mortar
Garage 
Yes
Garage Spaces 
1
Levels 
One
Parking 
PavedAttachedConcreteDrivewayGarageGarage Door OpenerGarage Faces FrontOff Street
Parking Spaces 
2
Property Sub Type 
Townhouse
Sewer 
Public Sewer
Special Circumstances 
Standard
SqFt Above 
1235
SqFt Total 
1235
Style 
Transitional
Utilities 
Cable ConnectedElectricity ConnectedNatural Gas Not AvailablePhone AvailableSewer ConnectedWater ConnectedPropane
Water Source 
Public
Zoning 
PUD
Interior Features
Appliances 
DishwasherElectric RangeMicrowaveRefrigeratorStainless Steel Appliance(s)Washer/DryerWater Heater
Cooling 
Ceiling Fan(s)Central AirElectricHeat Pump
Fireplace 
Yes
Fireplace Features 
Gas LogPropane
Fireplaces 
1
Flooring 
CarpetHardwoodVinyl
Heating 
ElectricFireplace(s)Forced AirHeat Pump
Interior 
Breakfast BarCathedral Ceiling(s)Ceiling Fan(s)Double VanityEntrance FoyerHigh CeilingsHigh Speed InternetOpen FloorplanPantryRecessed LightingSoaking TubTray Ceiling(s)Vaulted Ceiling(s)Walk-In Closet(s)
Laundry Features 
In HallLaundry Closet
Main Level Bedrooms 
2
Window Features 
BlindsInsulated Windows
Bedroom 2 
Dimensions - 15.3 x 10.4Level - Main
Dining Room 
Dimensions - 15.1 x 8.7Level - Main
Kitchen 
Dimensions - 15.2 x 9.1Level - Main
Laundry 
Dimensions - 5.2 x 2.4Level - Main
Living Room 
Dimensions - 15.1 x 14.3Level - Main
Master Bedroom 
Dimensions - 14.1 x 13.5Level - Main
Save
Ask
Tour
Hide
Share
Exterior Features
Construction Details 
Vinyl Siding
Exterior 
Private YardRain Gutters
Lot Features 
Back YardLandscaped
Patio And Porch 
Front PorchPatio
Roof 
Shingle
Windows/Doors 
BlindsInsulated Windows
Community Features
Accessibility Features 
Therapeutic Whirlpool
Association Dues 
134
Financing Terms Available 
CashConventionalFHAVA LoanUSDA Loan
HOA Fee Frequency 
Monthly
Roads 
AsphaltPaved
Schools
School District
Unknown
Elementary School
Johnston - East Clayton Elementary
Middle School
Johnston - Riverwood Middle
High School
Johnston - Corinth Holders High School
Listing courtesy of Christopher Carroll of HomeTowne Realty


Listings that are marked with an icon are provided courtesy of the Triangle MLS, Inc. of North Carolina, Internet Data Exchange Database. Copyright 2026 Triangle MLS, Inc. of North Carolina. All rights reserved.

Last checked: 2026-07-29 09:43 AM UTC

Neighborhood & Commute
Source: Walkscore
Disclosure: Community information and market data powered by Constellation Data Labs. Information is deemed reliable but not guaranteed.
Save
Ask
Tour
Hide
Share