Save
Ask
Tour
Hide
Share
$526,640
1 Day On Site

3124 Jessamine Street 220
Durham, NC 27703

For Sale|Single Family Residence|Active
4
Beds
3
Total Baths
3
Full Baths
2,495
SqFt
$211
/SqFt
2027
Built
Subdivision:
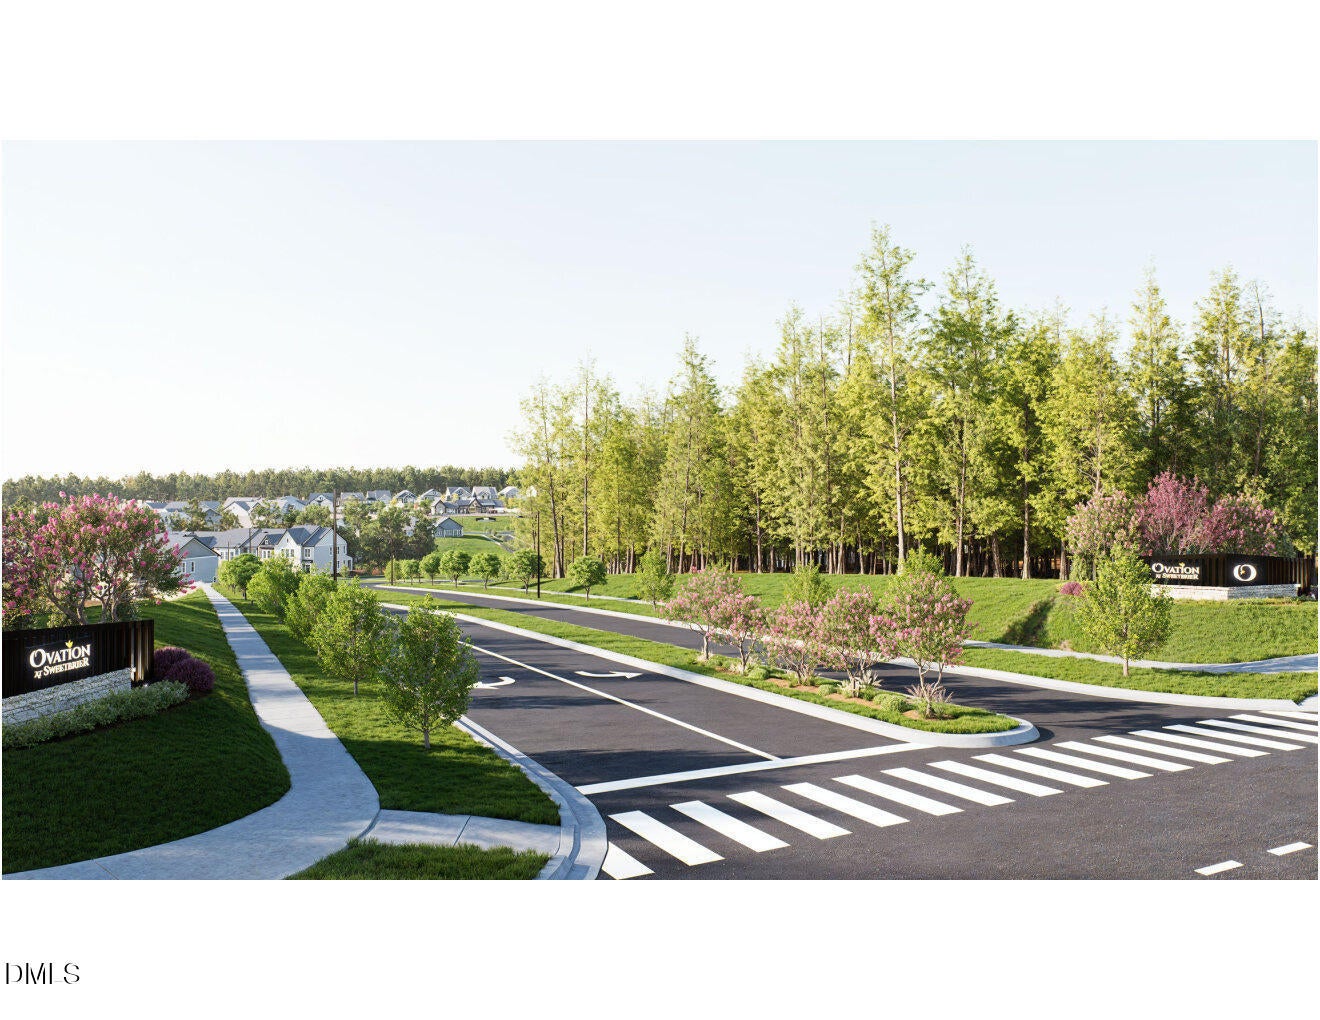
Ovation at Sweetbrier
County:
Durham
Call Now: (919) 605-7569
Is this the listing for you? We can help make it yours.
(919) 605-7569
3124 Jessamine Street 2203124 Jessamine Street 2203124 Jessamine Street 2203124 Jessamine Street 220
Save
Ask
Tour
Hide
Share

Mortgage Calculator

Monthly Payment (Est.)

$2,403
Calculator powered by Showcase IDX, a Constellation1 Company. Copyright ©2026 Information is deemed reliable but not guaranteed.

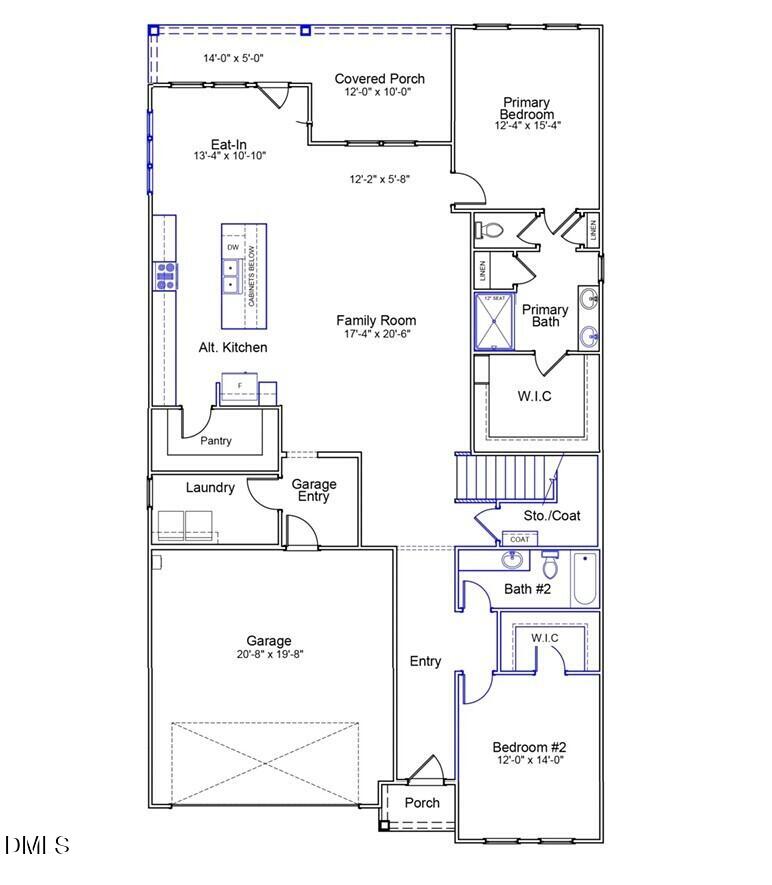
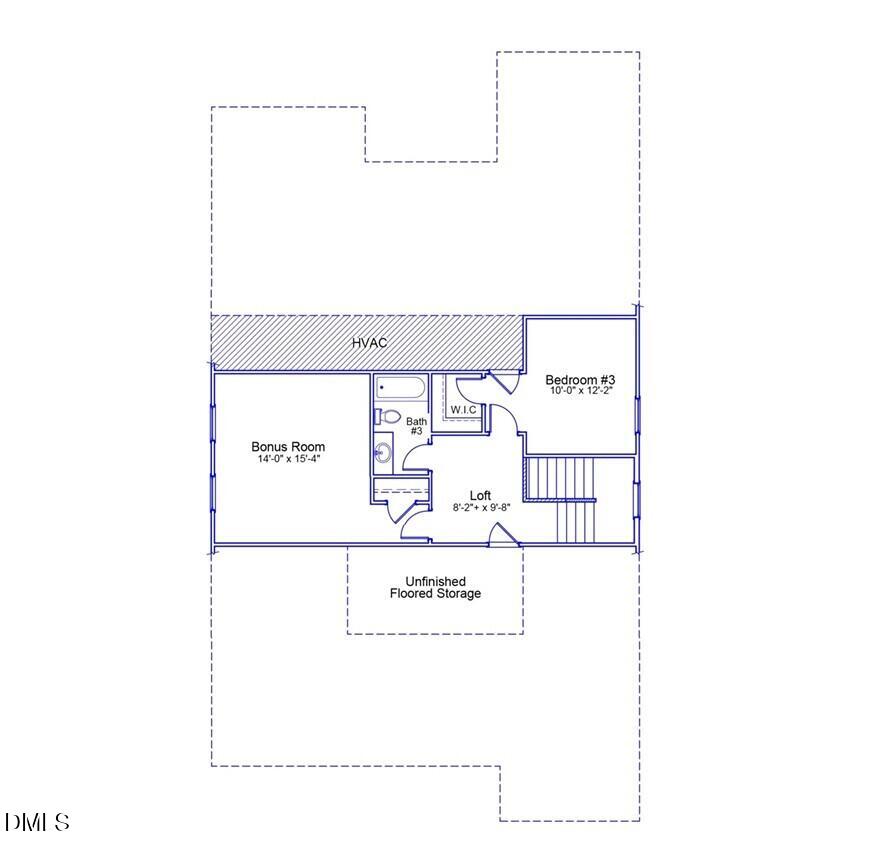
Ovation at Sweetbrier presents the HUNTER-Elevation B on homesite 220 in recently released Phase2! This home will feature two bedrooms and two full baths on the main level, with a beautiful hardwood staircase with metal spindles leading upstairs to a 3rd bedroom, full bath, and bonus room with a closet and door to use as an office or 4th bedroom. All the extra storage space in the unfinished walk-in attic ensures everything has its place. Special features of this home include additional windows in the eat-in-kitchen/dining area, Alternate Island with extended countertop and additional cabinet storage, Vaulted Ceiling in the primary bedroom, Gourmet Kitchen & Appliances (upgraded to gas if desired). FOR A LIMITED TIME, visit the Design Center and choose the interior selections for this home. No carpet? No Problem! Customize it the way you like it! Add electrical outlets, upgrade appliances to gas, choose all cabinet and countertop styles and colors to match your personal preferences. The Hunter is known for its super spacious gathering area where the family room, kitchen and dining area flow seamlessly, and the oversized walk-in pantry. Screen the Rear Covered Porch and extend your living space outdoors--an inviting spot for morning coffee, or quiet evenings under the outdoor ceiling fan. The primary suite is located in the rear corner of the home for ultimate privacy. En-suite bath includes a 5ft Tile Walk-in Shower with Bench Seat, Raised Vanity with Dual Sinks, two Linen Closets, separate Water Closet with Comfort-Height Elongated Toilet, and Ceramic Tile floors. All homes at Ovation at Sweetbrier have high-quality, low-maintenance fiber cement siding and lawn maintenance included so you can enjoy everything Ovation has to offer. Gather with neighbors in the clubhouse, workout at the indoor fitness center or outdoor fitness pod, swim in the zero-entry pool with lap lanes, soak those sore muscles in the year-round whirlpool/hot tub, challenge your neighbor to a friendly game of pickleball or tennis, take your furry friends to visit their pals at the dog park, enjoy the community gardens and miles of paved walking trails and side-walk lined streets without leaving the neighborhood. Treat yourself to a high-qualify, low-maintenance home in a PRIME LOCATION, minutes to Brier Creek, RDU Airport and world-class medical care. Ovation at Sweetbrier isn't a neighborhood, it's a lifestyle built for everything you've earned!

Save
Ask
Tour
Hide
Share
Listing Snapshot
Price 
$526,640
Days On Site 
1 Day
Bedrooms 
4
Inside Area (SqFt) 
2,495 sqft
Total Baths 
3
Full Baths 
3
Partial Baths 
N/A
Lot Size 
0.13 Acres
Year Built 
2027
MLS® Number 
10182771
Status 
Active
Property Tax 
$5,300
HOA/Condo/Coop Fees 
$250 monthly
Sq Ft Source 
N/A
Friends & Family
Recent Activity
yesterdayListing updated with changes from the MLS®
yesterdayListing first seen on site
General Features
Acres 
0.13
Attached Garage 
Yes
Foundation 
Slab
Garage 
Yes
Garage Spaces 
2
Levels 
One and One HalfTwo
Parking 
AttachedDrivewayGarageGarage Door OpenerGarage Faces FrontInside EntranceKitchen Level
Parking Spaces 
4
Property Condition 
New Construction
Property Sub Type 
Single Family Residence
Security 
Carbon Monoxide Detector(s)Smoke Detector(s)
Sewer 
Public Sewer
SqFt Above 
2495
SqFt Total 
2495
Style 
Craftsman
Water Source 
Public
Interior Features
Appliances 
CooktopDishwasherDisposalDouble OvenElectric CooktopElectric OvenExhaust FanGas CooktopGas Water HeaterMicrowaveOvenPlumbed For Ice MakerRange HoodSelf Cleaning OvenStainless Steel Appliance(s)Tankless Water HeaterVented Exhaust FanWasher/DryerOther
Cooling 
Central AirZoned
Flooring 
CarpetCeramic TileVinylSee Remarks
Heating 
CentralFireplace(s)Forced AirNatural GasZonedNone
Interior 
Double VanityEat-in KitchenEntrance FoyerGranite CountersHigh Speed InternetKitchen IslandOpen FloorplanPantryMaster DownstairsRecessed LightingStorageVaulted Ceiling(s)Walk-In Closet(s)See Remarks
Laundry Features 
Electric Dryer HookupLaundry RoomMain Level
Main Level Bedrooms 
2
Window Features 
Insulated WindowsLow Emissivity WindowsScreens
Bathroom 2 
Level - Main
Bathroom 3 
Level - Second
Bedroom 2 
Level - Main
Bedroom 3 
Level - Second
Bonus Room 
Level - SecondDescription - Closet & Door to use as 4th Bedroom
Entrance Hall 
Level - Main
Family Room 
Level - Main
Kitchen 
Level - Main
Laundry 
Level - Main
Master Bathroom 
Level - Main
Master Bedroom 
Level - Main
Save
Ask
Tour
Hide
Share
Exterior Features
Construction Details 
Fiber CementHardiPlank Type
Exterior 
Rain Gutters
Patio And Porch 
CoveredRear PorchSee Remarks
Roof 
Shingle
Windows/Doors 
Insulated WindowsLow Emissivity WindowsScreens
Community Features
Association Dues 
250
Building Access 
Front Door
Community Features 
ClubhouseCurbsFitness CenterParkPoolSidewalksStreet LightsTennis Court(s)Other
Financing Terms Available 
CashConventionalFHAVA Loan
HOA Fee Frequency 
Monthly
Roads 
Asphalt
Senior Community 
Yes
Schools
School District
Unknown
Elementary School
Durham - Spring Valley Elementary School
Middle School
Durham - Neal Middle
High School
Durham - Southern School of Energy and Sustainabil
Listing courtesy of Lisa Gadzinski of Clayton Properties Group INC


Listings that are marked with an icon are provided courtesy of the Triangle MLS, Inc. of North Carolina, Internet Data Exchange Database. Copyright 2026 Triangle MLS, Inc. of North Carolina. All rights reserved.

Last checked: 2026-07-29 09:43 AM UTC

Neighborhood & Commute
Source: Walkscore
Disclosure: Community information and market data powered by Constellation Data Labs. Information is deemed reliable but not guaranteed.
Save
Ask
Tour
Hide
Share