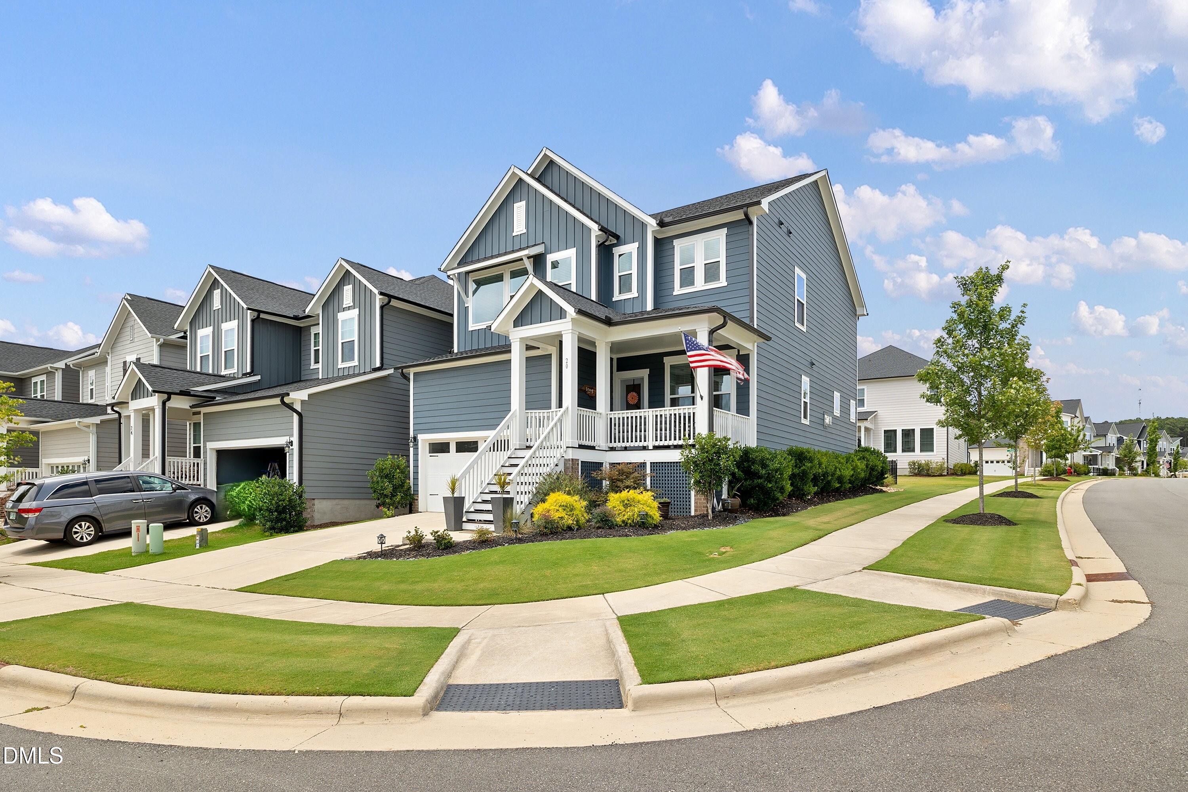
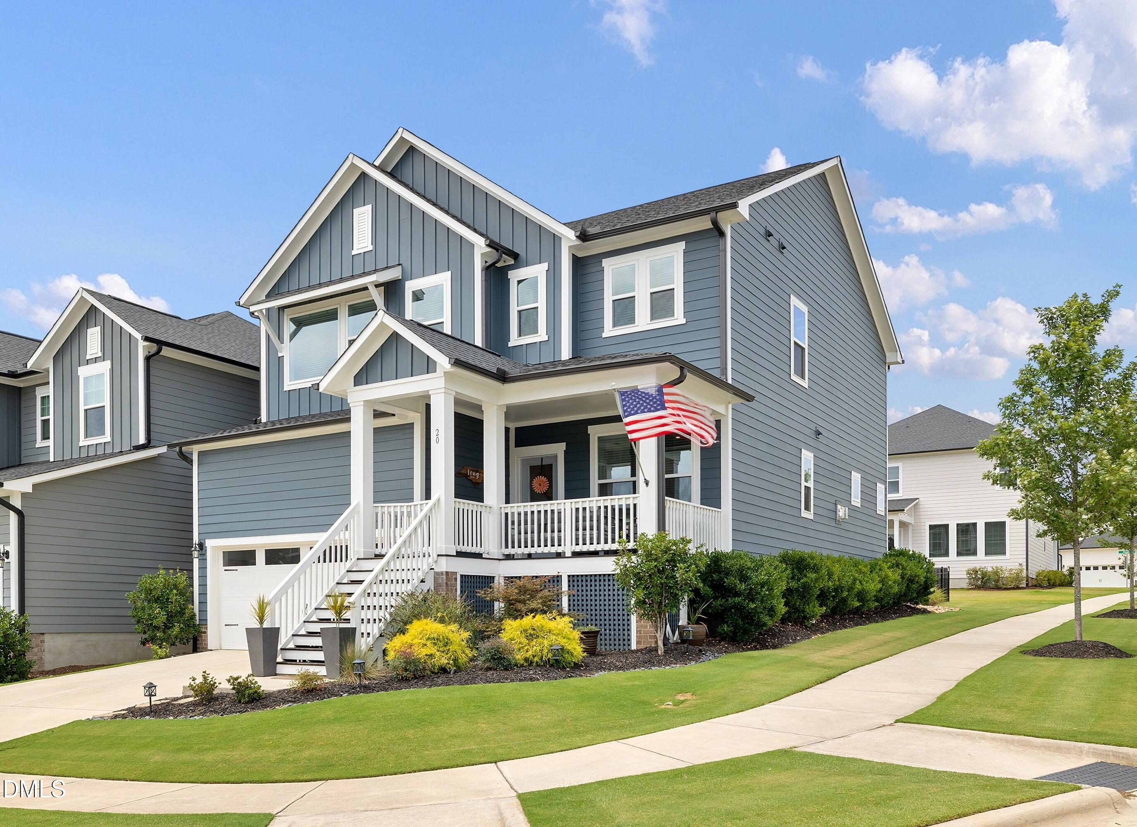
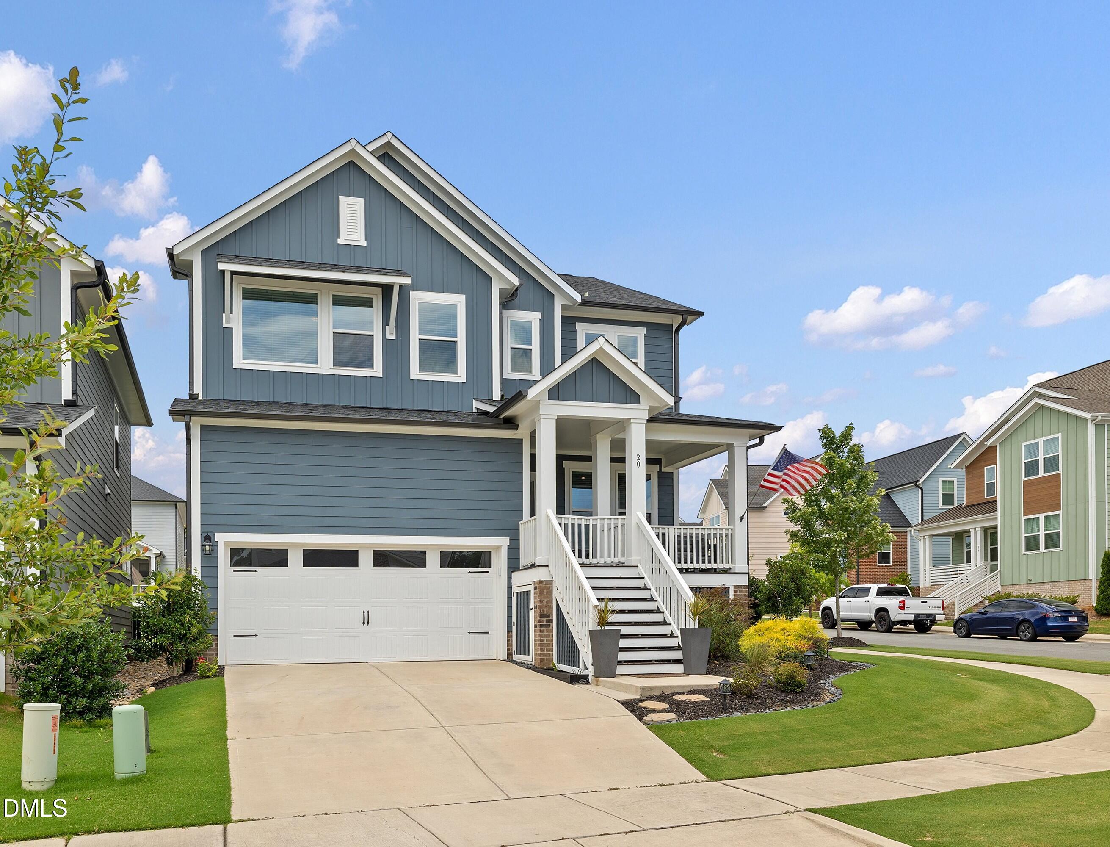
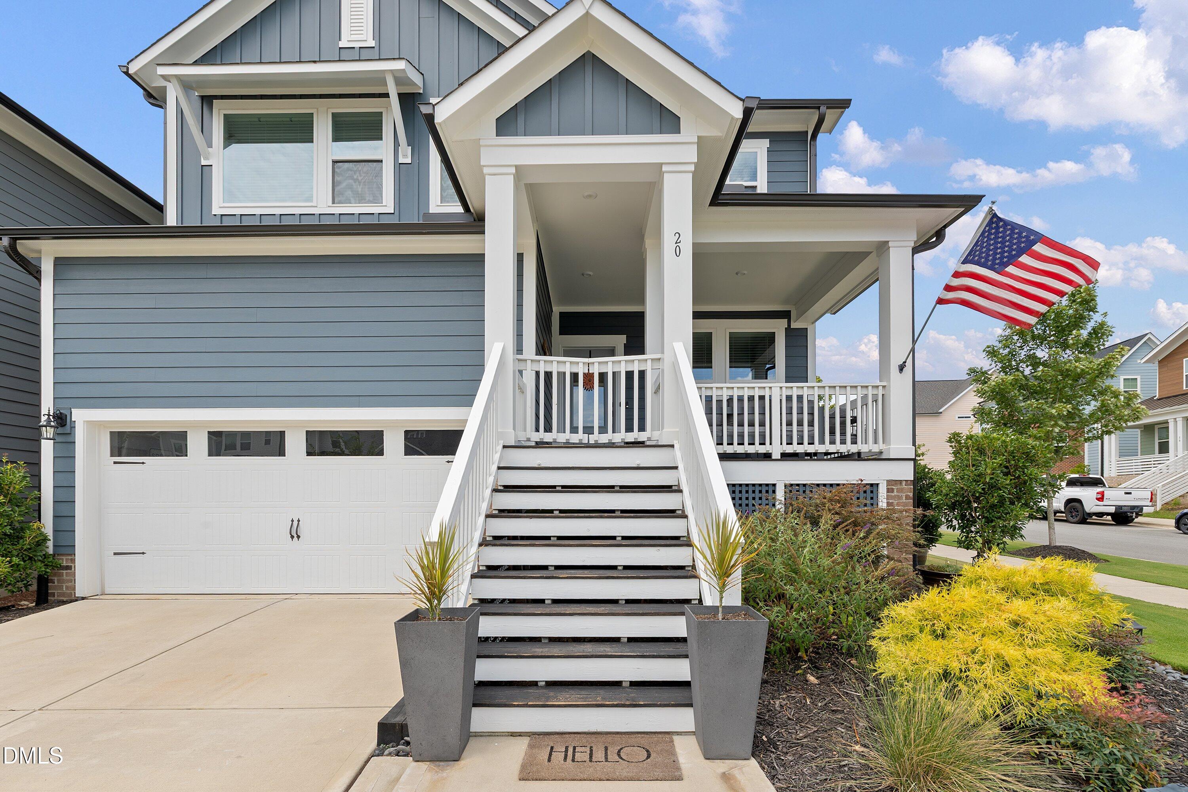
Immaculate Craftsman - Better Than New! Welcome home to this stunning Craftsman-style beauty offering the perfect blend of timeless charm and modern luxury. This 4-bedroom, 2.5-bath home has been meticulously upgraded and impeccably maintained — truly better than new! Step onto the covered front porch and into an expansive open-concept main level featuring durable LVP flooring throughout. The gourmet kitchen is a chef's dream, boasting a recently upgraded stainless steel appliance package with gas range, sweeping granite countertops, and a striking black subway tile backsplash. A charming barn door conceals the walk-in pantry, while the designer dining room showcases custom built-in cabinetry perfect for entertaining. Work from home in style in the French door entry office, complete with a floating built-in desk. Upstairs, a versatile loft bonus room currently serves as a fully functioning golf simulator — ready to convert to your own dream space. The owner's suite is a true retreat, featuring a tray-trimmed ceiling and custom built-in closet shelving, while generously sized secondary bedrooms offer comfort for family or guests. Throughout the home, discover incredible trim customization, shiplap-trimmed walls, and upgraded lighting and plumbing fixtures that elevate every room. Outside, the incredible landscaping continues to impress with a large stone paver patio, lush Bermuda sod lawn, black aluminum fencing, irrigation system, and landscape lighting — all overlooked from the covered back porch. A 2-car garage completes this exceptional property. This home has it all — style, function, and flawless finishes throughout. Schedule your private showing today!
Save
Ask
Tour
Hide
Share
Listing Snapshot
Price
$625,000
Days On Site
1 Day
Bedrooms
4
Inside Area (SqFt)
2,409 sqft
Total Baths
3
Full Baths
2
Partial Baths
1
Lot Size
0.11 Acres
Year Built
2022
MLS® Number
10182767
Status
Coming Soon
Property Tax
$5,992.13
HOA/Condo/Coop Fees
$269 Semi-Annually
Sq Ft Source
N/A
Friends & Family
React
Comment
Invite
No Comments Yet
Did you know? You can invite friends and family to your search. They can join your search, rate and discuss listings with you.
Recent Activity
yesterday
Listing updated with changes from the MLS®
yesterday
Listing first seen on site
General Features
Acres
0.11
Attached Garage
Yes
Garage
Yes
Garage Spaces
2
Levels
Two
Parking
PavedAttachedConcreteDrivewayGarageGarage Door OpenerGarage Faces FrontOff Street
Property Sub Type
Single Family Residence
Security
Security SystemSmoke Detector(s)
Sewer
Public Sewer
Special Circumstances
Standard
SqFt Above
2409
SqFt Total
2409
Style
Craftsman
Utilities
Cable ConnectedElectricity ConnectedNatural Gas ConnectedPhone Not AvailableSewer ConnectedWater Connected
Water Source
Public
Zoning
PDD
Interior Features
Appliances
DishwasherDisposalGas RangeIce MakerMicrowaveStainless Steel Appliance(s)Tankless Water Heater
Listing courtesy of Christopher Carroll of HomeTowne Realty
Listings that are marked with an icon are provided courtesy of the Triangle MLS, Inc. of North Carolina, Internet Data Exchange Database. Copyright 2026 Triangle MLS, Inc. of North Carolina. All rights reserved.
Last checked: 2026-07-29 09:43 AM UTC
Neighborhood & Commute
Source: Walkscore
Disclosure: Community information and market data powered by Constellation Data Labs. Information is deemed reliable but not guaranteed.


Did you know? You can invite friends and family to your search. They can join your search, rate and discuss listings with you.