
Save
Ask
Tour
Hide
$945,000
47 Days On Site
828 Rambling Oaks LaneHolly Springs, NC 27540
Single Family Residence|Pending
4
Beds
4
Total Baths
3
Full Baths
1
Partial Bath
3,298
SqFt
$287
/SqFt
2017
Built
Subdivision:
12 Oaks
County:
Wake
Call Now: (919) 605-7569
Is this the listing for you? We can help make it yours.
(919) 605-7569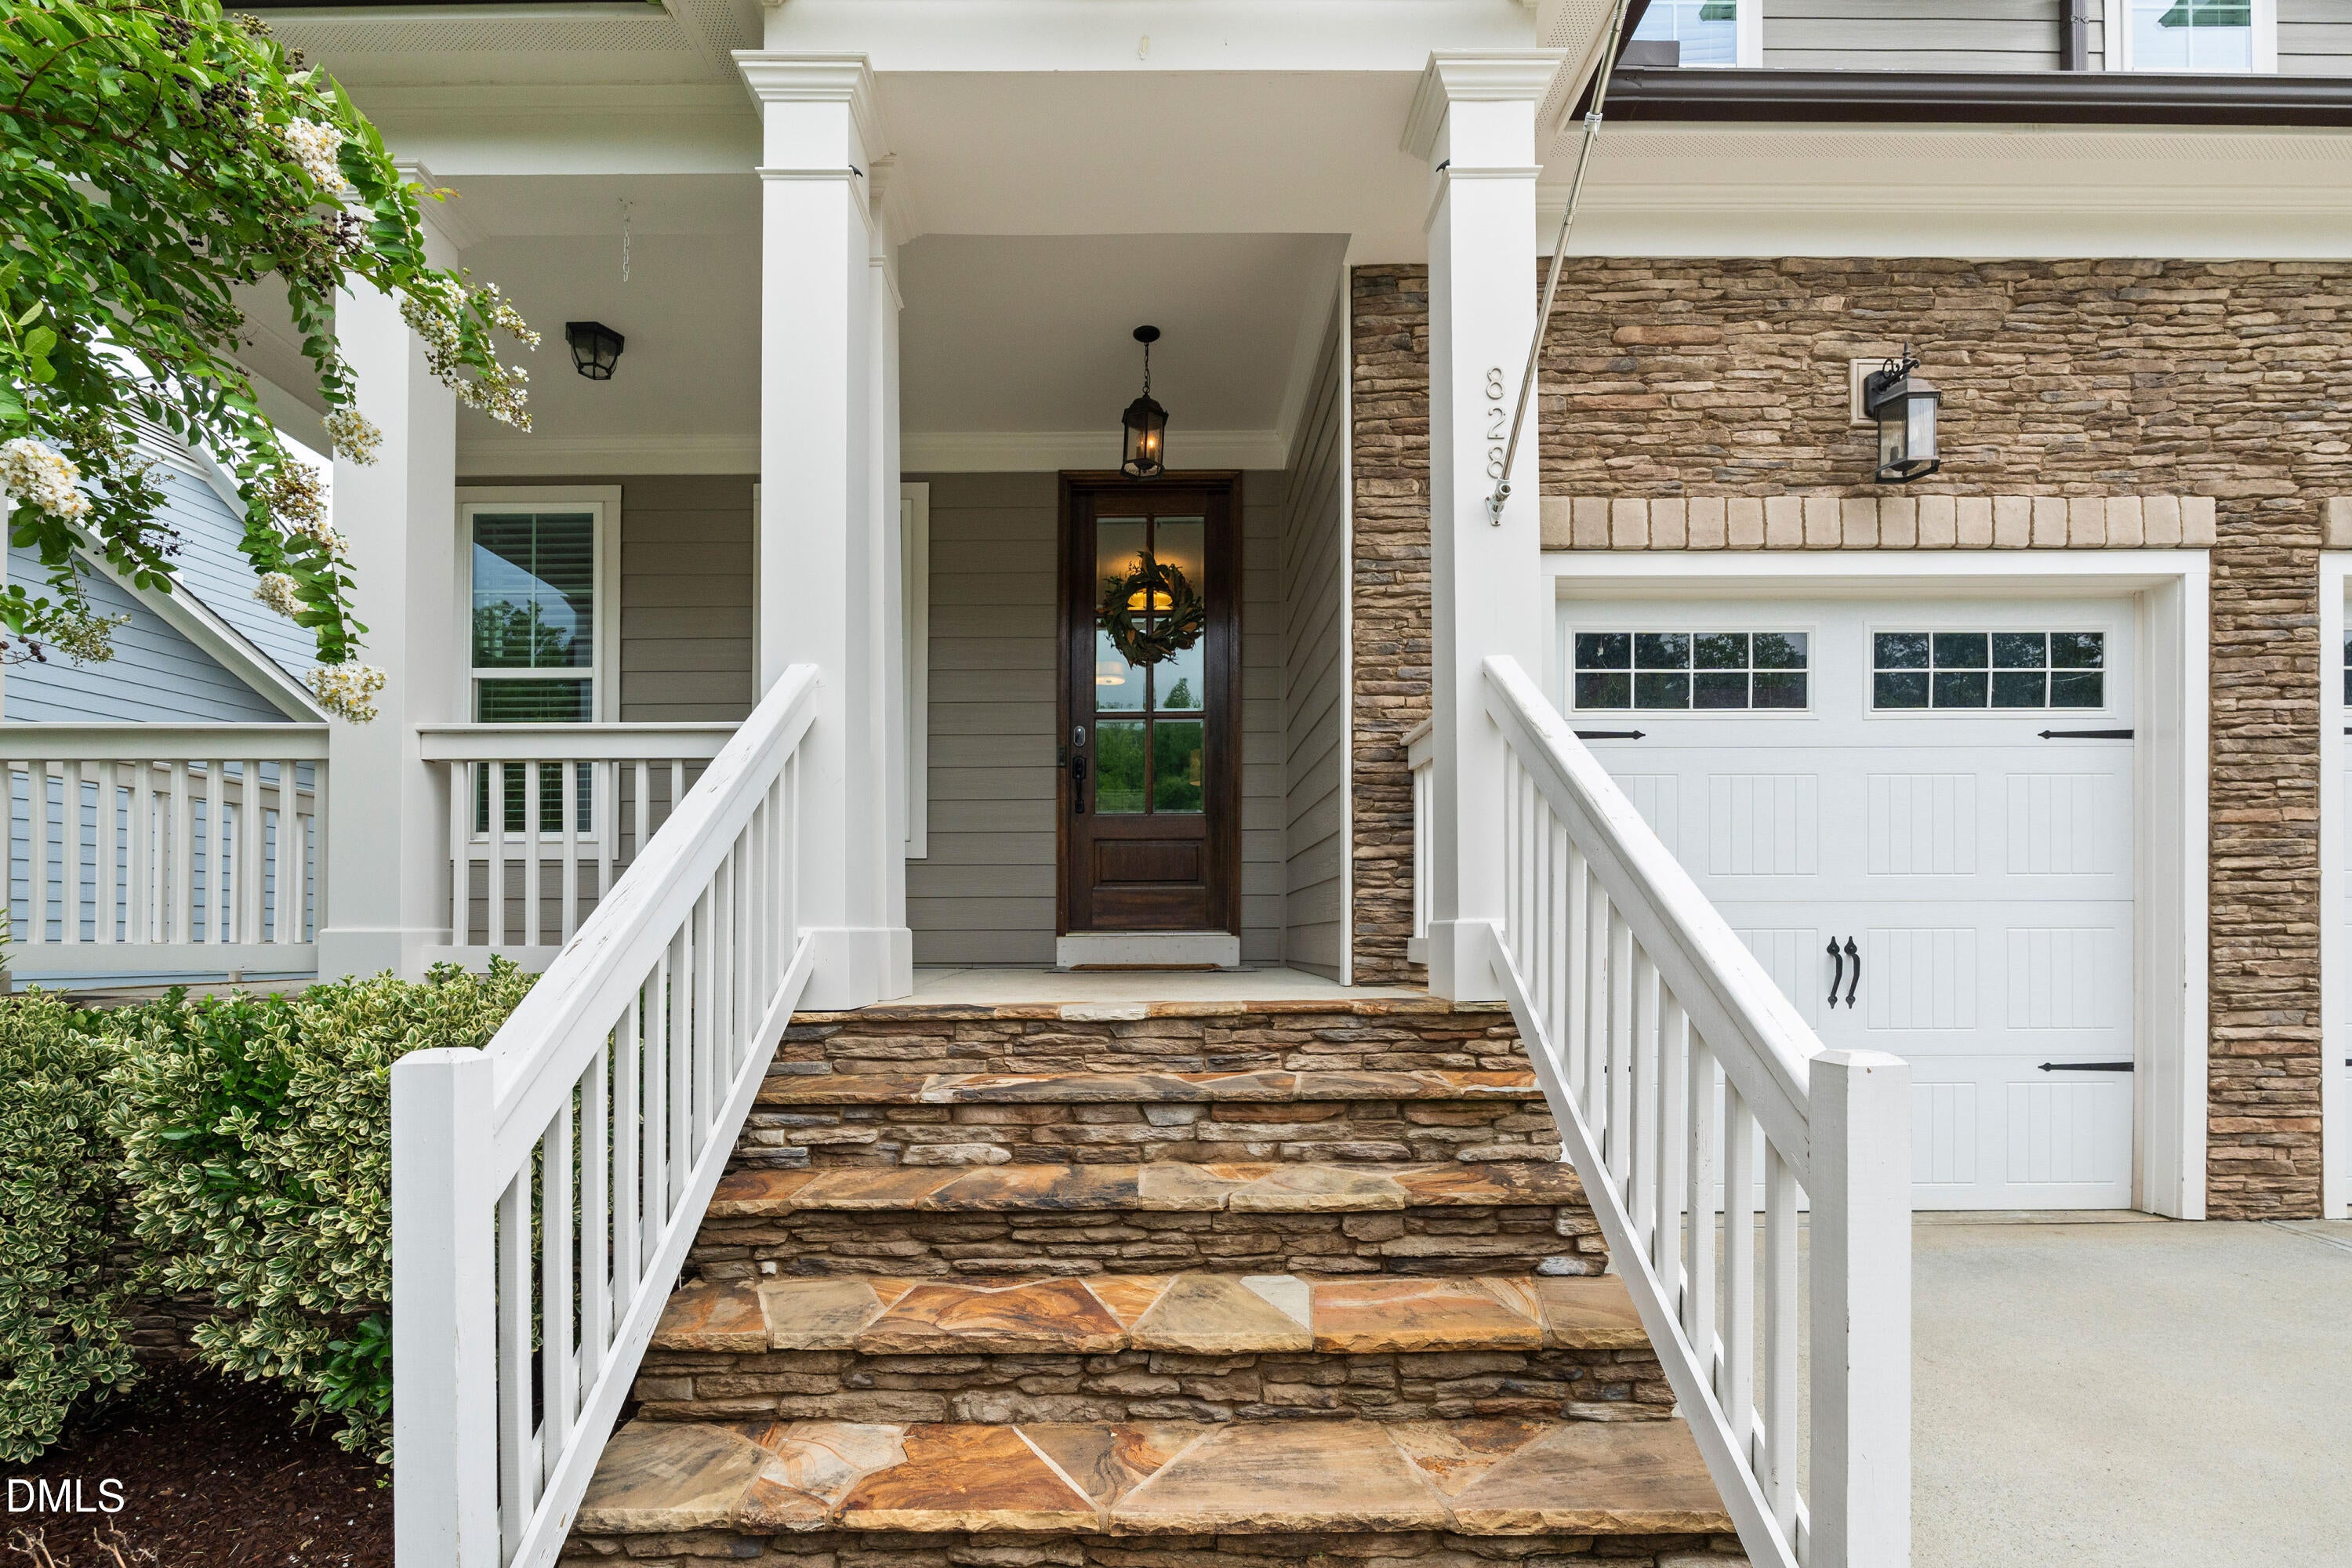
Save
Ask
Tour
Hide
Mortgage Calculator
Monthly Payment (Est.)
$4,311Calculator powered by Showcase IDX, a Constellation1 Company. Copyright ©2026 Information is deemed reliable but not guaranteed.
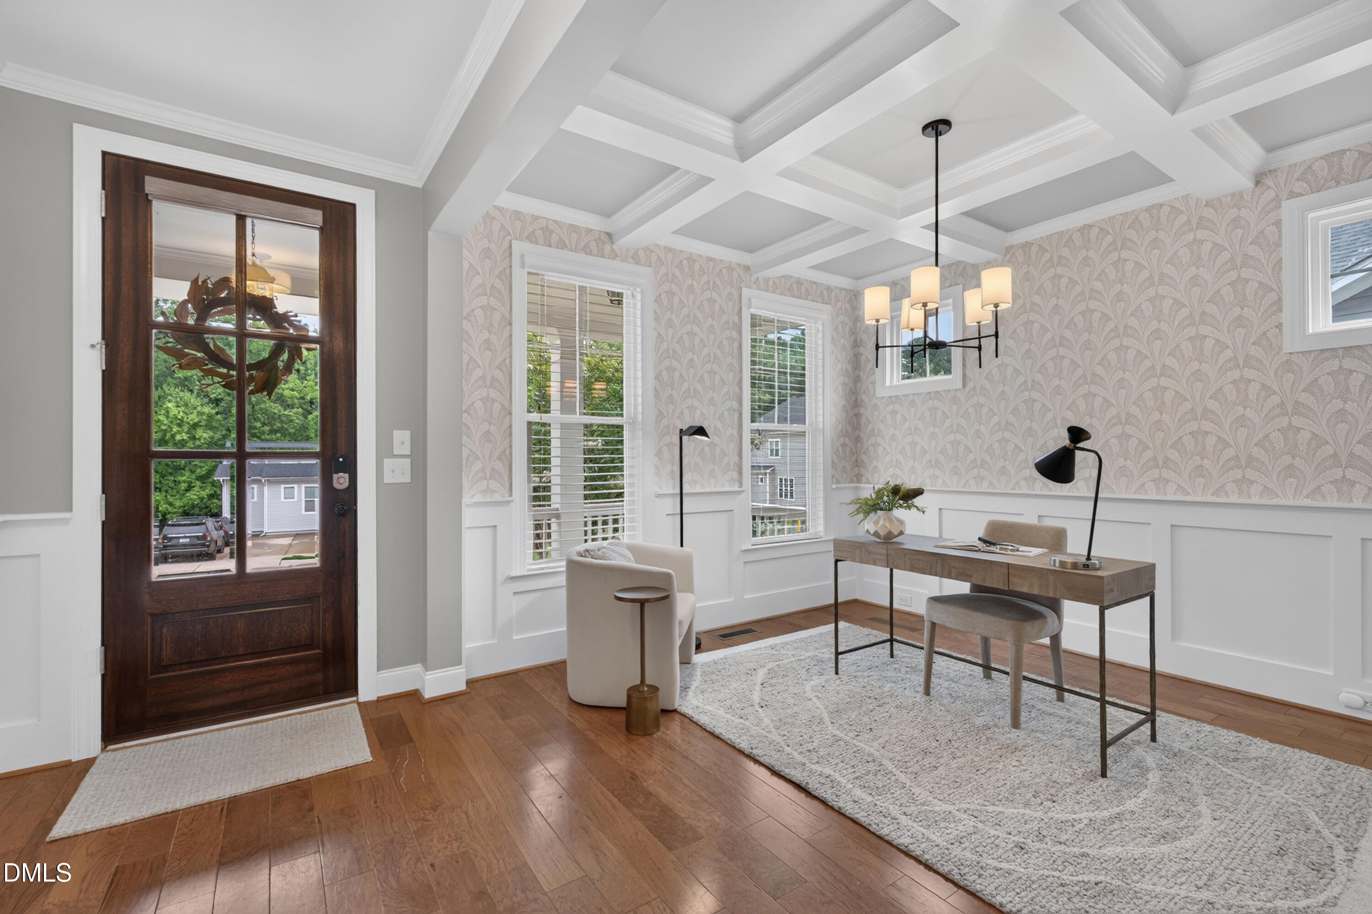
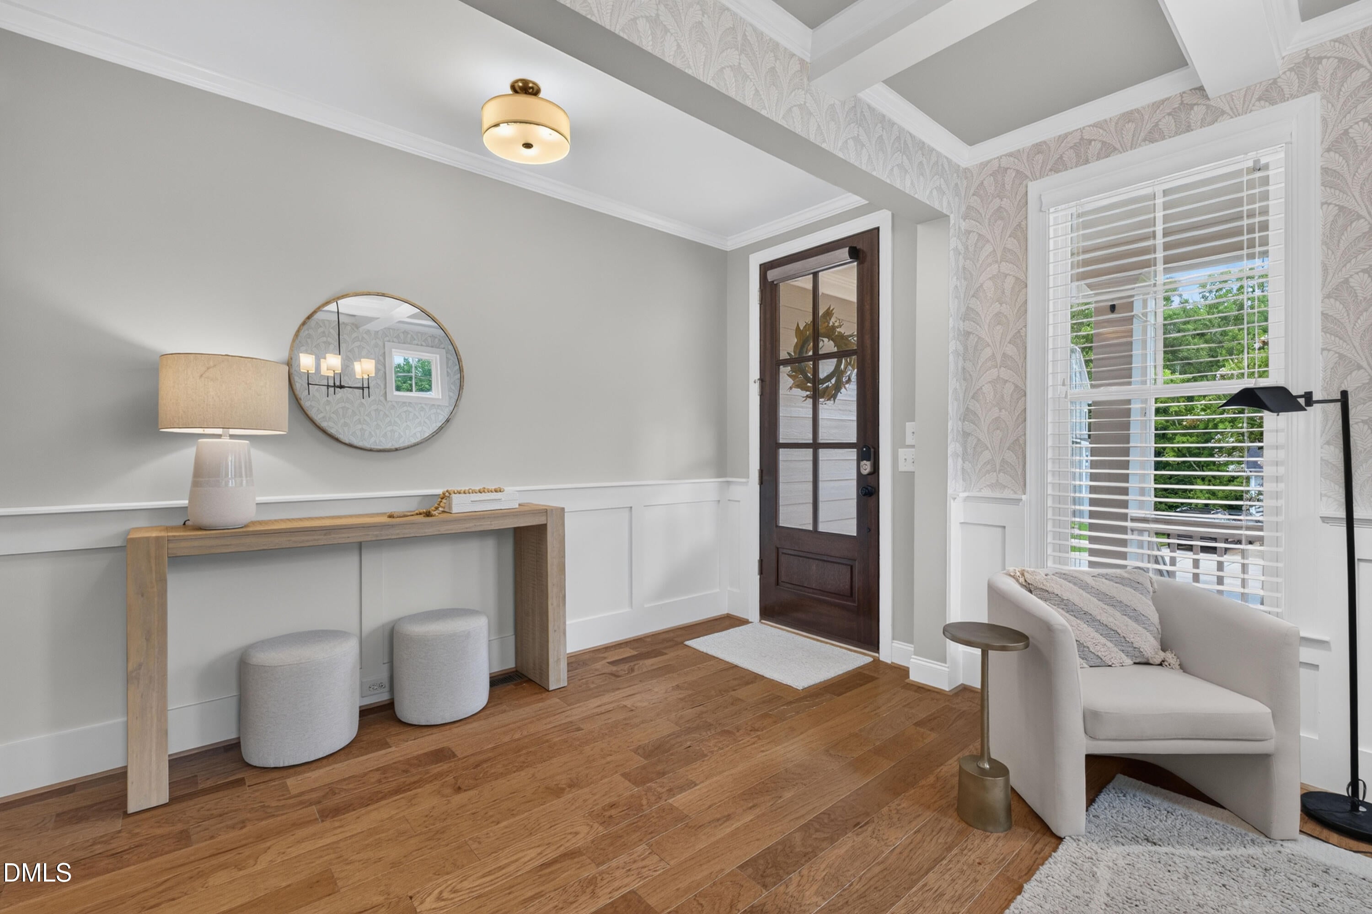
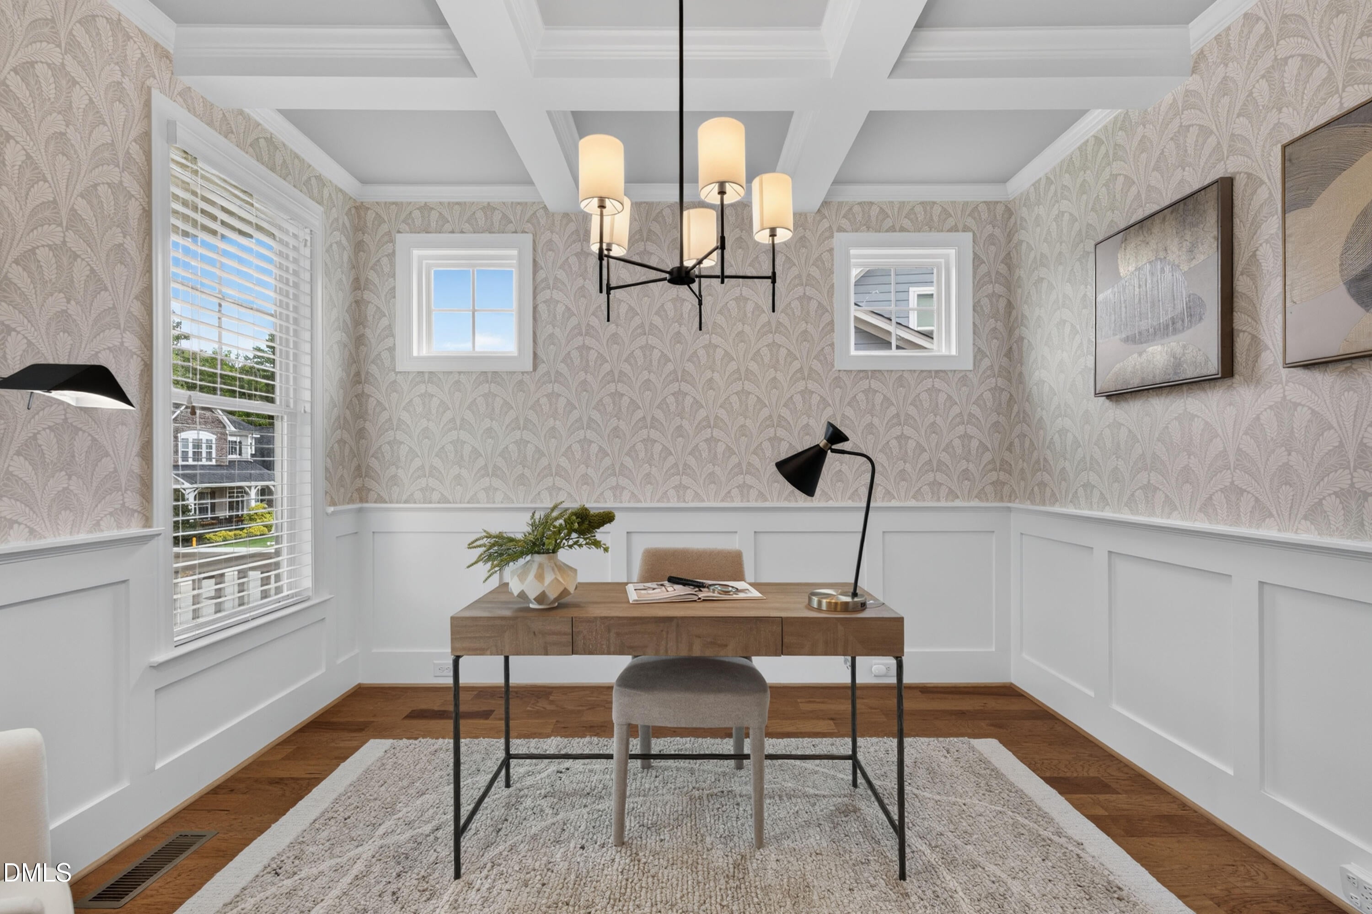
Nestled in the heart of 12 Oaks community, this beautifully maintained home features a bright, open floor plan, an expansive kitchen with an abundance of counter & cabinet space, a finished 3rd floor that offers endless possibilities for a bonus room, media room, or guest retreat. Step outside to a to a flat, fenced backyard with added privacy; complete with a screened porch and patio- the perfect setting for entertaining or relaxing. Enjoy the resort style amenities including pools, tennis, pickleball, walking trails, playgrounds, a clubhouse, and the Jack Nicklaus Signature Golf Course.
Save
Ask
Tour
Hide
Listing Snapshot
Price
$945,000
Days On Site
47 Days
Bedrooms
4
Inside Area (SqFt)
3,298 sqft
Total Baths
4
Full Baths
3
Partial Baths
1
Lot Size
0.23 Acres
Year Built
2017
MLS® Number
10182758
Status
Pending
Property Tax
$7,744.4
HOA/Condo/Coop Fees
$252 Semi-Annually
Sq Ft Source
N/A
Friends & Family
Recent Activity
| 3 weeks ago | Listing updated with changes from the MLS® | |
| 3 weeks ago | Status changed to Pending | |
| 2 months ago | Listing first seen on site |
General Features
Acres
0.23
Attached Garage
Yes
Direction Faces
Southeast
Disclosures
Seller Disclosure
Garage
Yes
Garage Spaces
3
Levels
Three Or More
Parking
AttachedGarage
Property Sub Type
Single Family Residence
Sewer
Public Sewer
Special Circumstances
Standard
SqFt Above
3298
SqFt Total
3298
Style
Traditional
Utilities
Cable AvailableElectricity AvailableElectricity ConnectedNatural Gas AvailableNatural Gas ConnectedSewer AvailableSewer ConnectedUnderground UtilitiesWater AvailableWater Connected
Water Source
Public
Zoning
PUD
Interior Features
Appliances
DishwasherOven
Basement
Crawl Space
Cooling
Central AirCeiling Fan(s)
Fireplace
Yes
Fireplace Features
Family RoomGas Log
Fireplaces
1
Flooring
CarpetCeramic TileWood
Interior
High Speed Internet
Laundry Features
Upper Level
Bedroom 2
Dimensions - 116.0 x 132.0Level - Second
Bedroom 3
Dimensions - 115.0 x 1110.0Level - Second
Bedroom 4
Dimensions - 112.0 x 1110.0Level - Second
Bonus Room
Dimensions - 304.0 x 166.0Level - Third
Master Bedroom
Dimensions - 1510.0 x 148.0Level - Second
Save
Ask
Tour
Hide
Exterior Features
Construction Details
Fiber Cement
Fencing
PrivacyWoodFenced
Patio And Porch
Front PorchRear PorchScreened
Road Frontage
City Street
Roof
AsphaltShingle
Community Features
Association Amenities
ClubhouseFitness CenterGolf CourseMaintenance GroundsParkPlaygroundPoolRecreation FacilitiesTennis Court(s)Trail(s)
Association Fee
$252.0
Association Fee Frequency
Semi-Annually
Additional Association Fee Frequency
Monthly
Community Features
CurbsClubhouseFitness CenterGolfPlaygroundPoolRestaurantStreet LightsSidewalksTennis Court(s)
Financing Terms Available
CashConventional
Building Access
Front Door
Roads
Paved
Schools
School District
Unknown
Elementary School
Wake - Oakview Elementary School
Middle School
Wake - Apex Friendship Middle
High School
Wake - Felton Grove High
Listing courtesy of Nicole R Ciesliga of Howard Hanna Allen Tate Cary

Listings that are marked with an icon are provided courtesy of the Triangle MLS, Inc. of North Carolina, Internet Data Exchange Database. Copyright 2026 Triangle MLS, Inc. of North Carolina. All rights reserved.
Last checked: 2026-09-13 06:52 AM UTC
Listings that are marked with an icon are provided courtesy of the Triangle MLS, Inc. of North Carolina, Internet Data Exchange Database. Copyright 2026 Triangle MLS, Inc. of North Carolina. All rights reserved.
Last checked: 2026-09-13 06:52 AM UTC
Neighborhood & Commute
Source: Walkscore
Disclosure: Community information and market data powered by Constellation Data Labs. Information is deemed reliable but not guaranteed.
Save
Ask
Tour
Hide
Did you know? You can invite friends and family to your search. They can join your search, rate and discuss listings with you.