
Save
Ask
Tour
Hide
$950,000
1 Day On Site
101 Collinson DriveChapel Hill, NC 27514
For Sale|Single Family Residence|Active
5
Beds
5
Total Baths
4
Full Baths
1
Partial Bath
3,885.24
SqFt
$245
/SqFt
1996
Built
Subdivision:
Forest Creek
County:
Orange
Call Now: (919) 605-7569
Is this the listing for you? We can help make it yours.
(919) 605-7569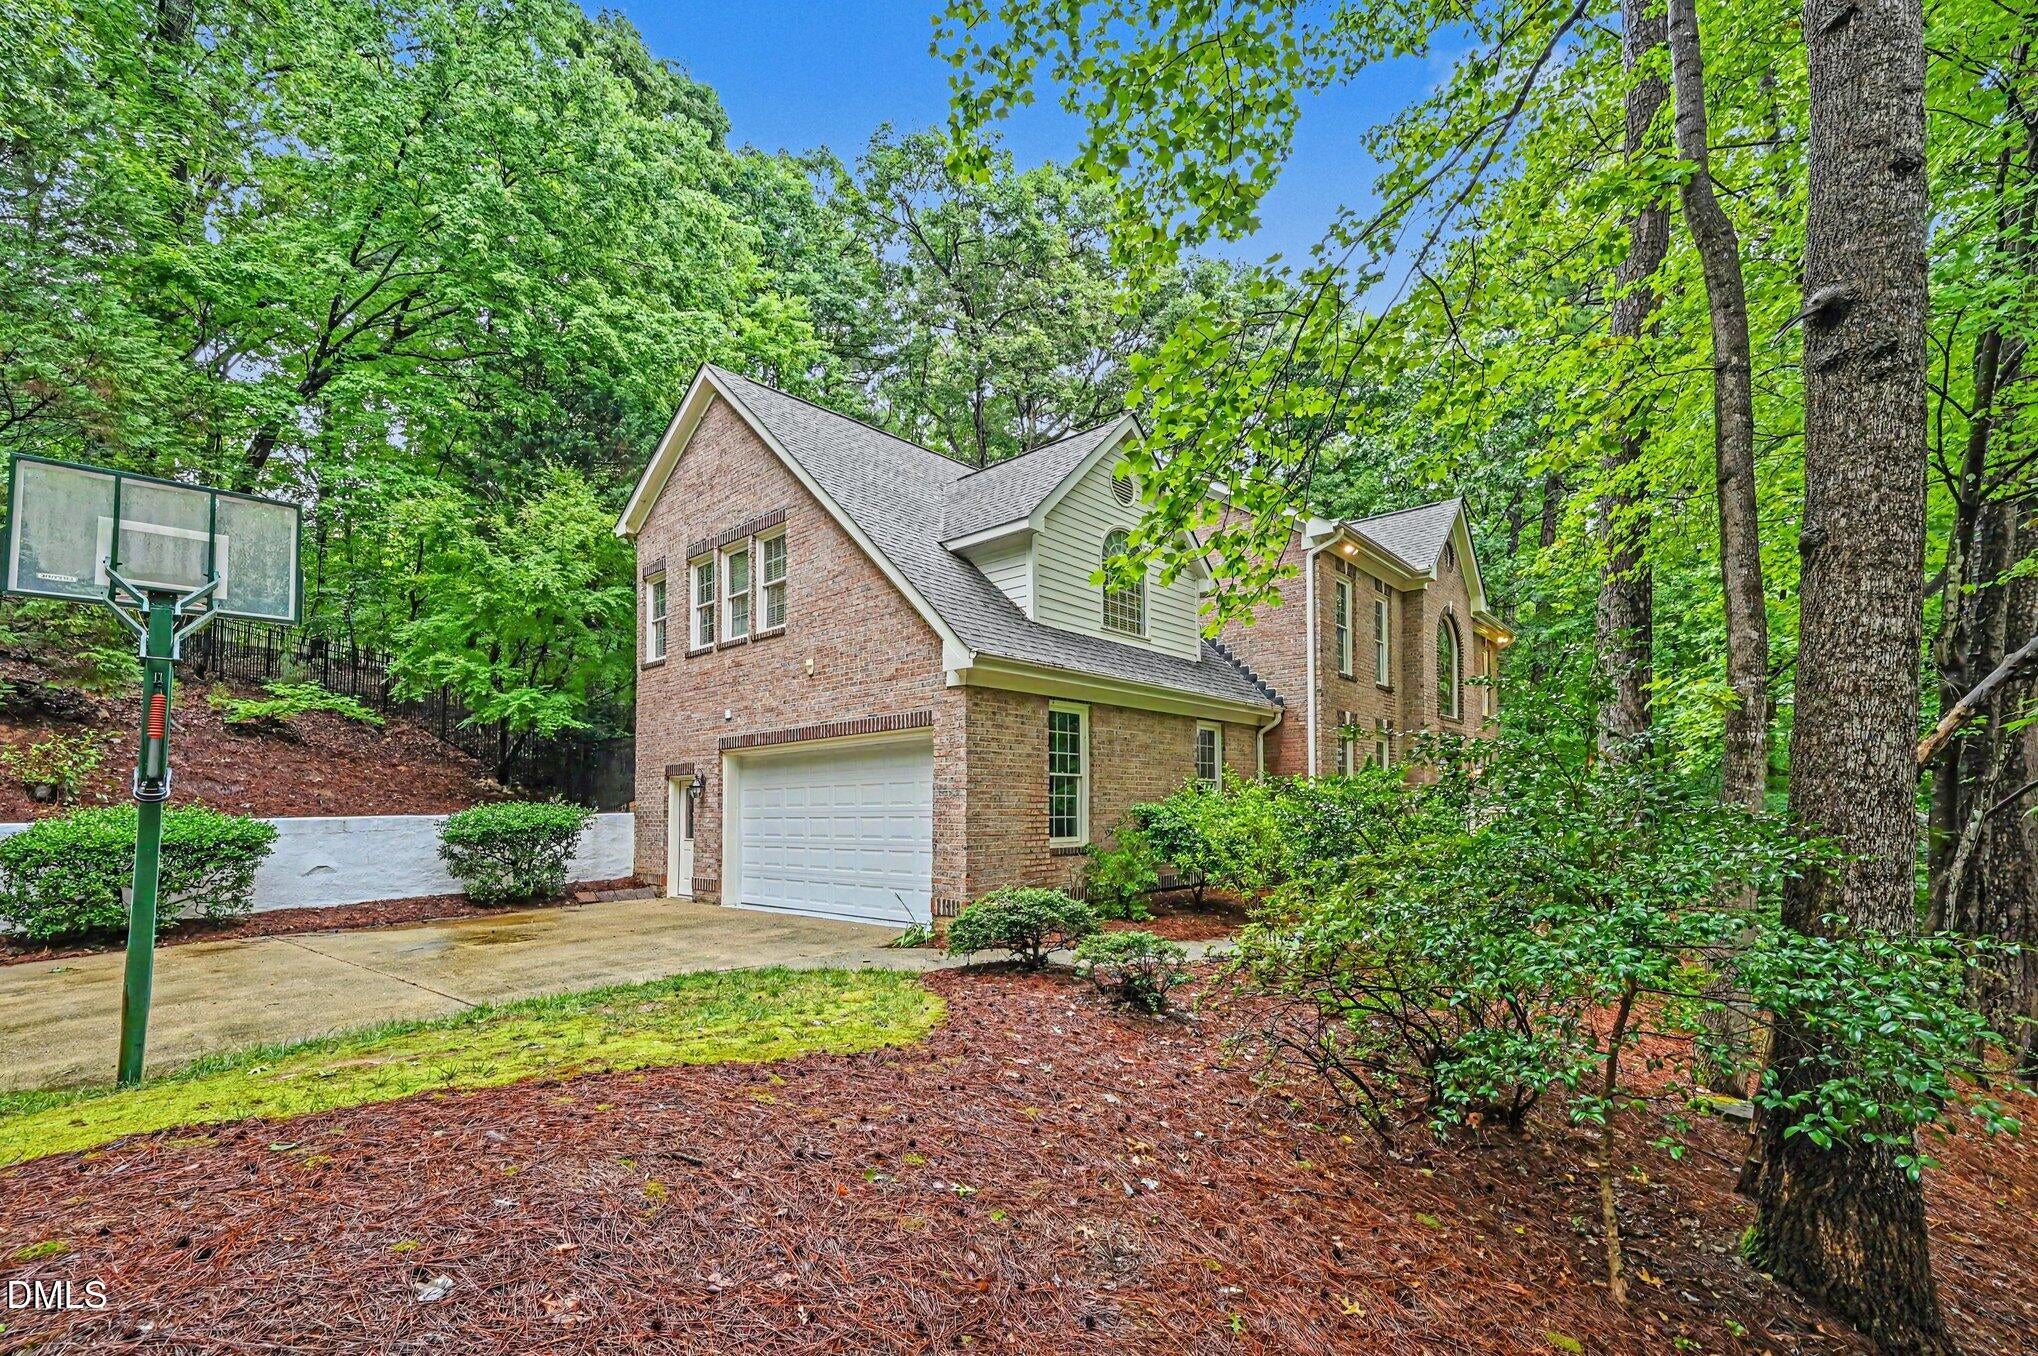
Save
Ask
Tour
Hide
Mortgage Calculator
Monthly Payment (Est.)
$4,334Calculator powered by Showcase IDX, a Constellation1 Company. Copyright ©2026 Information is deemed reliable but not guaranteed.
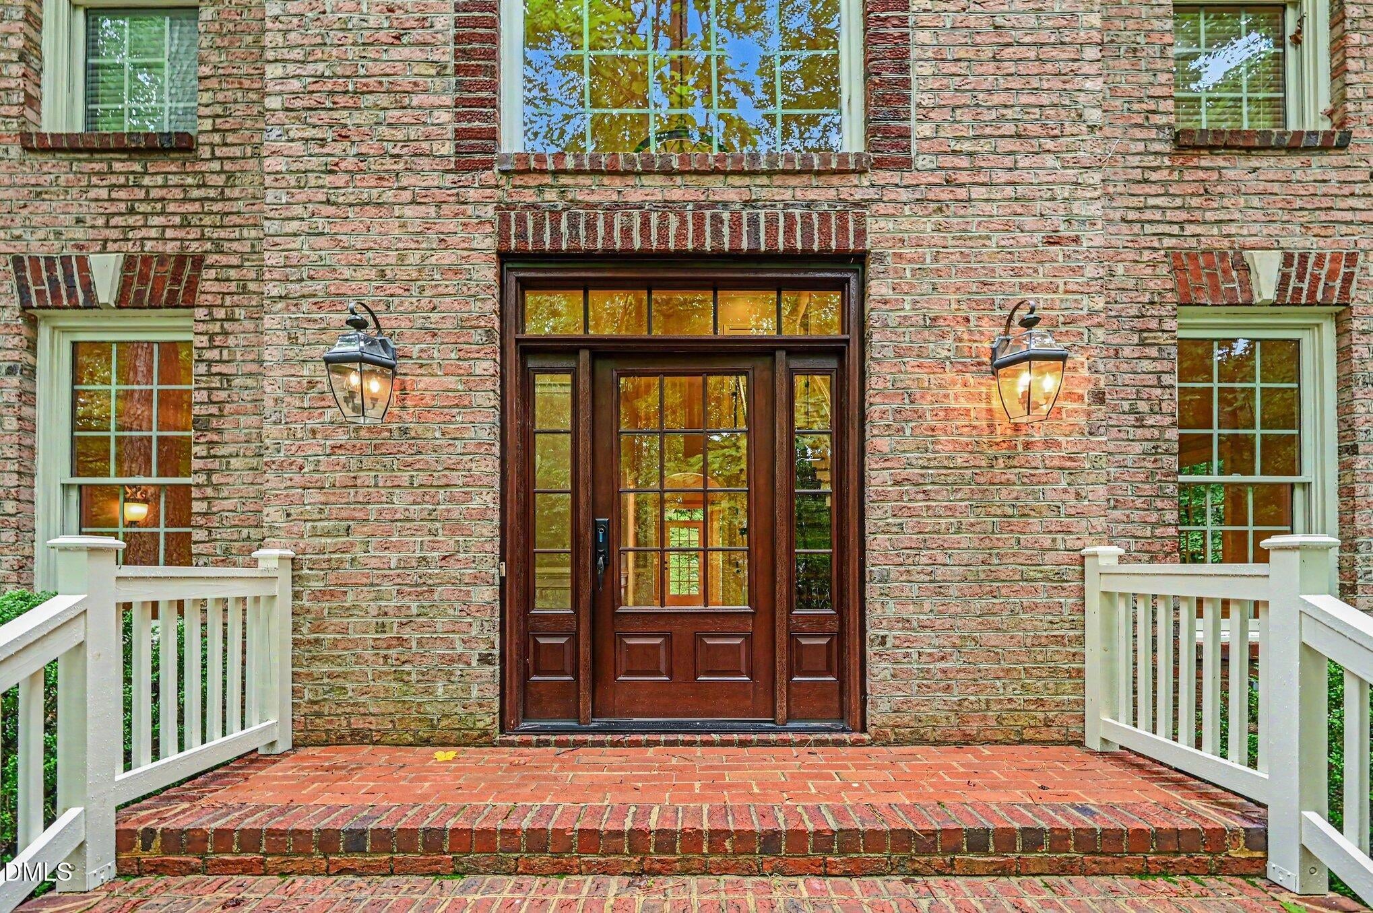
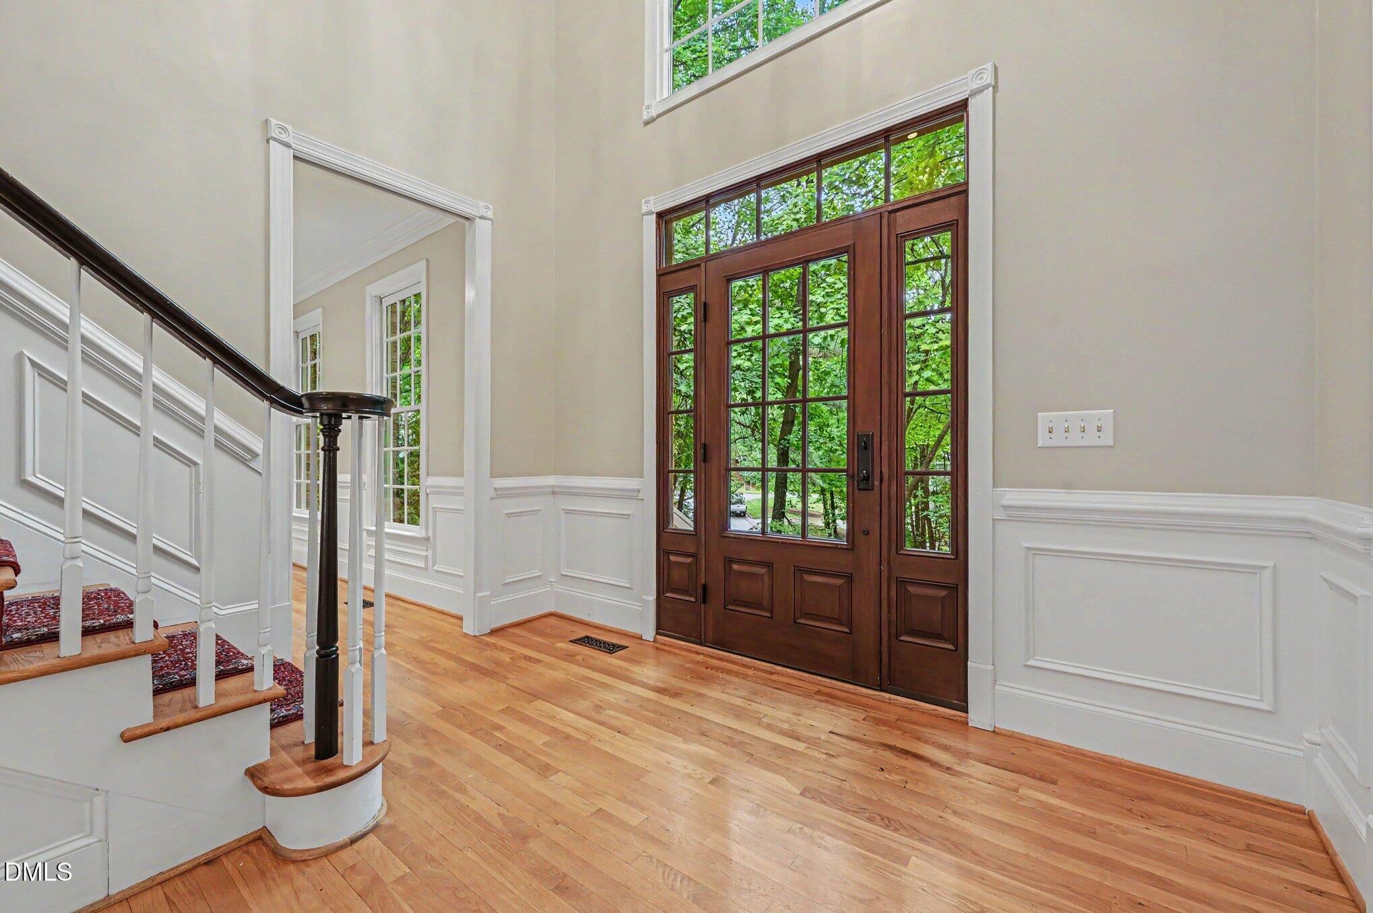
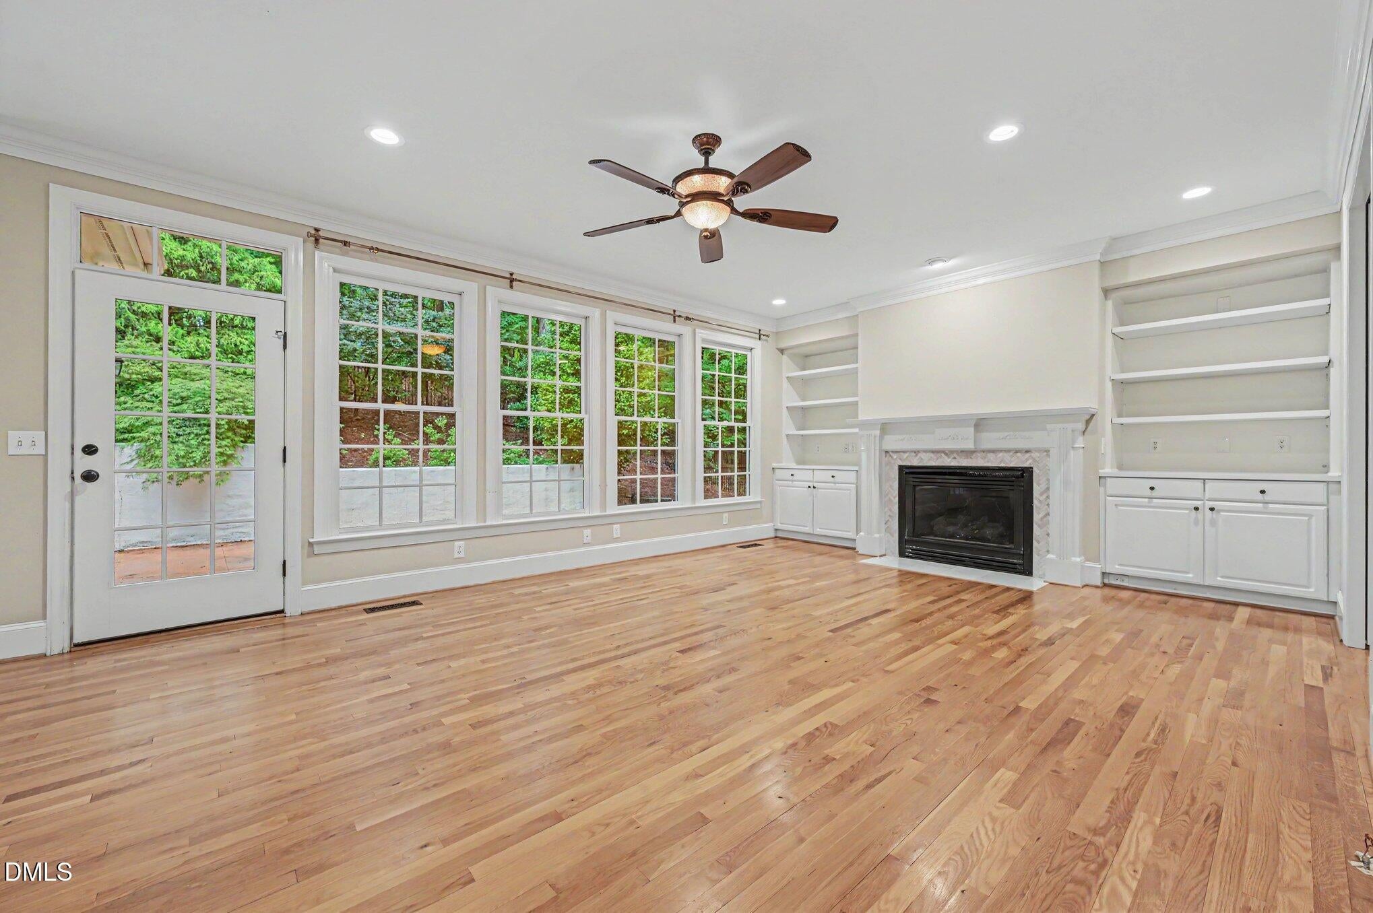
Come get a taste of luxury living at it's finest in a private feeling neighborhood of Chapel Hill. This expansive home offers everything from large bedrooms, privacy, multiple living areas, and more! The kitchen is a gourmet kitchen featuring a cooktop, double oven, and wine fridge all in a beautiful stainless steel, with an oversized island looking over the beautiful green yard with expansive windows! The all brick home features charm and class that builders just don't make anymore. Come get this one before it's too late!
Save
Ask
Tour
Hide
Listing Snapshot
Price
$950,000
Days On Site
1 Day
Bedrooms
5
Inside Area (SqFt)
3,885.24 sqft
Total Baths
5
Full Baths
4
Partial Baths
1
Lot Size
0.7 Acres
Year Built
1996
MLS® Number
10182742
Status
Active
Property Tax
$13,416.35
HOA/Condo/Coop Fees
N/A
Sq Ft Source
N/A
Friends & Family
Recent Activity
| yesterday | Listing updated with changes from the MLS® | |
| yesterday | Listing first seen on site |
General Features
Acres
0.7
Attached Garage
Yes
Foundation
Permanent
Garage
Yes
Garage Spaces
2
Levels
Two
Parking
Garage Faces SideAttached
Property Condition
Updated/Remodeled
Property Sub Type
Single Family Residence
Sewer
Public Sewer
Special Circumstances
Standard
SqFt Above
3885.24
SqFt Total
3885.24
Style
Traditional
Water Source
Public
Zoning
R-1
Interior Features
Appliances
CooktopDishwasherDouble OvenRangeRefrigeratorStainless Steel Appliance(s)Water Heater
Cooling
Central Air
Fireplace
Yes
Fireplace Features
Gas LogLiving Room
Flooring
CombinationHardwood
Heating
CentralNone
Bathroom 2
Dimensions - 3.5 x 7.6Level - Main
Bathroom 3
Dimensions - 6.2 x 7.6Level - Second
Bathroom 4
Dimensions - 5.1 x 4.4Level - Second
Bathroom 5
Dimensions - 12.0 x 6.0Level - Third
Bedroom 2
Dimensions - 9.4 x 12.8Level - Second
Bedroom 3
Dimensions - 9.3 x 10.2Level - Second
Bedroom 4
Dimensions - 11.6 x 9.1Level - Second
Bedroom 5
Dimensions - 40.1 x 22.4Level - Third
Dining Room
Dimensions - 13.7 x 12.8Level - Main
Family Room
Dimensions - 25.3 x 21.6Level - Second
Kitchen
Dimensions - 16.0 x 17.9Level - Main
Laundry
Dimensions - 5.11 x 6.0Level - Second
Living Room
Dimensions - 22.6 x 14.1Level - Main
Master Bathroom
Dimensions - 17.4 x 8.3Level - Second
Master Bedroom
Dimensions - 13.0 x 22.11Level - Second
Save
Ask
Tour
Hide
Exterior Features
Construction Details
Brick
Roof
Shingle
Community Features
Financing Terms Available
CashConventionalFHAVA Loan
Schools
School District
Unknown
Elementary School
Chapel Hill Carrboro - Estes Hills Elementary Scho
Middle School
Chapel Hill Carrboro - Guy B Phillips Middle Schoo
High School
Chapel Hill Carrboro - East Chapel Hill High Schoo
Listing courtesy of Shaylan Good of Mark Spain Real Estate

Listings that are marked with an icon are provided courtesy of the Triangle MLS, Inc. of North Carolina, Internet Data Exchange Database. Copyright 2026 Triangle MLS, Inc. of North Carolina. All rights reserved.
Last checked: 2026-07-29 09:43 AM UTC
Listings that are marked with an icon are provided courtesy of the Triangle MLS, Inc. of North Carolina, Internet Data Exchange Database. Copyright 2026 Triangle MLS, Inc. of North Carolina. All rights reserved.
Last checked: 2026-07-29 09:43 AM UTC
Neighborhood & Commute
Source: Walkscore
Disclosure: Community information and market data powered by Constellation Data Labs. Information is deemed reliable but not guaranteed.
Save
Ask
Tour
Hide
Did you know? You can invite friends and family to your search. They can join your search, rate and discuss listings with you.