Save
Ask
Tour
Hide
Share
$394,900
1 Day On Site

3738 S Nc 119 Highway
Haw River, NC 27258

For Sale|Single Family Residence|Active
4
Beds
2
Total Baths
2
Full Baths
2,024.37
SqFt
$195
/SqFt
1935
Built
Subdivision:
Not in a Subdivision
County:
Alamance
Call Now: (919) 605-7569
Is this the listing for you? We can help make it yours.
(919) 605-7569
3738 S Nc 119 Highway3738 S Nc 119 Highway3738 S Nc 119 Highway3738 S Nc 119 Highway
Save
Ask
Tour
Hide
Share

Mortgage Calculator

Monthly Payment (Est.)

$1,802
Calculator powered by Showcase IDX, a Constellation1 Company. Copyright ©2026 Information is deemed reliable but not guaranteed.

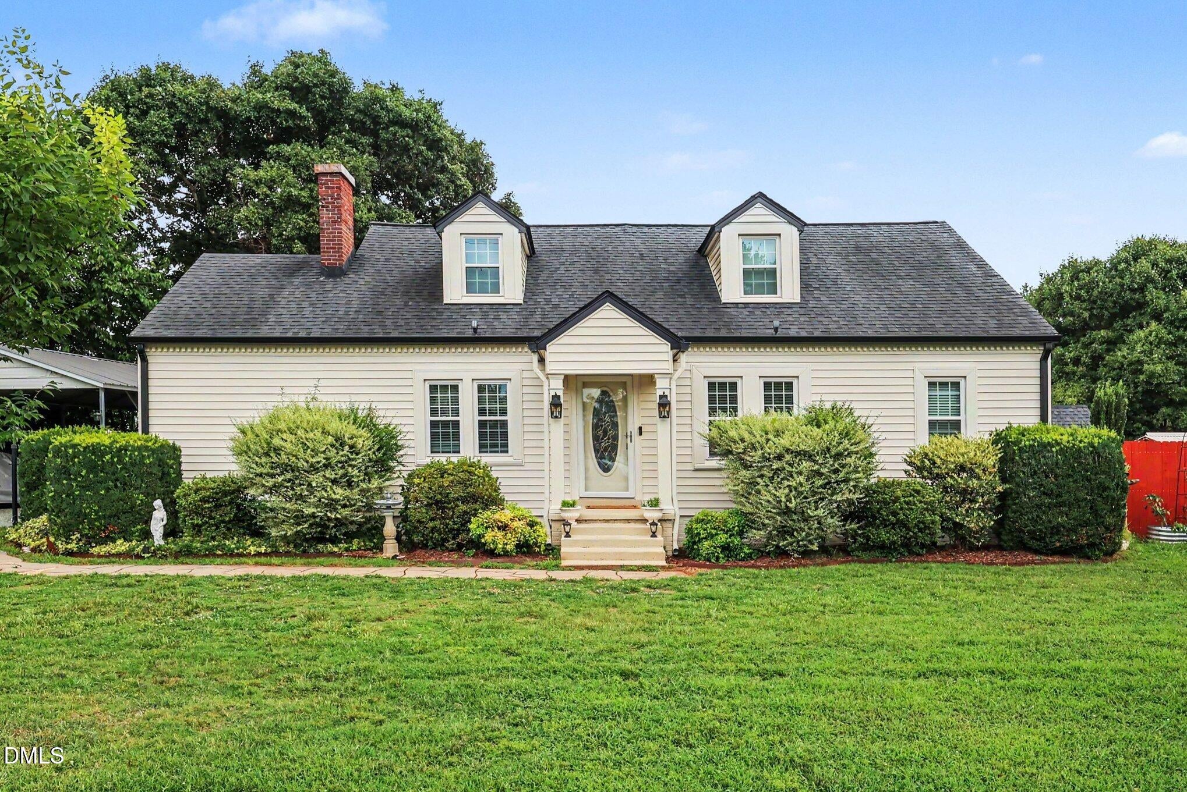
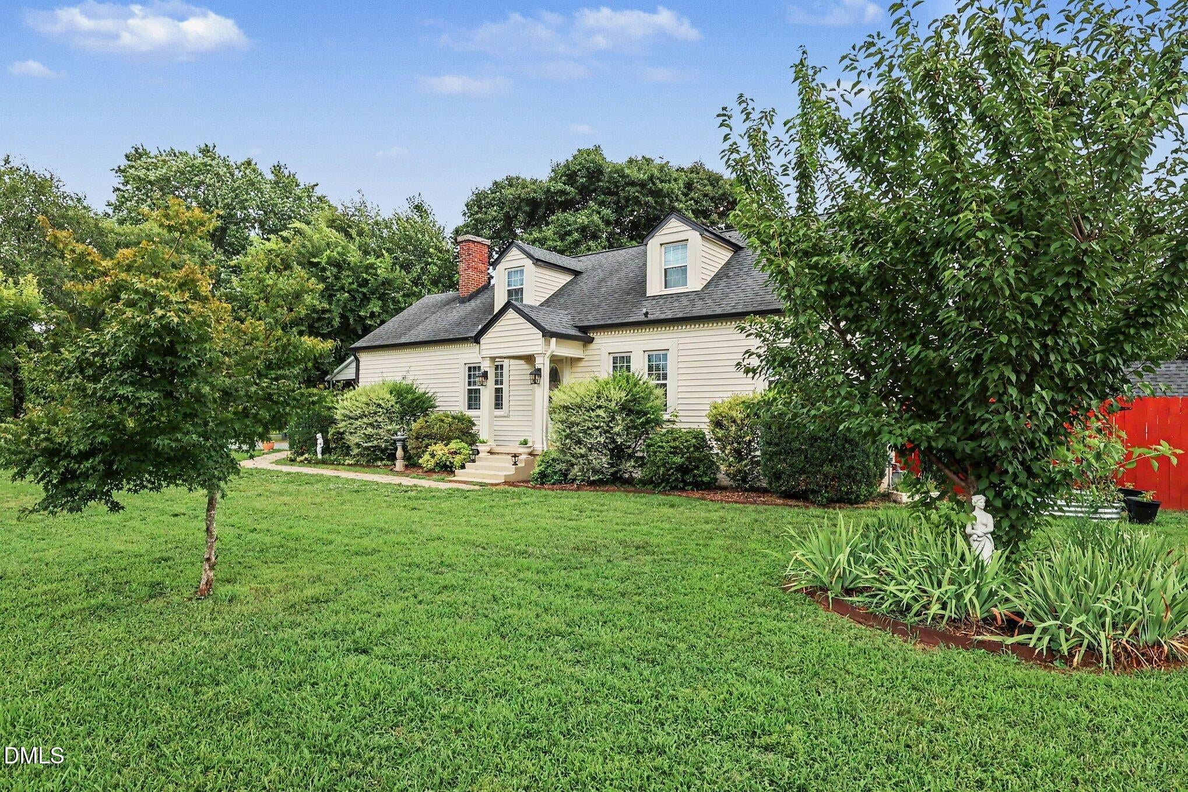
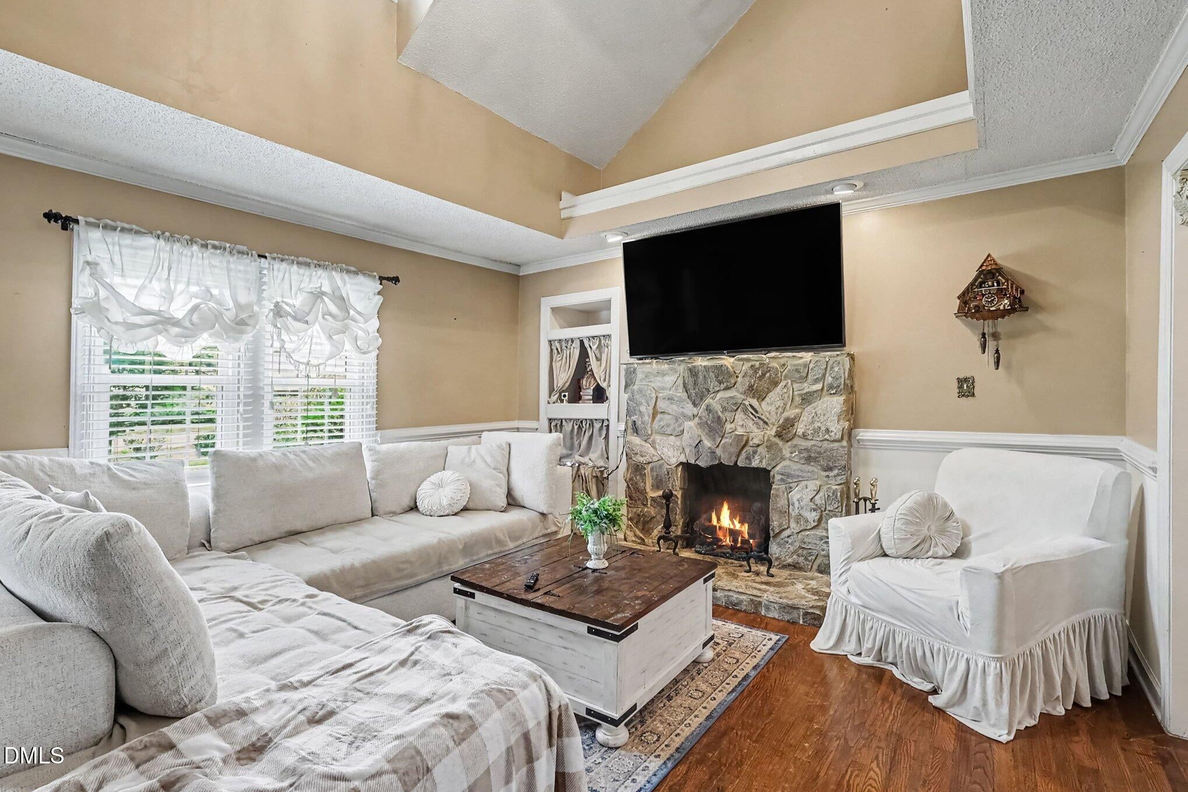
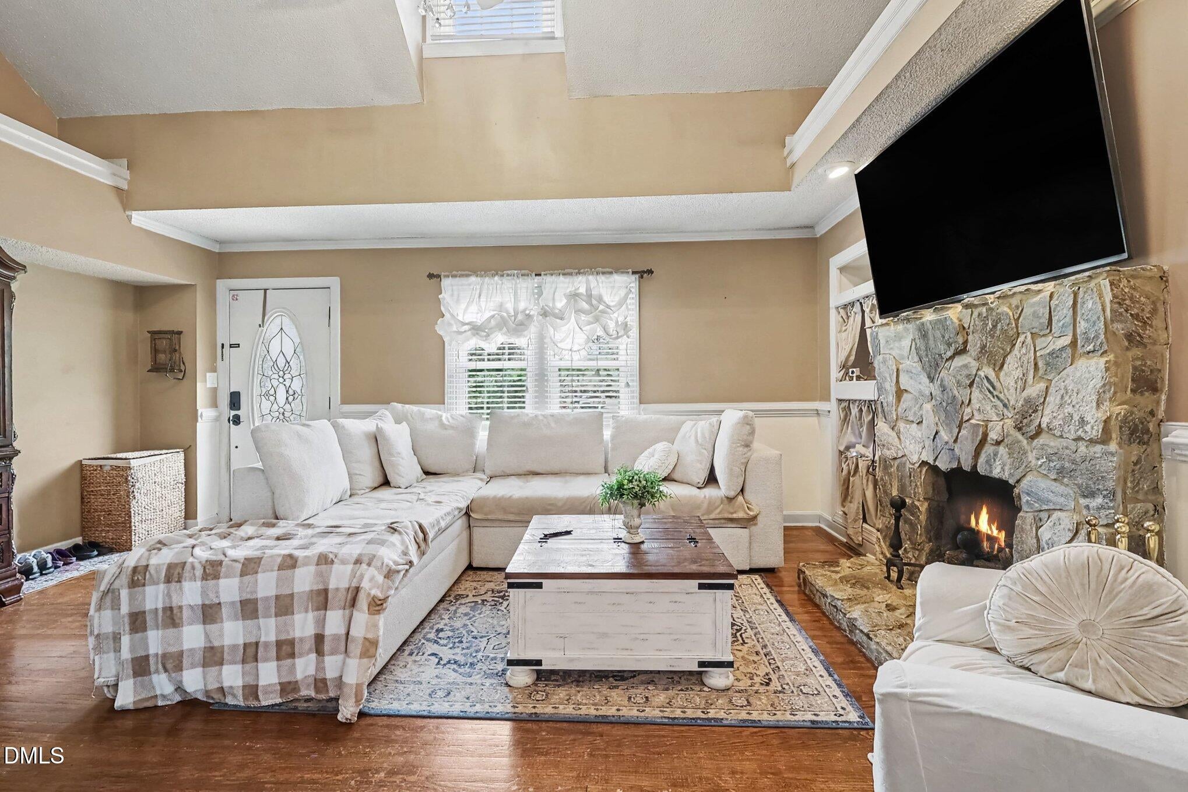
Full of timeless character and classic Cape Cod charm, this 1935 home beautifully blends historic appeal with today's modern conveniences. From its distinctive architectural details to its warm, inviting feel, this home offers the charm of a bygone era while featuring major updates for peace of mind, including a 2014 roof, a 2022 gas pack/HVAC system, and vinyl siding and windows replaced less than three years ago. The spacious living room showcases a vaulted ceiling and is overlooked by a charming loft, creating an open and airy feel. The updated kitchen features fresh paint, granite countertops, and a great pantry, combining modern style with everyday functionality. High-end ceiling fans are featured throughout. Additional upgrades include a partially encapsulated crawl space with a dehumidifier and an EV charger for added comfort and convenience. Step outside to the backyard oasis featuring an above-ground pool, perfect for relaxing, entertaining, or enjoying warm Carolina afternoons. If you've been searching for the charm and craftsmanship of a historic home with the comfort of significant modern updates, this one is a must-see.

Save
Ask
Tour
Hide
Share
Listing Snapshot
Price 
$394,900
Days On Site 
1 Day
Bedrooms 
4
Inside Area (SqFt) 
2,024.37 sqft
Total Baths 
2
Full Baths 
2
Partial Baths 
N/A
Lot Size 
0.43 Acres
Year Built 
1935
MLS® Number 
10182733
Status 
Active
Property Tax 
$1,629.96
HOA/Condo/Coop Fees 
N/A
Sq Ft Source 
N/A
Friends & Family
Recent Activity
yesterdayListing updated with changes from the MLS®
yesterdayListing first seen on site
General Features
Acres 
0.43
Carport 
4
Foundation 
Other
Levels 
One and One Half
Parking 
PavedCarport
Parking Spaces 
4
Property Condition 
Updated/Remodeled
Property Sub Type 
Single Family Residence
Sewer 
Public Sewer
Special Circumstances 
Standard
SqFt Above 
2024.37
SqFt Total 
2024.37
Style 
Cape Cod
Water Source 
Public
Interior Features
Appliances 
DishwasherGas RangeMicrowaveRefrigeratorWasher/Dryer
Cooling 
Central Air
Fireplace 
Yes
Fireplace Features 
Family RoomGas
Flooring 
CarpetWood
Heating 
Interior 
Granite Counters
Laundry Features 
In HallMain Level
Main Level Bedrooms 
3
Master Bedroom 
Dimensions - 129.0 x 112.0Level - Main
Save
Ask
Tour
Hide
Share
Exterior Features
Construction Details 
Vinyl Siding
Lot Features 
Corner LotLandscaped
Patio And Porch 
None
Pool Features 
Above Ground
Roof 
Asphalt
Community Features
Financing Terms Available 
CashConventionalFHAVA Loan
Roads 
Paved
Schools
School District
Unknown
Elementary School
Alamance Burlington - Alexander Wilson Elementary
Middle School
Alamance Burlington - Hawfields Middle
High School
Alamance Burlington - Southeast Alamance High Scho
Listing courtesy of Andrea H Reeves of Navigate Realty


Listings that are marked with an icon are provided courtesy of the Triangle MLS, Inc. of North Carolina, Internet Data Exchange Database. Copyright 2026 Triangle MLS, Inc. of North Carolina. All rights reserved.

Last checked: 2026-07-29 09:43 AM UTC

Neighborhood & Commute
Source: Walkscore
Disclosure: Community information and market data powered by Constellation Data Labs. Information is deemed reliable but not guaranteed.
Save
Ask
Tour
Hide
Share