Save
Ask
Tour
Hide
Share
$599,900
1 Day On Site

4425 Arendell Street 101
Morehead City, NC 28557

For Sale|Condominium|Active
3
Beds
3
Total Baths
3
Full Baths
1,756
SqFt
$342
/SqFt
2005
Built
County:
Carteret
Call Now: (919) 605-7569
Is this the listing for you? We can help make it yours.
(919) 605-7569
4425 Arendell Street 1014425 Arendell Street 1014425 Arendell Street 1014425 Arendell Street 101
Save
Ask
Tour
Hide
Share

Mortgage Calculator

Monthly Payment (Est.)

$2,737
Calculator powered by Showcase IDX, a Constellation1 Company. Copyright ©2026 Information is deemed reliable but not guaranteed.

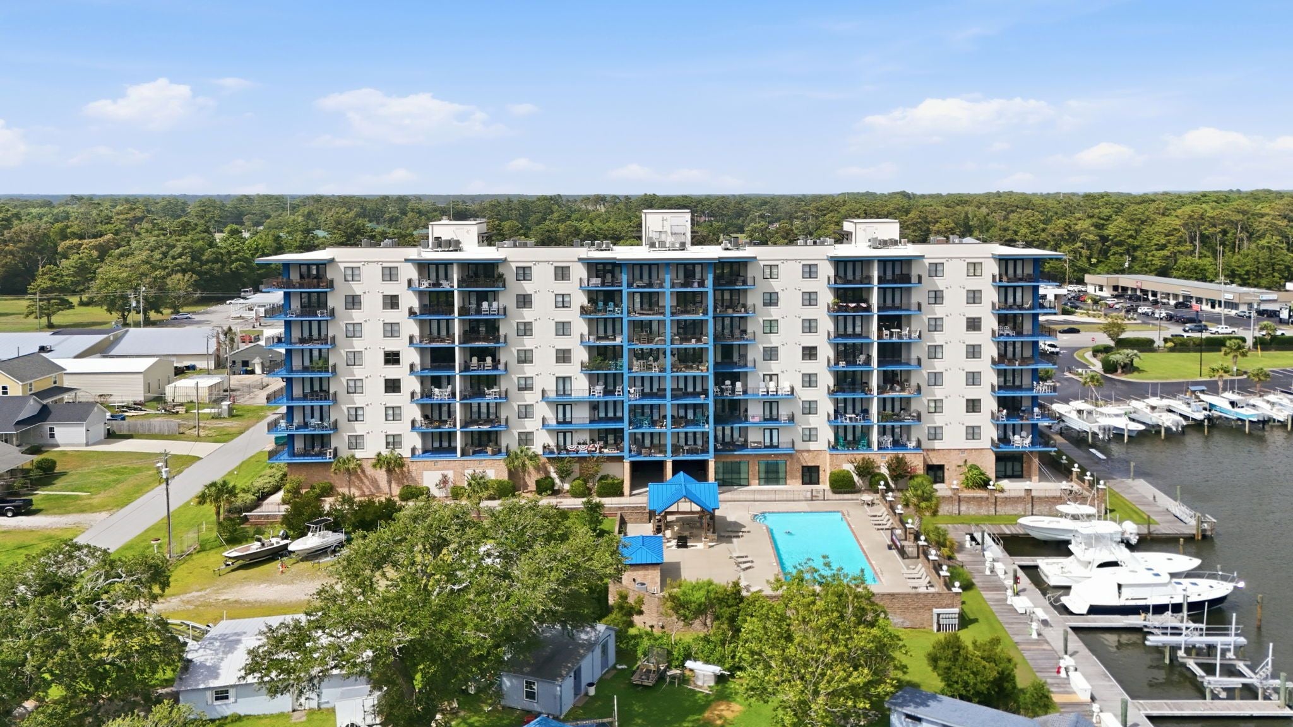
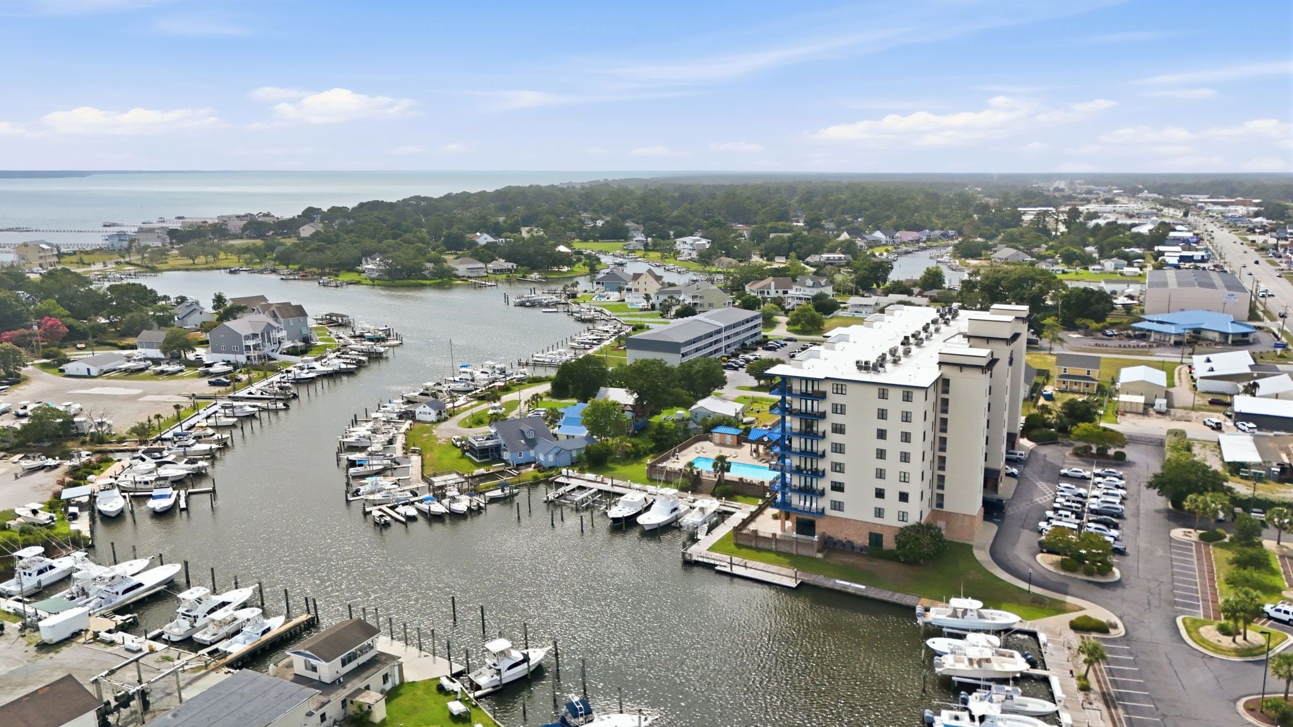
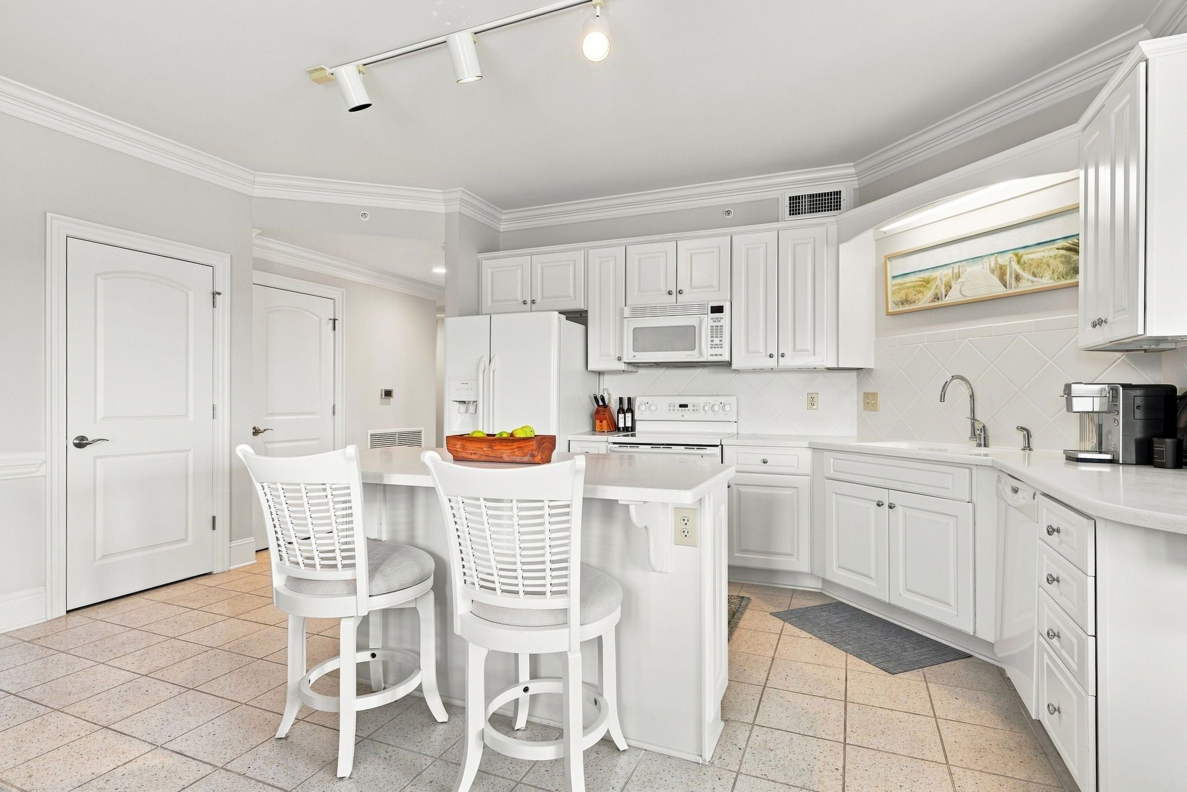
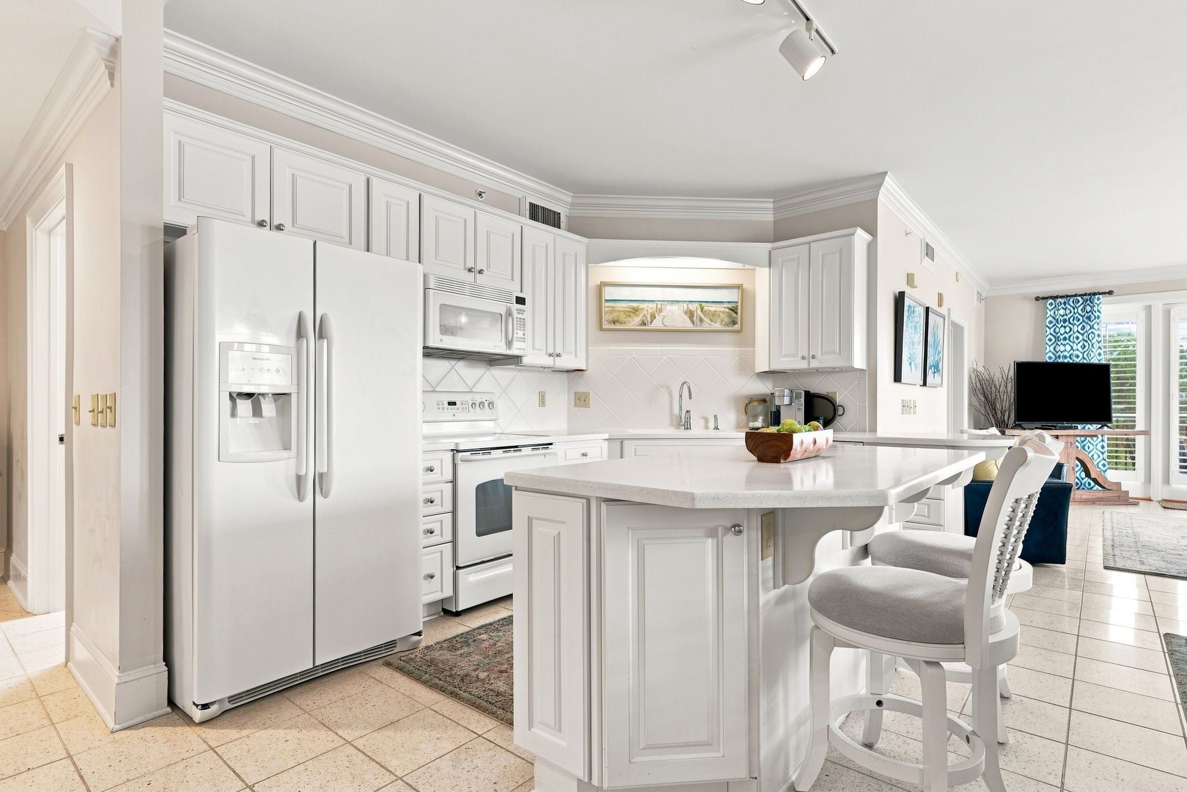
Luxury coastal living awaits in this move-in-ready, first-floor end-unit condo at Harborside Club! This beautifully appointed residence offers three spacious bedrooms, each with its own private en-suite bathroom, providing exceptional comfort and privacy for owners and guests. The thoughtfully designed interior features plantation shutters throughout, tile flooring, elegant crown and chair-rail molding, a welcoming foyer, solid-surface countertops, a tiled backsplash, under- and over-cabinet lighting, and a wet bar that makes entertaining effortless. As an end unit, the condo offers a wraparound porch with picturesque water and harbor views overlooking Peletier Creek. The convenient first-floor location provides easy access to the community's many amenities. A 25-foot boat slip with a boat lift is included, making this an ideal retreat for boating enthusiasts. Harborside Club amenities include a swimming pool, marina, grilling area, meeting room, sauna, fitness center, and an owners' office area with business amenities. Residents also enjoy a secure storage locker located within the owners' retreat. Enjoy low-maintenance waterfront living with resort-style amenities and convenient access to everything the Crystal Coast has to offer!

Save
Ask
Tour
Hide
Share
Listing Snapshot
Price 
$599,900
Days On Site 
1 Day
Bedrooms 
3
Inside Area (SqFt) 
1,756 sqft
Total Baths 
3
Full Baths 
3
Partial Baths 
N/A
Lot Size 
0.01 Acres
Year Built 
2005
MLS® Number 
10182724
Status 
Active
Property Tax 
$3,628
HOA/Condo/Coop Fees 
$1,050 monthly
Sq Ft Source 
N/A
Friends & Family
Recent Activity
yesterdayListing updated with changes from the MLS®
yesterdayListing first seen on site
General Features
Acres 
0.01
Foundation 
Slab
Levels 
One
Parking 
Parking Lot
Property Sub Type 
Condominium
Security 
Key Card Entry
Sewer 
Public Sewer
Special Circumstances 
Standard
SqFt Above 
1756
SqFt Total 
1756
Utilities 
Electricity ConnectedSewer ConnectedWater Connected
Water Source 
Public
Interior Features
Appliances 
DishwasherElectric RangeMicrowaveRefrigeratorWasher/DryerWater Heater
Cooling 
Central AirElectric
Flooring 
CarpetCeramic Tile
Heating 
Heat Pump
Interior 
Ceiling Fan(s)Crown MoldingDouble VanityEntrance FoyerKitchen IslandPantryRecessed LightingTray Ceiling(s)Wet Bar
Laundry Features 
Laundry RoomMain Level
Main Level Bedrooms 
3
Window Features 
Plantation Shutters
Save
Ask
Tour
Hide
Share
Exterior Features
Construction Details 
Stone VeneerStuccoSynthetic Stucco
Exterior 
BalconyBarbecueBoat SlipDockLightingStorageOther
Fencing 
Gate
Frontage 
Waterfront
Lot Features 
Waterfront
Patio And Porch 
CoveredPorchRear PorchSide Porch
Pool Features 
AssociationIn GroundOutdoor Pool
Roof 
Metal
View 
Water
Waterfront 
Yes
Waterfront Features 
CreekWaterfront
Waterview 
Water
Windows/Doors 
Plantation Shutters
Community Features
Association Dues 
12600
Community Features 
Fitness Center
Financing Terms Available 
CashConventional
HOA Fee Frequency 
Annually
Roads 
Asphalt
Schools
School District
Unknown
Elementary School
Carteret - Morehead City Elementary School at Camp
Middle School
Carteret - Morehead City Middle School
High School
Carteret - West Carteret High School
Listing courtesy of Alice Harris of Harris Realty & Land, LLC


Listings that are marked with an icon are provided courtesy of the Triangle MLS, Inc. of North Carolina, Internet Data Exchange Database. Copyright 2026 Triangle MLS, Inc. of North Carolina. All rights reserved.

Last checked: 2026-07-29 09:43 AM UTC

Neighborhood & Commute
Source: Walkscore
Disclosure: Community information and market data powered by Constellation Data Labs. Information is deemed reliable but not guaranteed.
Save
Ask
Tour
Hide
Share