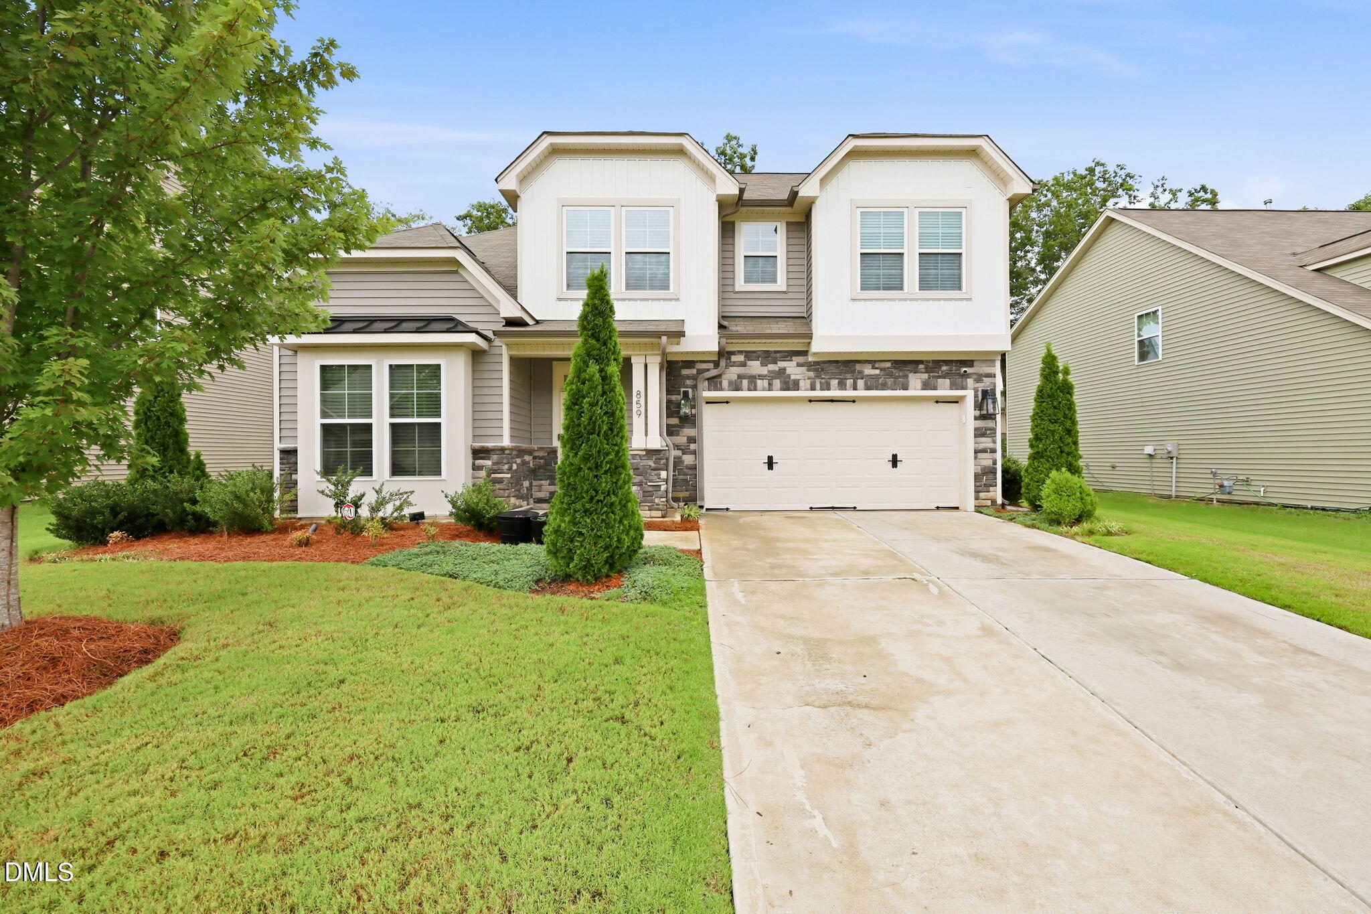
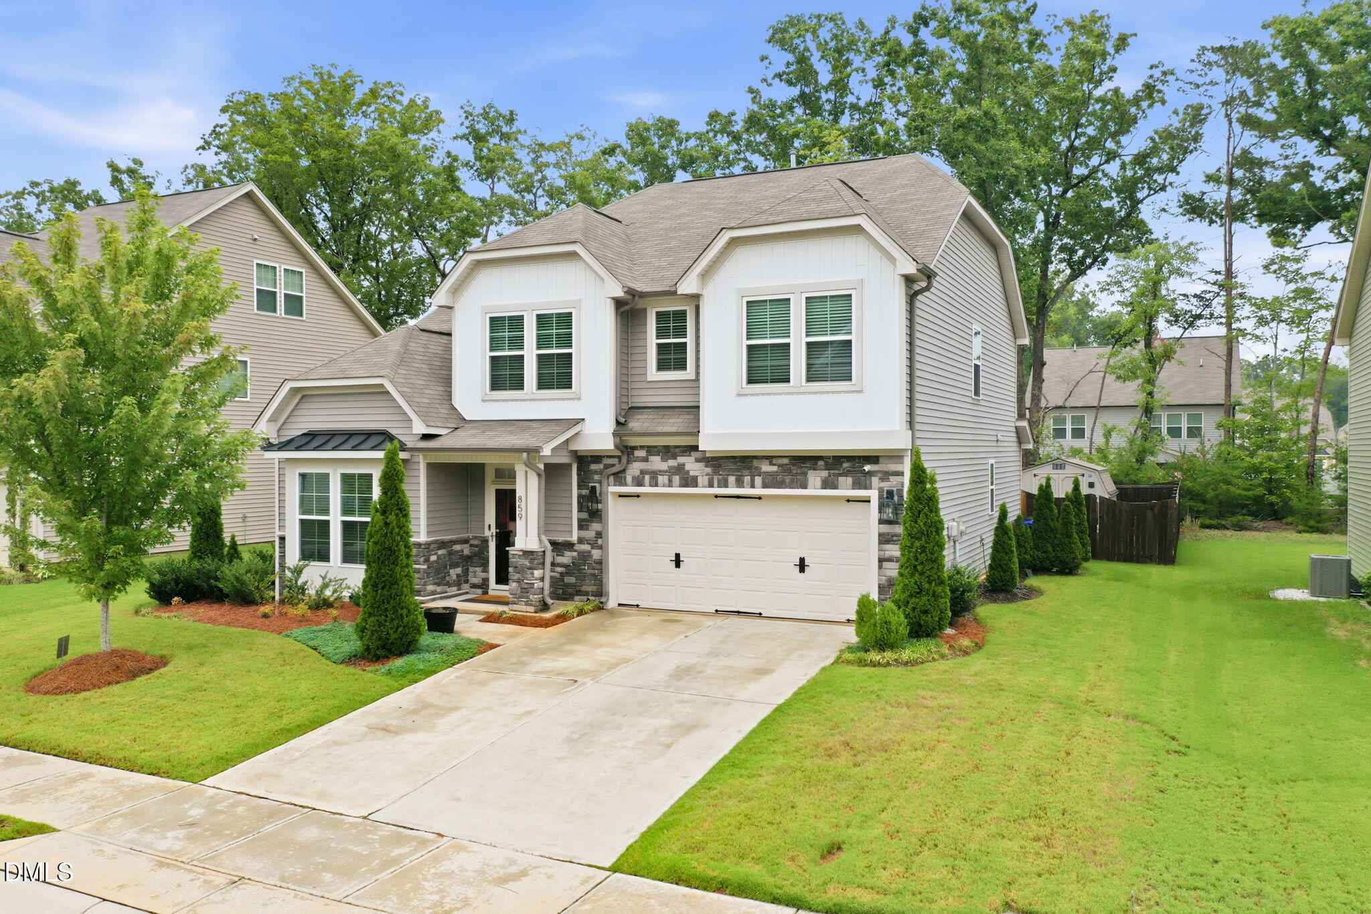
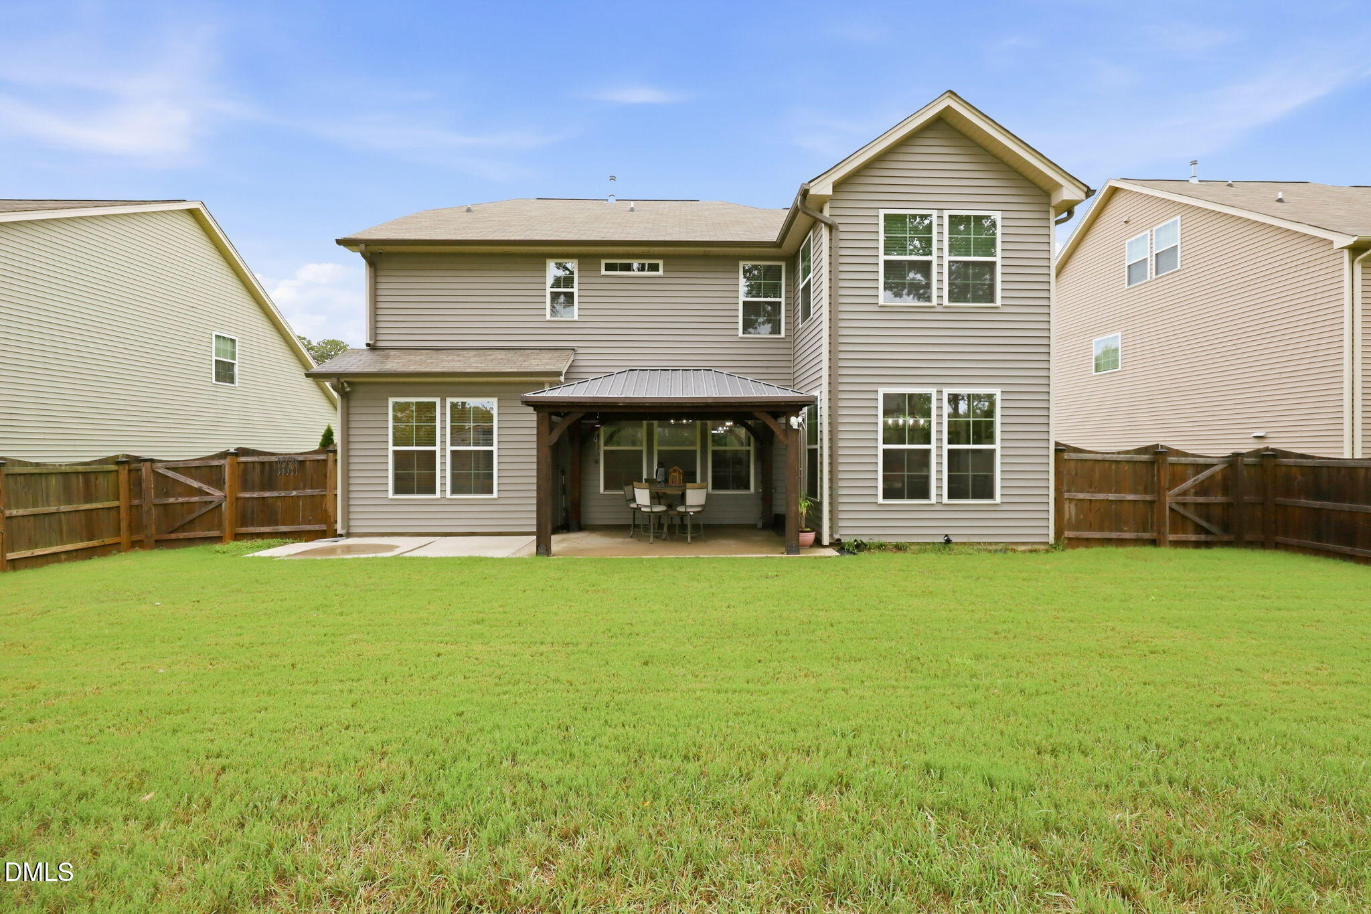
This beautiful home in the Havenstone neighborhood of Mebane, offering the perfect blend of elegance and comfort. Featuring 4 bedrooms, 2.5 baths, and a versatile loft, there's plenty of space for everyday living. The open-concept floor plan showcases custom millwork, designer lighting, and a gourmet kitchen with quartz countertops, a tile backsplash, 42-inch cabinets with crown molding, flowing into the inviting family room with an electric fireplace. The spacious primary suite offers a sitting area, a second fireplace, and a luxurious en suite bath with a tiled walk-in shower, dual vanity, water closet, and a custom-designed walk-in closet. Additional features include a laundry room with built-in cabinetry and a folding station, plus a fenced backyard with a pergola—perfect for relaxing or entertaining. Conveniently located with easy access to Durham, RTP, and Chapel Hill, this home combines peaceful living with everyday convenience. You don't want to miss this one!
Save
Ask
Tour
Hide
Share
Listing Snapshot
Price
$465,000
Days On Site
1 Day
Bedrooms
4
Inside Area (SqFt)
2,844 sqft
Total Baths
3
Full Baths
2
Partial Baths
1
Lot Size
0.16 Acres
Year Built
2020
MLS® Number
10182717
Status
Coming Soon
Property Tax
$4,267.44
HOA/Condo/Coop Fees
$41.25 monthly
Sq Ft Source
N/A
Friends & Family
React
Comment
Invite
No Comments Yet
Did you know? You can invite friends and family to your search. They can join your search, rate and discuss listings with you.
Recent Activity
5 hours ago
Listing updated with changes from the MLS®
yesterday
Listing first seen on site
General Features
Acres
0.16
Attached Garage
Yes
Foundation
Slab
Garage
Yes
Garage Spaces
2
Levels
Two
Parking
PavedAttachedConcreteGarageGarage Door OpenerGarage Faces Front
Dimensions - 15.11 x 14.5Level - SecondDescription - Does not include sitting area
Office
Dimensions - 11.1 x 11.7Level - MainDescription - Study/Office
Other
Dimensions - 11.4 x 8.0Level - SecondDescription - Primary Bedroom Sitting area
Save
Ask
Tour
Hide
Share
Exterior Features
Construction Details
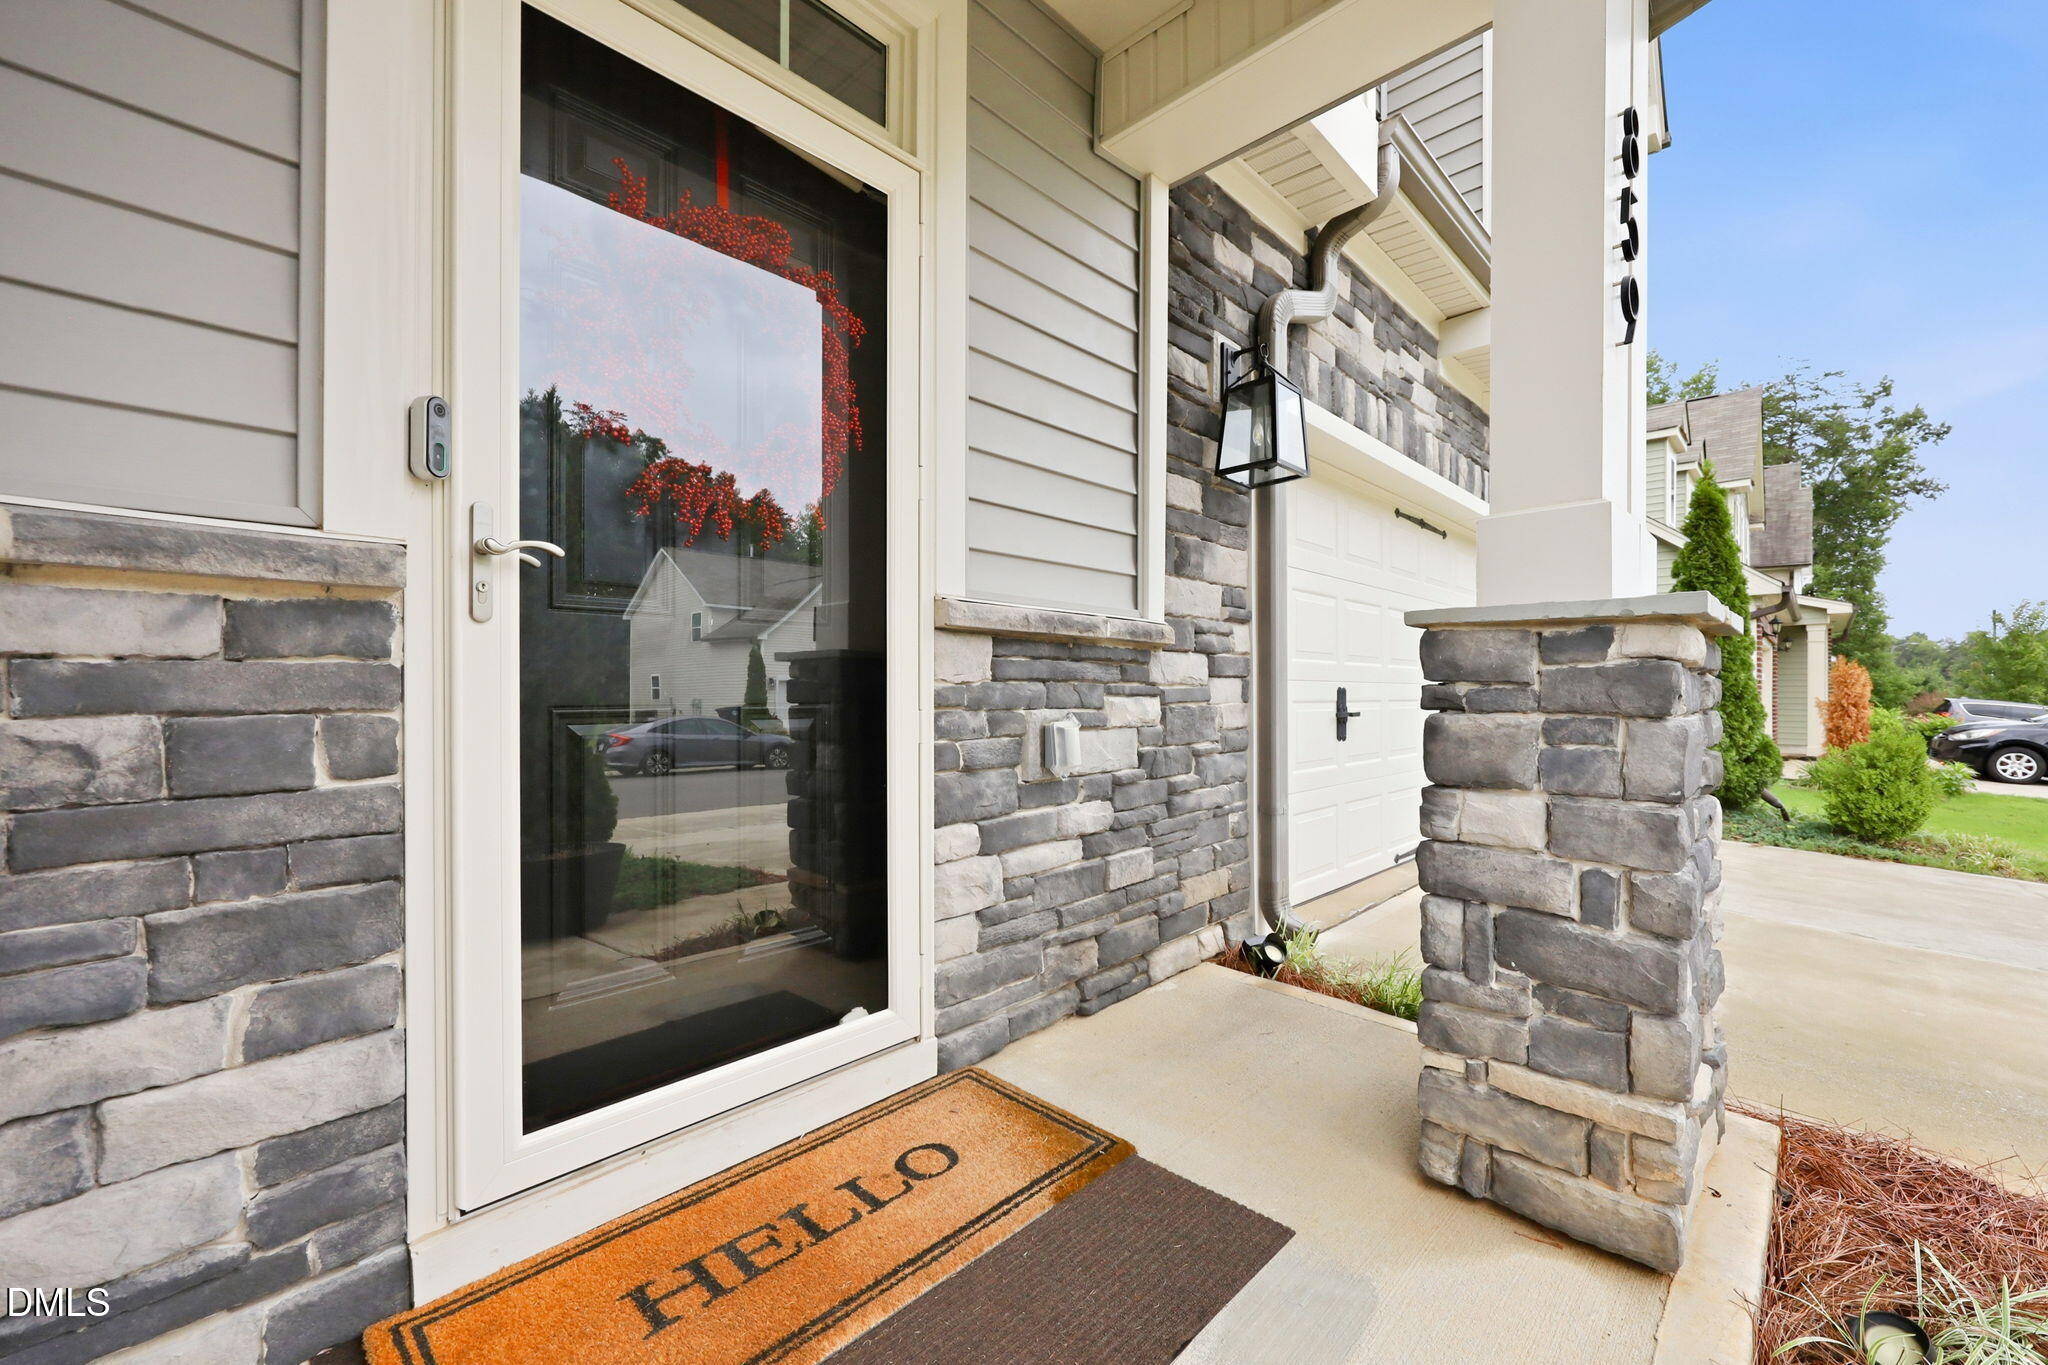
Stone VeneerVinyl Siding
Exterior
Rain Gutters
Fencing
Back YardWood
Lot Features
Back YardFront Yard
Other Structures
PergolaStorage
Patio And Porch
Patio
Road Frontage
City Street
Roof
Shingle
Windows/Doors
BlindsDrapesWindow Treatments
Community Features
Association Dues
495
Community Features
Street Lights
Financing Terms Available
CashConventionalFHAVA Loan
HOA Fee Frequency
Annually
Roads
Paved
Schools
School District
Unknown
Elementary School
Orange - Efland Cheeks Elementary
Middle School
Orange - Gravelly Hill Middle
High School
Orange - Orange High
Listing courtesy of Tammy Eggleston of EGGLESTON REAL ESTATE CONSULTI
Listings that are marked with an icon are provided courtesy of the Triangle MLS, Inc. of North Carolina, Internet Data Exchange Database. Copyright 2026 Triangle MLS, Inc. of North Carolina. All rights reserved.
Last checked: 2026-07-29 09:43 AM UTC
Neighborhood & Commute
Source: Walkscore
Disclosure: Community information and market data powered by Constellation Data Labs. Information is deemed reliable but not guaranteed.


Did you know? You can invite friends and family to your search. They can join your search, rate and discuss listings with you.