Save
Ask
Tour
Hide
Share
$215,000
1 Day On Site

55 Medical Center Road
Lillington, NC 27546

For Sale|Single Family Residence|Active
3
Beds
2
Total Baths
1
Full Bath
1
Partial Bath
1,126
SqFt
$191
/SqFt
1970
Built
Subdivision:
Not in a Subdivision
County:
Harnett
Call Now: (919) 605-7569
Is this the listing for you? We can help make it yours.
(919) 605-7569
55 Medical Center Road55 Medical Center Road55 Medical Center Road55 Medical Center Road
Save
Ask
Tour
Hide
Share

Mortgage Calculator

Monthly Payment (Est.)

$981
Calculator powered by Showcase IDX, a Constellation1 Company. Copyright ©2026 Information is deemed reliable but not guaranteed.

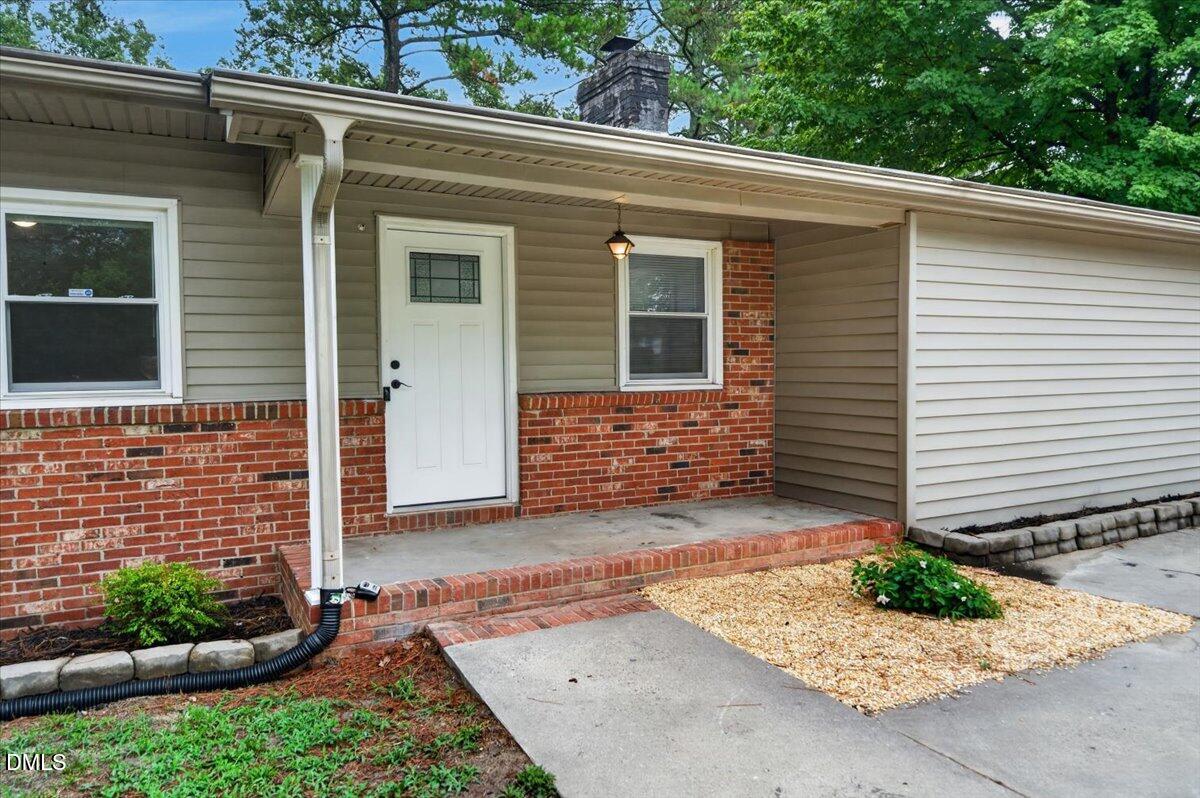
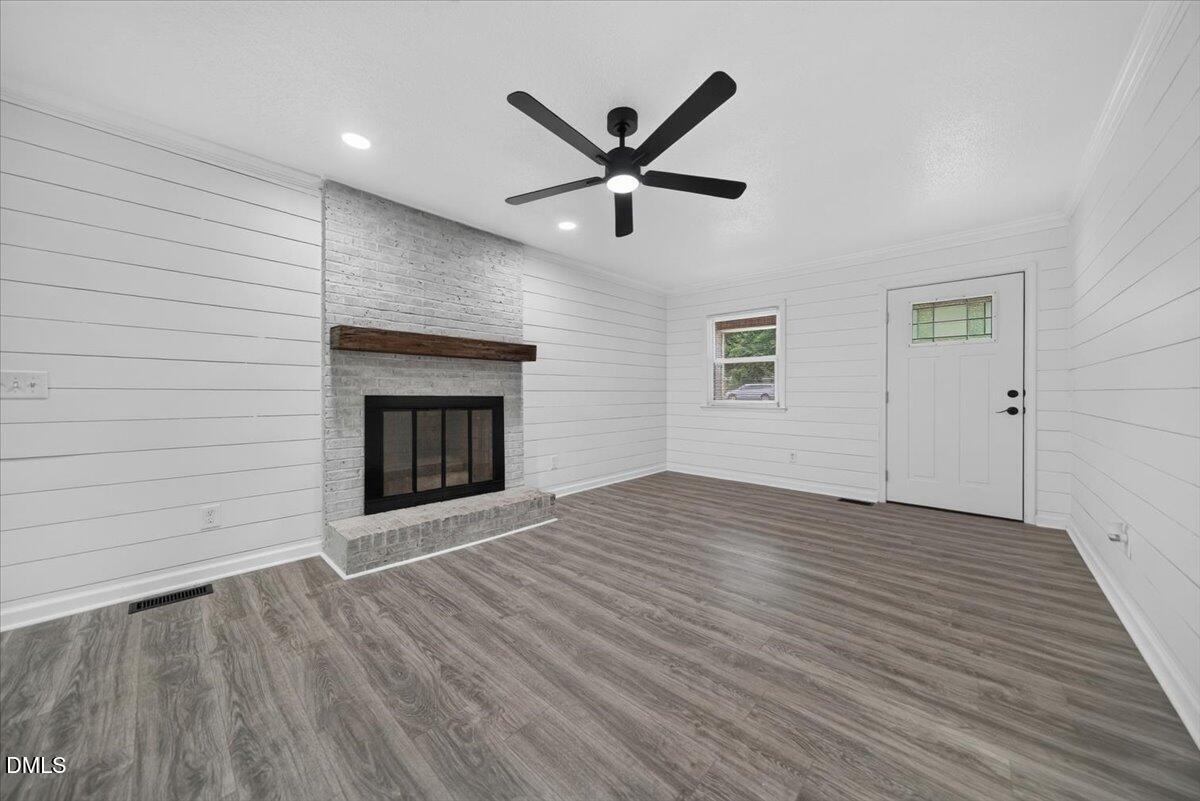
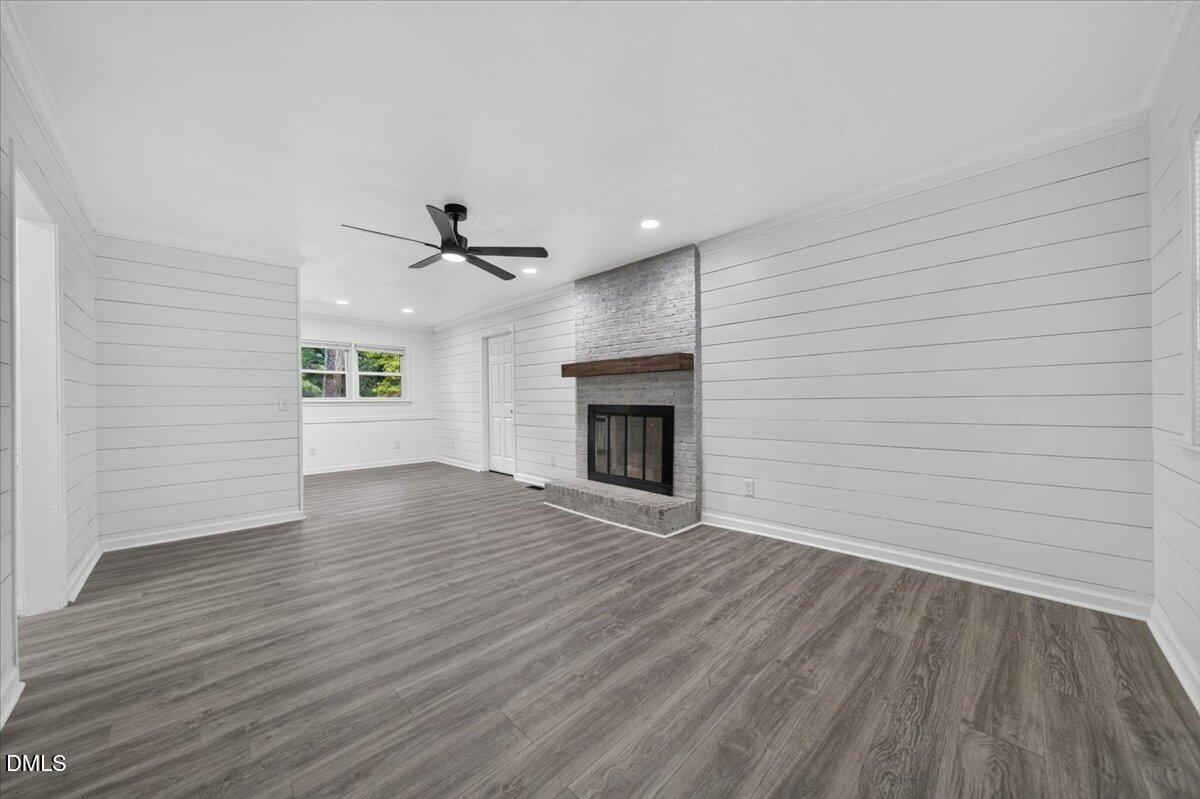
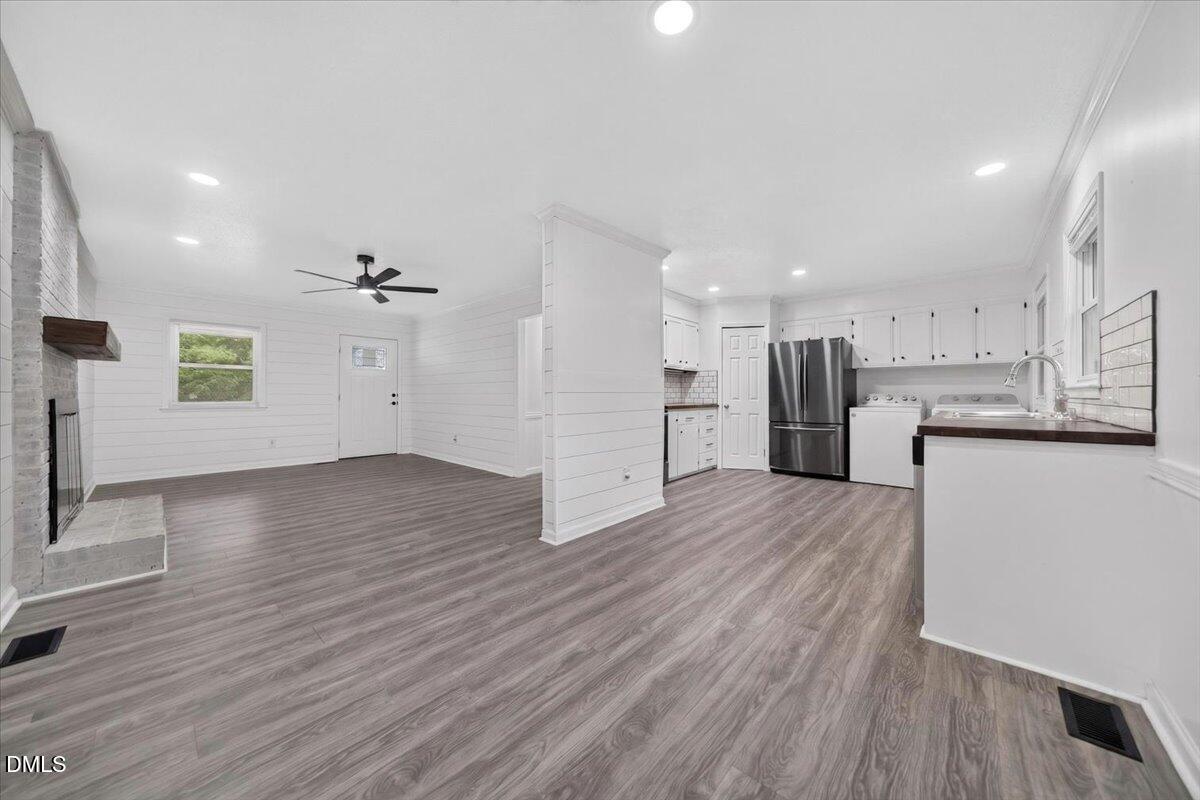
Welcome to effortless one-level living in this charming 3-bedroom, 1.5-bath ranch on a generous .55-acre lot. Stylish LVP flooring flows throughout, offering comfort and low-maintenance appeal. The spacious living/family room features a cozy wood-burning fireplace, perfect for relaxing evenings. The updated kitchen boasts ample cabinetry, a tile backsplash, and stainless-steel appliances. A versatile unfinished area, already plumbed and wired for electricity, offers the opportunity to create your dream primary suite—flooring and bathroom tile materials convey. Enjoy outdoor living on a covered front porch, an expansive back deck, a storage shed, and plenty of room to enjoy the beautiful property. Conveniently located near Sanford, Fuquay-Varina, and Fort Liberty.

Save
Ask
Tour
Hide
Share
Listing Snapshot
Price 
$215,000
Days On Site 
1 Day
Bedrooms 
3
Inside Area (SqFt) 
1,126 sqft
Total Baths 
2
Full Baths 
1
Partial Baths 
1
Lot Size 
0.52 Acres
Year Built 
1970
MLS® Number 
10182715
Status 
Active
Property Tax 
$1,022.56
HOA/Condo/Coop Fees 
N/A
Sq Ft Source 
N/A
Friends & Family
Recent Activity
yesterdayListing updated with changes from the MLS®
yesterdayListing first seen on site
General Features
Acres 
0.52
Levels 
One
Parking 
ConcreteDriveway
Property Sub Type 
Single Family Residence
Sewer 
Septic Tank
Special Circumstances 
Standard
SqFt Above 
1126
SqFt Total 
1126
Style 
Ranch
Utilities 
Electricity Connected
Water Source 
Public
Zoning 
RA-30
Interior Features
Appliances 
DishwasherElectric OvenElectric RangeMicrowaveRefrigeratorStainless Steel Appliance(s)
Cooling 
Central AirHeat Pump
Fireplace 
Yes
Fireplace Features 
Family RoomWood Burning
Fireplaces 
1
Flooring 
Vinyl
Heating 
Heat Pump
Interior 
Ceiling Fan(s)Eat-in Kitchen
Laundry Features 
In KitchenMain Level
Main Level Bedrooms 
3
Bedroom 2 
Dimensions - 12.0 x 10.0Level - Main
Bedroom 3 
Dimensions - 12.4 x 10.4Level - Main
Dining Room 
Dimensions - 9.6 x 9.0Level - Main
Family Room 
Dimensions - 17.3 x 12.0Level - Main
Kitchen 
Dimensions - 14.5 x 12.3Level - Main
Master Bedroom 
Dimensions - 13.0 x 11.0Level - Main
Other 
Dimensions - 13.6 x 5.0Level - MainDescription - Front Porch
Save
Ask
Tour
Hide
Share
Exterior Features
Construction Details 
BrickVinyl Siding
Exterior 
Rain Gutters
Fencing 
None
Lot Features 
Back YardFew TreesFront YardLandscaped
Other Structures 
Shed(s)
Patio And Porch 
DeckFront Porch
Roof 
AsphaltShingle
Community Features
Financing Terms Available 
CashConventionalFHAVA Loan
School District 
https://gis.harnett.org/E911App/Parcels/ParcelRepo
Schools
School District
https://gis.harnett.org/E911App/Parcels/ParcelRepo
Elementary School
Harnett - Boone Trail Elementary
Middle School
Harnett - Western Harnett Middle
High School
Harnett - Western Harnett High
Listing courtesy of Fulton Crowley of Coldwell Banker HPW


Listings that are marked with an icon are provided courtesy of the Triangle MLS, Inc. of North Carolina, Internet Data Exchange Database. Copyright 2026 Triangle MLS, Inc. of North Carolina. All rights reserved.

Last checked: 2026-07-29 09:43 AM UTC

Neighborhood & Commute
Source: Walkscore
Disclosure: Community information and market data powered by Constellation Data Labs. Information is deemed reliable but not guaranteed.

Save
Ask
Tour
Hide
Share