Save
Ask
Tour
Hide
Share
$378,900
1 Day On Site

514 S 5th Street
Smithfield, NC 27577

For Sale|Single Family Residence|Active
4
Beds
4
Total Baths
3
Full Baths
1
Partial Bath
3,349
SqFt
$113
/SqFt
1924
Built
Subdivision:
Not in a Subdivision
County:
Johnston
Call Now: (919) 605-7569
Is this the listing for you? We can help make it yours.
(919) 605-7569
514 S 5th Street514 S 5th Street514 S 5th Street514 S 5th Street
Save
Ask
Tour
Hide
Share

Mortgage Calculator

Monthly Payment (Est.)

$1,729
Calculator powered by Showcase IDX, a Constellation1 Company. Copyright ©2026 Information is deemed reliable but not guaranteed.

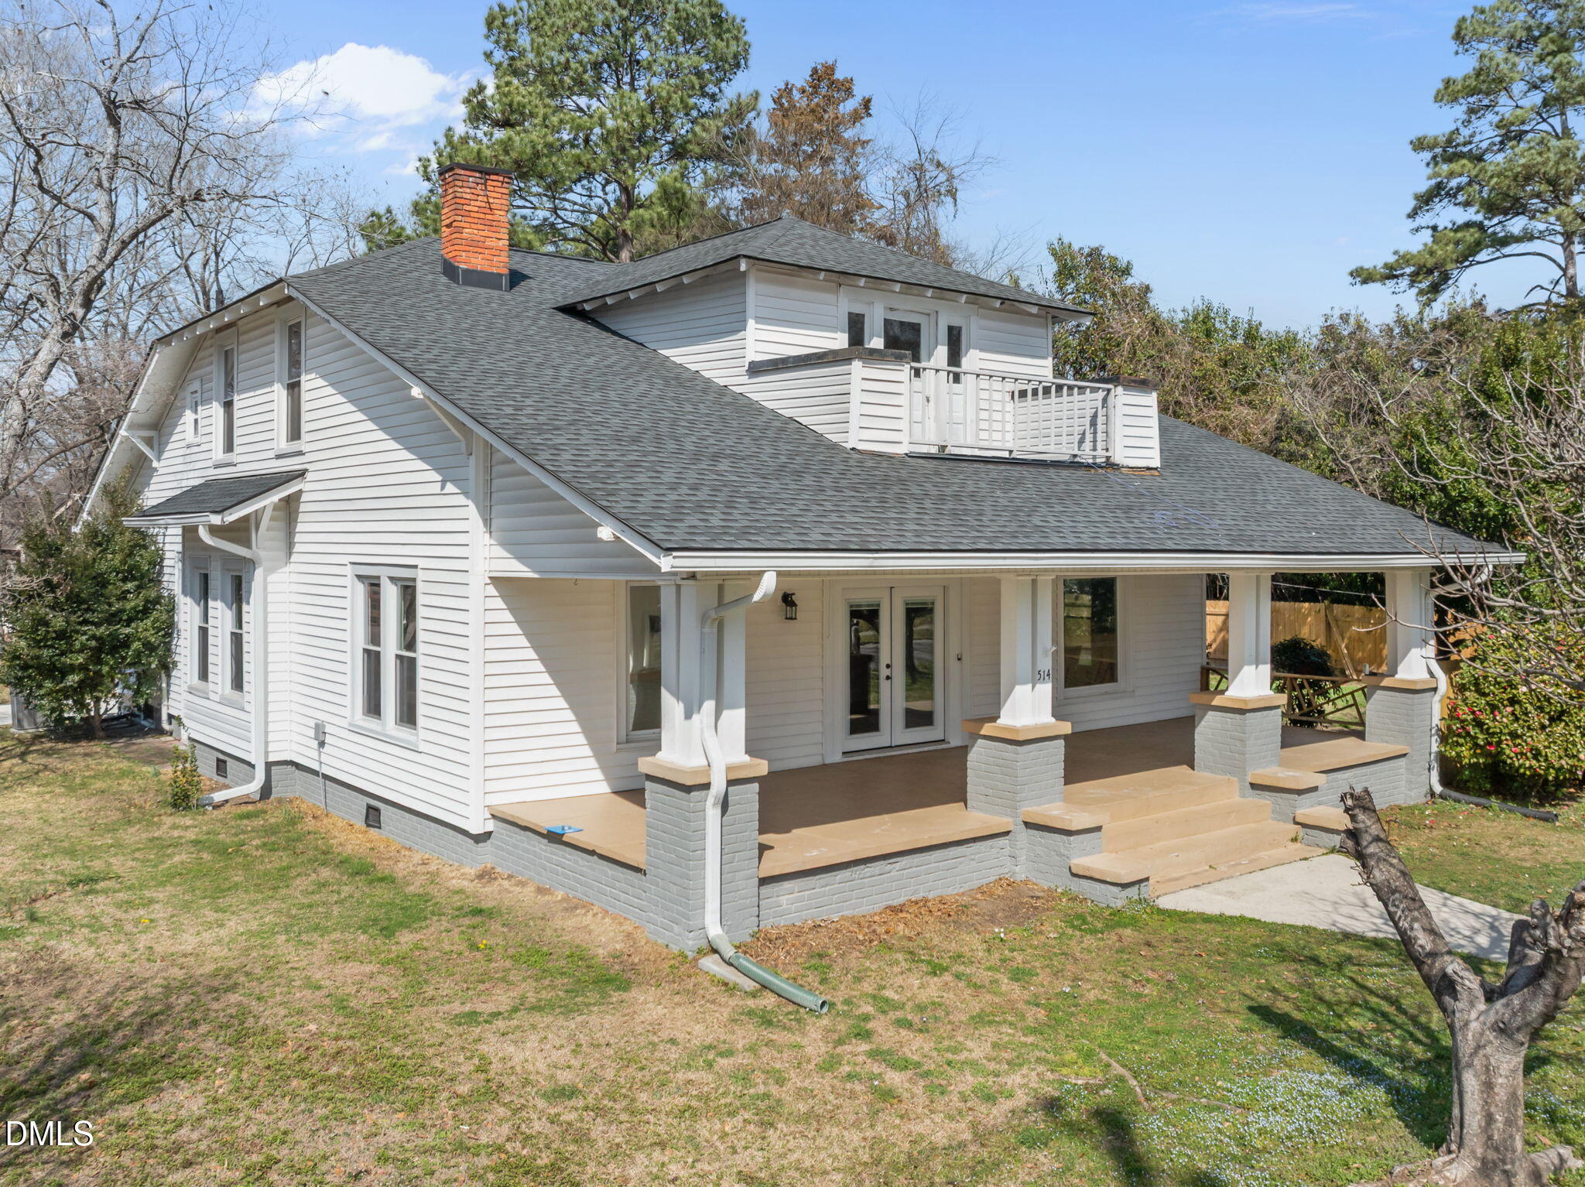
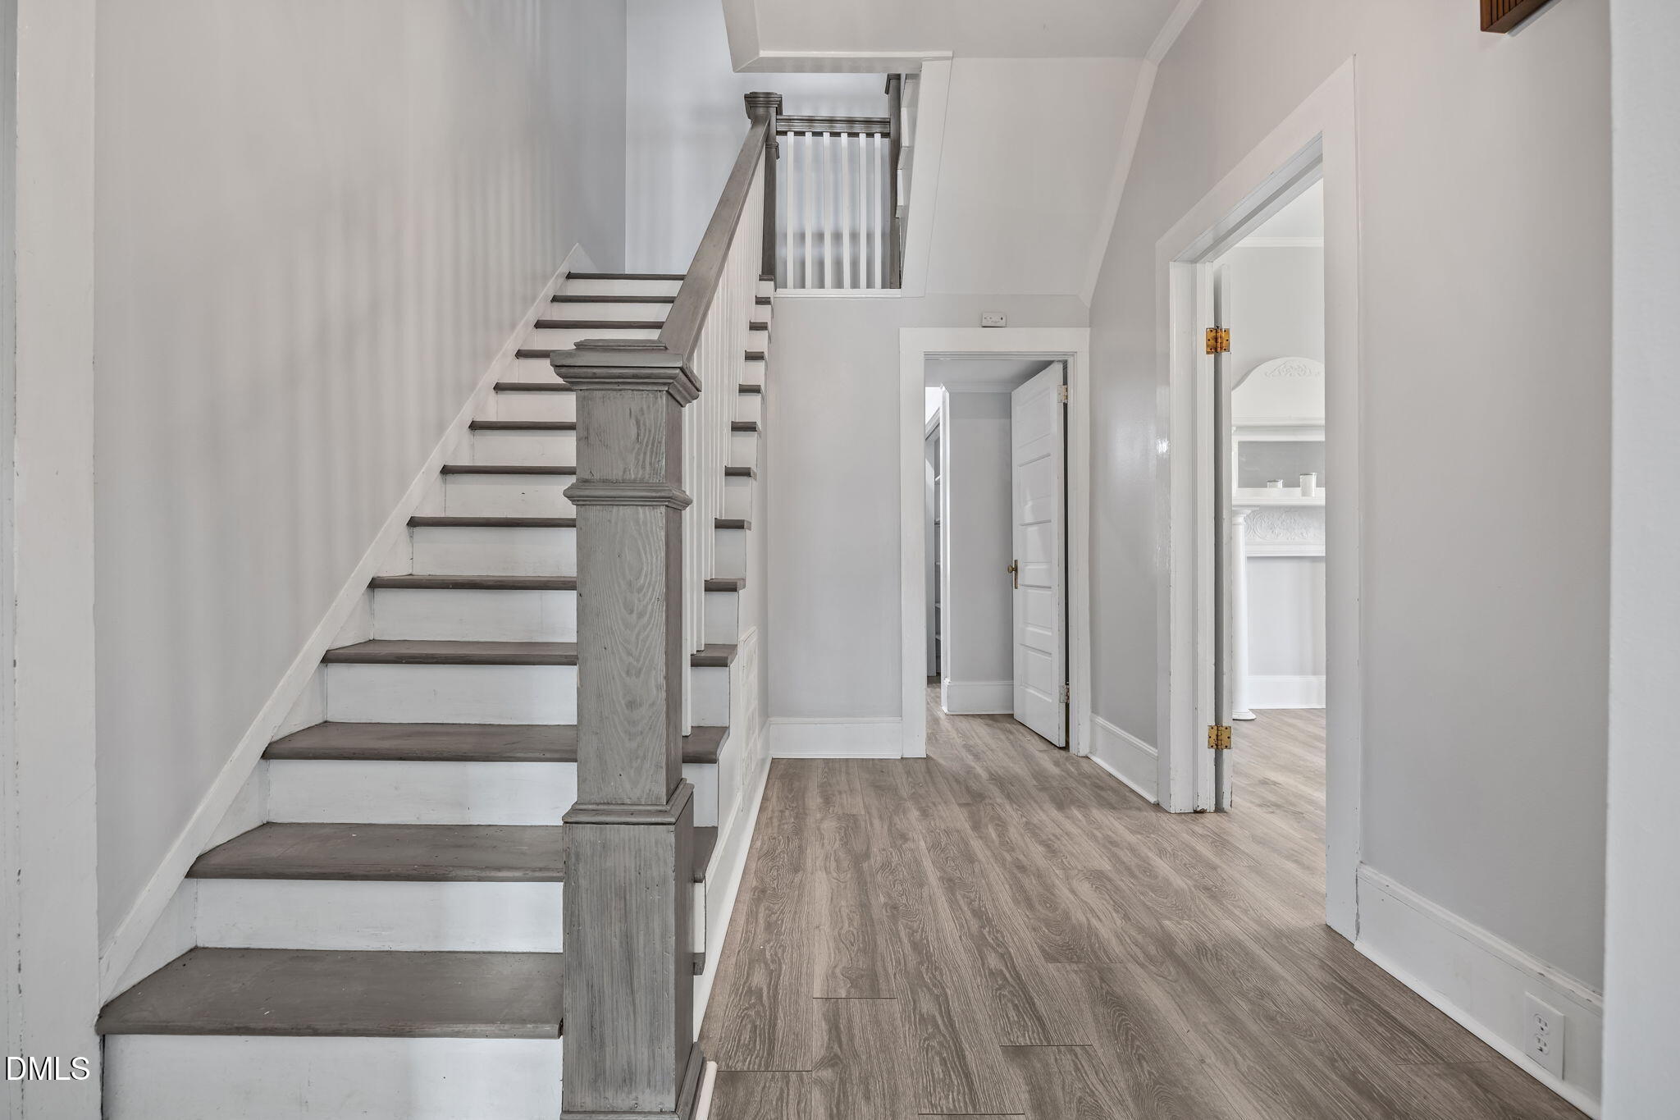
Exceptional space, modern updates, and incredible value in the heart of downtown Smithfield! Offering over 3,300 square feet with 5 bedrooms and 3 full baths, this spacious home is priced to sell and offered well below tax value. Thoughtful updates throughout blend with timeless character, creating a home that's ready for its next owner. Inside, you'll find generously sized living areas, a main-level primary suite, and a flexible floor plan that offers endless possibilities for growing families, multi-generational living, a home office, hobby space, or guest accommodations. Situated on a prominent corner lot with a fenced backyard and deck, you'll enjoy the convenience of being just minutes from downtown Smithfield's charming shops, restaurants, parks, and community events, with an easy commute to Clayton, Raleigh, and I-95. The seller is offering $2,500 toward the buyer's closing costs with the use of the seller's preferred closing attorney, adding even more value to this exceptional opportunity. Don't miss your chance to own one of downtown Smithfield's largest homes at an outstanding price!

Save
Ask
Tour
Hide
Share
Listing Snapshot
Price 
$378,900
Days On Site 
1 Day
Bedrooms 
4
Inside Area (SqFt) 
3,349 sqft
Total Baths 
4
Full Baths 
3
Partial Baths 
1
Lot Size 
0.26 Acres
Year Built 
1924
MLS® Number 
10182707
Status 
Active
Property Tax 
$4,248.6
HOA/Condo/Coop Fees 
N/A
Sq Ft Source 
N/A
Friends & Family
Recent Activity
17 hours agoListing updated with changes from the MLS®
yesterdayListing first seen on site
General Features
Acres 
0.26
Levels 
One and One Half
Parking 
DrivewayOn Street
Parking Spaces 
6
Property Condition 
Updated/Remodeled
Property Sub Type 
Single Family Residence
Sewer 
Public Sewer
Special Circumstances 
Standard
SqFt Above 
3349
SqFt Total 
3349
Style 
Bungalow
Water Source 
Public
Zoning 
RES
Interior Features
Appliances 
DishwasherExhaust FanGas RangeGas Water HeaterRefrigeratorWasher/Dryer
Basement 
Level - LowerDescription - access off kitchen
Cooling 
Ceiling Fan(s)Central Air
Flooring 
Vinyl
Heating 
Natural Gas
Interior 
High Ceilings
Laundry Features 
Laundry RoomMain Level
Main Level Bedrooms 
2
Bedroom 2 
Dimensions - 14.0 x 10.0Level - First
Bedroom 3 
Dimensions - 18.0 x 16.75Level - SecondDescription - opens to Front balcony
Bedroom 4 
Dimensions - 18Level - SecondDescription - 16.5
Bedroom 5 
Dimensions - 16.5 x 16.4Level - Second
Bonus Room 
Dimensions - 16.5 x 16.4Level - SecondDescription - next to large bathroom
Family Room 
Dimensions - 18.0 x 16.0Level - FirstDescription - open to living room and next to large dining room
Kitchen 
Dimensions - 19.0 x 16.3Level - FirstDescription - Patio&Bsmnt off kitchen
Living Room 
Dimensions - 25.5 x 16.0Level - First
Master Bedroom 
Dimensions - 18.0 x 16.4Level - First
Mud Room 
Dimensions - 14.0 x 5.5Level - FirstDescription - Washer dryer plumed for sink
Save
Ask
Tour
Hide
Share
Exterior Features
Construction Details 
Vinyl Siding
Fencing 
Back YardPrivacy
Lot Features 
Corner Lot
Patio And Porch 
Deck
Road Frontage 
City Street
Roof 
Shingle
Community Features
Financing Terms Available 
CashConventional
Roads 
Asphalt
Schools
School District
Unknown
Elementary School
Johnston - South Smithfield Elementary
Middle School
Johnston - Smithfield Middle
High School
Johnston - Smithfield Selma High
Listing courtesy of George White of GEORGE WHITE REALTY


Listings that are marked with an icon are provided courtesy of the Triangle MLS, Inc. of North Carolina, Internet Data Exchange Database. Copyright 2026 Triangle MLS, Inc. of North Carolina. All rights reserved.

Last checked: 2026-07-29 09:43 AM UTC

Neighborhood & Commute
Source: Walkscore
Disclosure: Community information and market data powered by Constellation Data Labs. Information is deemed reliable but not guaranteed.
Save
Ask
Tour
Hide
Share