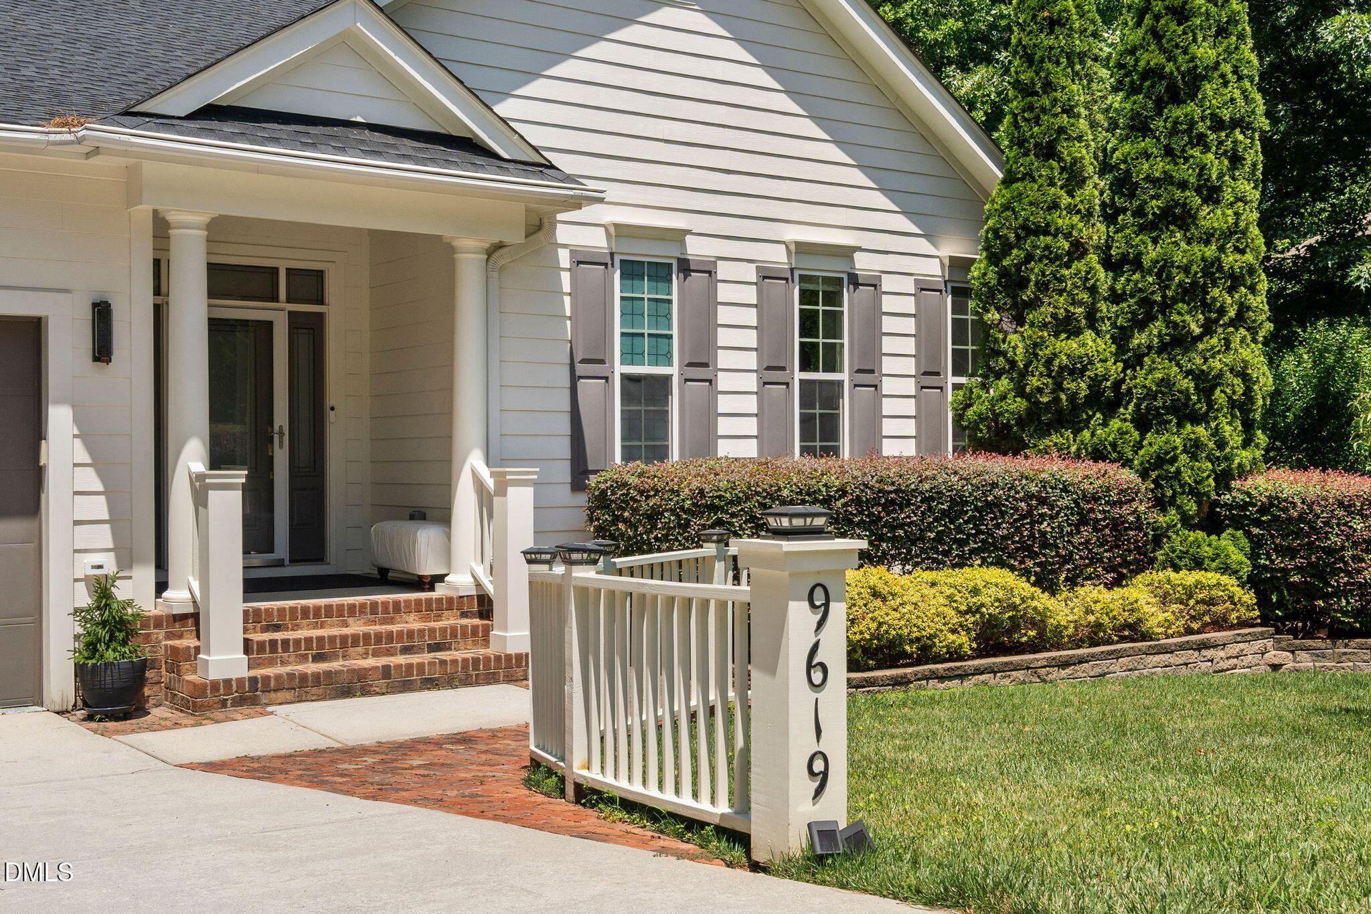
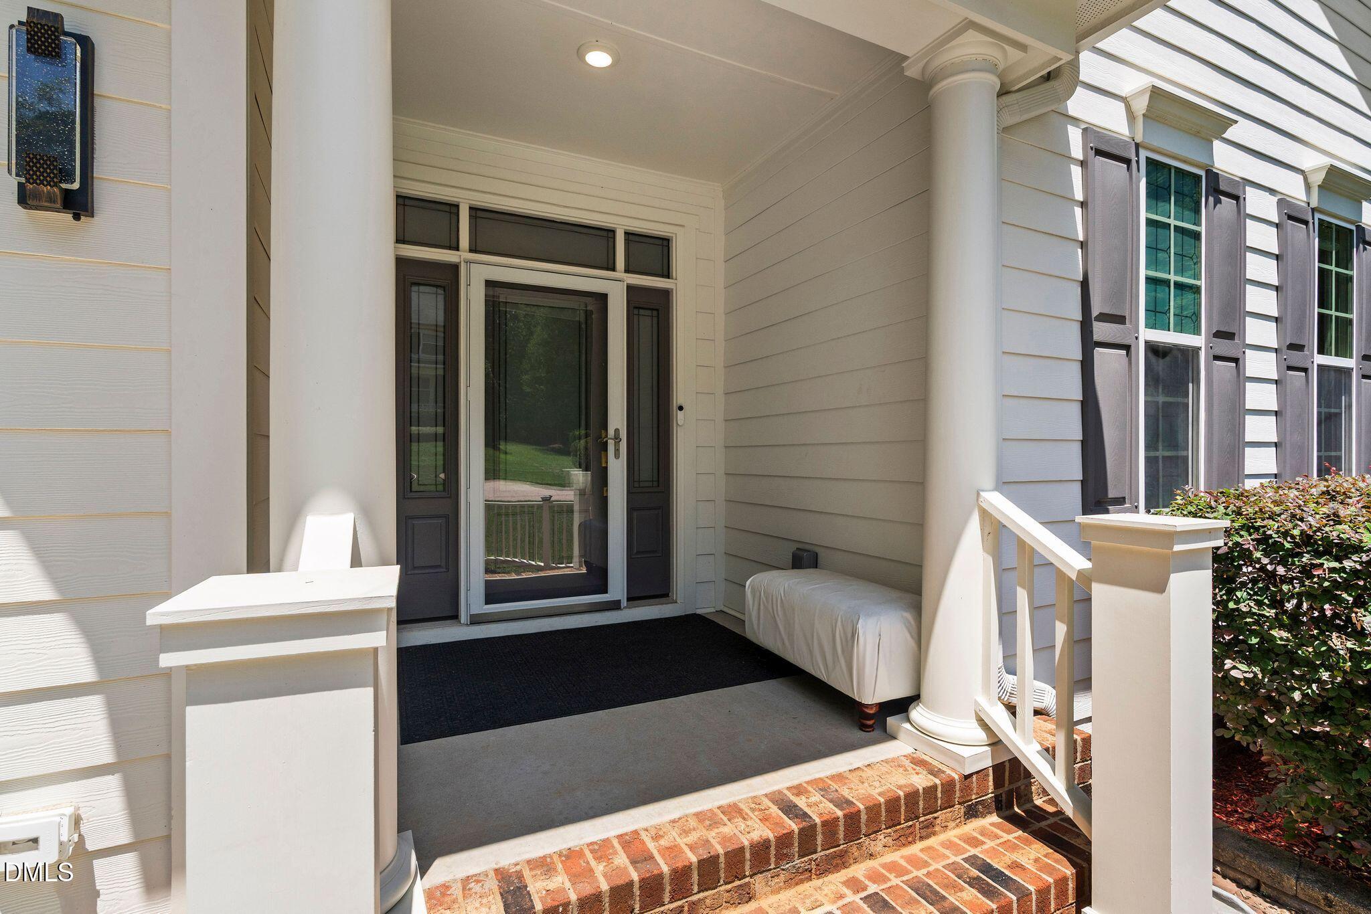
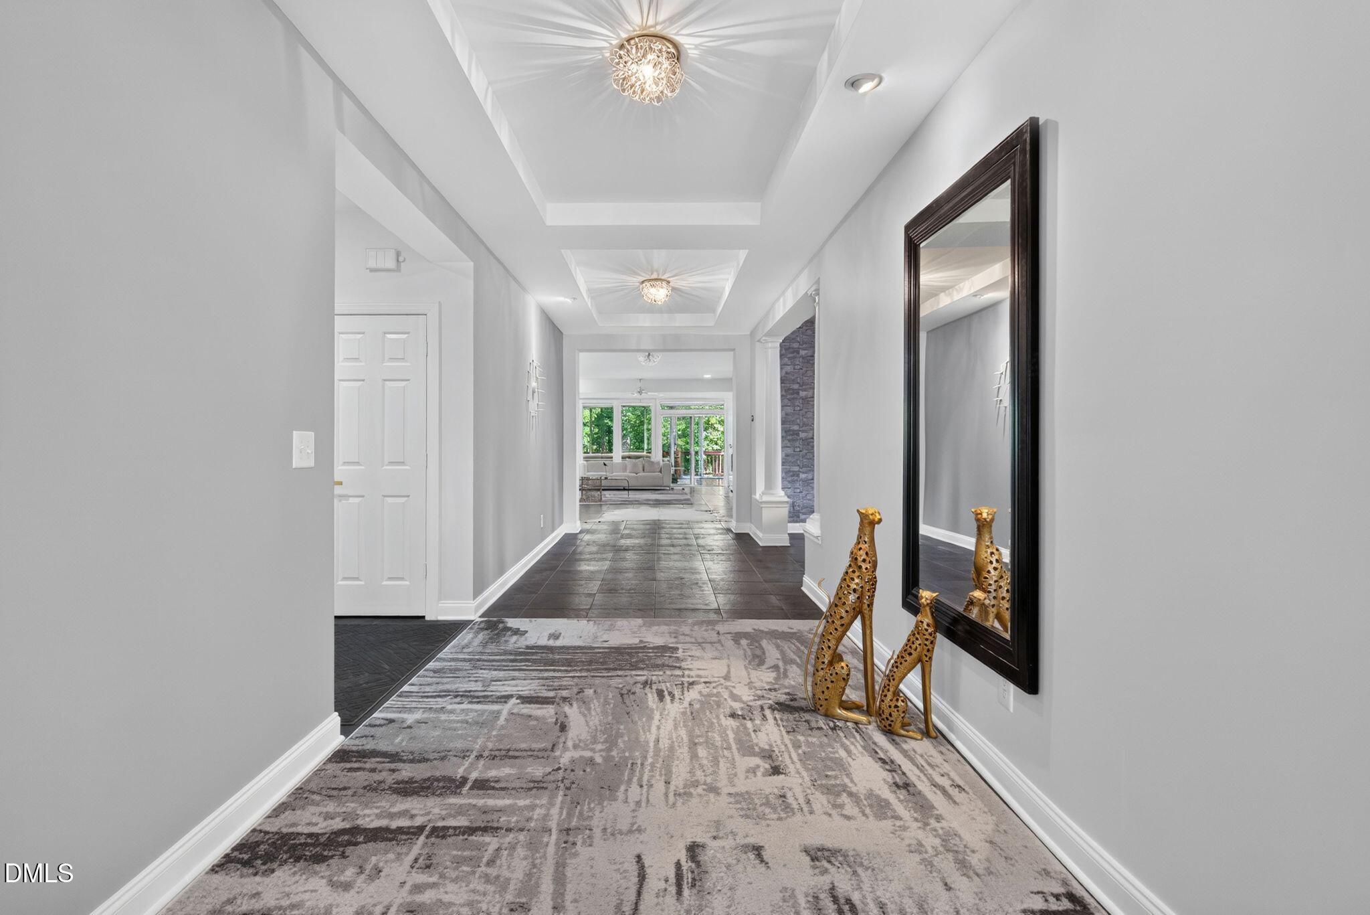
Exquisitely updated and meticulously maintained, this one-owner 5-bedroom residence is a true labor of love, offering exceptional craftsmanship, timeless style, and move-in-ready convenience. The expansive chef's kitchen is the heart of the home, featuring abundant counter space, pull-out cabinetry, and exceptional storage—perfect for everyday living and effortless entertaining. A stunning sunroom with automatic shades provides a light-filled retreat overlooking the beautifully private backyard. Situated on a serene, more than half-acre lot, this property offers rare privacy in one of North Raleigh's most desirable locations, just minutes from RDU Airport, premier shopping, dining, and major conveniences. Every bedroom has been thoughtfully designed for both beauty and functionality, with custom Closets by Design systems throughout. Additional upgrades include designer light fixtures, an epoxy-finished garage with custom Closets by Design storage, and abundant storage throughout the home. The refrigerator, washer, and dryer all convey, making your move seamless. Every detail has been carefully curated, creating an exceptional home that combines luxury, comfort, and everyday practicality in an unbeatable North Raleigh setting.
Save
Ask
Tour
Hide
Share
Listing Snapshot
Price
$1,075,000
Days On Site
1 Day
Bedrooms
5
Inside Area (SqFt)
3,939 sqft
Total Baths
3
Full Baths
3
Partial Baths
N/A
Lot Size
0.56 Acres
Year Built
2008
MLS® Number
10182702
Status
Active
Property Tax
$7,037.14
HOA/Condo/Coop Fees
$336 Semi-Annually
Sq Ft Source
N/A
Friends & Family
React
Comment
Invite
No Comments Yet
Did you know? You can invite friends and family to your search. They can join your search, rate and discuss listings with you.
Recent Activity
yesterday
Listing updated with changes from the MLS®
yesterday
Listing first seen on site
General Features
Acres
0.56
Attached Garage
Yes
Garage
Yes
Garage Spaces
2
Levels
Two
Parking
AttachedConcreteDrivewayGarageGarage Door OpenerGarage Faces FrontPaved
Dimensions - 26.5 x 18.3Level - SecondDescription - 5th Bedroom or Bonus
Den
Dimensions - 13.8 x 12.6Level - Main
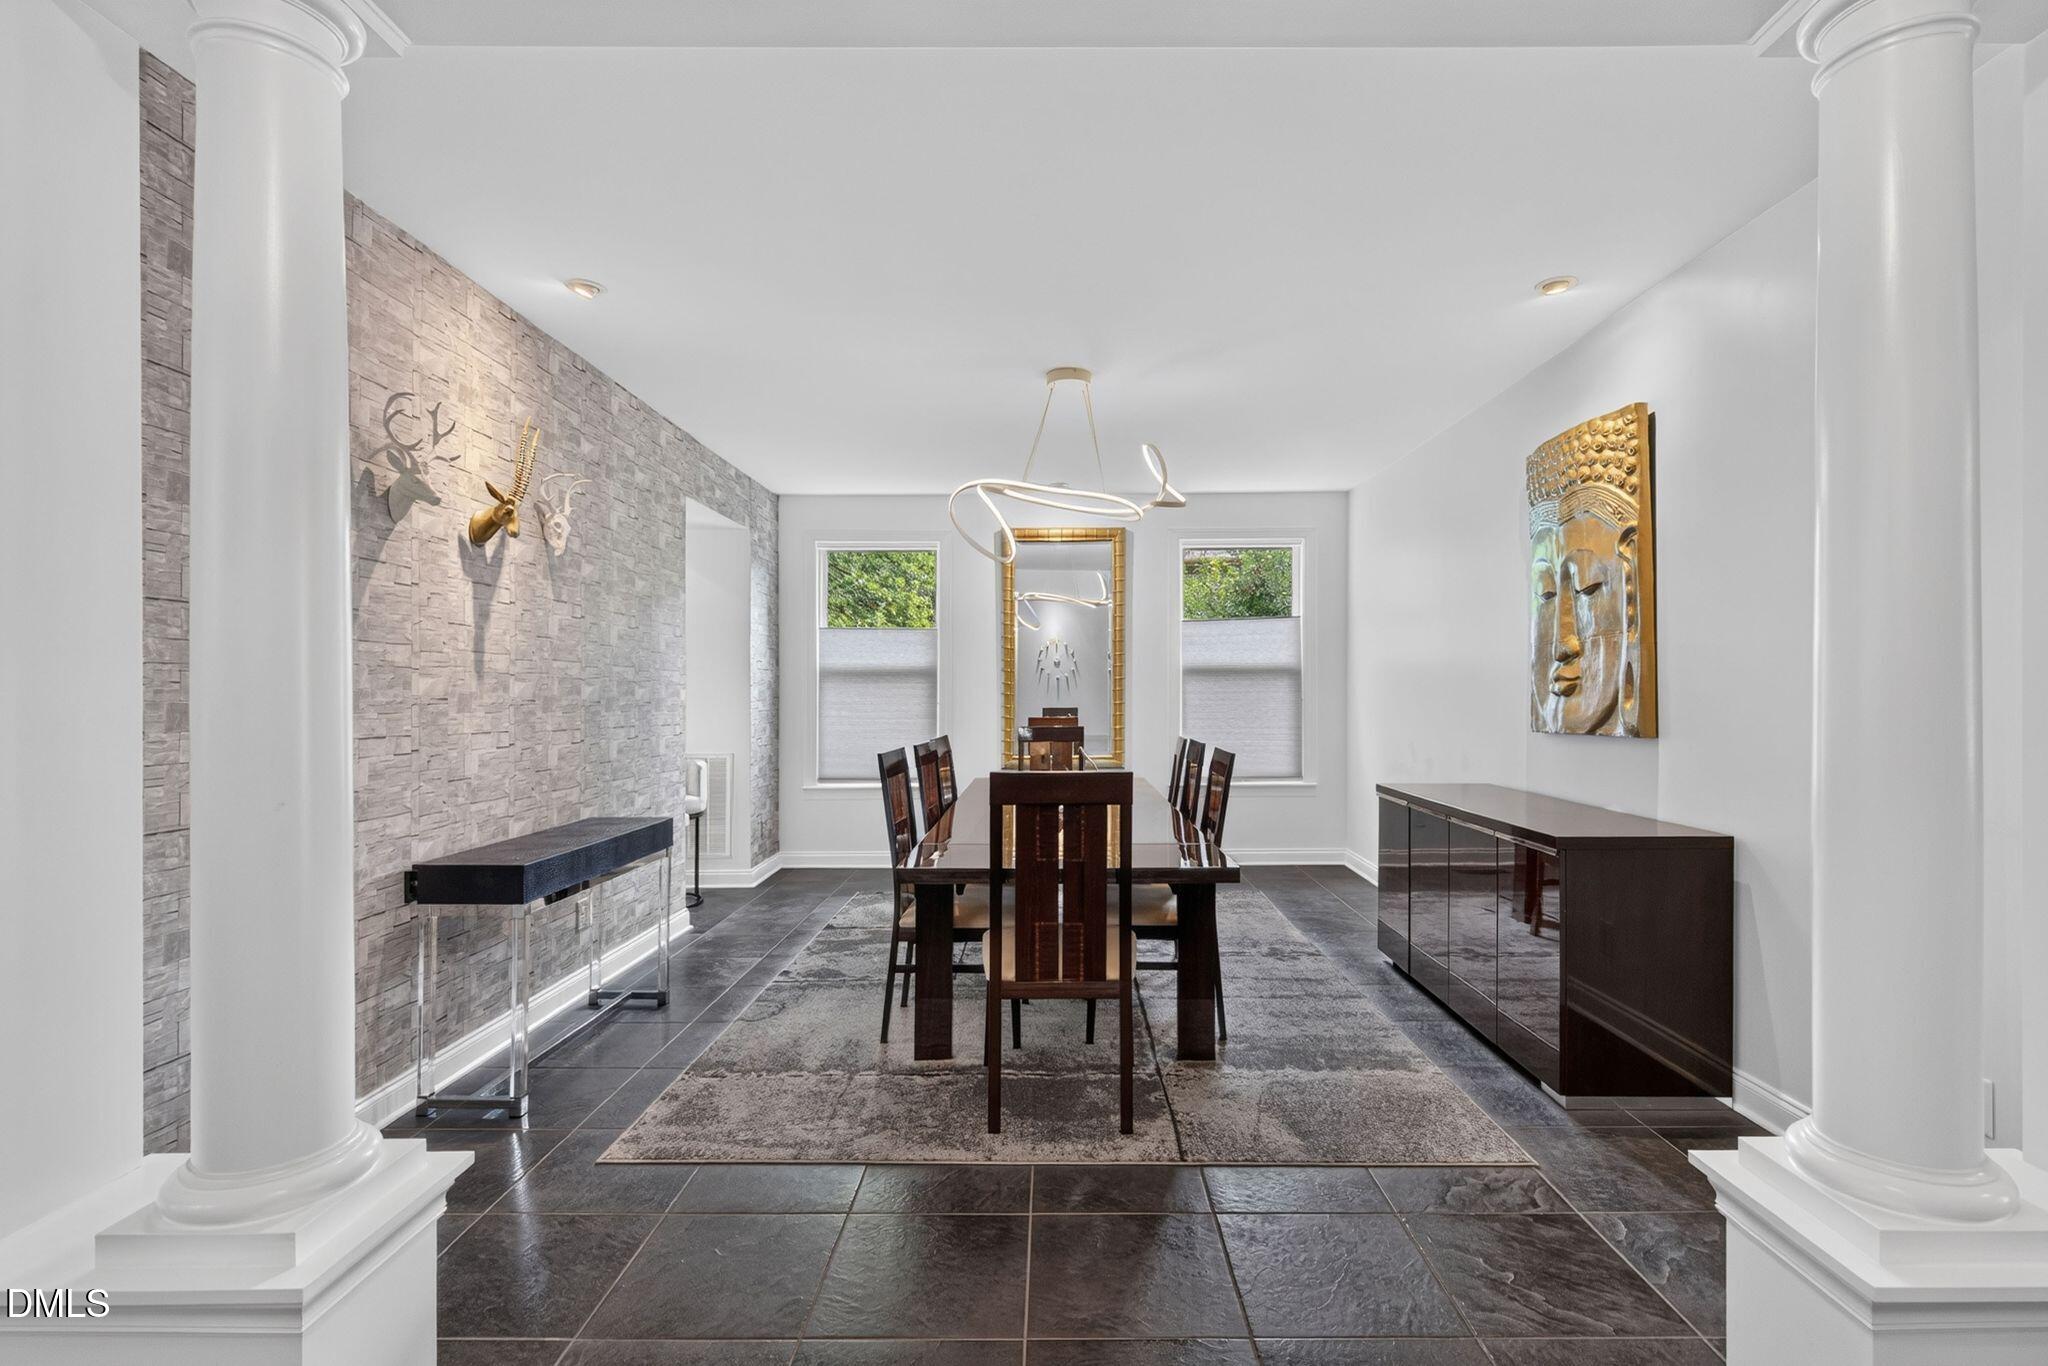
Dining Room
Dimensions - 17.7 x 13.6Level - Main
Entrance Hall
Dimensions - 8.0 x 37.3Level - Main
Kitchen
Dimensions - 15.2 x 24.0Level - Main
Laundry
Dimensions - 6.2 x 11.4Level - Main
Living Room
Dimensions - 18.1 x 28.8Level - Main
Master Bedroom
Dimensions - 14.8 x 17.5Level - Main
Mud Room
Dimensions - 7.1 x 7.0Level - Main
Other
Dimensions - 10.0 x 10.0Level - MainDescription - Upper Deck Off Main Area
Sunroom
Dimensions - 18.4 x 12.6Level - Main
Save
Ask
Tour
Hide
Share
Exterior Features
Construction Details
Fiber CementStone
Exterior
Private Yard
Lot Features
Back YardLandscapedMany Trees
Other Structures
None
Patio And Porch
Deck
Roof
Shingle
Community Features
Association Dues
336
Financing Terms Available
CashConventionalFHAVA Loan
HOA Fee Frequency
Semi-Annually
Roads
Asphalt
School District
https://www.wcpss.net
Schools
School District
https://www.wcpss.net
Elementary School
Wake - Barton Pond Elementary
Middle School
Wake - Leesville Road Middle
High School
Wake - Leesville Road High
Listing courtesy of Tim Miller of Keller Williams Legacy
Listings that are marked with an icon are provided courtesy of the Triangle MLS, Inc. of North Carolina, Internet Data Exchange Database. Copyright 2026 Triangle MLS, Inc. of North Carolina. All rights reserved.
Last checked: 2026-07-29 09:43 AM UTC
Neighborhood & Commute
Source: Walkscore
Disclosure: Community information and market data powered by Constellation Data Labs. Information is deemed reliable but not guaranteed.


Did you know? You can invite friends and family to your search. They can join your search, rate and discuss listings with you.