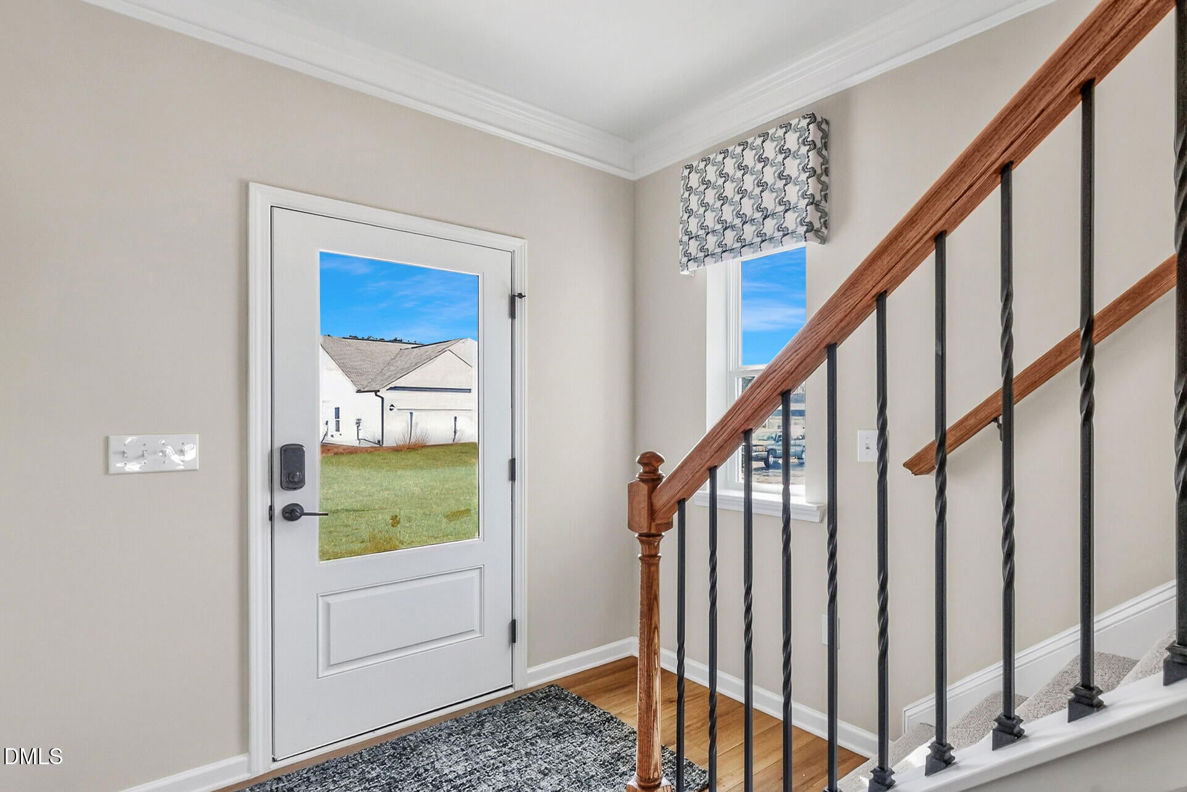
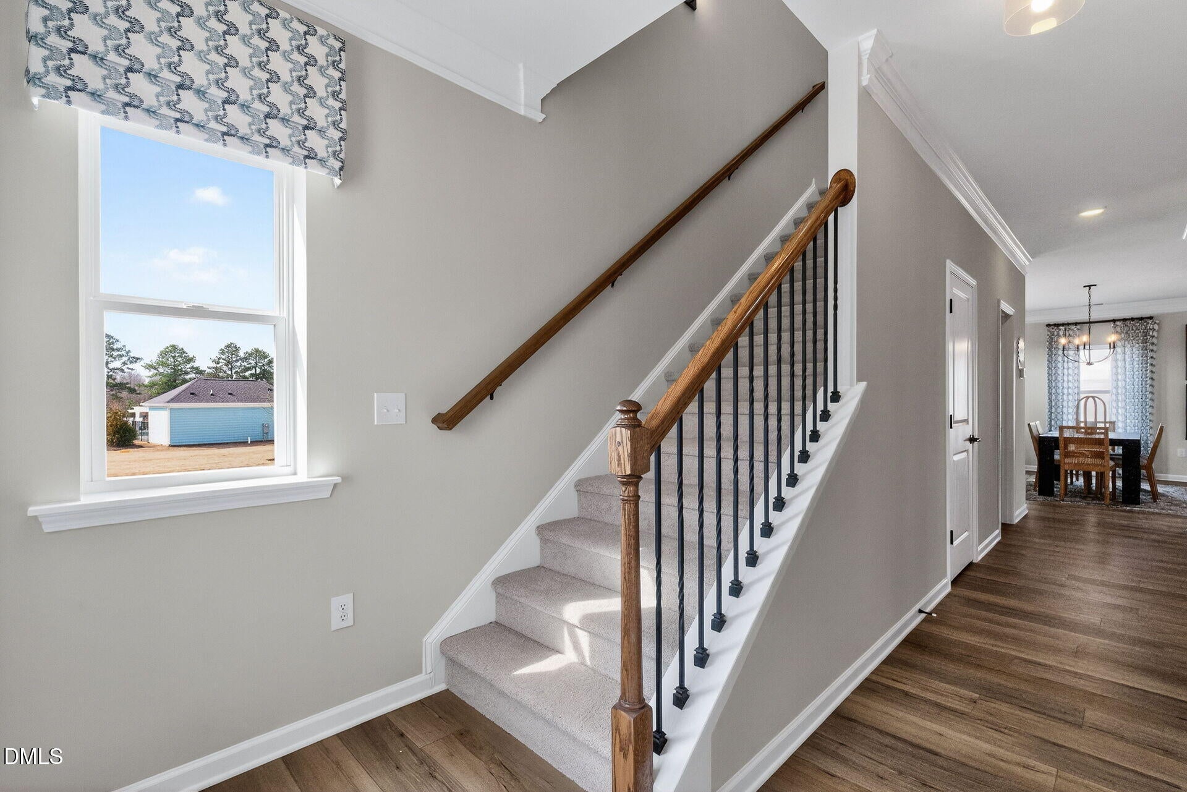
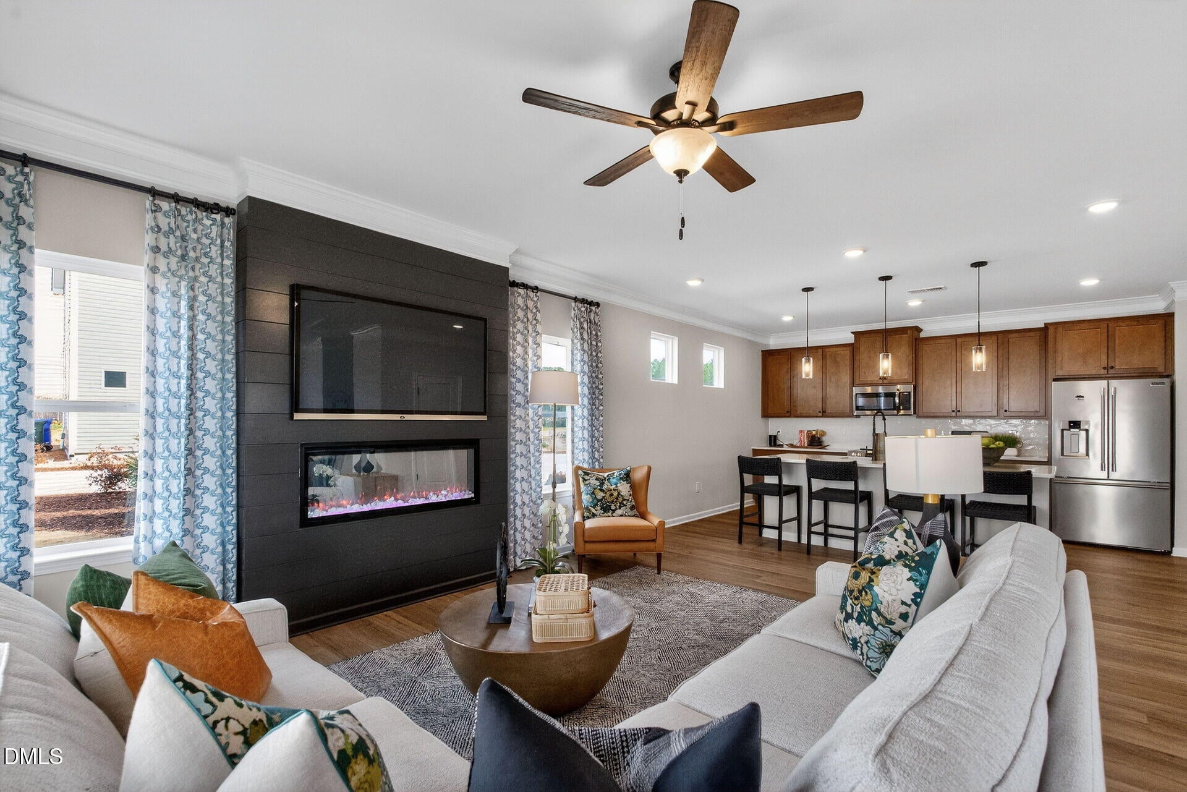
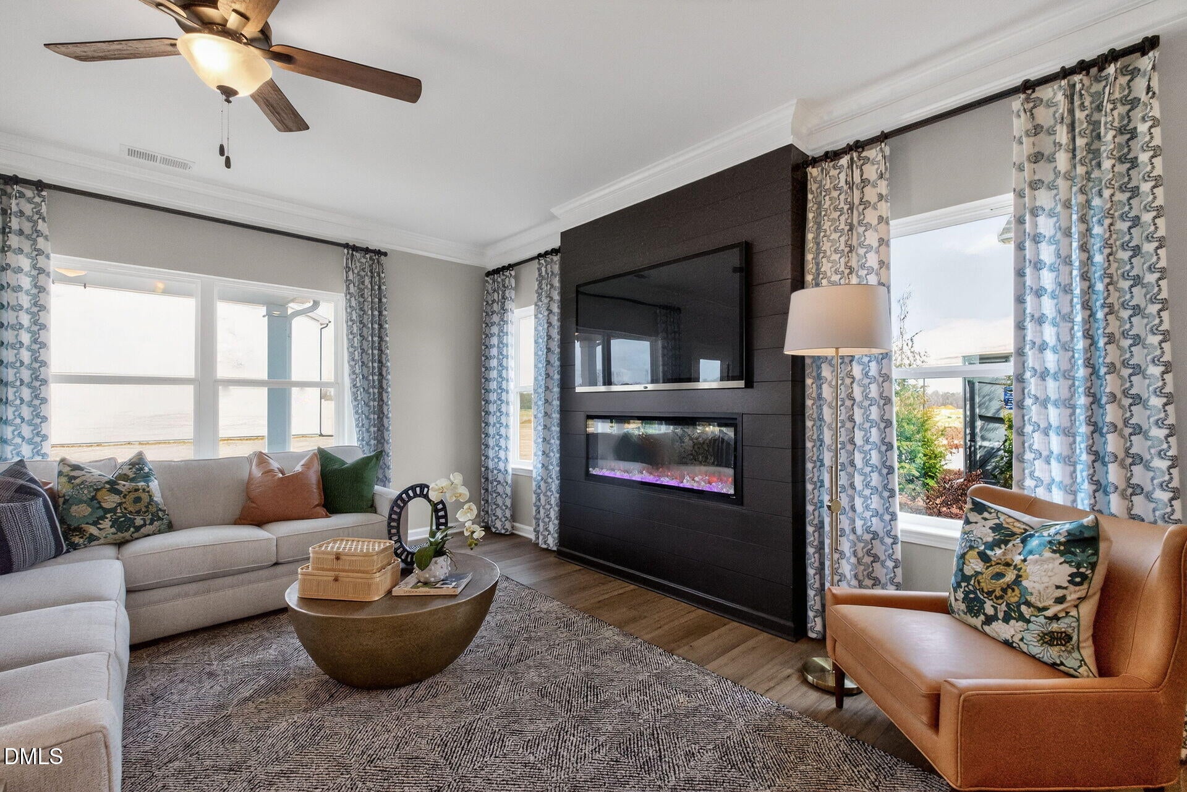
Smith Douglas Homes proudly presents The Greenbrier II B at Cape Overlook. THIS HOME IS UNDER CONSTRUCTION - ESTIMATED COMPLETION OCTOBER. REPRESENTATIONAL PHOTOS. Discover 2,237 square feet of thoughtfully designed living space in this spacious two-story home featuring 4 bedrooms, a versatile loft, and an open-concept layout perfect for everyday living and entertaining. Expansive windows fill the family room with natural light, while the kitchen offers granite countertops, a center island, stainless steel appliances, and upgraded cabinetry. A dedicated dining area provides the ideal setting for family meals or special occasions. Luxury vinyl plank flooring extends throughout the main living areas, with cozy carpet upstairs. The generous owner's suite offers a private retreat with a dual vanity and spacious walk-in shower. Located in Cape Overlook, you'll enjoy resort-style amenities including a community pool, clubhouse, cabanas, pocket parks, tot lot, fire pit areas, and walking access to the Cape Fear River. Just minutes from the charm of downtown Lillington, you'll have convenient access to local shops, restaurants, and outdoor recreation while enjoying the comfort of a brand-new home.
Save
Ask
Tour
Hide
Share
Listing Snapshot
Price
$339,900
Days On Site
1 Day
Bedrooms
4
Inside Area (SqFt)
2,237 sqft
Total Baths
3
Full Baths
2
Partial Baths
1
Lot Size
0.11 Acres
Year Built
2026
MLS® Number
10182699
Status
Active
Property Tax
$0.74
HOA/Condo/Coop Fees
$75 monthly
Sq Ft Source
N/A
Friends & Family
React
Comment
Invite
No Comments Yet
Did you know? You can invite friends and family to your search. They can join your search, rate and discuss listings with you.
Recent Activity
yesterday
Listing updated with changes from the MLS®
yesterday
Listing first seen on site
General Features
Acres
0.11
Attached Garage
Yes
Foundation
Slab
Garage
Yes
Garage Spaces
2
Levels
Two
Parking
ConcreteDrivewayGarage Door OpenerGarage Faces FrontPavedAttached
Electric Dryer HookupLaundry RoomUpper LevelWasher Hookup
Window Features
Double Pane WindowsLow Emissivity Windows
Bedroom 2
Dimensions - 10.0 x 11.0Level - Second
Bedroom 3
Dimensions - 11.0 x 11.0Level - Second
Bedroom 4
Dimensions - 12.0 x 10.0Level - Second
Dining Room
Dimensions - 11.0 x 15.0Level - Main
Family Room
Dimensions - 16.0 x 15.0Level - Main
Kitchen
Dimensions - 16.0 x 15.0Level - Main
Loft
Dimensions - 10.0 x 10.0Level - Second
Master Bedroom
Dimensions - 19.0 x 14.0Level - Second
Save
Ask
Tour
Hide
Share
Exterior Features
Construction Details
Batts InsulationBlown-In InsulationVinyl Siding
Lot Features
LandscapedLevelSubdivided
Patio And Porch
Patio
Road Frontage
State Road
Roof
Shingle
View
NeighborhoodTrees/Woods
Waterview
NeighborhoodTrees/Woods
Windows/Doors
Double Pane WindowsLow Emissivity Windows
Community Features
Association Dues
75
Community Features
CurbsPlaygroundPoolSidewalksStreet Lights
Financing Terms Available
CashConventionalFHAVA LoanUSDA Loan
HOA Fee Frequency
Monthly
Roads
Asphalt
Schools
School District
Unknown
Elementary School
Harnett - Shawtown Lillington
Middle School
Harnett - Harnett Central Middle
High School
Harnett - Harnett Central High
Listing courtesy of Brandon Scott Hudson of SDH Raleigh LLC
Listings that are marked with an icon are provided courtesy of the Triangle MLS, Inc. of North Carolina, Internet Data Exchange Database. Copyright 2026 Triangle MLS, Inc. of North Carolina. All rights reserved.
Last checked: 2026-07-29 09:43 AM UTC
Neighborhood & Commute
Source: Walkscore
Disclosure: Community information and market data powered by Constellation Data Labs. Information is deemed reliable but not guaranteed.


Did you know? You can invite friends and family to your search. They can join your search, rate and discuss listings with you.