Save
Ask
Tour
Hide
Share
$265,000
1 Day On Site

111 Flowering Maple Way 283
Garner, NC 27529

For Sale|Townhouse|Active
3
Beds
3
Total Baths
2
Full Baths
1
Partial Bath
1,581
SqFt
$168
/SqFt
2026
Built
Subdivision:
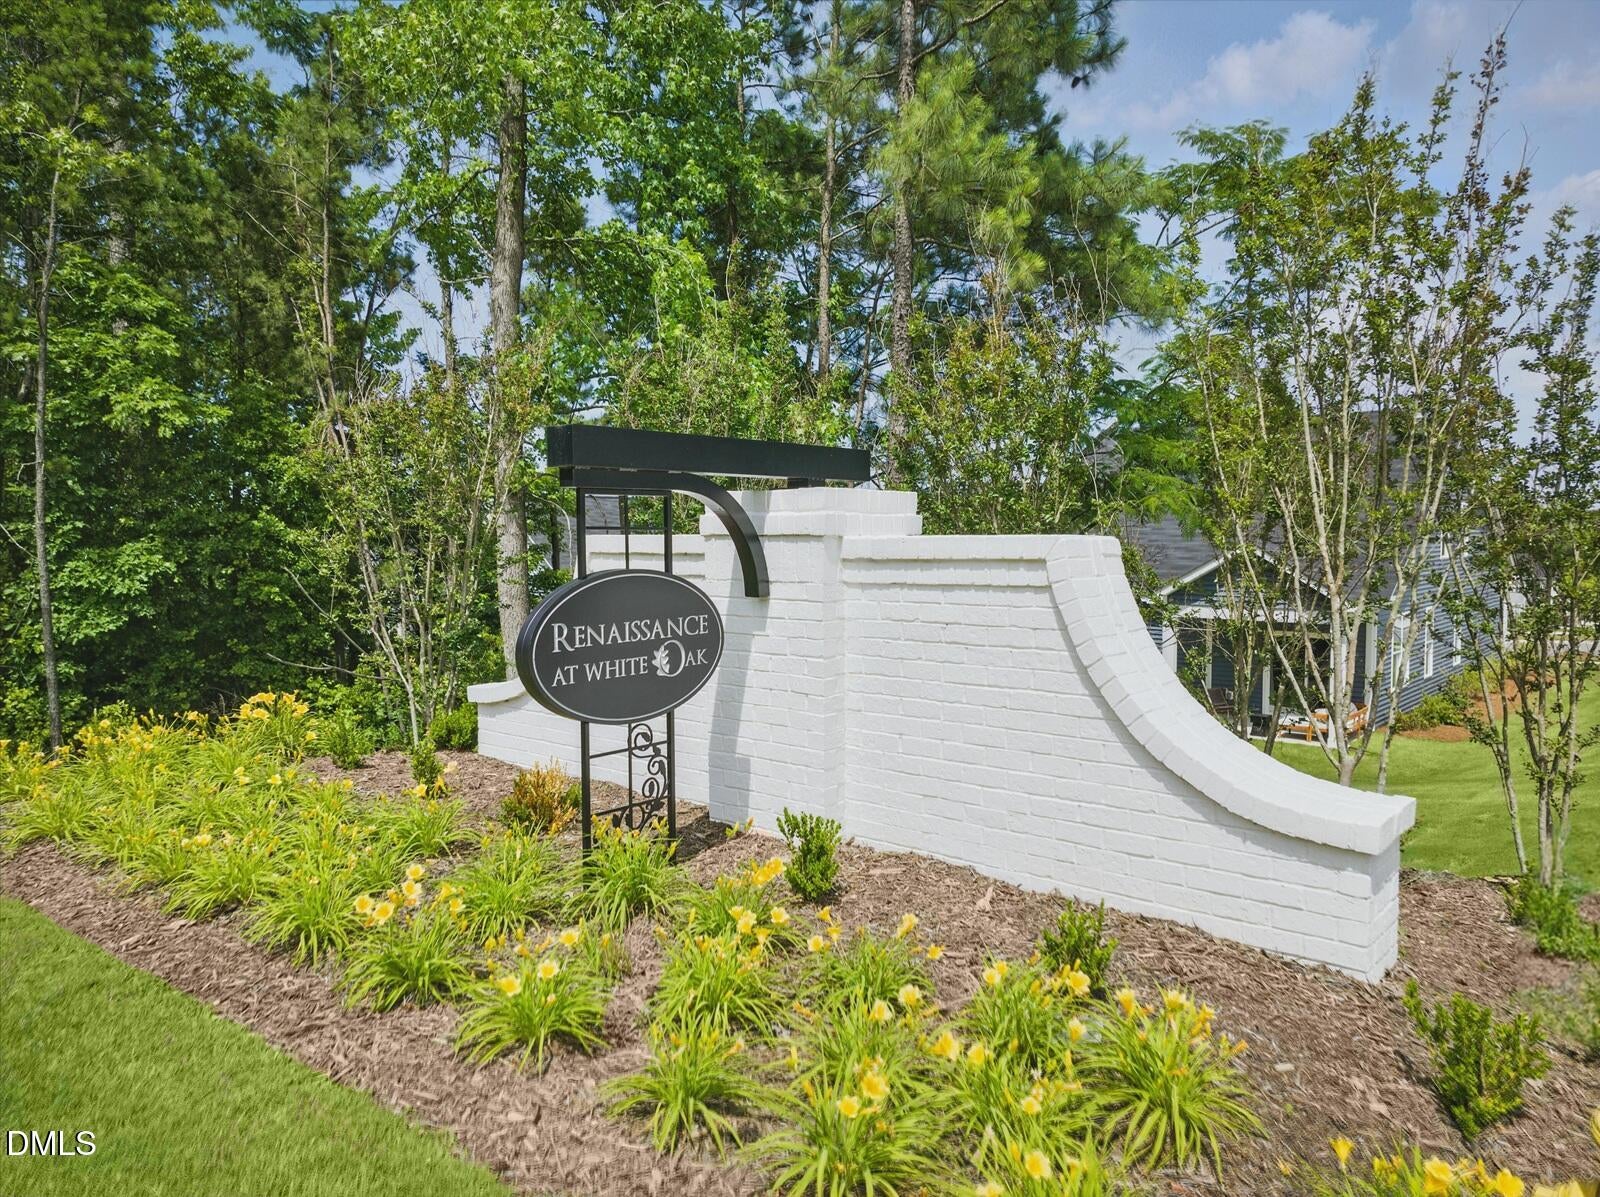
Renaissance at White Oak
County:
Wake
Call Now: (919) 605-7569
Is this the listing for you? We can help make it yours.
(919) 605-7569
111 Flowering Maple Way 283111 Flowering Maple Way 283111 Flowering Maple Way 283111 Flowering Maple Way 283
Save
Ask
Tour
Hide
Share

Mortgage Calculator

Monthly Payment (Est.)

$1,209
Calculator powered by Showcase IDX, a Constellation1 Company. Copyright ©2026 Information is deemed reliable but not guaranteed.

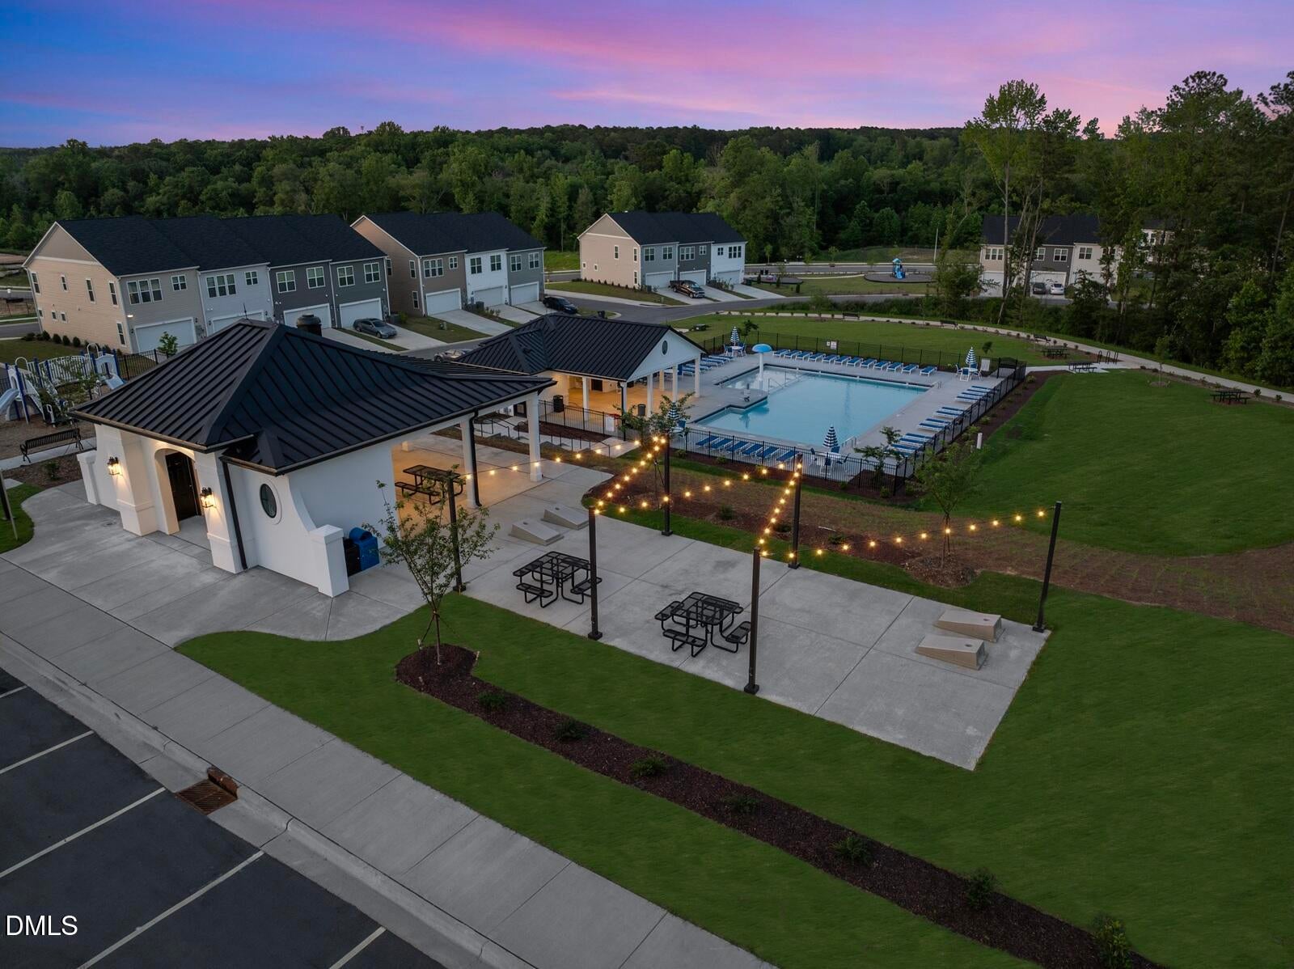
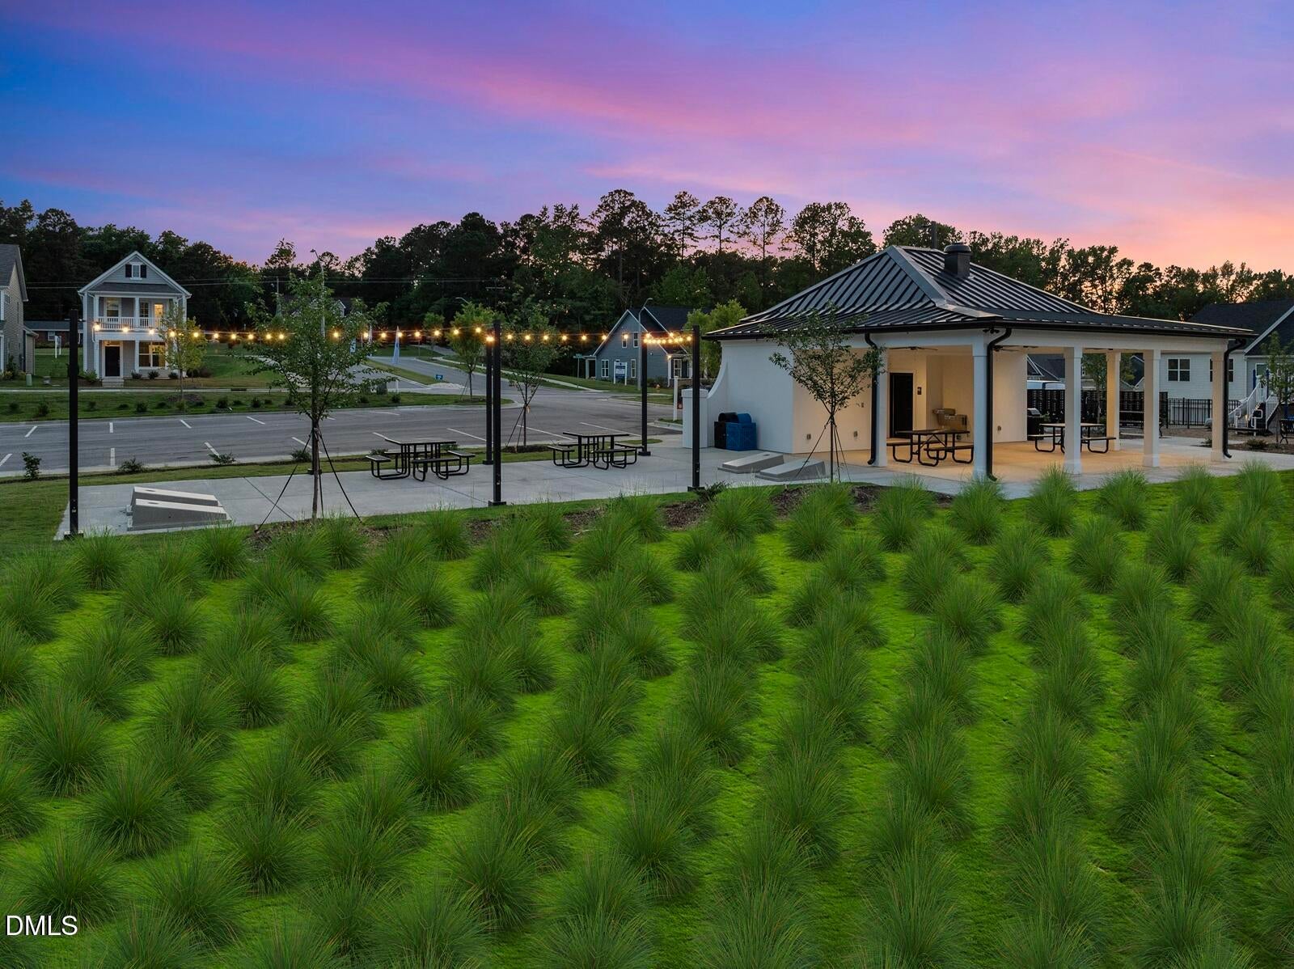
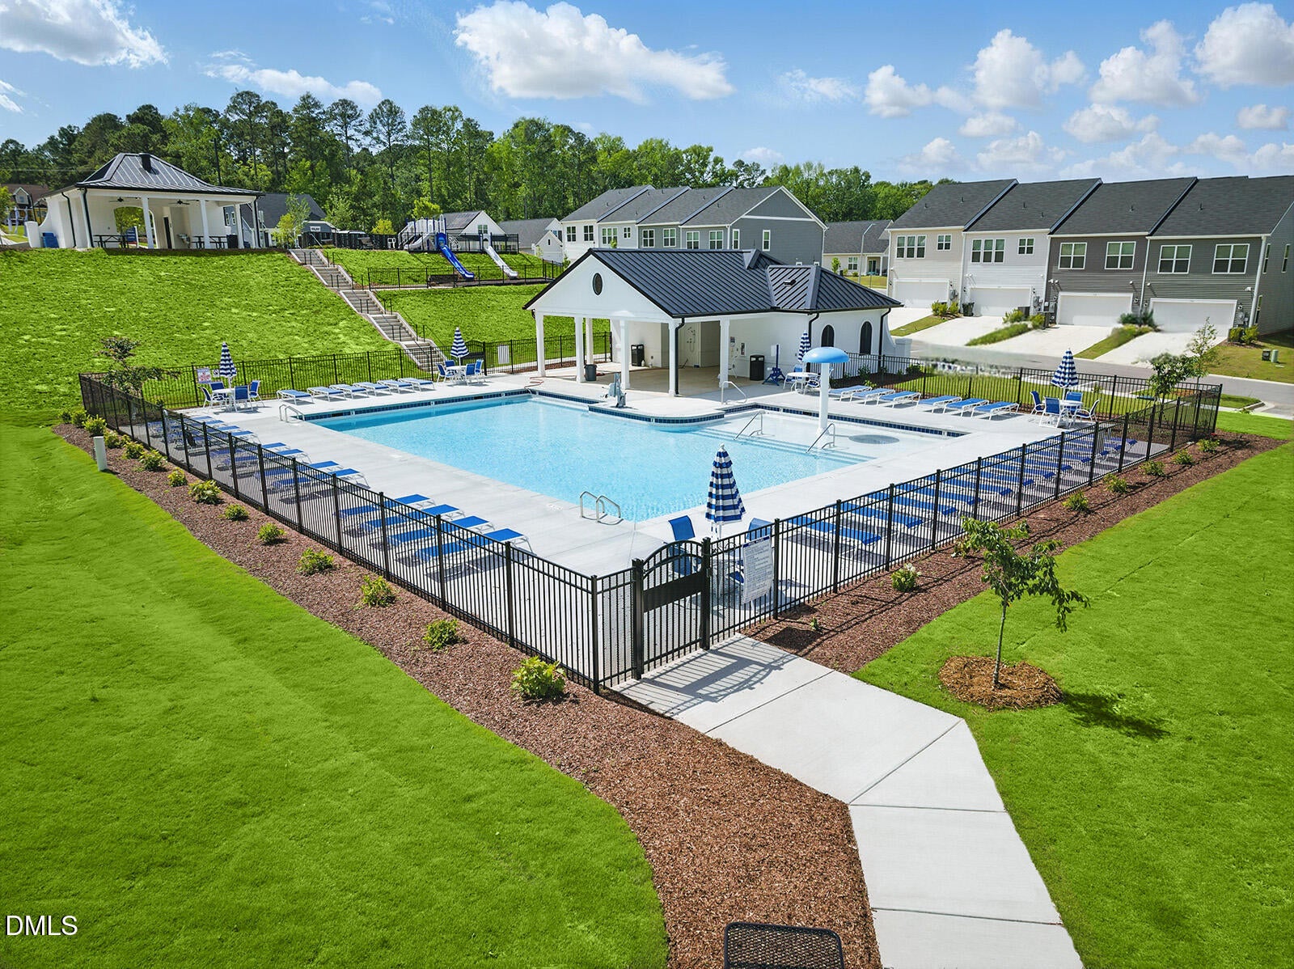
UPTOWN BRICK accented townhome faces COMMON GREEN and lives LARGE with 9' CEILINGS on BOTH FLOORS! Wide open concept main floor with LVP flooring and stunning entertainers kitchen hosting massive center island, white perimeter cabinetry with a richly stained island! Pendant task lighting, stainless appliances and subway tile backsplash complete the look! Primary Suite offers XL walk-in wardrobe closet and dual vanity bath with separate water closet, tile floor, quartz tops and garden style tub.shower! One Secondary Bedroom includes a private alcove - wonderful work from home space or private retreat - the choice is yours! GARAGE opens to driveway and rear alley. It's an easy sidewalk stroll to all the neighborhood FUN (pool, cabana, dog park, playgrounds, gathering space and more!). Best part? TOP L-O-C-A-T-I-O-N with super easy access to I-40, Hwy 70 and Future 540 putting the entire Triangle and beyond at your fingertips. ZIP to Downtown Raleigh, North Hills, RDU Intl and RTP! Come see how convenient and affordable life can be at Wake County's Southern Gateway to the Triangle!

Save
Ask
Tour
Hide
Share
Listing Snapshot
Price 
$265,000
Days On Site 
1 Day
Bedrooms 
3
Inside Area (SqFt) 
1,581 sqft
Total Baths 
3
Full Baths 
2
Partial Baths 
1
Lot Size 
0.03 Acres
Year Built 
2026
MLS® Number 
10182690
Status 
Active
Property Tax 
N/A
HOA/Condo/Coop Fees 
$198.33 monthly
Sq Ft Source 
N/A
Friends & Family
Recent Activity
yesterdayListing updated with changes from the MLS®
yesterdayListing first seen on site
General Features
Acres 
0.03
Attached Garage 
Yes
Foundation 
Slab
Garage 
Yes
Garage Spaces 
1
Levels 
Two
Parking 
AttachedGarageGarage Door OpenerGarage Faces Rear
Parking Spaces 
2
Property Condition 
New Construction
Property Sub Type 
Townhouse
Sewer 
Public Sewer
Special Circumstances 
Standard
SqFt Above 
1581
SqFt Total 
1581
Style 
Transitional
Utilities 
Cable ConnectedElectricity ConnectedSewer ConnectedWater Connected
Water Source 
Public
Zoning 
R8
Interior Features
Appliances 
DishwasherDisposalElectric RangeMicrowaveStainless Steel Appliance(s)
Cooling 
Central AirElectric
Flooring 
CarpetCeramic TileVinyl
Heating 
ElectricNone
Interior 
Breakfast BarDouble VanityGranite CountersHigh Speed InternetKitchen IslandOpen FloorplanPantryWalk-In Closet(s)
Laundry Features 
Laundry ClosetUpper Level
Master Bedroom 
Level - Second
Save
Ask
Tour
Hide
Share
Exterior Features
Construction Details 
Brick VeneerVinyl Siding
Lot Features 
Landscaped
Road Frontage 
City Street
Roof 
Shingle
Community Features
Association Dues 
198.33
Community Features 
CurbsPlaygroundPoolSidewalksStreet Lights
Financing Terms Available 
CashConventionalFHAVA LoanUSDA Loan
HOA Fee Frequency 
Monthly
Roads 
Asphalt
Schools
School District
Unknown
Elementary School
Wake - Creech Road Elementary
Middle School
Wake - East Garner Middle
High School
Wake - South Garner High
Listing courtesy of Brian Nelson of Fonville Morisey & Barefoot


Listings that are marked with an icon are provided courtesy of the Triangle MLS, Inc. of North Carolina, Internet Data Exchange Database. Copyright 2026 Triangle MLS, Inc. of North Carolina. All rights reserved.

Last checked: 2026-07-29 09:38 AM UTC

Neighborhood & Commute
Source: Walkscore
Disclosure: Community information and market data powered by Constellation Data Labs. Information is deemed reliable but not guaranteed.
Save
Ask
Tour
Hide
Share