Save
Ask
Tour
Hide
Share
$850,000
1 Day On Site

5012 Rock Quarry Road
Raleigh, NC 27610

Single Family Residence|Coming Soon
5
Beds
4
Total Baths
4
Full Baths
4,116
SqFt
$207
/SqFt
1976
Built
Subdivision:
Not in a Subdivision
County:
Wake
Call Now: (919) 605-7569
Is this the listing for you? We can help make it yours.
(919) 605-7569
Upcoming Open Houses
Sat, Aug 1, 11:00 AM - 1:00 PM
Sun, Aug 2, 1:00 PM - 3:00 PM
5012 Rock Quarry Road
Save
Ask
Tour
Hide
Share

Mortgage Calculator

Monthly Payment (Est.)

$3,878
Calculator powered by Showcase IDX, a Constellation1 Company. Copyright ©2026 Information is deemed reliable but not guaranteed.

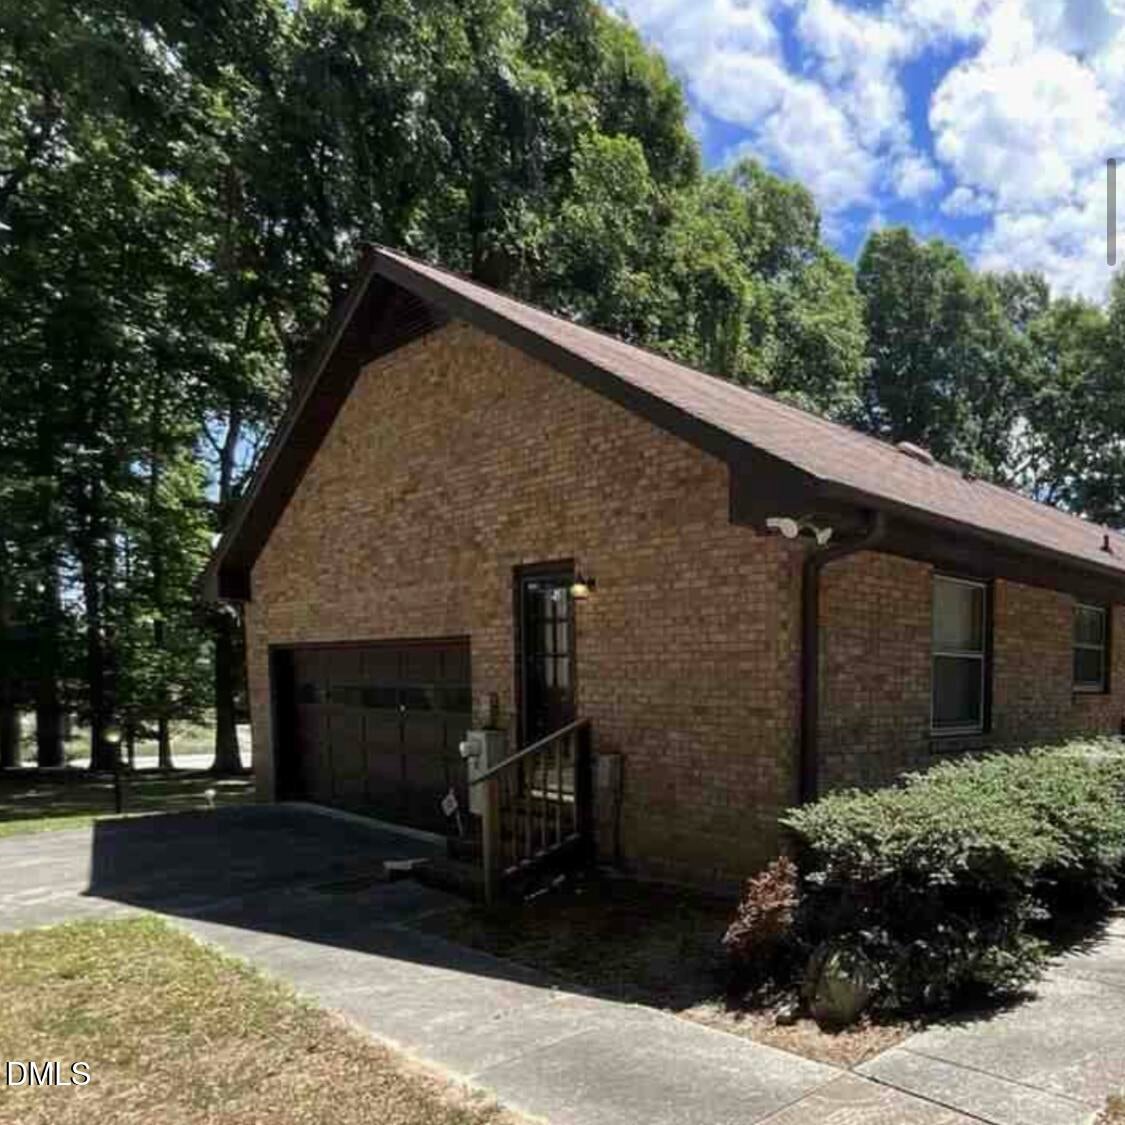
You have to see this one to appreciate the space, character, and craftsmanship. This classic ranch offers 4,100 square feet of living space on 3.78 beautifully maintained acres, without city taxes. Inside on the main level: four bedrooms, three full bathrooms, multiple living areas, fireplace and a dedicated office. The finished walkout basement adds a spacious, light-filled great room with a fireplace, kitchenette, and flexible fifth bedroom that also makes an ideal second office, guest suite, or hobby space with adjacent full bath. Outside, enjoy a covered front porch, back deck, and walkout patio for relaxing or entertaining. The grounds include a dedicated RV parking with an electrical hookup, a large cleared area for entertaining, and a peaceful, park-like wooded setting. Enjoy privacy and acreage, minutes from downtown Raleigh with easy access to I-40, US-70, shopping, dining and everyday conveniences. Professional photography and showings begin Friday, July 31.

Save
Ask
Tour
Hide
Share
Listing Snapshot
Price 
$850,000
Days On Site 
1 Day
Bedrooms 
5
Inside Area (SqFt) 
4,116 sqft
Total Baths 
4
Full Baths 
4
Partial Baths 
N/A
Lot Size 
3.78 Acres
Year Built 
1976
MLS® Number 
10182686
Status 
Coming Soon
Property Tax 
$3,670.46
HOA/Condo/Coop Fees 
N/A
Sq Ft Source 
N/A
Friends & Family
Recent Activity
17 hours agoListing updated with changes from the MLS®
yesterdayListing first seen on site
General Features
Acres 
3.78
Attached Garage 
Yes
Garage 
Yes
Garage Spaces 
2
Levels 
One
Parking 
Additional ParkingAttachedConcreteDrivewayGarage Faces SideInside Entrance
Property Sub Type 
Single Family Residence
Sewer 
Septic Tank
Special Circumstances 
Probate Listing
SqFt Above 
2824
SqFt Below 
1292
SqFt Total 
4116
Style 
Ranch
Water Source 
PrivateWell
Zoning 
R-4
Interior Features
Basement 
DaylightExterior EntryFinishedWalk-Out Access
Cooling 
Central AirElectric
Fireplace 
Yes
Fireplace Features 
BasementFamily RoomMasonryWood Burning
Fireplaces 
2
Flooring 
CarpetTileVinyl
Heating 
Forced Air
Interior 
BookcasesBuilt-in FeaturesEat-in KitchenEntrance Foyer
Laundry Features 
In Basement
Main Level Bedrooms 
4
Master Bedroom 
Level - Main
Save
Ask
Tour
Hide
Share
Exterior Features
Construction Details 
Brick Veneer
Exterior 
LightingPrivate EntranceOther
Lot Features 
Back YardMany Trees
Patio And Porch 
CoveredDeckFront PorchPatio
Roof 
Shingle
Community Features
Financing Terms Available 
CashConventionalFHAVA Loan
Schools
School District
Unknown
Elementary School
Wake - East Garner Elementary
Middle School
Wake - West Lake Middle
High School
Wake - Garner High
Listing courtesy of Lakisha Antoinette Chichester of Keller Williams Elite Realty


Listings that are marked with an icon are provided courtesy of the Triangle MLS, Inc. of North Carolina, Internet Data Exchange Database. Copyright 2026 Triangle MLS, Inc. of North Carolina. All rights reserved.

Last checked: 2026-07-29 10:39 AM UTC

Neighborhood & Commute
Source: Walkscore
Disclosure: Community information and market data powered by Constellation Data Labs. Information is deemed reliable but not guaranteed.
Save
Ask
Tour
Hide
Share