Save
Ask
Tour
Hide
Share
$420,000
1 Day On Site

613 Chimney Hill Way
Rocky Mount, NC 27804

For Sale|Single Family Residence|Active
4
Beds
4
Total Baths
3
Full Baths
1
Partial Bath
3,100
SqFt
$135
/SqFt
1997
Built
Subdivision:
Belmont Lake Preserve
County:
Nash
Call Now: (919) 605-7569
Is this the listing for you? We can help make it yours.
(919) 605-7569
613 Chimney Hill Way613 Chimney Hill Way613 Chimney Hill Way613 Chimney Hill Way
Save
Ask
Tour
Hide
Share

Mortgage Calculator

Monthly Payment (Est.)

$1,916
Calculator powered by Showcase IDX, a Constellation1 Company. Copyright ©2026 Information is deemed reliable but not guaranteed.

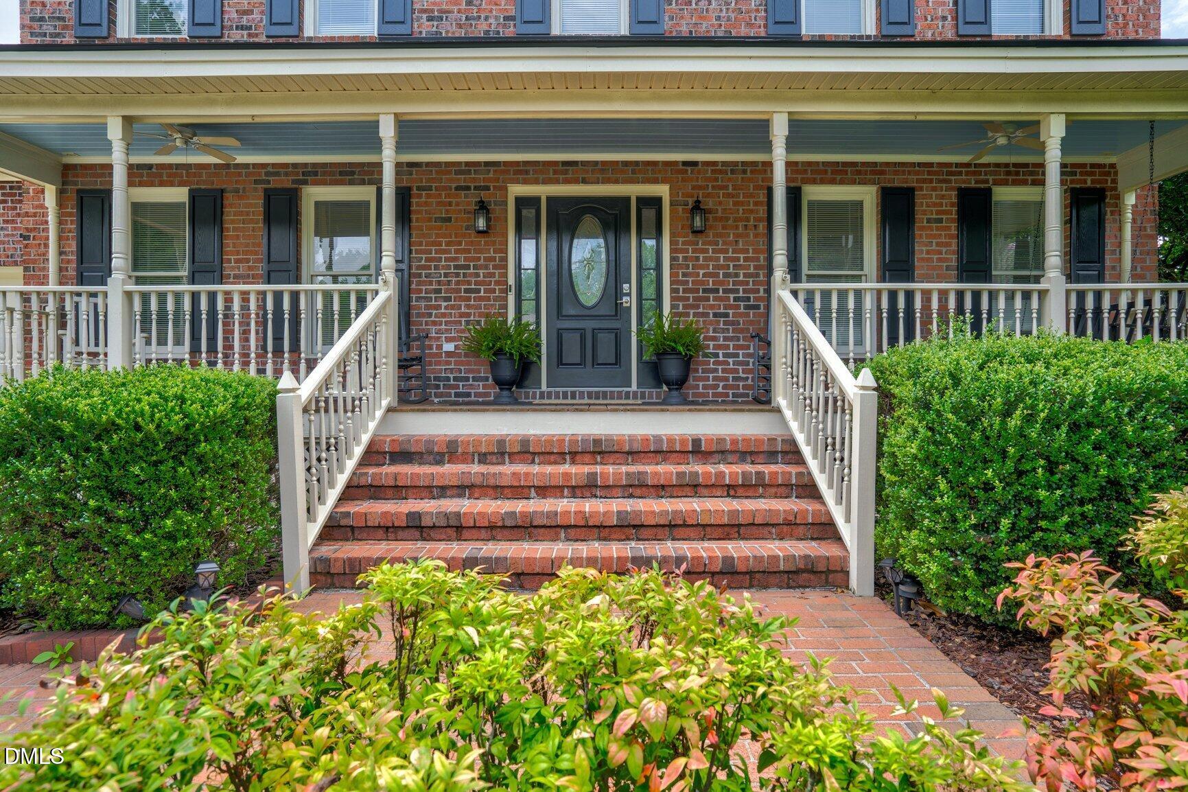
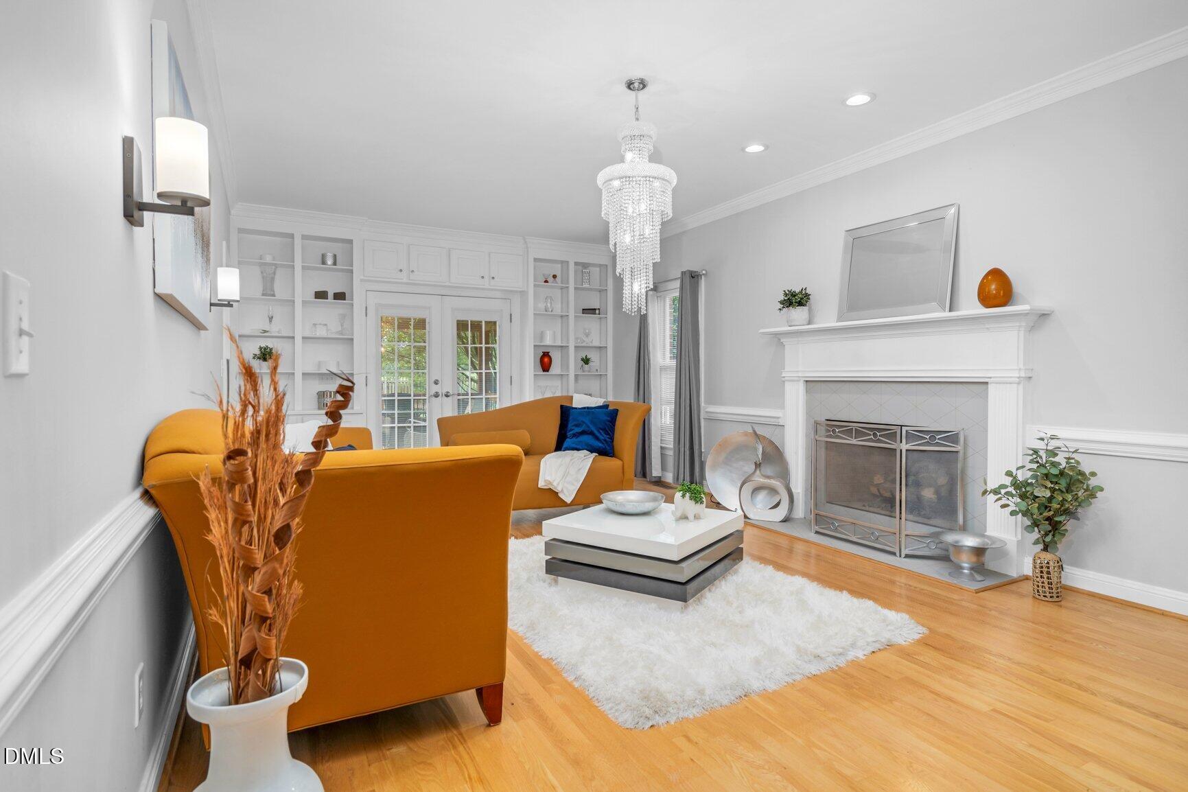
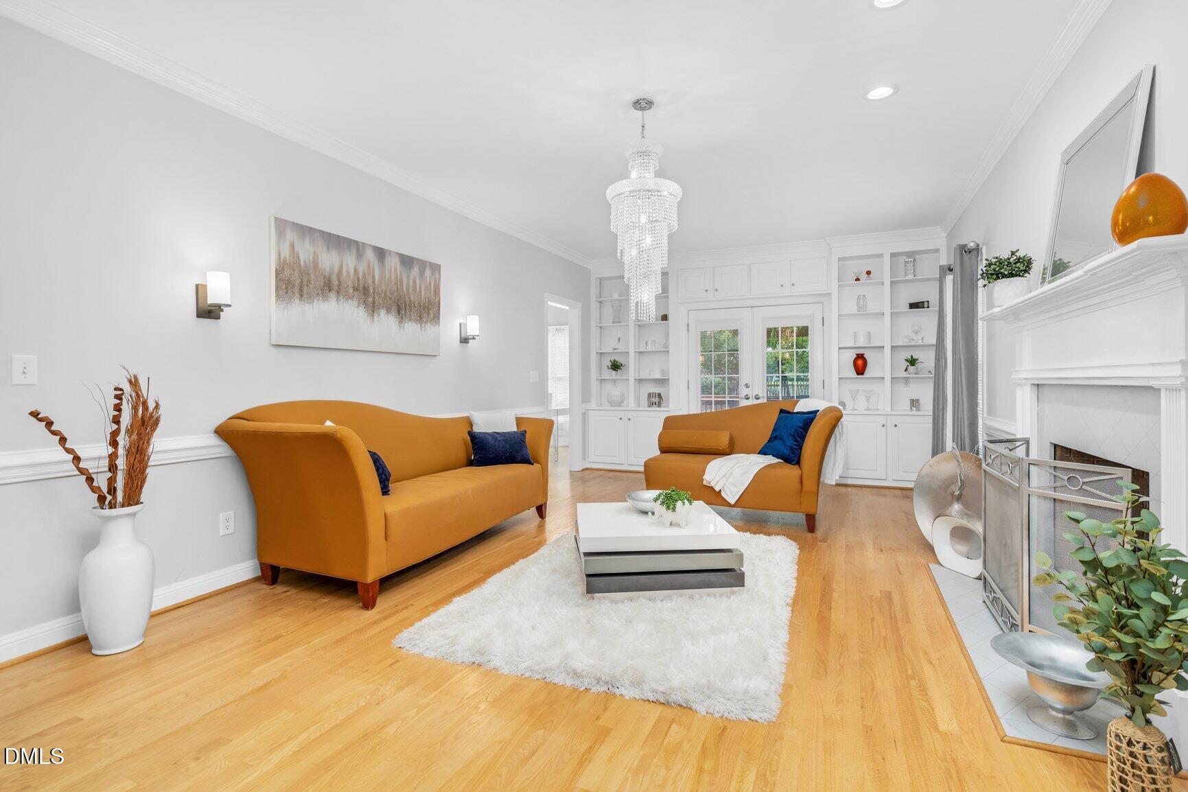
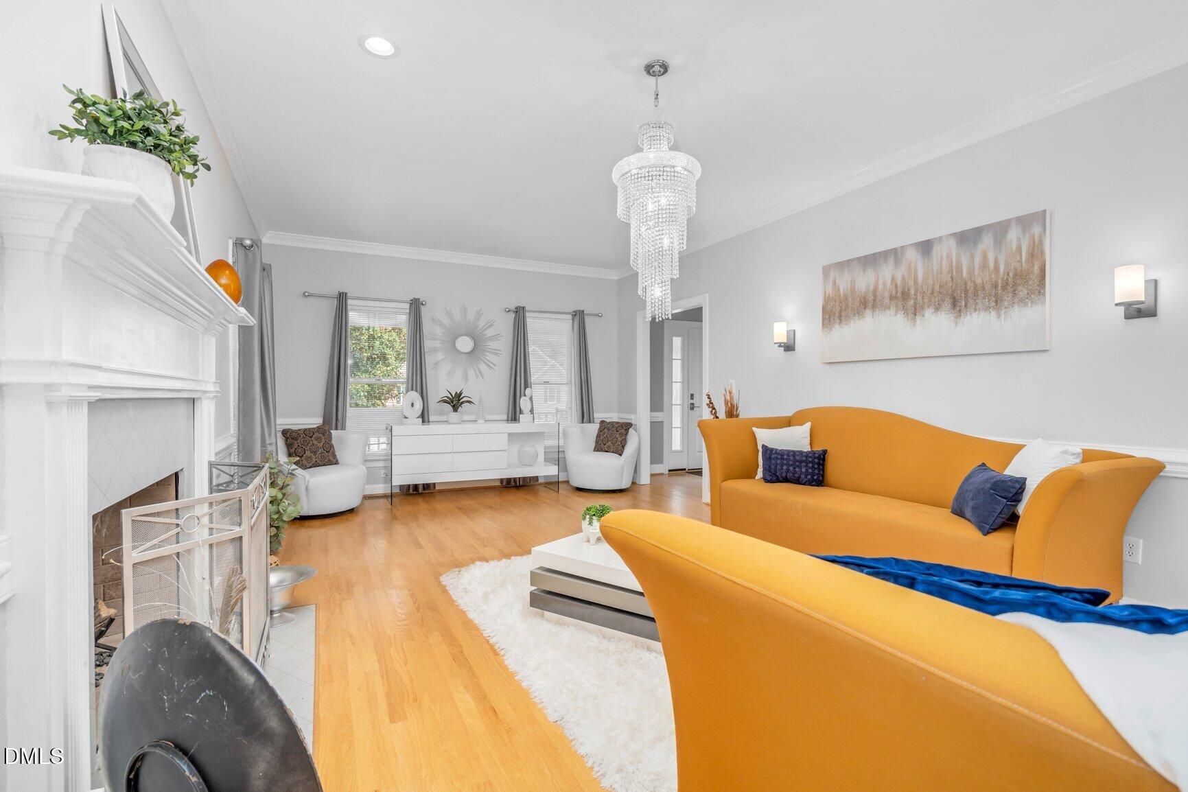
Spread Out in this beautifully crafted all-brick home it offers 4 bedrooms, 3.5 baths, and an exceptional floor plan designed for comfortable living and entertaining. New dimensional shingle roof in 2024. Built with quality, you'll appreciate the extensive crown molding, rich hardwood floors throughout the main level, and spacious living areas. The inviting family room features custom built-ins and a cozy fireplace, while the well-appointed kitchen offers striking black granite countertops, abundant cabinetry, a pantry, and just off the kitchen a casual dining space full of natural lighting. An elegant formal dining room provides the perfect setting for gatherings and special occasions. Upstairs, the generous primary suite includes a private bath, walk-in closet, and direct access to the finished room over the garage--ideal as a bonus room, home office, fitness space, nursery, or an additional oversized walk-in closet. Two additional bedrooms and a shared full bath complete the second level. The finished third floor is an entertainer's dream, featuring an expansive recreation room with plenty of space for a media area, pool table, game room, or entertainment bar. This level also includes the fourth bedroom and a full bath, making it perfect for guests or multi-generational living. Step outside to enjoy the spacious deck with a partially covered pergola, offering natural shade and privacy for relaxing or entertaining. The fenced backyard also includes a wired storage building and an attached two-car garage. Located in Belmont Lake Preserve, residents enjoy outstanding community amenities including, elegant clubhouse, two swimming pools, fitness center, meeting and event space, and beautifully maintained grounds. There's a championship golf course to play for additional fees. Offering over 3,000 square feet of living space at approximately $135 per square foot, this home represents an outstanding value. Don't miss this opportunity--schedule your private showing today!

Save
Ask
Tour
Hide
Share
Listing Snapshot
Price 
$420,000
Days On Site 
1 Day
Bedrooms 
4
Inside Area (SqFt) 
3,100 sqft
Total Baths 
4
Full Baths 
3
Partial Baths 
1
Lot Size 
0.35 Acres
Year Built 
1997
MLS® Number 
10182685
Status 
Active
Property Tax 
$4,610.38
HOA/Condo/Coop Fees 
$124.27 monthly
Sq Ft Source 
N/A
Friends & Family
Recent Activity
2 hours agoListing updated with changes from the MLS®
yesterdayListing first seen on site
General Features
Acres 
0.35
Attached Garage 
Yes
Garage 
Yes
Garage Spaces 
2
Levels 
Three Or More
Parking 
Attached
Property Sub Type 
Single Family Residence
Sewer 
Public Sewer
Special Circumstances 
Standard
SqFt Above 
3100
SqFt Total 
3100
Style 
Traditional
Utilities 
Cable ConnectedElectricity ConnectedNatural Gas ConnectedSewer ConnectedWater Connected
Water Source 
Public
Zoning 
Residential
Interior Features
Appliances 
Built-In RangeDishwasherMicrowaveWater HeaterWine Cooler
Cooling 
Ceiling Fan(s)Central AirElectricGasHeat PumpMulti Units
Flooring 
Hardwood
Heating 
CentralElectricFireplace(s)Forced AirHeat PumpNone
Interior 
Built-in FeaturesCeiling Fan(s)Entrance FoyerGranite CountersPantryWalk-In Closet(s)
Laundry Features 
Electric Dryer HookupInsideMain LevelWasher Hookup
Window Features 
Blinds
Bedroom 2 
Level - Second
Bedroom 3 
Level - Second
Bedroom 4 
Level - Third
Bonus Room 
Level - Third
Dining Room 
Level - First
Kitchen 
Level - Main
Living Room 
Level - Main
Master Bedroom 
Level - Second
Save
Ask
Tour
Hide
Share
Exterior Features
Construction Details 
Aluminum SidingBrickBrick Veneer
Fencing 
Back YardWood
Lot Features 
Back YardFront YardLandscapedOpen Lot
Patio And Porch 
Deck
Road Frontage 
City Street
Roof 
ShingleAsphalt
Windows/Doors 
Blinds
Community Features
Association Dues 
1491.2
Community Features 
ClubhouseFitness CenterLakePool
Financing Terms Available 
CashConventionalFHAVA Loan
HOA Fee Frequency 
Annually
Roads 
Asphalt
School District 
Nash - Northern Nash High
Schools
School District
Nash - Northern Nash High
Elementary School
Nash - Red Oak Elementary
Middle School
Nash - Red Oak Middle
High School
Nash - Northern Nash High
Listing courtesy of Kenny Bullard of Moorefield Real Estate LLC


Listings that are marked with an icon are provided courtesy of the Triangle MLS, Inc. of North Carolina, Internet Data Exchange Database. Copyright 2026 Triangle MLS, Inc. of North Carolina. All rights reserved.

Last checked: 2026-07-29 10:39 AM UTC

Neighborhood & Commute
Source: Walkscore
Disclosure: Community information and market data powered by Constellation Data Labs. Information is deemed reliable but not guaranteed.
Save
Ask
Tour
Hide
Share