
1595 North Moore RoadRobbins, NC 27325

Mortgage Calculator
Monthly Payment (Est.)
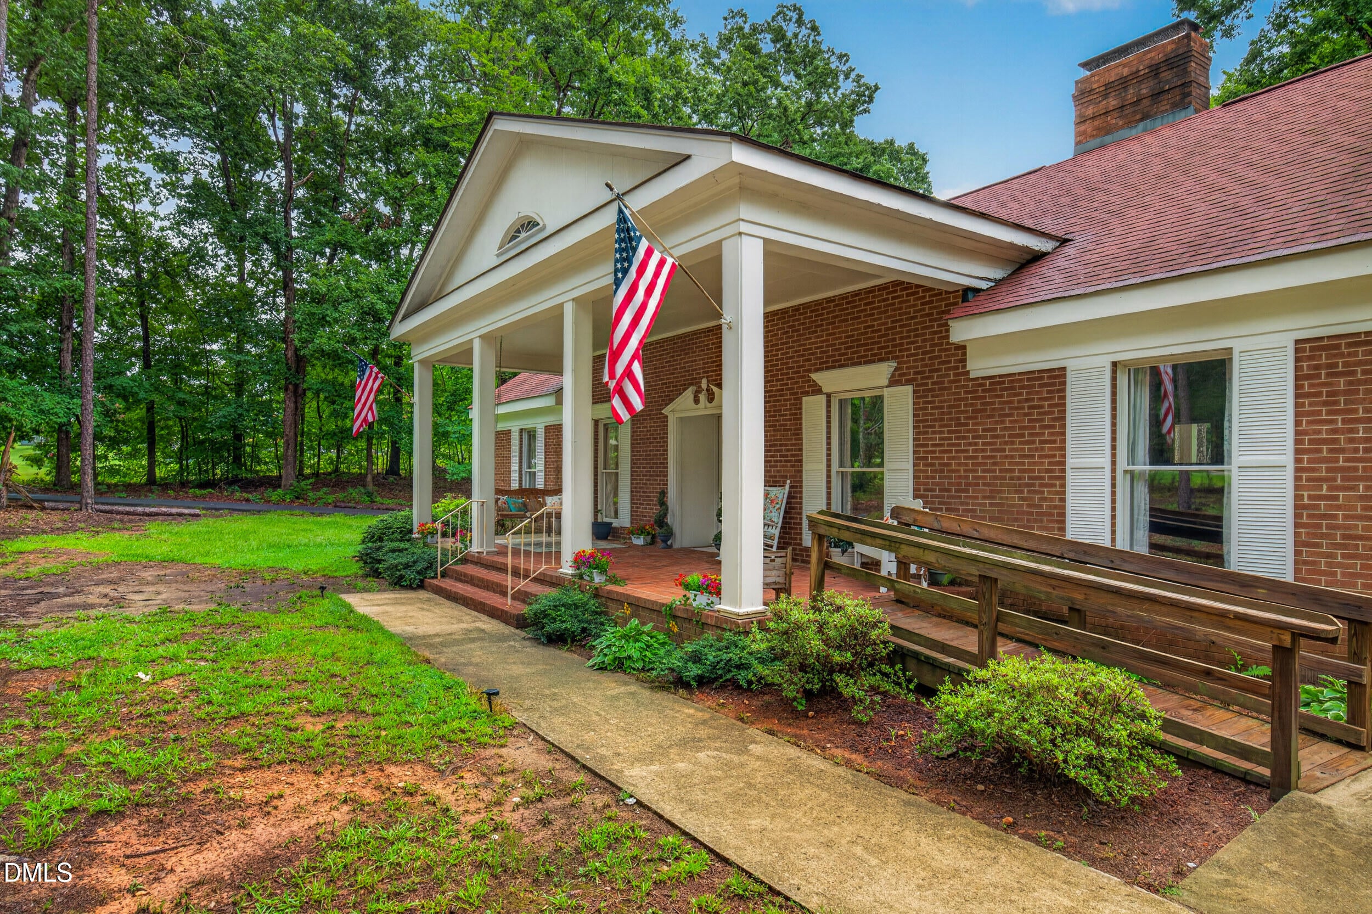
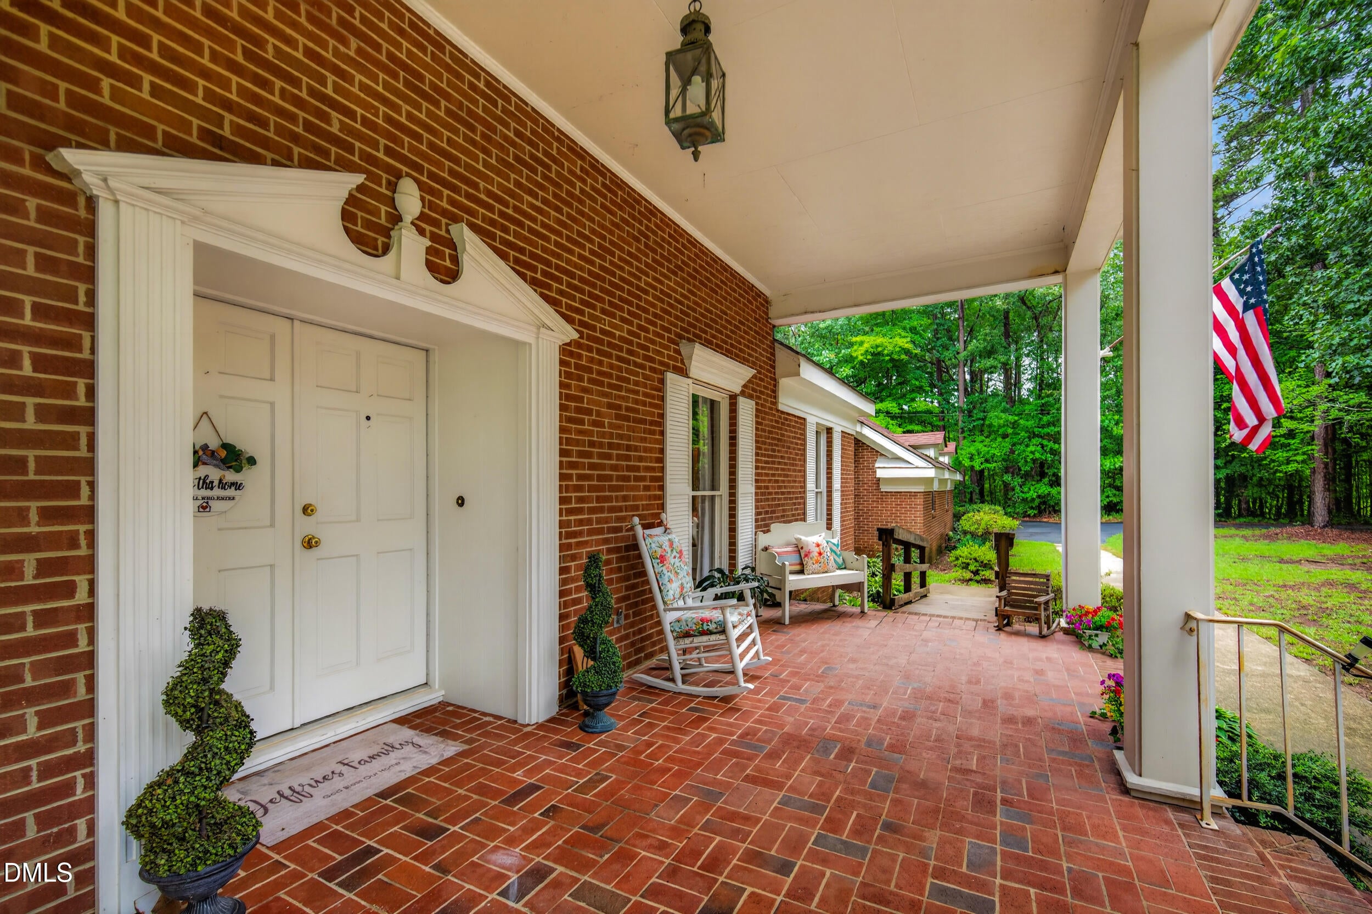
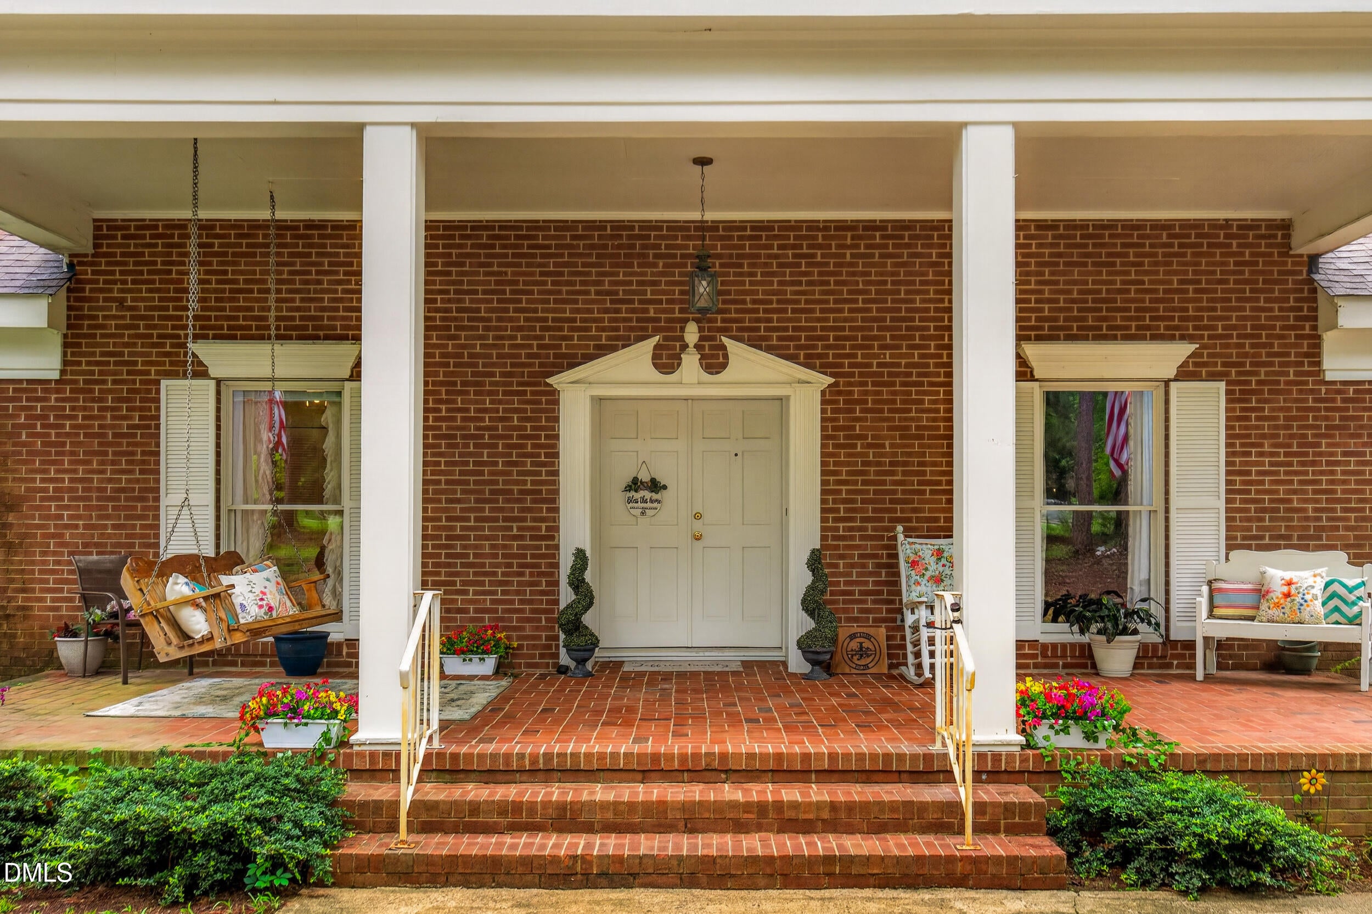
$2,806A Rare Turn-Key Opportunity! Discover timeless craftsmanship and peaceful country living in this fully furnished, solid brick home nestled on 2.09 private wooded acres. Originally built as a church parsonage, this unique property has been lovingly maintained by its first deeded owners, reflecting decades of pride in ownership. Offering 4 bedrooms, 3 full baths, plus a private office with its own entrance, this flexible floor plan is ideal for a home office, guest suite, in-law suite, or potential 5th bedroom. The handicap-accessible design provides comfort and convenience throughout. The spacious eat-in kitchen features handcrafted solid wood cabinetry, a large pantry, breakfast bar, and abundant workspace, while the formal dining room is perfect for entertaining. Relax in the inviting family room with a beautiful brick fireplace or unwind on the large covered front porch overlooking the peaceful surroundings. The primary suite offers a generously sized private bath with an oversized vanity and exceptional storage. Laminate flooring and tile run throughout the home—no carpet. Outdoor amenities include an 18' x 48' saltwater above-ground pool, back patio, paved circular driveway, attached two-car garage, detached two-bay workshop with concrete floors, an additional storage building, and plenty of room to enjoy the privacy of this wooded setting. Additional features include updated roof and flooring (2017), central vacuum, Randolph Fiber internet, additional attic storage, county water with a private well on the property, county sewer available, and no HOA. Conveniently located less than 30 miles from Southern Pines, approximately 34 miles from Asheboro, and about an hour from Raleigh. Move right in with confidence—this exceptional home is being sold fully furnished and with an acceptable offer, the seller will provide a 14-month home warranty for added peace of mind. A Rare Turn-Key Opportunity! Discover timeless craftsmanship and peaceful country living in this fully furnished, solid brick home nestled on 2.1 private wooded acres. Originally built as a church parsonage, this unique property has been lovingly maintained by its first deeded owners, reflecting decades of pride in ownership. Offering 4 bedrooms, 3 full baths, plus a private office with its own entrance, this flexible floor plan is ideal for a home office, guest suite, in-law suite, or potential 5th bedroom. The handicap-accessible design provides comfort and convenience throughout. The spacious eat-in kitchen features handcrafted solid wood cabinetry, a large pantry, breakfast bar, and abundant workspace, while the formal dining room is perfect for entertaining. Relax in the inviting family room with a beautiful brick fireplace or unwind on the large covered front porch overlooking the peaceful surroundings. The primary suite offers a generously sized private bath with an oversized vanity and exceptional storage. Laminate flooring and tile run throughout the home—no carpet. Outdoor amenities include an 18' x 48' saltwater above-ground pool, back patio, paved circular driveway, attached two-car garage, detached two-bay workshop with concrete floors, an additional storage building, and plenty of room to enjoy the privacy of this wooded setting. Additional features include updated roof and flooring (2017), central vacuum, Randolph Fiber internet, additional attic storage, county water with a private well on the property, county sewer available, and no HOA. Conveniently located less than 30 miles from Southern Pines, approximately 34 miles from Asheboro, and about an hour from Raleigh. Move right in with confidence—this exceptional home is being sold fully furnished and with an acceptable offer, the seller will provide a 14-month home warranty for added peace of mind.
| 13 hours ago | Listing updated with changes from the MLS® | |
| yesterday | Listing first seen on site |

Listings that are marked with an icon are provided courtesy of the Triangle MLS, Inc. of North Carolina, Internet Data Exchange Database. Copyright 2026 Triangle MLS, Inc. of North Carolina. All rights reserved.
Last checked: 2026-07-29 10:39 AM UTC
Did you know? You can invite friends and family to your search. They can join your search, rate and discuss listings with you.