Save
Ask
Tour
Hide
Share
$350,000
1 Day On Site

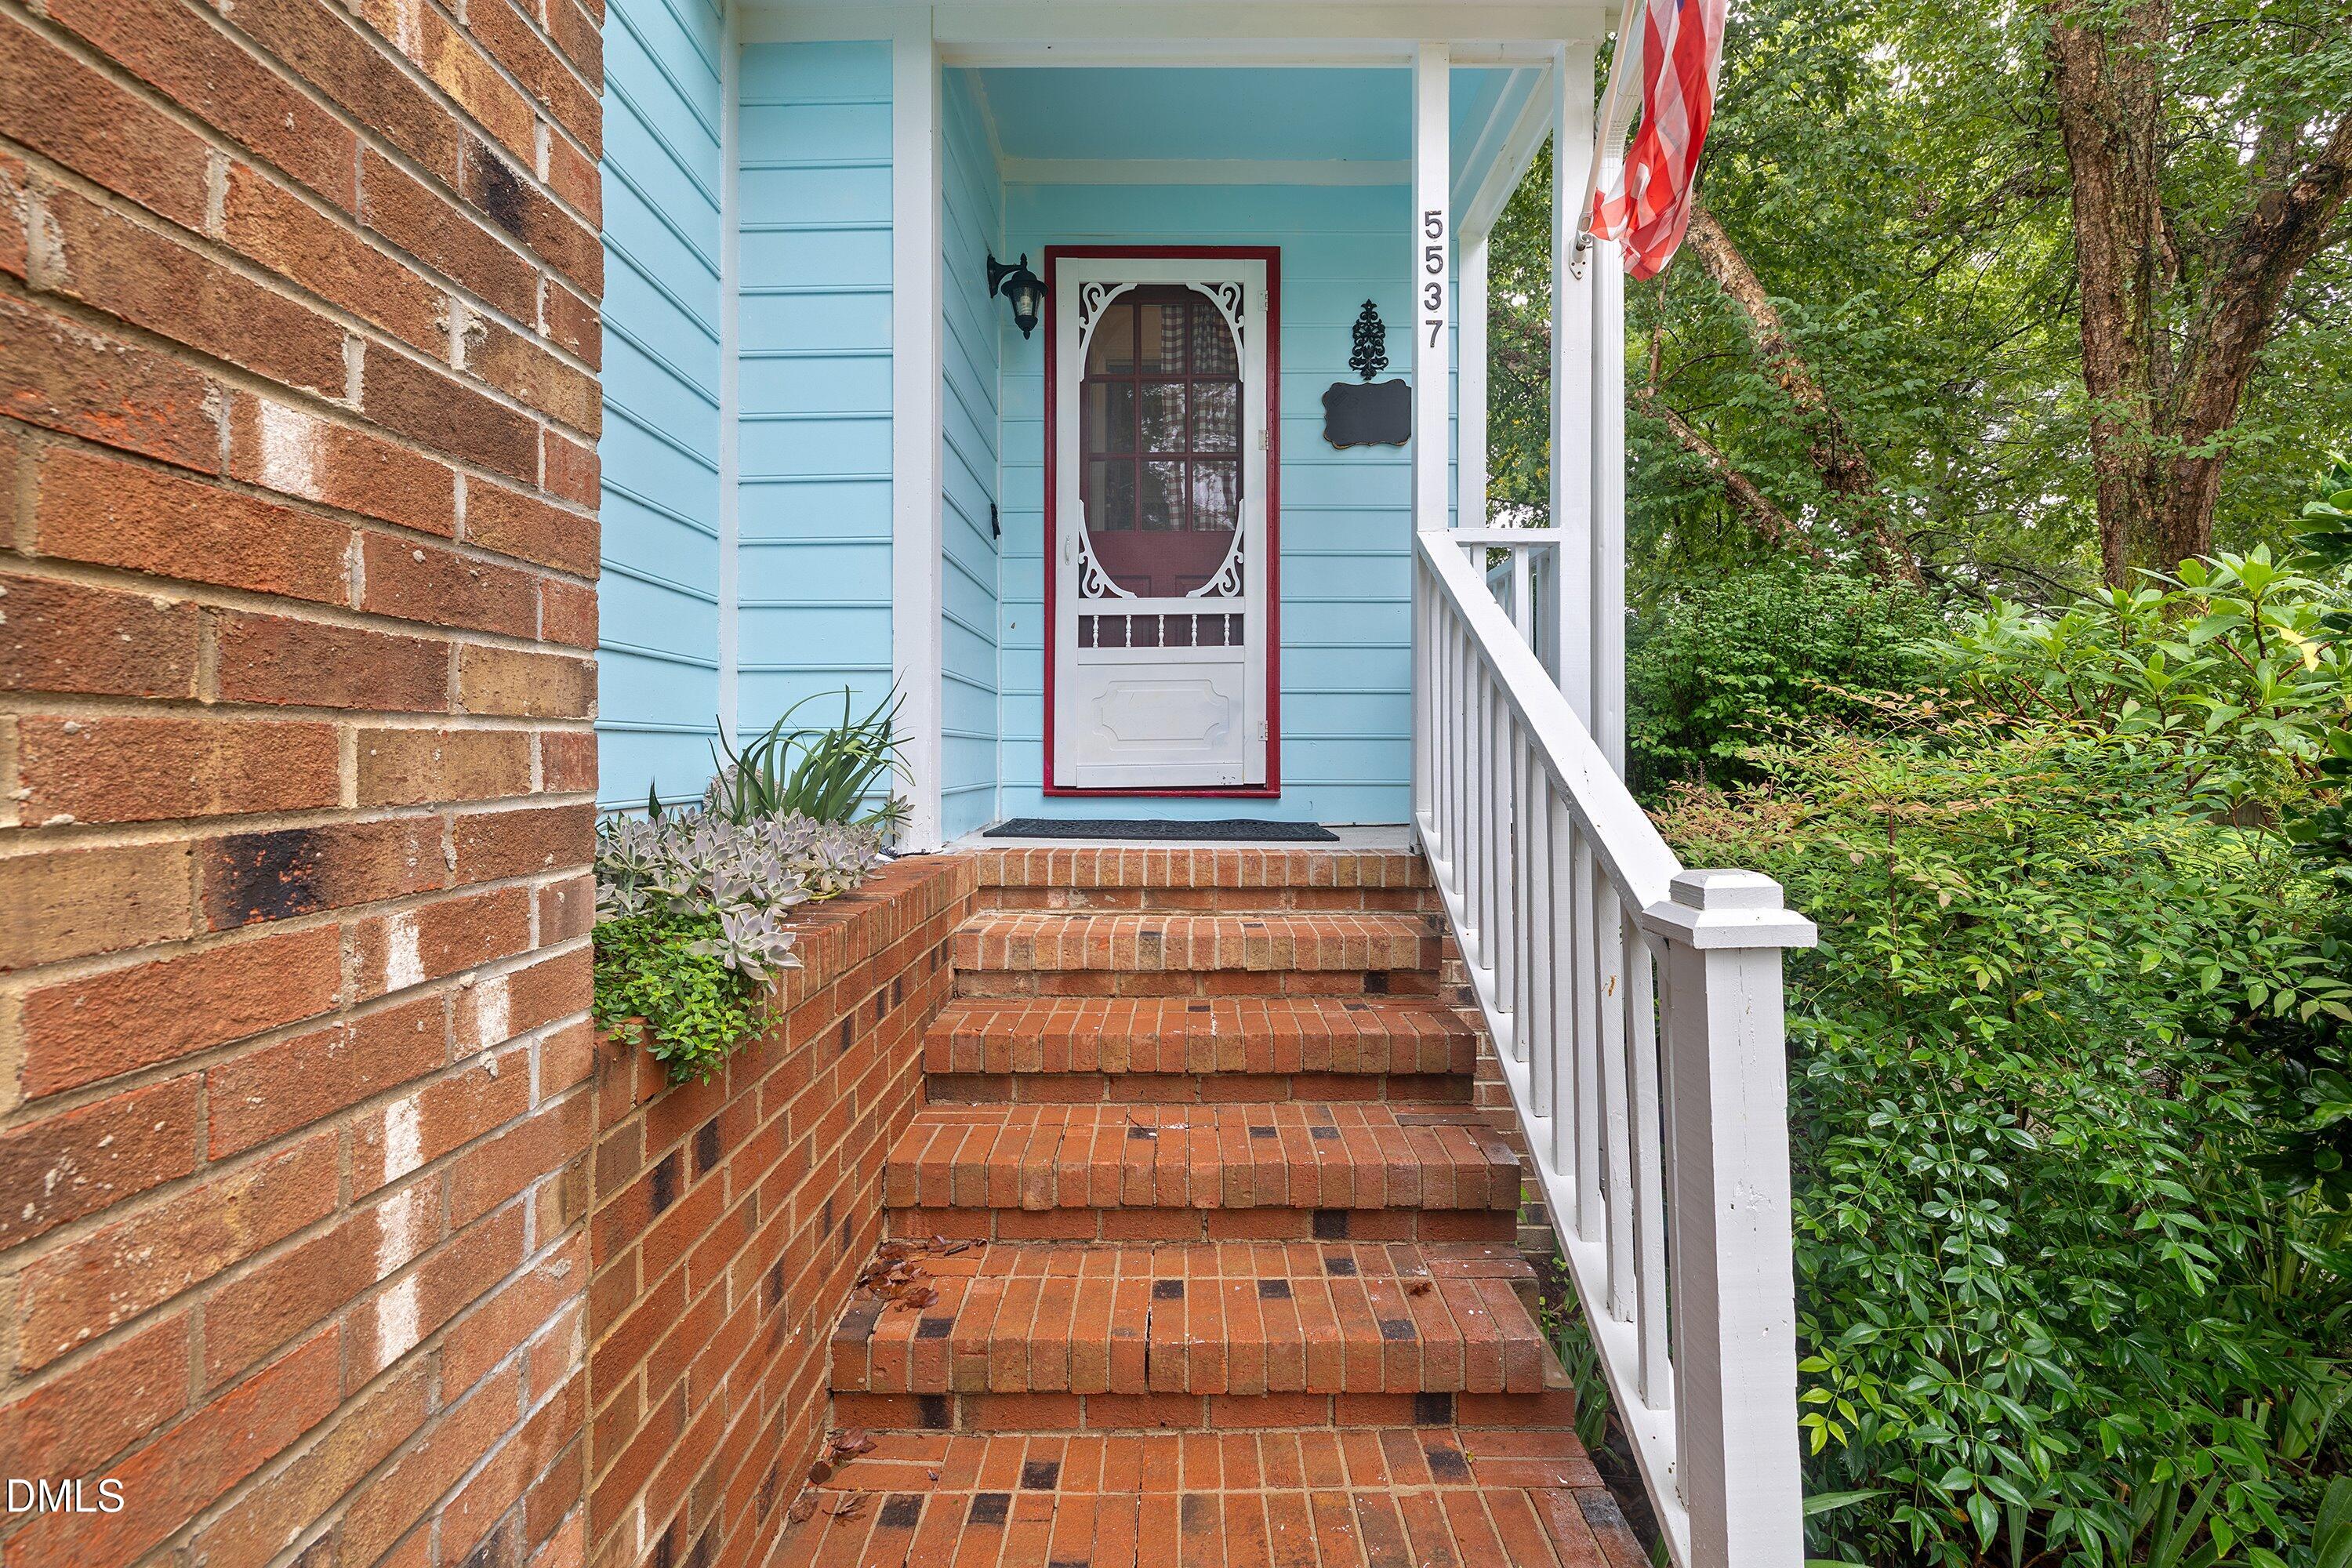
5537 Dunallie Drive
Fuquay Varina, NC 27526

For Sale|Single Family Residence|Active
3
Beds
2
Total Baths
2
Full Baths
1,465
SqFt
$239
/SqFt
1987
Built
Subdivision:
Dunallie Downs
County:
Wake
Call Now: (919) 605-7569
Is this the listing for you? We can help make it yours.
(919) 605-7569
5537 Dunallie Drive5537 Dunallie Drive5537 Dunallie Drive5537 Dunallie Drive
Save
Ask
Tour
Hide
Share

Mortgage Calculator

Monthly Payment (Est.)

$1,597
Calculator powered by Showcase IDX, a Constellation1 Company. Copyright ©2026 Information is deemed reliable but not guaranteed.

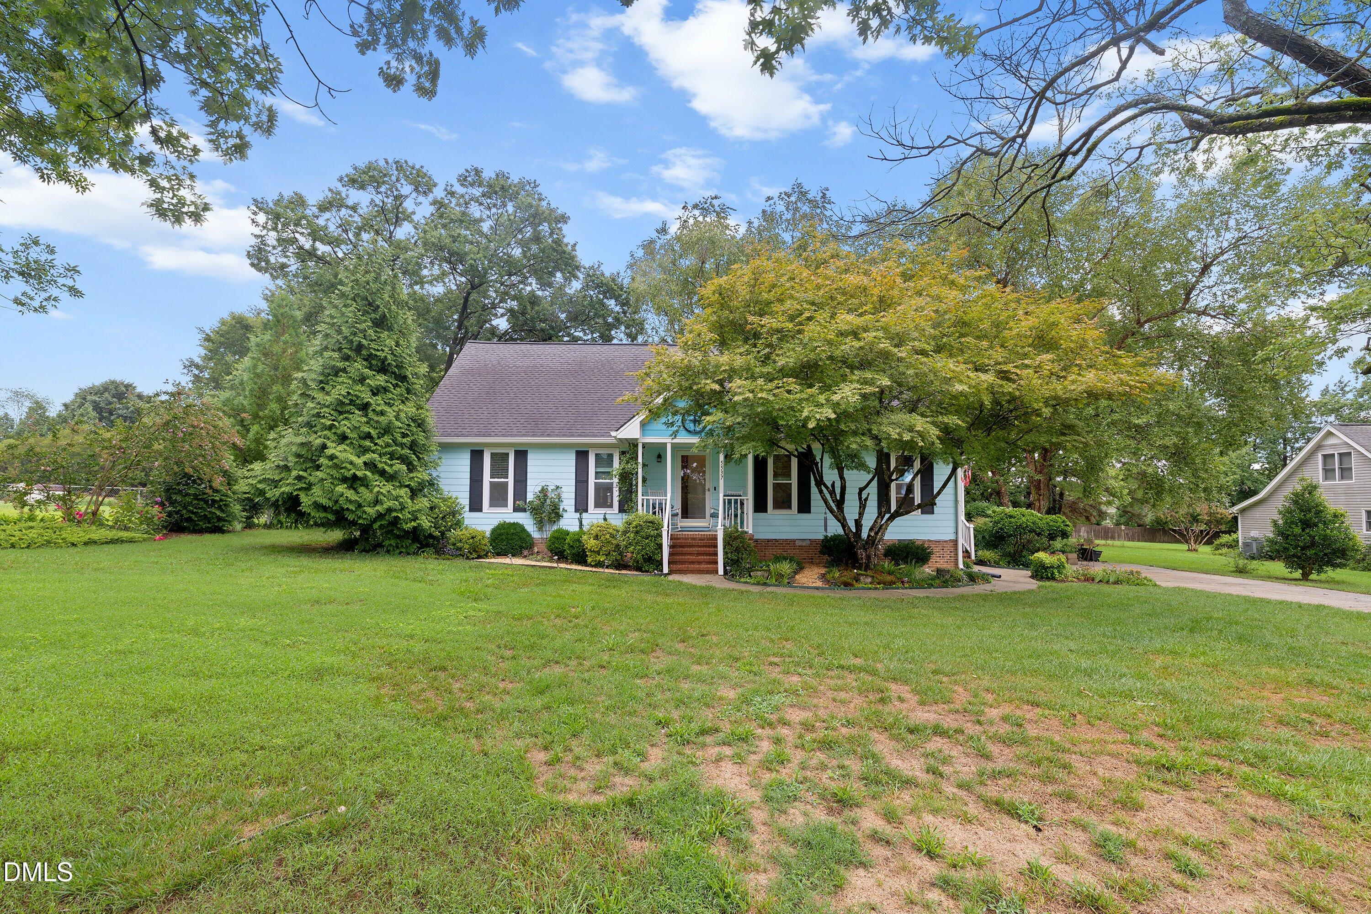
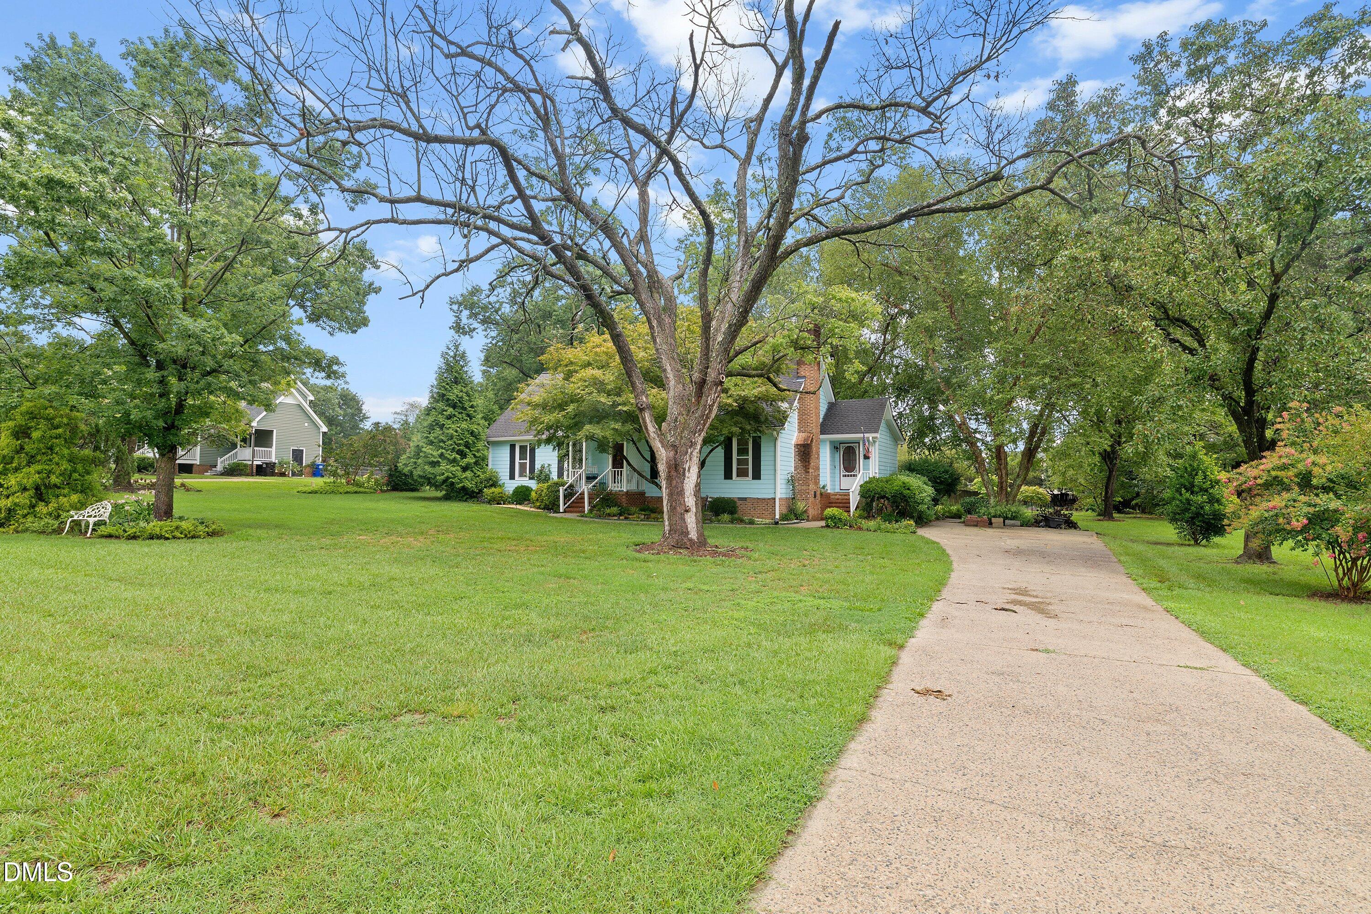
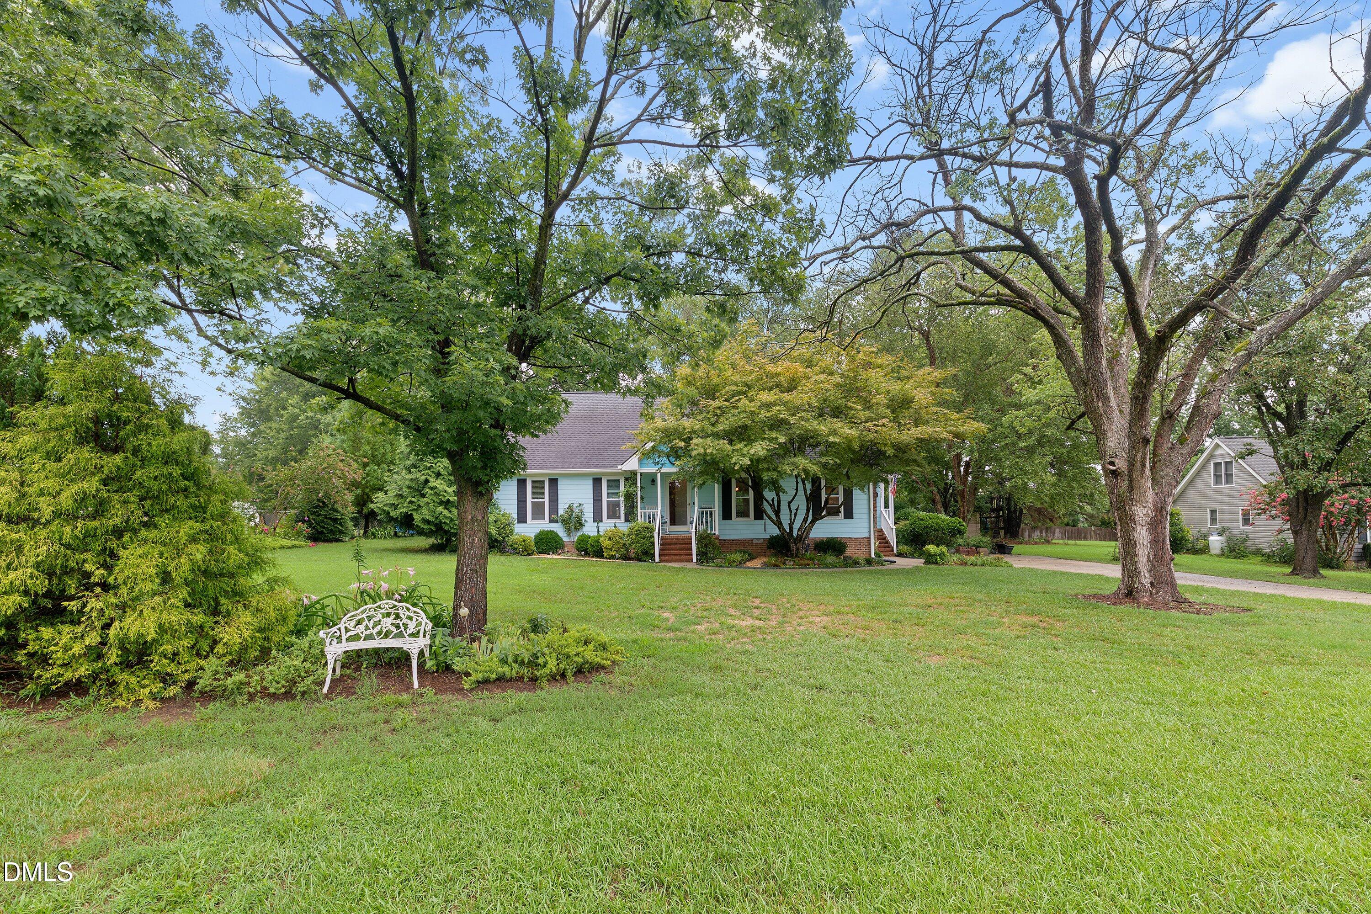
Welcome to your dream retreat designed for effortless, low-maintenance comfort. This exceptional home offers complete one-level living, featuring a spacious and inviting layout that seamlessly connects every room. The light-filled living room serves as the heart of the home, centered around a classic brick, wood-burning fireplace perfect for cozy evenings. Adjacent to the living area, you will find a bright, cheerful kitchen that flows gracefully into a lovely dining room highlighted by a charming bay window. The primary bedroom suite is a true sanctuary, complete with a private bathroom featuring a dual vanity, a easy-access walk-in shower, and a generous walk-in closet. Two additional main-floor bedrooms offer ideal space for guests, a hobby room, or a cozy reading den. For those who desire extra storage or future expansion, a convenient walk-up attic provides incredible flexibility to easily create a future bonus room or dedicated home office. Step outside to discover a large, beautiful, and peaceful backyard that serves as your own private oasis. The expansive deck is ideal for outdoor dining or morning coffee, while the included storage shed adds practical convenience to this serene, easy-living property.

Save
Ask
Tour
Hide
Share
Listing Snapshot
Price 
$350,000
Days On Site 
1 Day
Bedrooms 
3
Inside Area (SqFt) 
1,465 sqft
Total Baths 
2
Full Baths 
2
Partial Baths 
N/A
Lot Size 
0.7 Acres
Year Built 
1987
MLS® Number 
10182677
Status 
Active
Property Tax 
$1,955.54
HOA/Condo/Coop Fees 
N/A
Sq Ft Source 
N/A
Friends & Family
Recent Activity
yesterdayListing updated with changes from the MLS®
yesterdayListing first seen on site
General Features
Acres 
0.7
Foundation 
Block
Levels 
One
Property Sub Type 
Single Family Residence
Sewer 
Septic Tank
Special Circumstances 
Standard
SqFt Above 
1465
SqFt Total 
1465
Style 
Ranch
Water Source 
Shared Well
Zoning 
RA
Interior Features
Appliances 
DishwasherElectric Range
Cooling 
Central Air
Fireplace 
Yes
Fireplace Features 
Living RoomWood Burning
Fireplaces 
1
Flooring 
CarpetHardwoodLaminate
Heating 
Heat Pump
Interior 
Double VanityPantryMaster Downstairs
Main Level Bedrooms 
3
Bedroom 2 
Dimensions - 10.9 x 11.5Level - Main
Bedroom 3 
Dimensions - 9.8 x 11.5Level - Main
Dining Room 
Dimensions - 8.8 x 14.0Level - Main
Kitchen 
Dimensions - 12.0 x 13.4Level - Main
Living Room 
Dimensions - 17.8 x 15.1Level - Main
Master Bedroom 
Dimensions - 14.9 x 12.0Level - Main
Save
Ask
Tour
Hide
Share
Exterior Features
Construction Details 
Fiber Cement
Roof 
Shingle
Community Features
Financing Terms Available 
CashConventionalFHAVA LoanUSDA Loan
Schools
School District
Unknown
Elementary School
Wake - Banks Road Elementary
Middle School
Wake - West Lake Middle
High School
Wake - Willow Spring High School
Listing courtesy of Aimee Anderson of Aimee Anderson & Associates


Listings that are marked with an icon are provided courtesy of the Triangle MLS, Inc. of North Carolina, Internet Data Exchange Database. Copyright 2026 Triangle MLS, Inc. of North Carolina. All rights reserved.

Last checked: 2026-07-29 10:39 AM UTC

Neighborhood & Commute
Source: Walkscore
Disclosure: Community information and market data powered by Constellation Data Labs. Information is deemed reliable but not guaranteed.
Save
Ask
Tour
Hide
Share