Save
Ask
Tour
Hide
Share
$210,000
1 Day On Site

169 Perkins Road
Goldsboro, NC 27530

For Sale|Single Family Residence|Active
3
Beds
2
Total Baths
2
Full Baths
1,716
SqFt
$122
/SqFt
1972
Built
Subdivision:
Not in a Subdivision
County:
Wayne
Call Now: (919) 605-7569
Is this the listing for you? We can help make it yours.
(919) 605-7569
169 Perkins Road169 Perkins Road169 Perkins Road169 Perkins Road
Save
Ask
Tour
Hide
Share

Mortgage Calculator

Monthly Payment (Est.)

$958
Calculator powered by Showcase IDX, a Constellation1 Company. Copyright ©2026 Information is deemed reliable but not guaranteed.

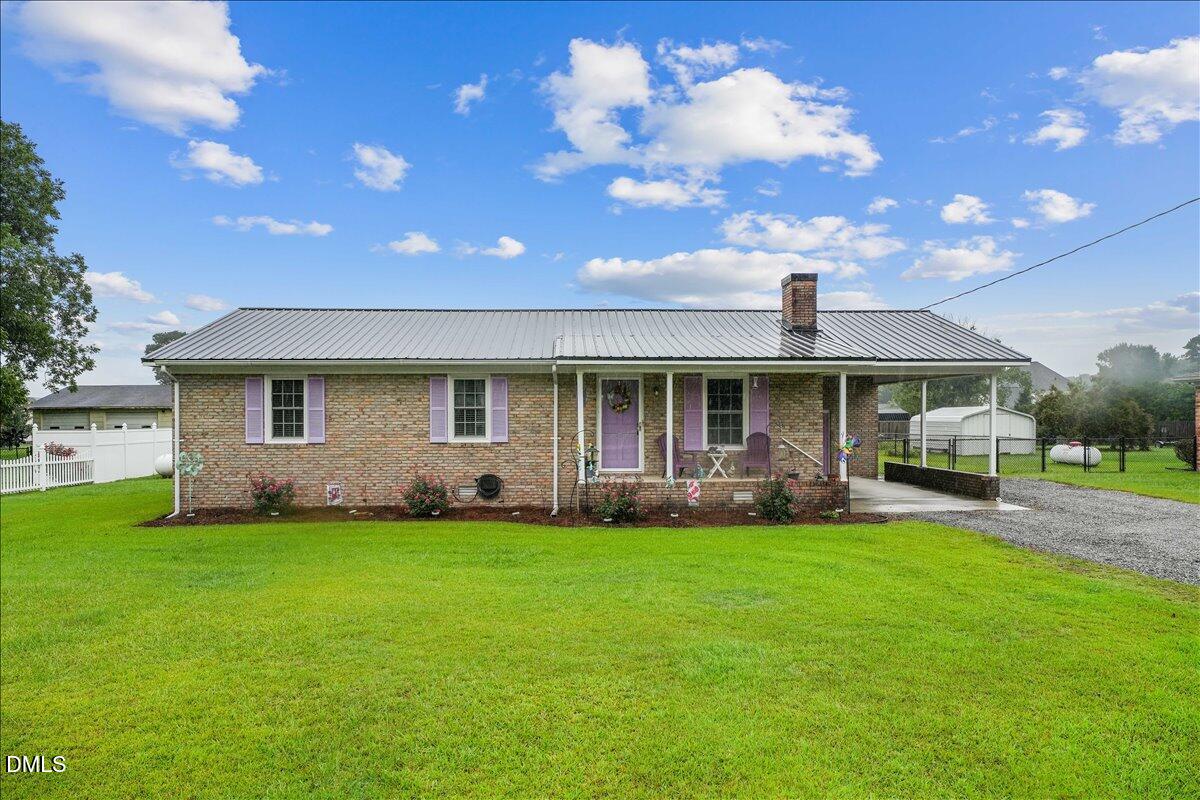
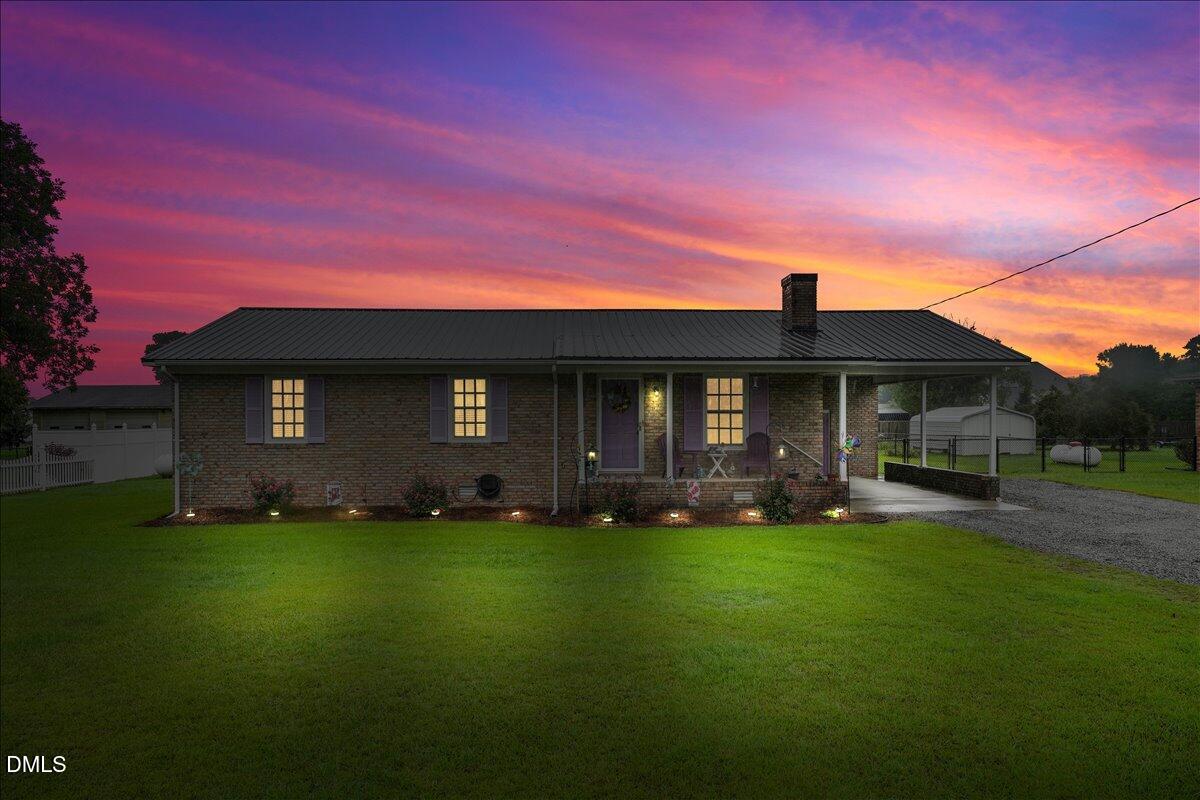
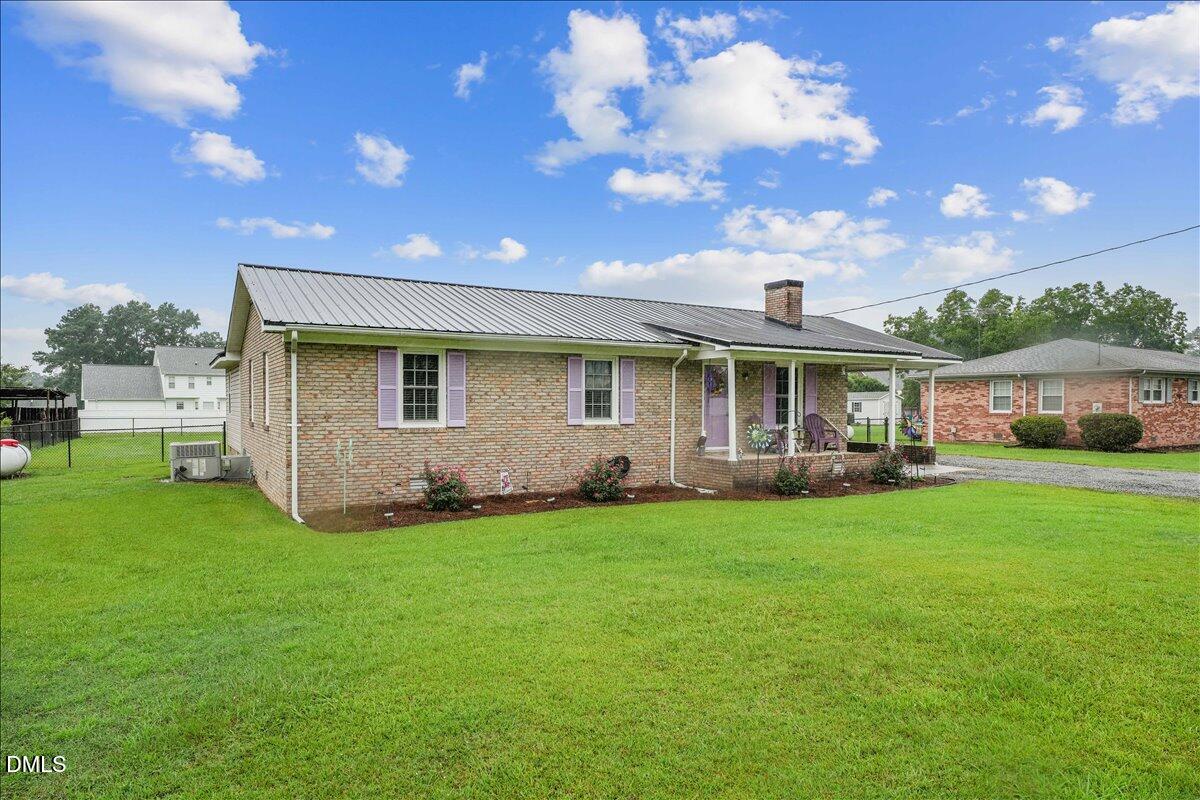
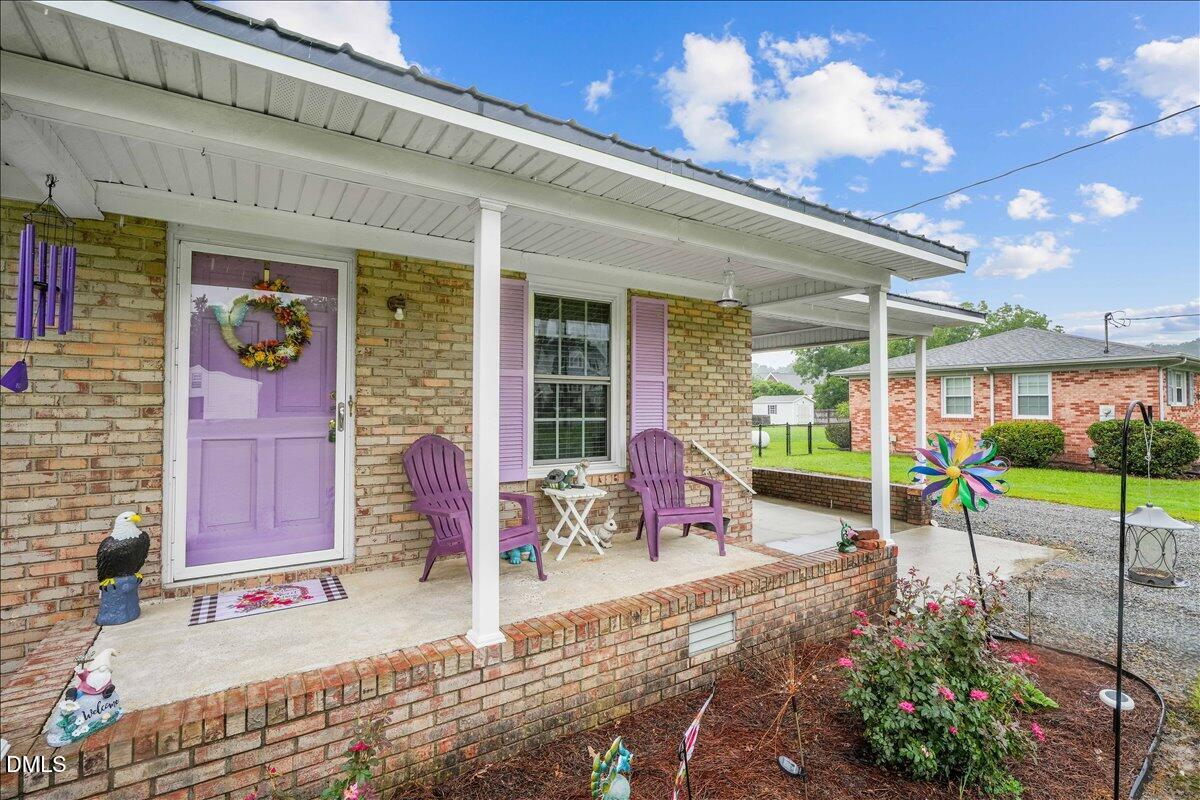
Welcome to 169 Perkins Road, where space, comfort and convenience come together in a peaceful rural setting with NO City Taxes and NO HOA/Covenants. This meticulously maintained ranch brick home offers one-level living with 3 bedrooms, 2 full bathrooms and 1,716 square feet on a 0.46-acre lot with a rocking chair front porch, back deck and fenced backyard. Inside, you will find a comfortable and functional layout featuring a welcoming living room with fireplace and gas logs. The kitchen includes a bar with seating for up to 4, providing a convenient space for casual meals, conversation or extra serving space. There is an adjoining large dining area with French doors for easy access to the back deck and backyard, creating a natural flow for outdoor dining, entertaining and everyday enjoyment. The primary bedroom suite includes a large walk-in closet and a custom bathroom addition with a built-in vanity, generous cabinet storage and a walk-in shower. Located directly off the primary bedroom is a custom built, oversized utility & laundry room with a built-in desk and exterior access. This flexible space also features a utility sink, plenty of counter space, plus tons of cabinets perfect for storage, making it ideal for laundry, crafting, hobbies, pet care or household projects. Step outside and enjoy the large, recently painted back deck overlooking the spacious fenced backyard. The level lot provides plenty of room for pets, gardening, play and outdoor gatherings. This property also includes an attached, covered carport with a side entrance into the kitchen and a large, detached garage with lean-to at the rear of the property. The detached garage space is wired with electricity and perfect for additional parking, a dedicated workshop, storing lawn equipment, recreational gear or additional storage. Located in a desirable area of Wayne County, this property offers the quiet feel of country living while remaining close to top ranked schools, shopping, dining and recreation. The property is approximately 5 minutes from Lane Tree Golf Club, 8 minutes from shopping along U.S. Highway 70 and 15 minutes from Seymour Johnson Air Force Base.

Save
Ask
Tour
Hide
Share
Listing Snapshot
Price 
$210,000
Days On Site 
1 Day
Bedrooms 
3
Inside Area (SqFt) 
1,716 sqft
Total Baths 
2
Full Baths 
2
Partial Baths 
N/A
Lot Size 
0.46 Acres
Year Built 
1972
MLS® Number 
10182674
Status 
Active
Property Tax 
$1,261.49
HOA/Condo/Coop Fees 
N/A
Sq Ft Source 
N/A
Friends & Family
Recent Activity
yesterdayListing updated with changes from the MLS®
yesterdayListing first seen on site
General Features
Acres 
0.46
Carport 
1
Garage 
Yes
Garage Spaces 
1
Levels 
One
Parking 
PavedAdditional ParkingAttached CarportCoveredDetachedGarageGarage Faces SideGravelLightedOutsideStorageUnpavedWorkshop in Garage
Parking Spaces 
6
Property Sub Type 
Single Family Residence
Security 
Carbon Monoxide Detector(s)Security LightsSmoke Detector(s)
Sewer 
Septic Tank
Special Circumstances 
Standard
SqFt Above 
1716
SqFt Total 
1716
Style 
A-FrameRanch
Utilities 
Cable AvailableElectricity ConnectedWater ConnectedPropaneUnderground UtilitiesSee Remarks
Water Source 
PublicOtherSee Remarks
Interior Features
Appliances 
DishwasherElectric Water HeaterExhaust FanFree-Standing Electric OvenFree-Standing Electric Range
Cooling 
Ceiling Fan(s)Central Air
Fireplace 
Yes
Fireplace Features 
Gas LogLiving RoomMasonryPropaneRaised Hearth
Fireplaces 
1
Flooring 
CarpetLaminateLinoleumParquet
Heating 
Fireplace(s)Forced AirPropaneSee Remarks
Interior 
Breakfast BarCeiling Fan(s)Eat-in KitchenPantryMaster DownstairsStorageWalk-In Closet(s)
Laundry Features 
Electric Dryer HookupInsideLaundry RoomMain LevelSinkWasher HookupSee Remarks
Main Level Bedrooms 
3
Window Features 
BlindsScreensShutters
Bathroom 2 
Dimensions - 5.1 x 6.1Level - MainDescription - Guest Bathroom (Hallway)
Bedroom 2 
Dimensions - 14.1 x 11.3Level - Main
Bedroom 3 
Dimensions - 10.3 x 11.3Level - Main
Dining Room 
Dimensions - 11.9 x 11.1Level - MainDescription - Combination Kitchen/Dining Area
Kitchen 
Dimensions - 12.5 x 11.1Level - MainDescription - + bar with seating
Laundry 
Dimensions - 19.5 x 10.0Level - MainDescription - Part of large Utility Room
Living Room 
Dimensions - 16.4 x 15.2Level - MainDescription - Fireplace with Gas Logs
Master Bathroom 
Dimensions - 6.1 x 9.4Level - MainDescription - Addtl Section - Primary Bathroom
Master Bedroom 
Dimensions - 14.1 x 11.1Level - Main
Other 
Dimensions - 12.1 x 27.8Level - MainDescription - Attached Carport
Save
Ask
Tour
Hide
Share
Exterior Features
Construction Details 
Brick VeneerVinyl Siding
Exterior 
Rain GuttersStorage
Fencing 
Back YardChain LinkFencedPartial
Lot Features 
ClearedBack YardFront YardLandscapedLevel
Other Structures 
Garage(s)RV/Boat StorageShed(s)Workshop
Patio And Porch 
CoveredDeckFront PorchSide Porch
Road Frontage 
State Road
Roof 
Metal
View 
Rural
Waterview 
Rural
Windows/Doors 
BlindsScreensShutters
Community Features
Building Access 
Carport & Front Door
Financing Terms Available 
CashConventionalFHAVA LoanUSDA Loan
Roads 
Paved
School District 
https://www.waynecountyschools.org/
Schools
School District
https://www.waynecountyschools.org/
Elementary School
Wayne - Northwest Elementary School
Middle School
Wayne - Norwayne Middle School
High School
Wayne - Charles B Aycock High School
Listing courtesy of Crystal Blanton of Keller Williams Legacy


Listings that are marked with an icon are provided courtesy of the Triangle MLS, Inc. of North Carolina, Internet Data Exchange Database. Copyright 2026 Triangle MLS, Inc. of North Carolina. All rights reserved.

Last checked: 2026-07-29 10:39 AM UTC

Neighborhood & Commute
Source: Walkscore
Disclosure: Community information and market data powered by Constellation Data Labs. Information is deemed reliable but not guaranteed.
Save
Ask
Tour
Hide
Share