Save
Ask
Tour
Hide
Share
$354,890
1 Day On Site

1953 Wendell Valley Boulevard
Wendell, NC 27591

For Sale|Single Family Residence|Active
3
Beds
3
Total Baths
2
Full Baths
1
Partial Bath
1,576
SqFt
$225
/SqFt
2026
Built
Subdivision:
Wendell Falls
County:
Wake
Call Now: (919) 605-7569
Is this the listing for you? We can help make it yours.
(919) 605-7569
1953 Wendell Valley Boulevard1953 Wendell Valley Boulevard1953 Wendell Valley Boulevard1953 Wendell Valley Boulevard
Save
Ask
Tour
Hide
Share

Mortgage Calculator

Monthly Payment (Est.)

$1,619
Calculator powered by Showcase IDX, a Constellation1 Company. Copyright ©2026 Information is deemed reliable but not guaranteed.

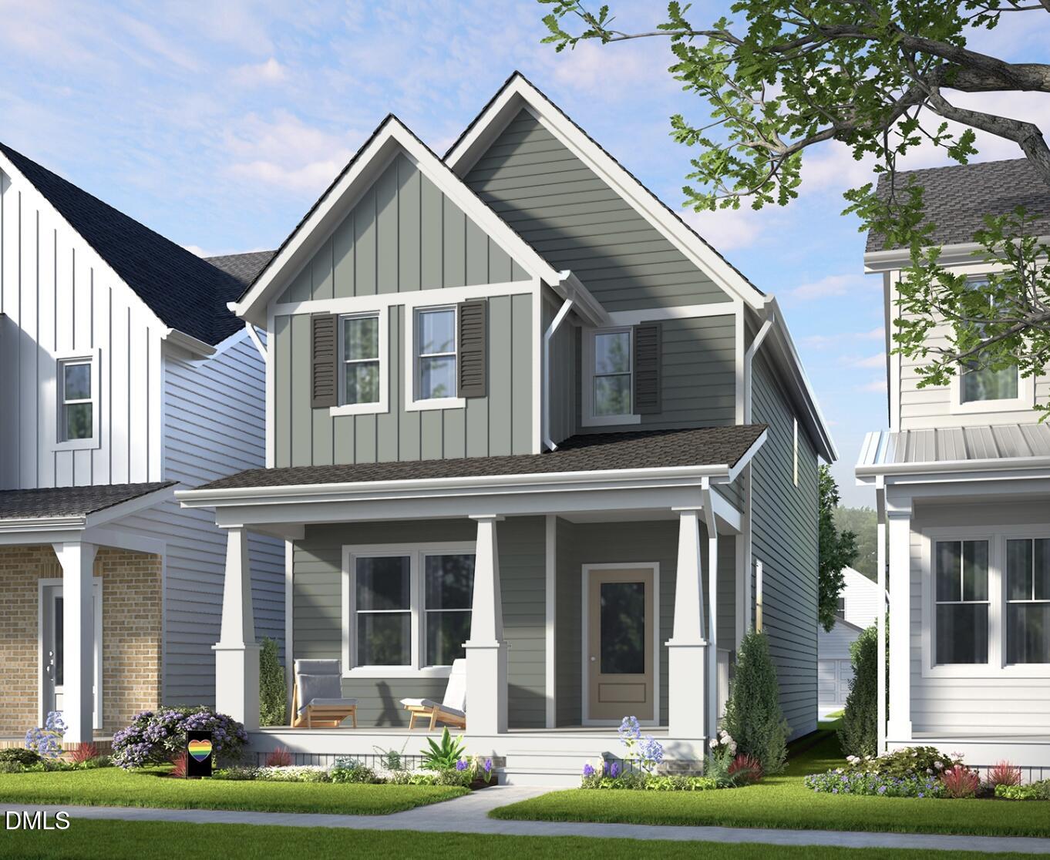
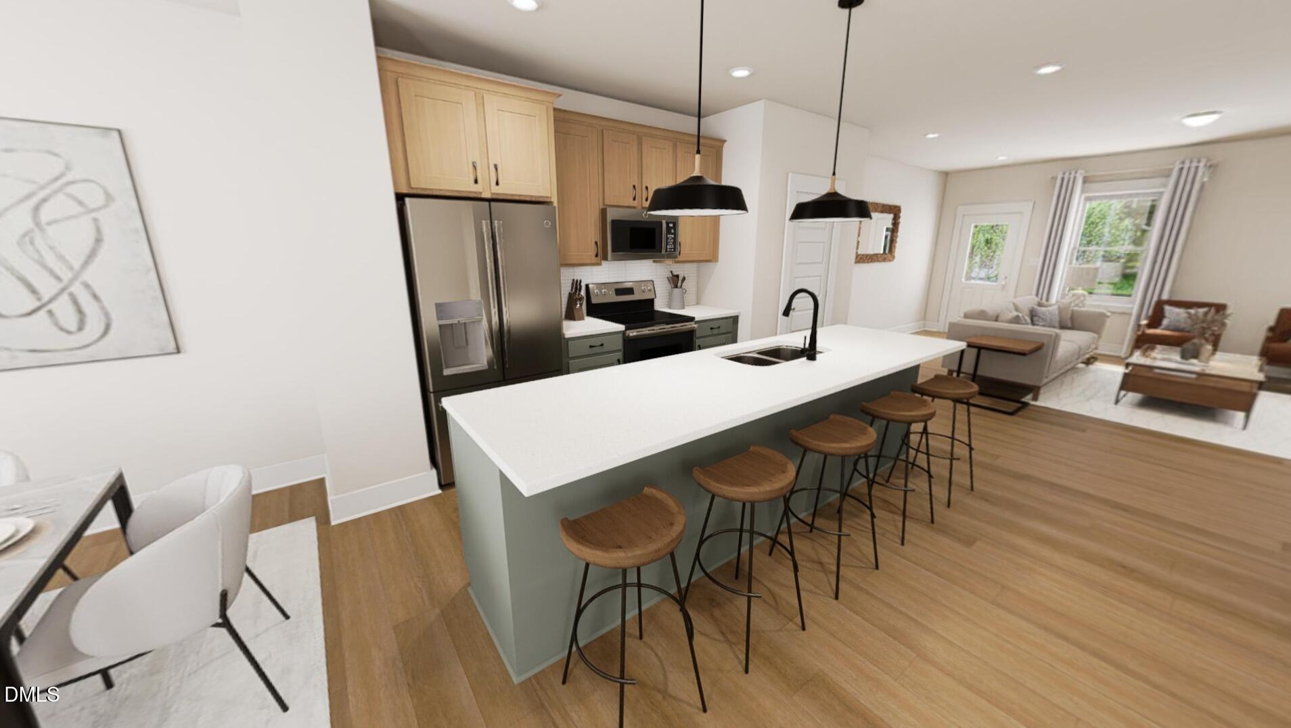
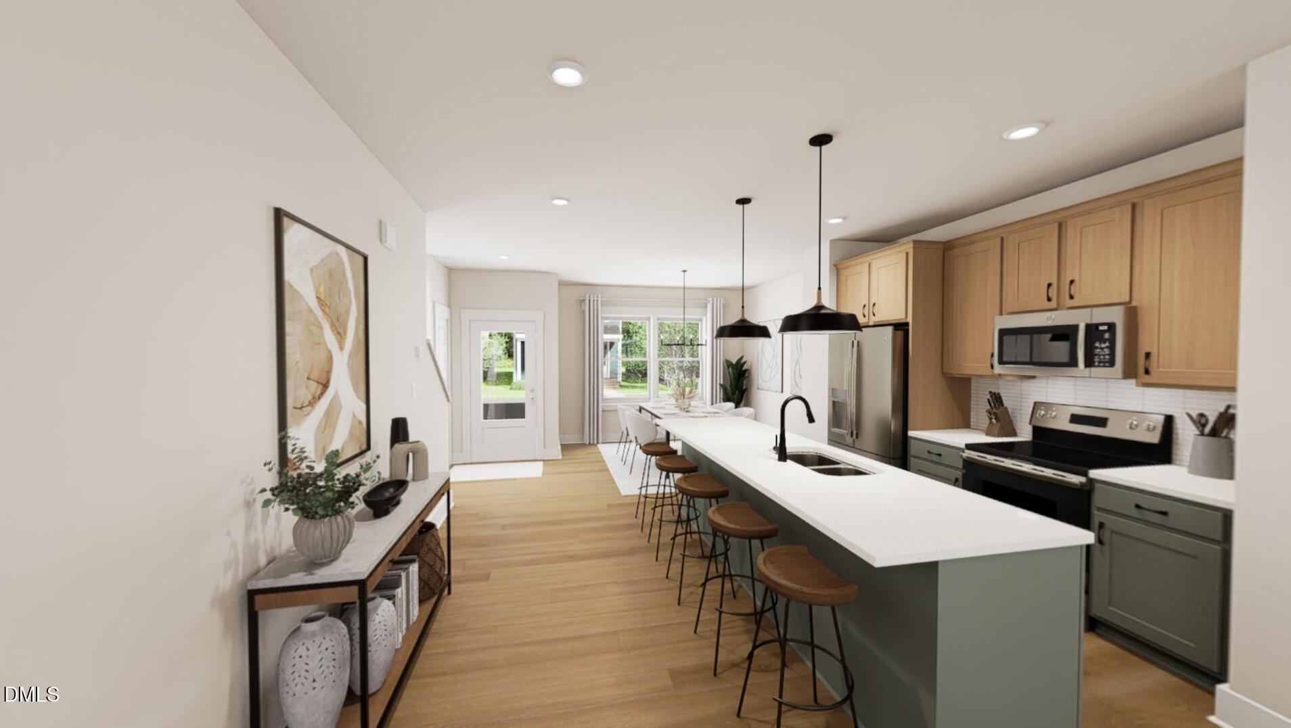
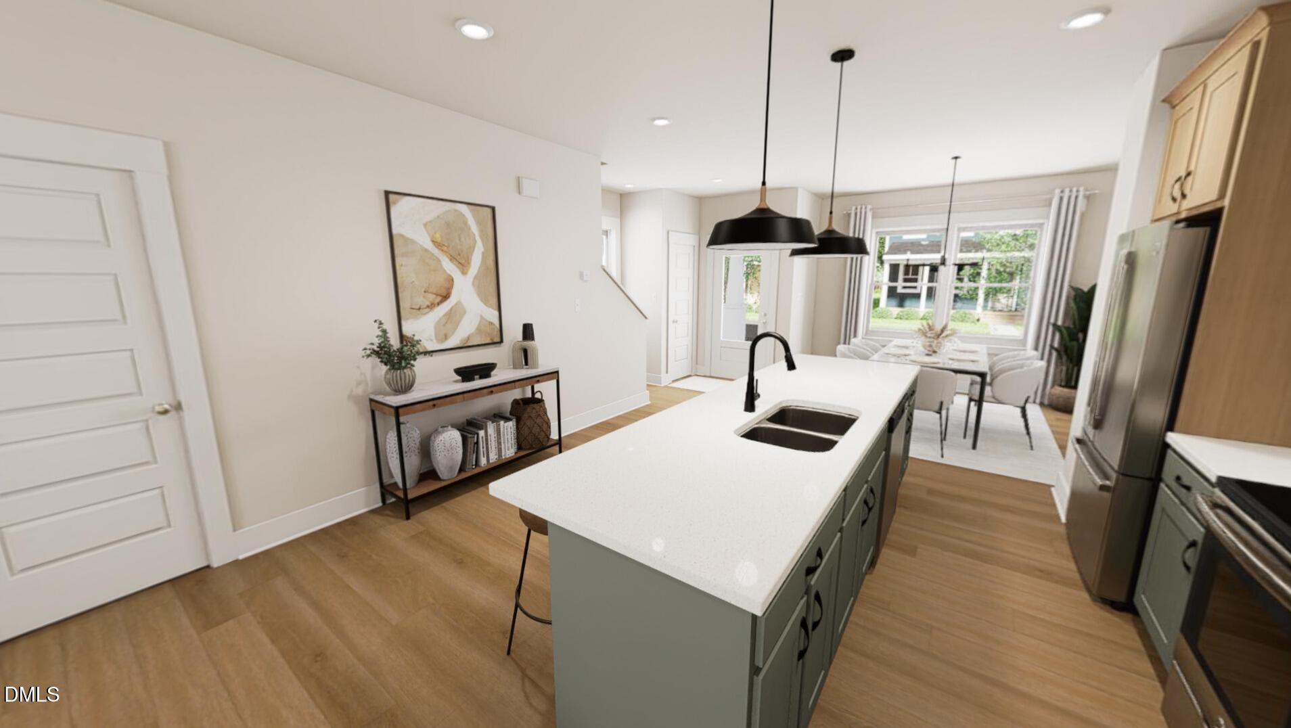
This home will be ready just in time to enjoy the pool with summer's last hurrah! Welcome to The Paper! A home that doesn't just turn the page... it rewrites the whole story. With 3 bedrooms, 2.5 baths, and layout that is intentional brilliance, this floor plan is equal parts strategy and soul. The main level flows like your favorite Sunday- easy, open, and just structured enough to feel like you have your life together (even if dinner is cereal again). At the center of it all: an oversized kitchen island made for charcuterie spreads, late night confessions, and bold declarations like ''we should host more'' (you won't, but you could). Up front, a dining space that says ''I read books'' but also ''Uber Eats knows me by name.'' A living room built for binge watching, blanket forts, and ignoring the ''Are you still watching?'' prompt like it's a personal attack. Upstairs, things get fair and square with two equally sized secondary bedrooms (no drama & no duels). The primary suite? A full on exhale. Your retreat. Your escape. Your ''I'm not answering emails after 7pm'' oasis. And then... there's the Dirty Martini Interior Package. This isn't just an interior package, it's a whole mood. Inspired by Frank Sinatra and main character energy! It layers moody green cabinets, a mid-century backsplash and matte black fixtures a palette that feels like a deep breath you didn't know you needed. It makes you want to break out into a little dance while doing everyday activities. Elevated without being annoying about it. This home will quietly outperform your expectations, and a vibe that says, ''If you're lucky enough to live here... yeah, you get it.'' Smart. Stylish. Slightly smug (in a good way). The Paper + Dirty Martini isn't just a home--it's a personality trait.

Save
Ask
Tour
Hide
Share
Listing Snapshot
Price 
$354,890
Days On Site 
1 Day
Bedrooms 
3
Inside Area (SqFt) 
1,576 sqft
Total Baths 
3
Full Baths 
2
Partial Baths 
1
Lot Size 
0.08 Acres
Year Built 
2026
MLS® Number 
10182671
Status 
Active
Property Tax 
$1.04
HOA/Condo/Coop Fees 
$105 monthly
Sq Ft Source 
N/A
Friends & Family
Recent Activity
yesterdayListing updated with changes from the MLS®
yesterdayListing first seen on site
General Features
Acres 
0.08
Garage 
Yes
Garage Spaces 
2
Green Energy Efficient 
AppliancesConstructionHVACInsulationLightingThermostatWater HeaterWindows
Levels 
Two
Parking 
PavedConcreteDetachedGarageGarage Door OpenerGarage Faces Rear
Parking Spaces 
4
Property Condition 
New Construction
Property Sub Type 
Single Family Residence
Sewer 
Public Sewer
Special Circumstances 
Standard
SqFt Above 
1576
SqFt Total 
1576
Style 
Craftsman
Utilities 
Cable AvailableElectricity AvailableNatural Gas AvailableSewer AvailableWater Available
Water Source 
Public
Interior Features
Appliances 
DishwasherDisposalENERGY STAR Qualified AppliancesFree-Standing Gas RangeGas Water HeaterMicrowavePlumbed For Ice Maker
Basement 
Crawl Space
Cooling 
Central AirElectric
Fireplace 
Yes
Fireplace Features 
Gas LogLiving Room
Fireplaces 
1
Flooring 
CarpetVinylTile
Heating 
Forced AirNatural Gas
Interior 
Double VanityKitchen IslandOpen FloorplanPantryRecessed LightingWaterSense Fixture(s)Wired for Data
Laundry Features 
Electric Dryer HookupLaundry ClosetWasher Hookup
Window Features 
Low Emissivity Windows
Bedroom 2 
Level - Second
Bedroom 3 
Level - Second
Breakfast Room 
Level - First
Family Room 
Level - First
Kitchen 
Level - First
Master Bedroom 
Level - Second
Other 
Level - FirstDescription - covered porch
Save
Ask
Tour
Hide
Share
Exterior Features
Construction Details 
BlockFiber CementHardiPlank TypeLow VOC Insulation
Exterior 
Rain Gutters
Lot Features 
Back YardLandscaped
Patio And Porch 
Front Porch
Road Frontage 
City Street
Roof 
Shingle
Windows/Doors 
Low Emissivity Windows
Community Features
Association Dues 
105
Community Features 
ClubhouseCurbsFishingFitness CenterParkPlaygroundPoolRestaurantSidewalksStreet Lights
Financing Terms Available 
CashConventionalFHAVA LoanUSDA Loan
HOA Fee Frequency 
Monthly
Roads 
Alley Paved
Schools
School District
Unknown
Elementary School
Wake County Schools
Middle School
Wake County Schools
High School
Wake County Schools
Listing courtesy of Brittain Perry of Garman Homes LLC


Listings that are marked with an icon are provided courtesy of the Triangle MLS, Inc. of North Carolina, Internet Data Exchange Database. Copyright 2026 Triangle MLS, Inc. of North Carolina. All rights reserved.

Last checked: 2026-07-29 10:39 AM UTC

Neighborhood & Commute
Source: Walkscore
Disclosure: Community information and market data powered by Constellation Data Labs. Information is deemed reliable but not guaranteed.
Save
Ask
Tour
Hide
Share