Save
Ask
Tour
Hide
Share
$399,900
1 Day On Site

500 N Duke Street 53-307
Durham, NC 27701

For Sale|Condominium|Active
1
Bed
1
Total Bath
1
Full Bath
865
SqFt
$462
/SqFt
1984
Built
Subdivision:
Bullington Warehouse Condo
County:
Durham
Call Now: (919) 605-7569
Is this the listing for you? We can help make it yours.
(919) 605-7569
500 N Duke Street 53-307500 N Duke Street 53-307500 N Duke Street 53-307500 N Duke Street 53-307
Save
Ask
Tour
Hide
Share

Mortgage Calculator

Monthly Payment (Est.)

$1,825
Calculator powered by Showcase IDX, a Constellation1 Company. Copyright ©2026 Information is deemed reliable but not guaranteed.

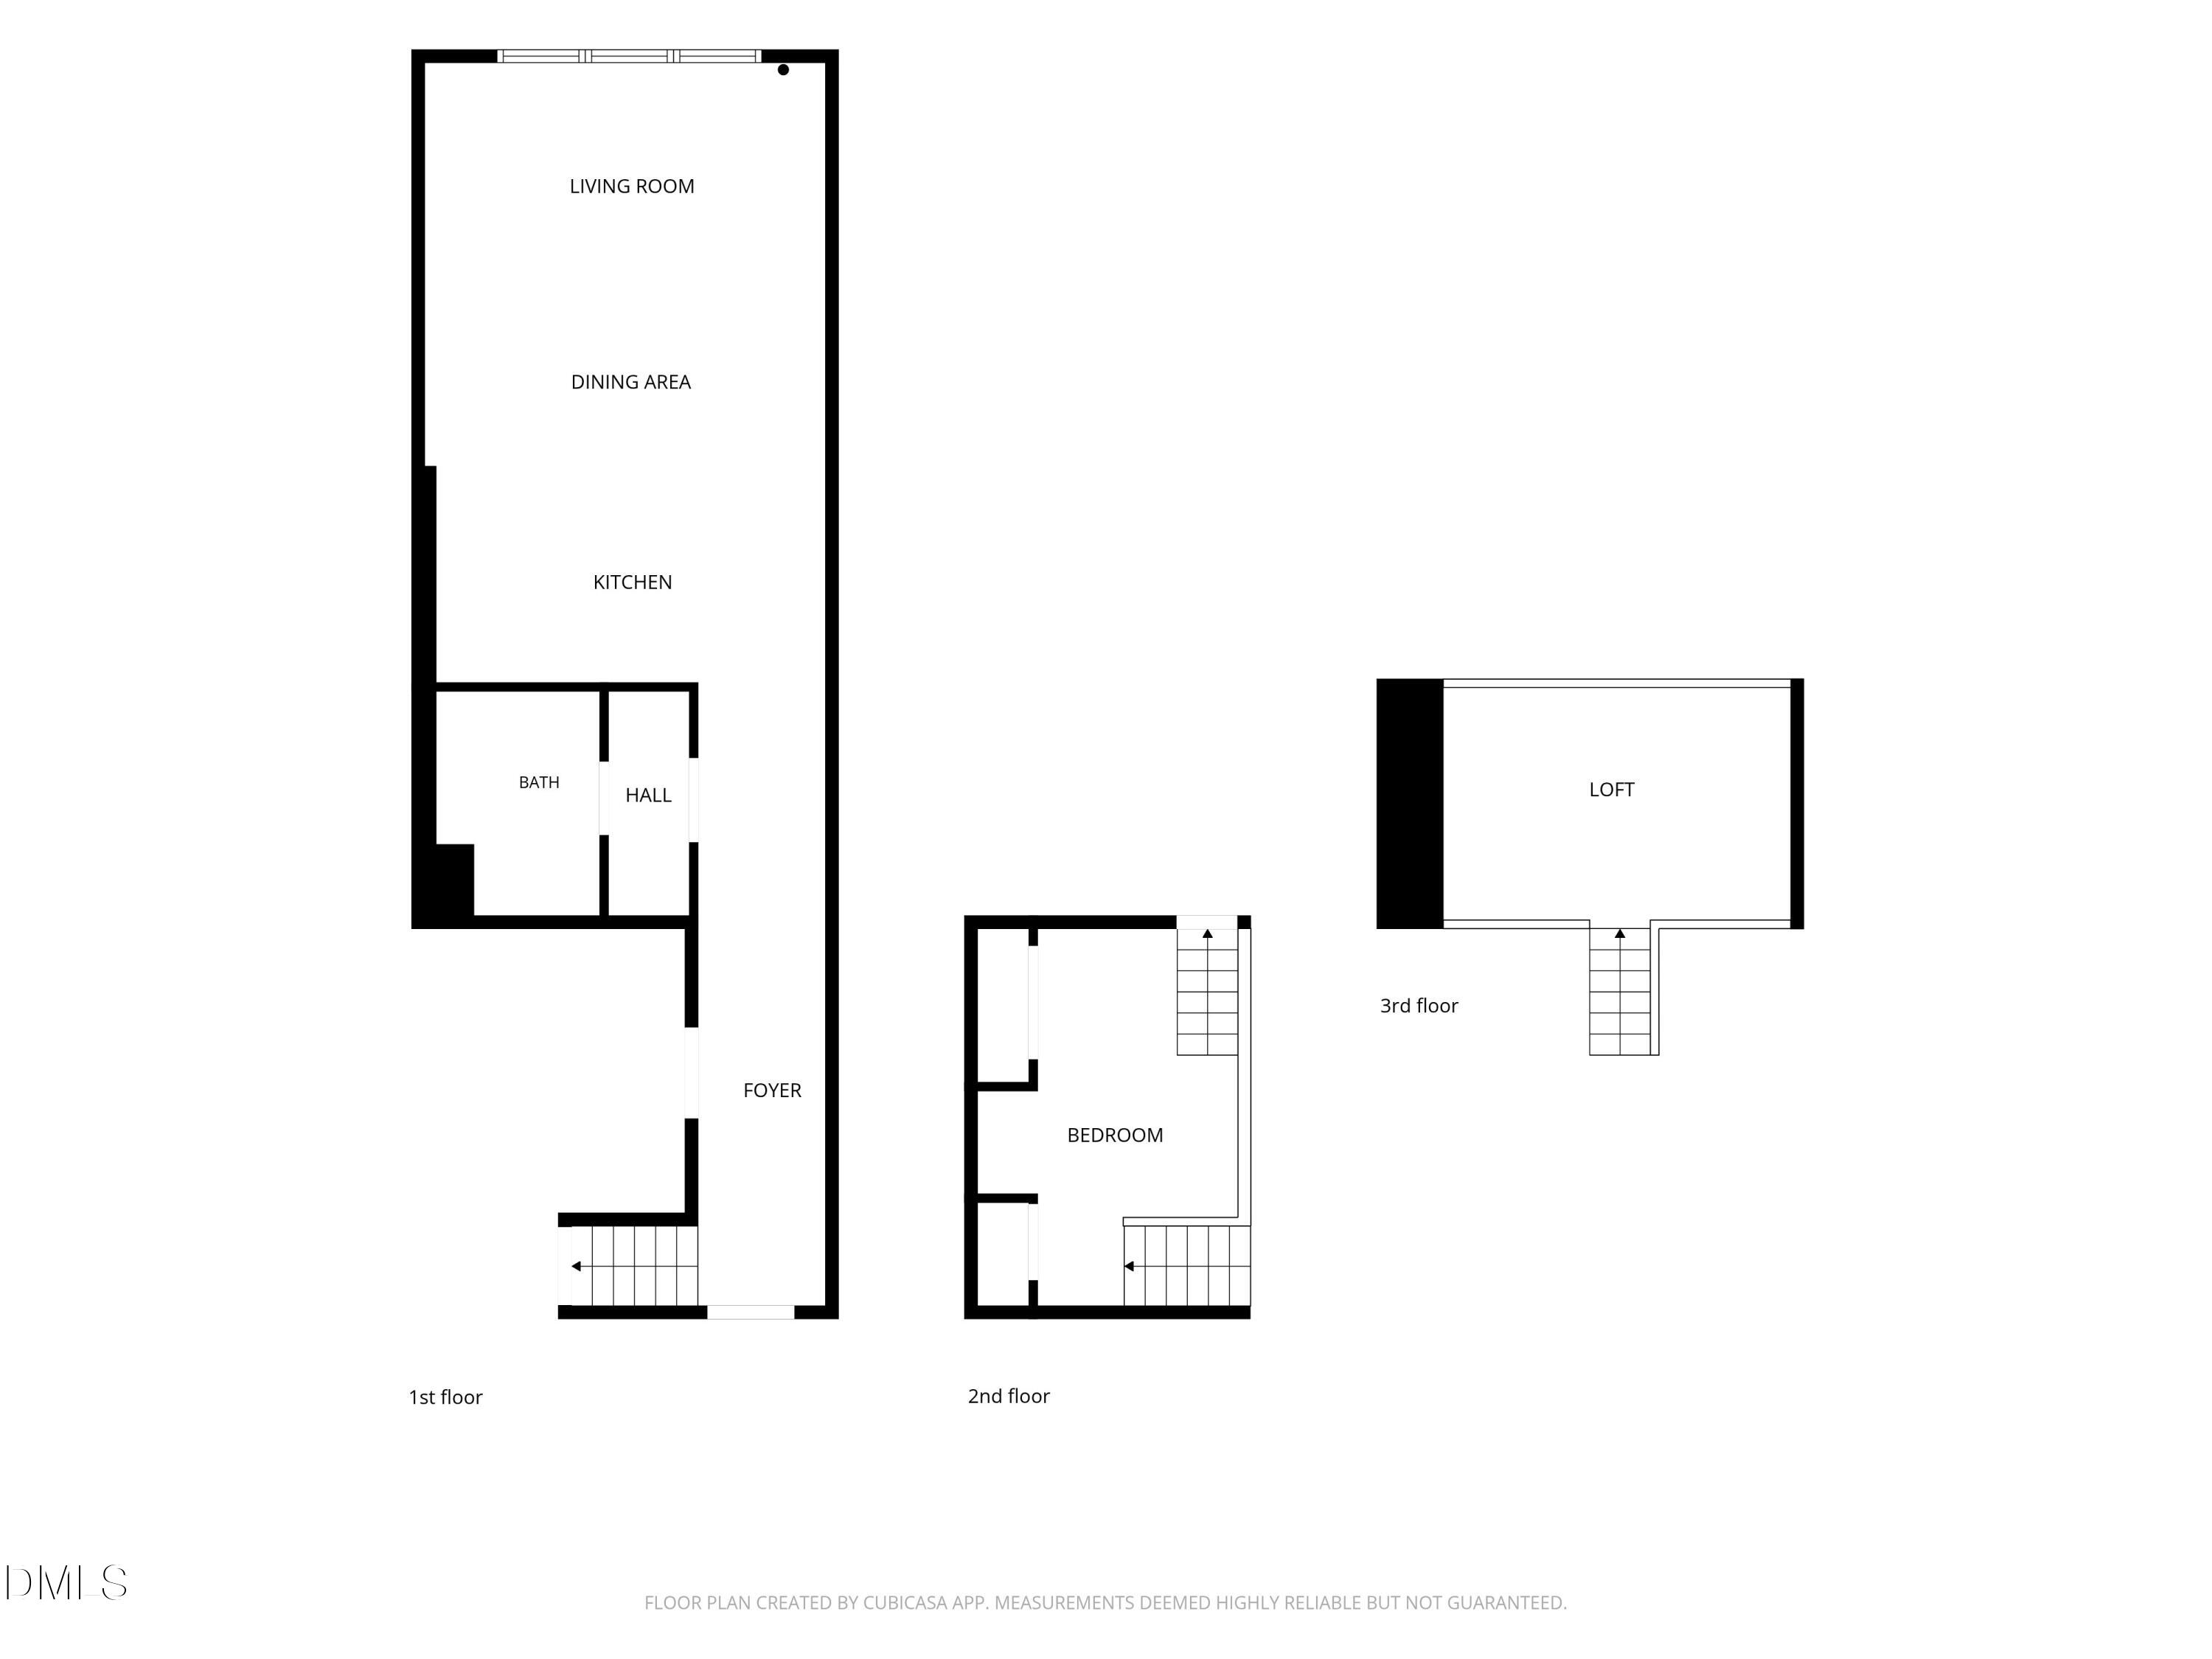
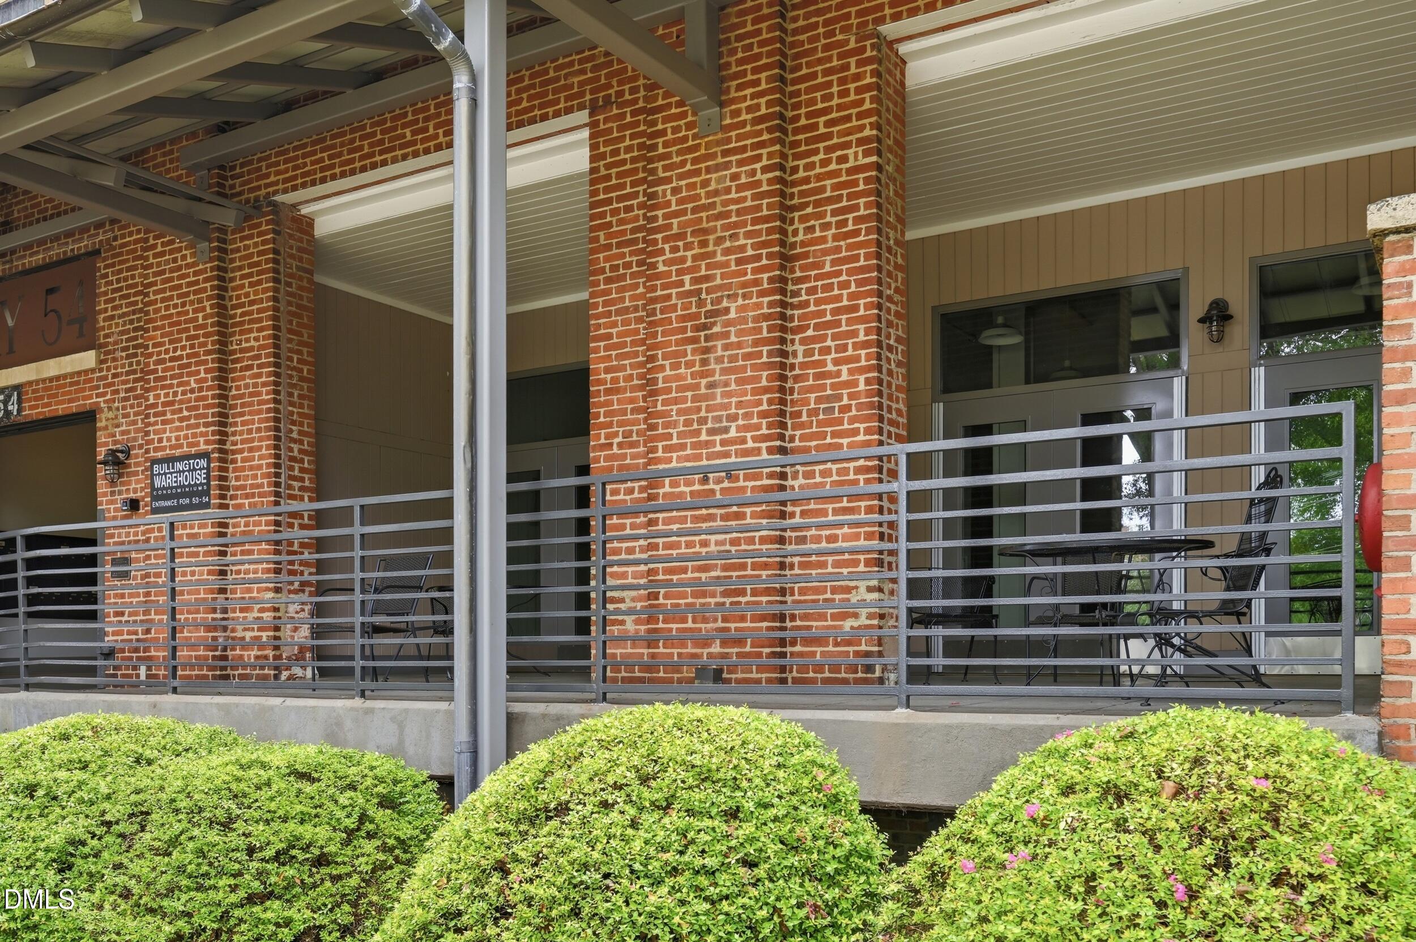
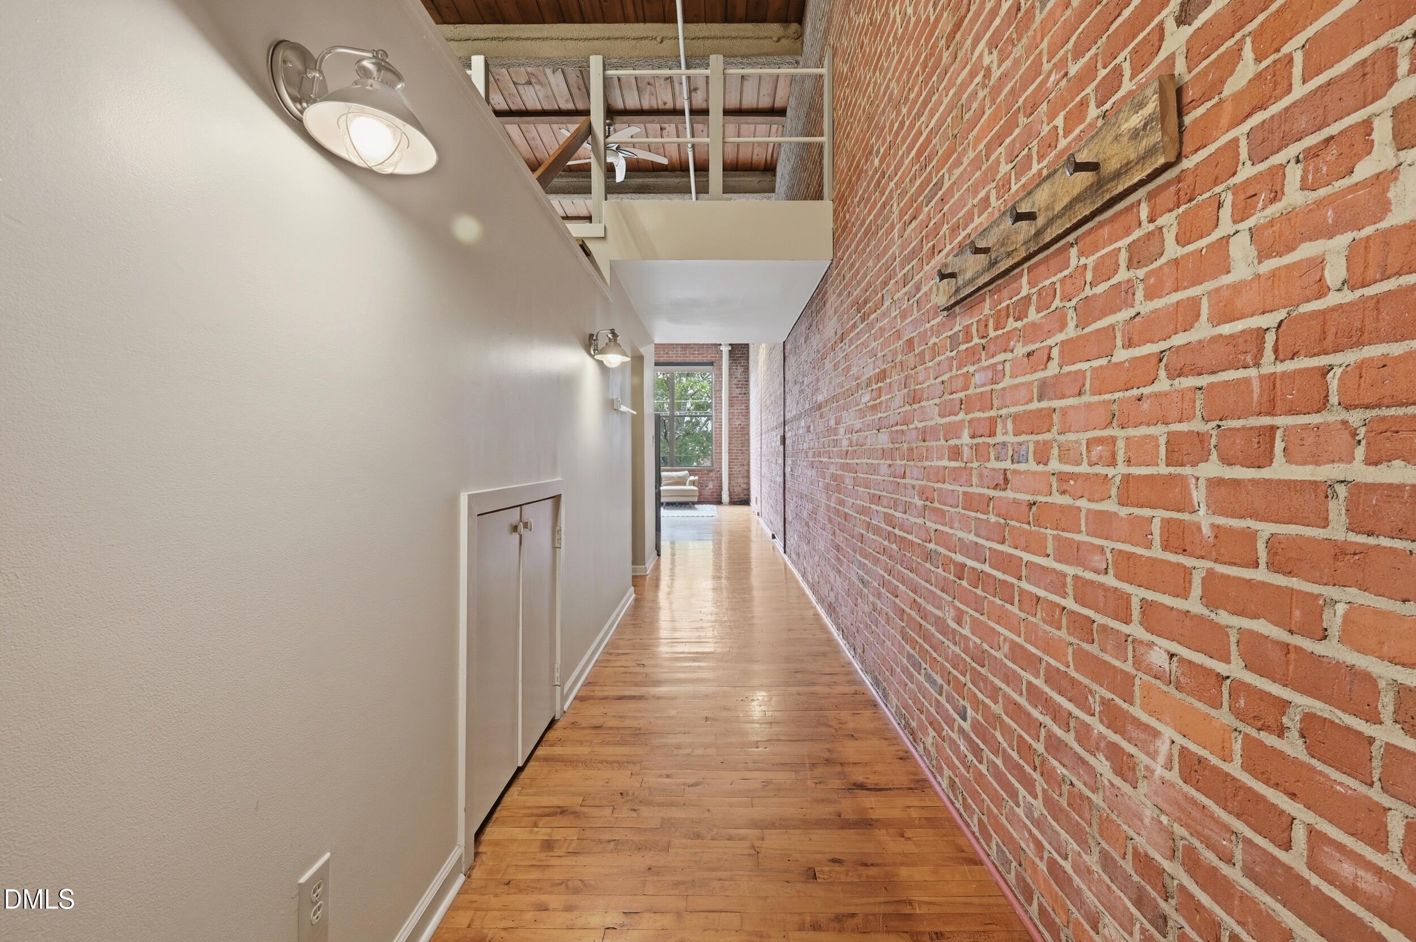
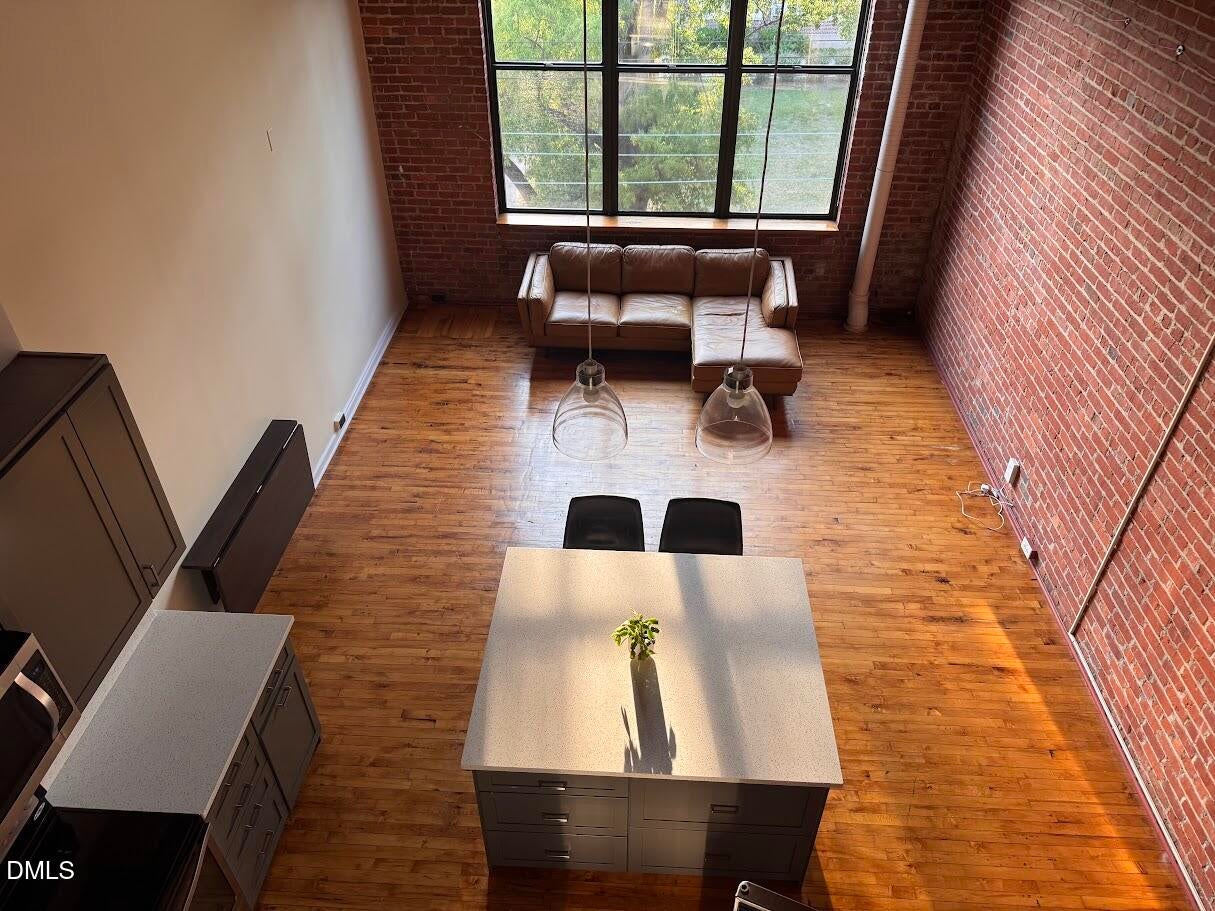
Historic Durham warehouses with huge wooden columns and historic brick construction welcomes everyone to this modern one-bedroom, one-bathroom condominium located in the Bullington Warehouse Condo community. This condo offers comfortable living in an established residential living with an awesome community. This amazing space provides efficient, functional space designed for efficient everyday living. The top third floor can also be utilized for a bed space, and the second-floor room is also suitable as an office. Situated in the heart of flourishing downtown Durham, walk to restaurants, parks, shopping, and entertainment. Locked entry by access code only is a feature of this condo community, and onsite parking is available. This home is a must see!!

Save
Ask
Tour
Hide
Share
Listing Snapshot
Price 
$399,900
Days On Site 
1 Day
Bedrooms 
1
Inside Area (SqFt) 
865 sqft
Total Baths 
1
Full Baths 
1
Partial Baths 
N/A
Lot Size 
N/A
Year Built 
1984
MLS® Number 
10182666
Status 
Active
Property Tax 
$3,668.46
HOA/Condo/Coop Fees 
$380 monthly
Sq Ft Source 
N/A
Friends & Family
Recent Activity
yesterdayListing updated with changes from the MLS®
yesterdayListing first seen on site
General Features
Foundation 
Slab
Levels 
One
Parking Spaces 
1
Property Condition 
Updated/Remodeled
Property Sub Type 
Condominium
Security 
Fire Sprinkler System
Sewer 
Public SewerSeptic Tank
Special Circumstances 
Standard
SqFt Above 
865
SqFt Total 
865
Style 
Warehouse
Utilities 
Cable AvailableElectricity ConnectedNatural Gas ConnectedWater Connected
Water Source 
Public
Interior Features
Appliances 
DishwasherElectric RangeFree-Standing Electric RangeFree-Standing RangeFree-Standing RefrigeratorMicrowaveRangeRange HoodRefrigeratorStainless Steel Appliance(s)
Cooling 
Central Air
Flooring 
CarpetHardwoodWood
Heating 
CentralForced AirNone
Interior 
Beamed CeilingsBreakfast BarCeiling Fan(s)High CeilingsKitchen IslandOpen FloorplanStone Counters
Laundry Features 
Common AreaLaundry Room
Great Room 
Kitchen 
Master Bedroom 
Level - Second
Office 
Save
Ask
Tour
Hide
Share
Exterior Features
Construction Details 
Brick
Patio And Porch 
Patio
Roof 
Membrane
View 
Downtown
Waterview 
Downtown
Community Features
Accessibility Features 
Accessible EntranceAccessible Approach with RampAccessible Common AreaCentral Living Area
Association Dues 
380
Financing Terms Available 
CashConventionalFHAVA Loan
HOA Fee Frequency 
Monthly
Schools
School District
Unknown
Elementary School
Durham - E K Powe Elementary
Middle School
Durham - Brogden Middle
High School
Durham - Riverside High
Listing courtesy of Becky Belk of Keller Williams Central


Listings that are marked with an icon are provided courtesy of the Triangle MLS, Inc. of North Carolina, Internet Data Exchange Database. Copyright 2026 Triangle MLS, Inc. of North Carolina. All rights reserved.

Last checked: 2026-07-29 10:39 AM UTC

Neighborhood & Commute
Source: Walkscore
Disclosure: Community information and market data powered by Constellation Data Labs. Information is deemed reliable but not guaranteed.
Save
Ask
Tour
Hide
Share