Save
Ask
Tour
Hide
Share
$321,999
1 Day On Site

8774 Wardle Court
Wake Forest, NC 27587

For Sale|Townhouse|Active
3
Beds
3
Total Baths
2
Full Baths
1
Partial Bath
1,714
SqFt
$188
/SqFt
2026
Built
Subdivision:
Forestville Station
County:
Wake
Call Now: (919) 605-7569
Is this the listing for you? We can help make it yours.
(919) 605-7569
8774 Wardle Court8774 Wardle Court8774 Wardle Court8774 Wardle Court
Save
Ask
Tour
Hide
Share

Mortgage Calculator

Monthly Payment (Est.)

$1,469
Calculator powered by Showcase IDX, a Constellation1 Company. Copyright ©2026 Information is deemed reliable but not guaranteed.

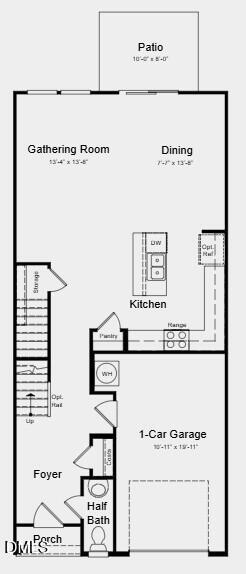
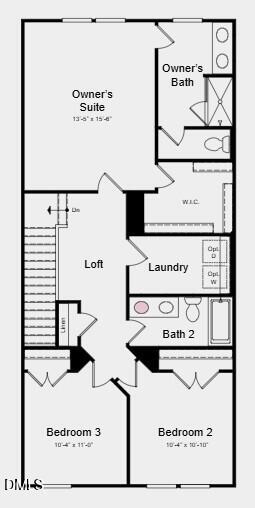
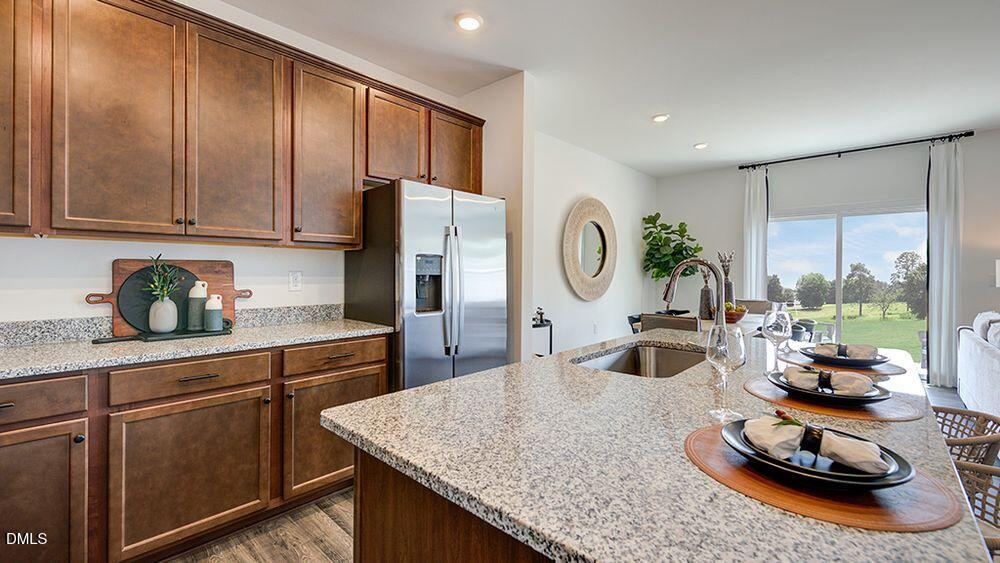
What's Special: Best Seller | Flat Lot | Spacious Kitchen | West Facing Lot. New Construction - November Completion! Built by America's Most Trusted Home Builder. Welcome to the Sage at 8774 Wardle Court in Forestville Station! This thoughtfully designed townhome offers an open-concept main level where the kitchen, dining area, and gathering room come together to create a comfortable space for everyday living and hosting guests. The kitchen features a spacious island, pantry storage, and easy access to the patio for outdoor enjoyment. Upstairs, a versatile loft provides flexible space for a home office, media room, or hobbies. The private primary suite serves as a spa-like escape with a spacious walk-in closet and a well-appointed bath designed for relaxation. Two secondary bedrooms, a full bath, and a conveniently located laundry room complete the second floor, providing comfort and convenience throughout. Forestville Station offers Wake County Schools: Forestville Station: Sanford Creek Elem, Rolesville Middle & High. Close to I-540 and I-40, you'll have quick access to downtown Raleigh, Durham, Chapel Hill, Raleigh- Durham International Airport, Research Triangle Park and so much more. Discover more reasons to love our townhomes for sale in Raleigh, NC. Additional Highlights Include: laminate treads on stairs and additional sink at secondary bath. Photos are for representative purposes only. MLS#10182661

Save
Ask
Tour
Hide
Share
Listing Snapshot
Price 
$321,999
Days On Site 
1 Day
Bedrooms 
3
Inside Area (SqFt) 
1,714 sqft
Total Baths 
3
Full Baths 
2
Partial Baths 
1
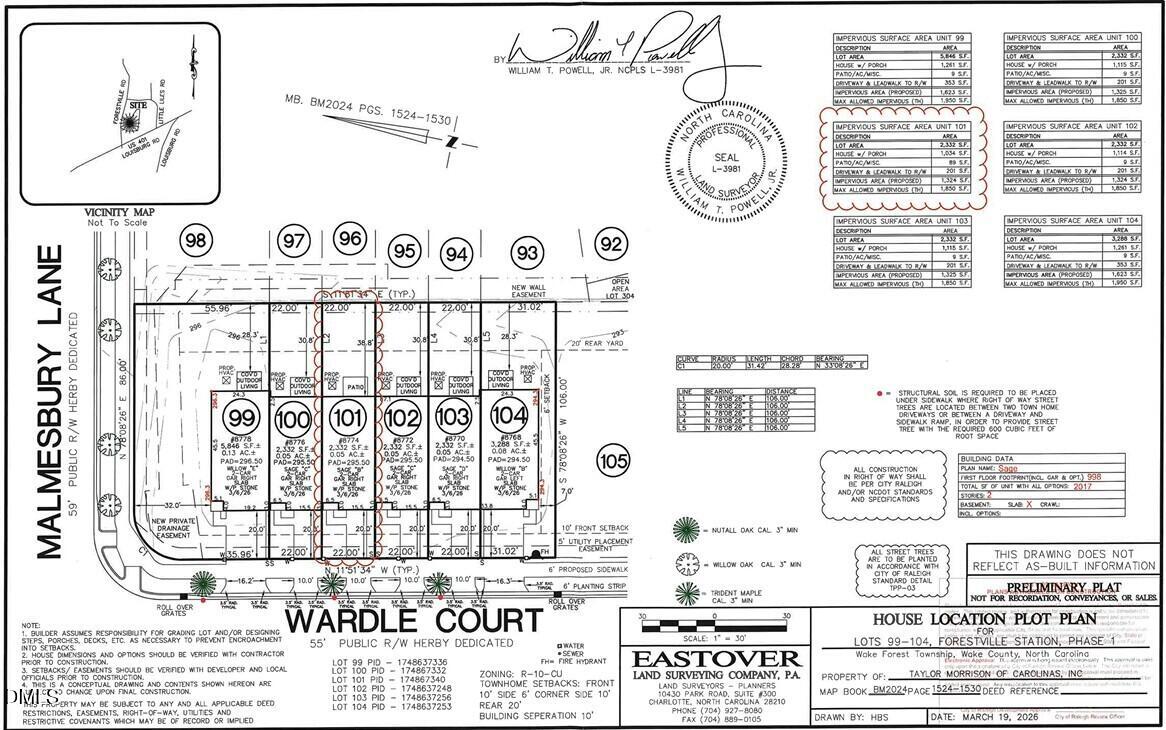
Lot Size 
0.05 Acres
Year Built 
2026
MLS® Number 
10182661
Status 
Active
Property Tax 
N/A
HOA/Condo/Coop Fees 
$160 monthly
Sq Ft Source 
N/A
Friends & Family
Recent Activity
yesterdayListing updated with changes from the MLS®
yesterdayListing first seen on site
General Features
Acres 
0.05
Attached Garage 
Yes
Foundation 
Slab
Garage 
Yes
Garage Spaces 
1
Levels 
Two
Parking 
PavedAttachedDrivewayGarageGarage Door OpenerGarage Faces Front
Parking Spaces 
2
Property Condition 
New ConstructionUnder Construction
Property Sub Type 
Townhouse
Security 
Carbon Monoxide Detector(s)Smoke Detector(s)
Sewer 
Public Sewer
Special Circumstances 
Standard
SqFt Above 
1714
SqFt Total 
1714
Style 
Farmhouse
Water Source 
Public
Zoning 
R-10
Interior Features
Appliances 
DishwasherDisposalElectric Water HeaterGas RangeMicrowavePlumbed For Ice MakerStainless Steel Appliance(s)
Cooling 
Central AirZoned
Flooring 
CarpetLaminateVinyl
Heating 
Forced AirNatural GasZoned
Interior 
Double VanityEat-in KitchenEntrance FoyerGranite CountersKitchen IslandOpen FloorplanPantryWalk-In Closet(s)
Laundry Features 
Laundry RoomUpper Level
Window Features 
Screens
Bathroom 2 
Level - Second
Bedroom 2 
Dimensions - 10.0 x 10.0Level - Second
Bedroom 3 
Dimensions - 10.0 x 11.0Level - Second
Dining Room 
Dimensions - 7.0 x 13.0Level - First
Great Room 
Dimensions - 13.0 x 13.0Level - First
Kitchen 
Level - First
Laundry 
Level - Second
Loft 
Level - Second
Master Bathroom 
Level - Second
Master Bedroom 
Dimensions - 13.0 x 15.0Level - Second
Save
Ask
Tour
Hide
Share
Exterior Features
Construction Details 
Board & Batten SidingFiber CementStone
Exterior 
Rain Gutters
Fencing 
None
Lot Features 
Landscaped
Patio And Porch 
Patio
Roof 
Shingle
Windows/Doors 
Screens
Community Features
Association Dues 
160
Community Features 
CurbsParkPlaygroundSidewalksStreet LightsOther
Financing Terms Available 
CashConventionalFHAVA LoanUSDA Loan
HOA Fee Frequency 
Monthly
Roads 
Paved
Schools
School District
Unknown
Elementary School
Wake - Sanford Creek Elementary
Middle School
Wake - Rolesville Middle School
High School
Wake - Rolesville High School
Listing courtesy of Danya Bizzell of Taylor Morrison of Carolinas,


Listings that are marked with an icon are provided courtesy of the Triangle MLS, Inc. of North Carolina, Internet Data Exchange Database. Copyright 2026 Triangle MLS, Inc. of North Carolina. All rights reserved.

Last checked: 2026-07-29 10:39 AM UTC

Neighborhood & Commute
Source: Walkscore
Disclosure: Community information and market data powered by Constellation Data Labs. Information is deemed reliable but not guaranteed.
Save
Ask
Tour
Hide
Share