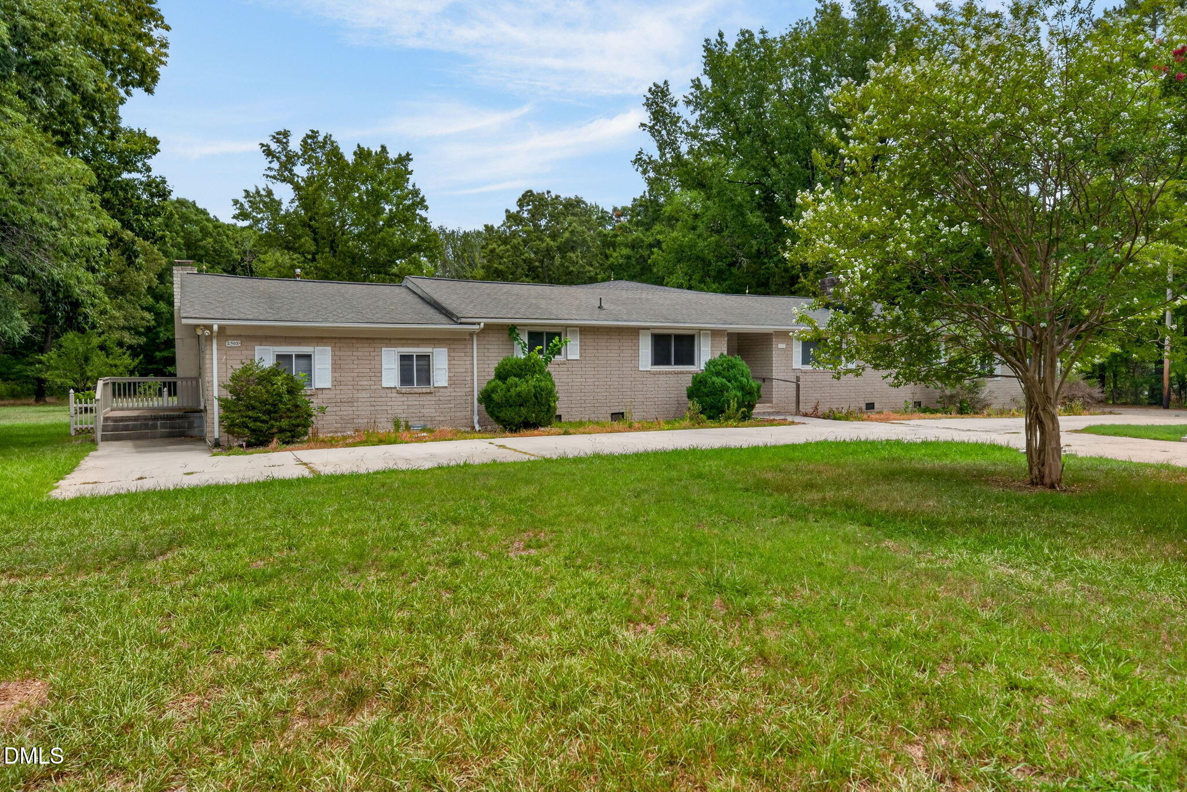
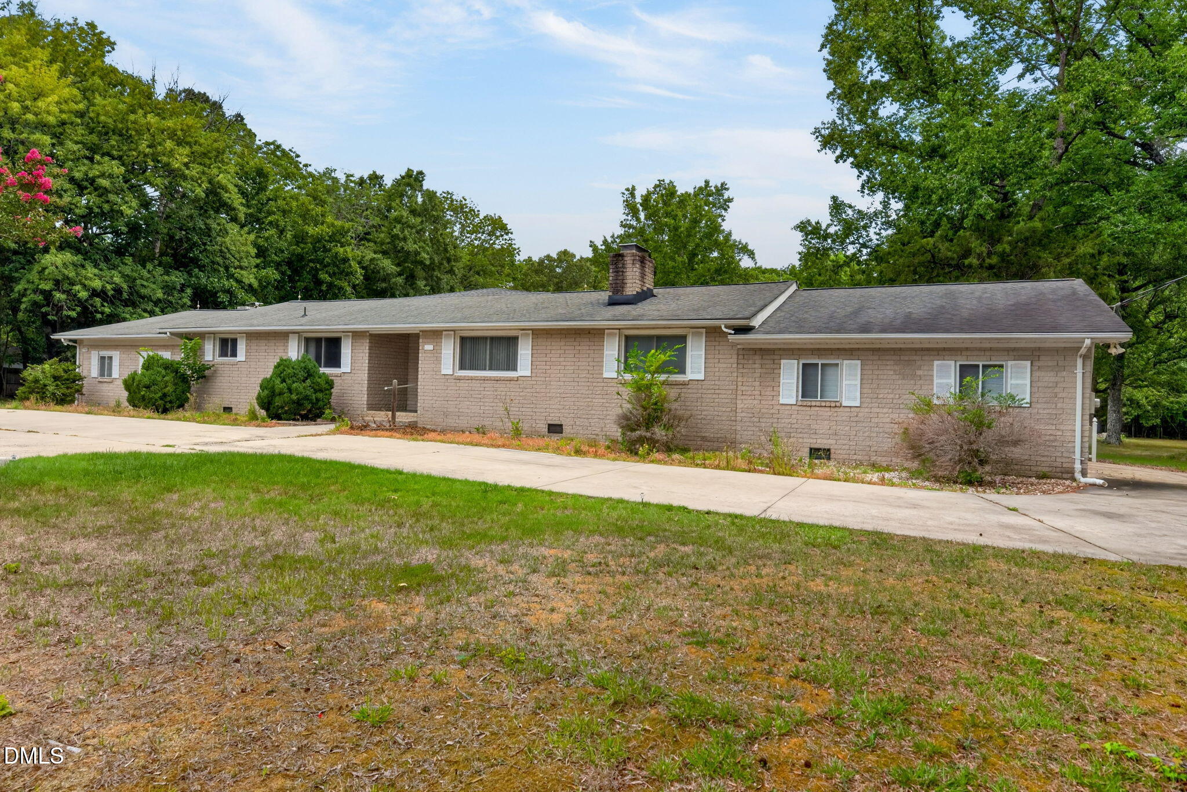
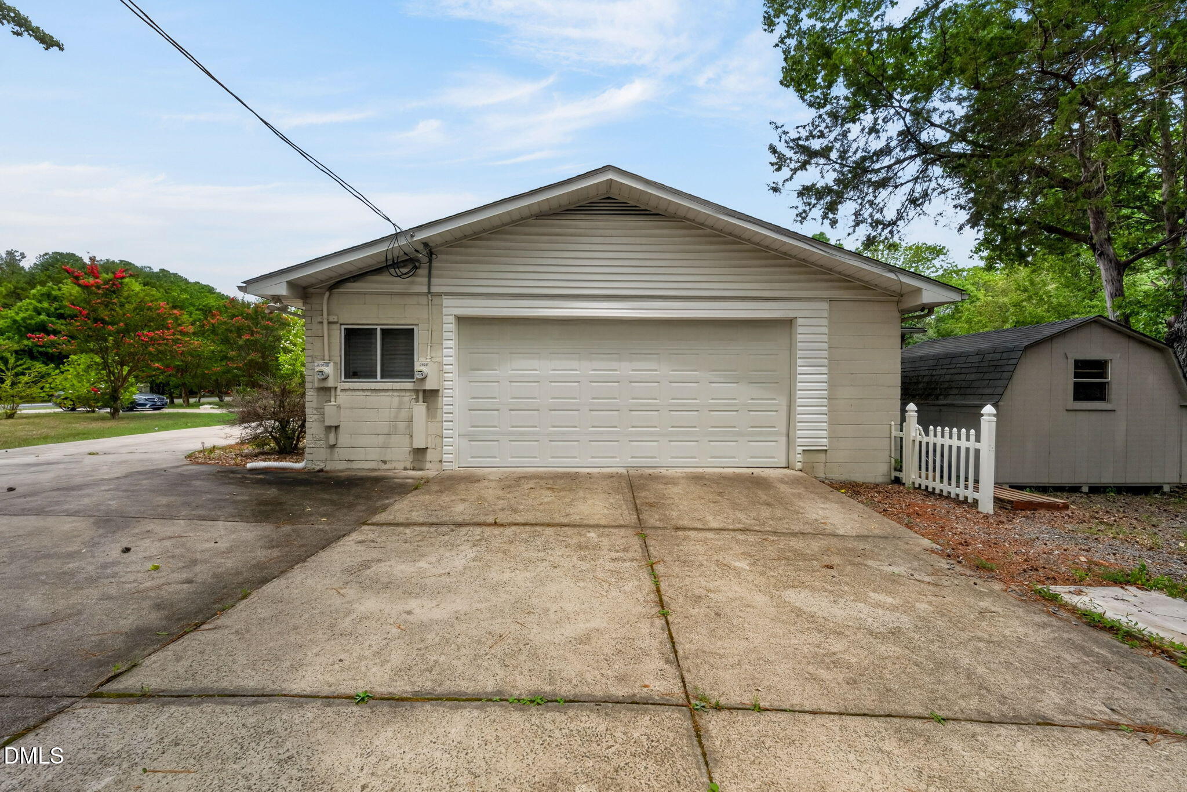
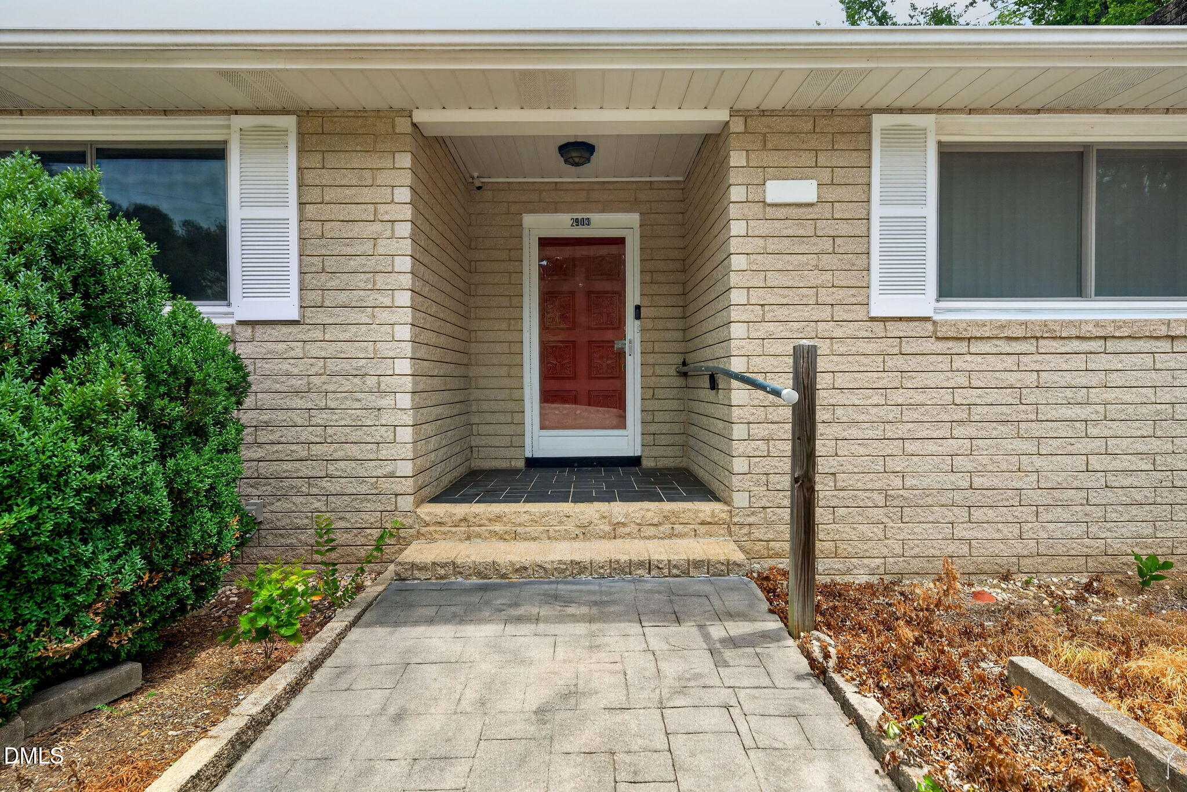
Rare 3.8-Acre Flat Property in Chapel Hill! Opportunities like this are exceptionally rare in Chapel Hill. This unique property offers 3.8 acres of mostly flat, usable land with a spacious open yard, mature trees, and a private wooded rear section—providing the perfect combination of open space and natural privacy. The 2,546 SF one-story ranch features 4 bedrooms, 3 full bathrooms, two living areas, a versatile bonus room, dedicated laundry room, and an attached 2-car garage. The recently renovated kitchen includes new cabinetry, granite countertops, and a large center island, making it the heart of the home for everyday living and entertaining. Major updates include a fully encapsulated crawl space with a lifetime warranty and a newly installed remotely monitored dehumidifier, offering added value and peace of mind. A rare bonus is the attached 1-bedroom in-law suite (2905 Neville Rd, 680 SF) with its own private entrance, separate laundry, and separate electric meter—ideal for flexible living arrangements, guests, a home office, or potential rental income. The expansive backyard includes two storage sheds and offers endless possibilities for gardening, recreation, homesteading, workshops, or future expansion. Conveniently located just minutes from shopping, dining, and everyday amenities, and approximately 10 minutes to UNC-Chapel Hill and UNC Hospitals. Located in the highly sought-after Chapel Hill-Carrboro City Schools district. Highlights: Rare 3.8-acre mostly flat lot; Renovated kitchen with granite countertops and large island; 4 BR | 3 BA | 2,546 SF one-level home; Attached 1-bedroom suite with private entrance (680 SF), separate laundry, and separate electric meter; Encapsulated crawl space with lifetime warranty; New remotely monitored dehumidifier; Two storage sheds; Minutes to UNC, UNC Hospitals, shopping, and dining; Chapel Hill-Carrboro City Schools. This is a rare opportunity to enjoy the privacy and space of country living with the convenience of being just minutes from Chapel Hill's premier amenities.
Save
Ask
Tour
Hide
Share
Listing Snapshot
Price
$575,000
Days On Site
1 Day
Bedrooms
4
Inside Area (SqFt)
2,546 sqft
Total Baths
3
Full Baths
3
Partial Baths
N/A
Lot Size
3.85 Acres
Year Built
1974
MLS® Number
10182657
Status
Active
Property Tax
$5,315.89
HOA/Condo/Coop Fees
N/A
Sq Ft Source
N/A
Friends & Family
React
Comment
Invite
No Comments Yet
Did you know? You can invite friends and family to your search. They can join your search, rate and discuss listings with you.
Chapel Hill Carrboro - Charles and Lucile McDougle
Middle School
Chapel Hill Carrboro - Charles and Lucile McDougle
High School
Chapel Hill Carrboro - Chapel Hill High School
Listing courtesy of Tracy Dowling of Homecoin.com
Listings that are marked with an icon are provided courtesy of the Triangle MLS, Inc. of North Carolina, Internet Data Exchange Database. Copyright 2026 Triangle MLS, Inc. of North Carolina. All rights reserved.
Last checked: 2026-07-29 10:39 AM UTC
Neighborhood & Commute
Source: Walkscore
Disclosure: Community information and market data powered by Constellation Data Labs. Information is deemed reliable but not guaranteed.


Did you know? You can invite friends and family to your search. They can join your search, rate and discuss listings with you.