Save
Ask
Tour
Hide
Share
$1,449,000
1 Day On Site

937 Breedlove Road
Nashville, NC 27856

For Sale|Single Family Residence|Active
4
Beds
3
Total Baths
2
Full Baths
1
Partial Bath
3,049
SqFt
$475
/SqFt
2020
Built
Subdivision:
Not in a Subdivision
County:
Nash
Call Now: (919) 605-7569
Is this the listing for you? We can help make it yours.
(919) 605-7569
937 Breedlove Road937 Breedlove Road937 Breedlove Road937 Breedlove Road
Save
Ask
Tour
Hide
Share

Mortgage Calculator

Monthly Payment (Est.)

$6,611
Calculator powered by Showcase IDX, a Constellation1 Company. Copyright ©2026 Information is deemed reliable but not guaranteed.

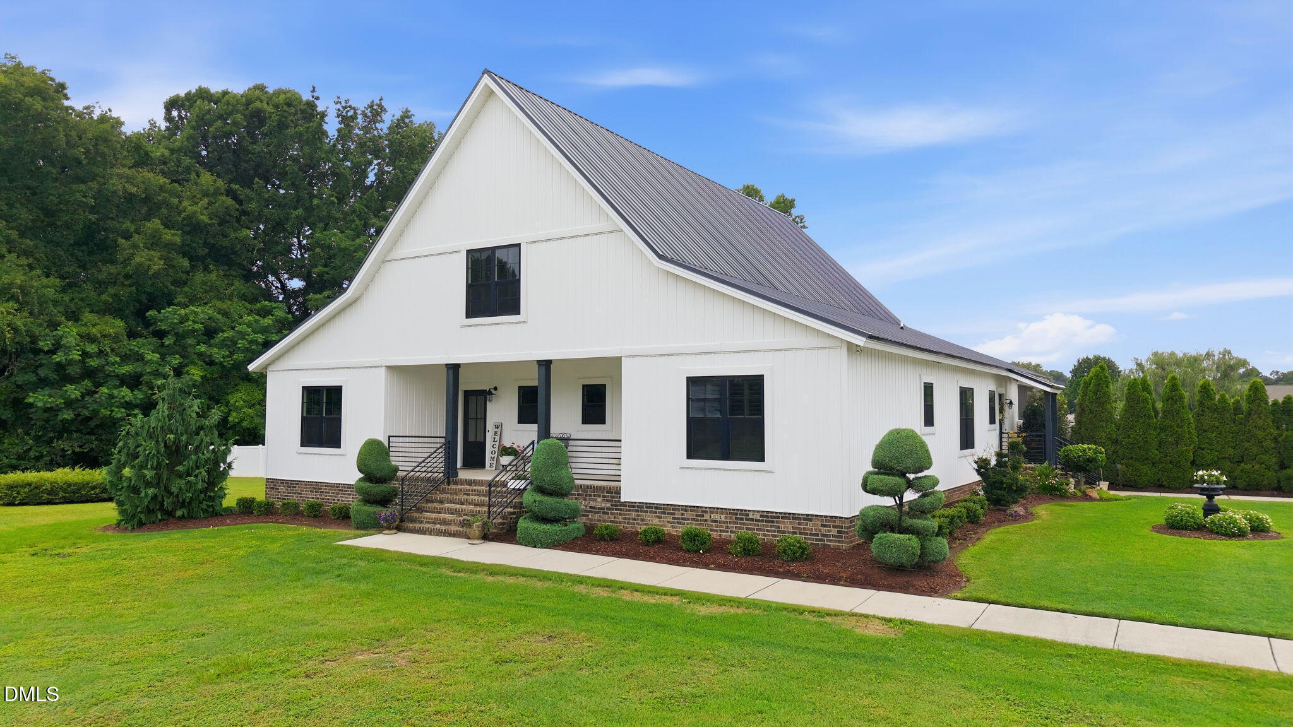
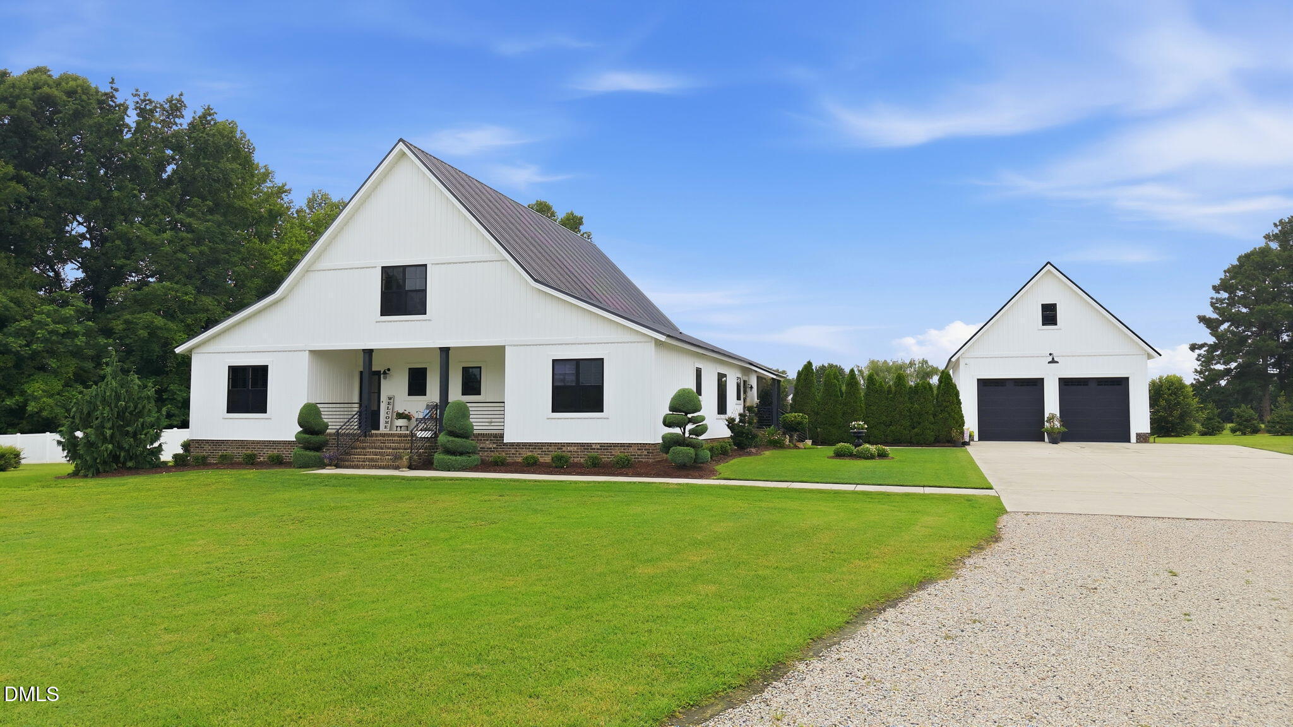
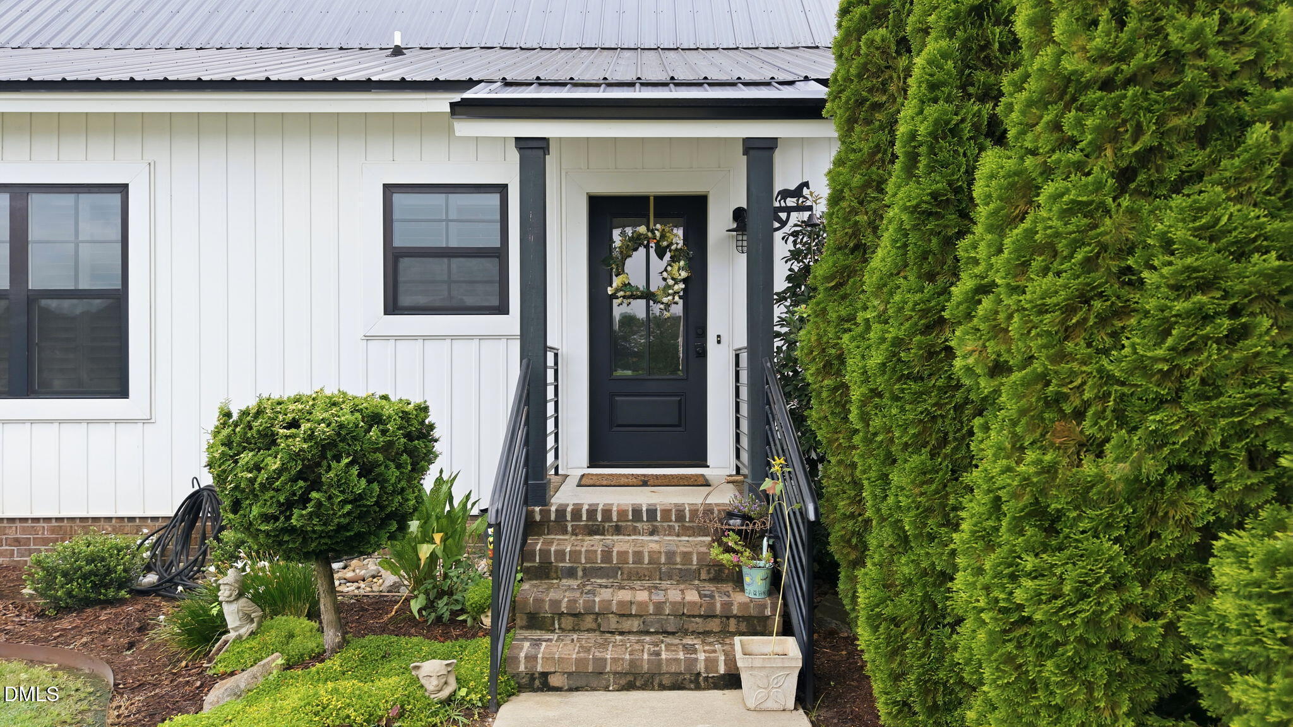
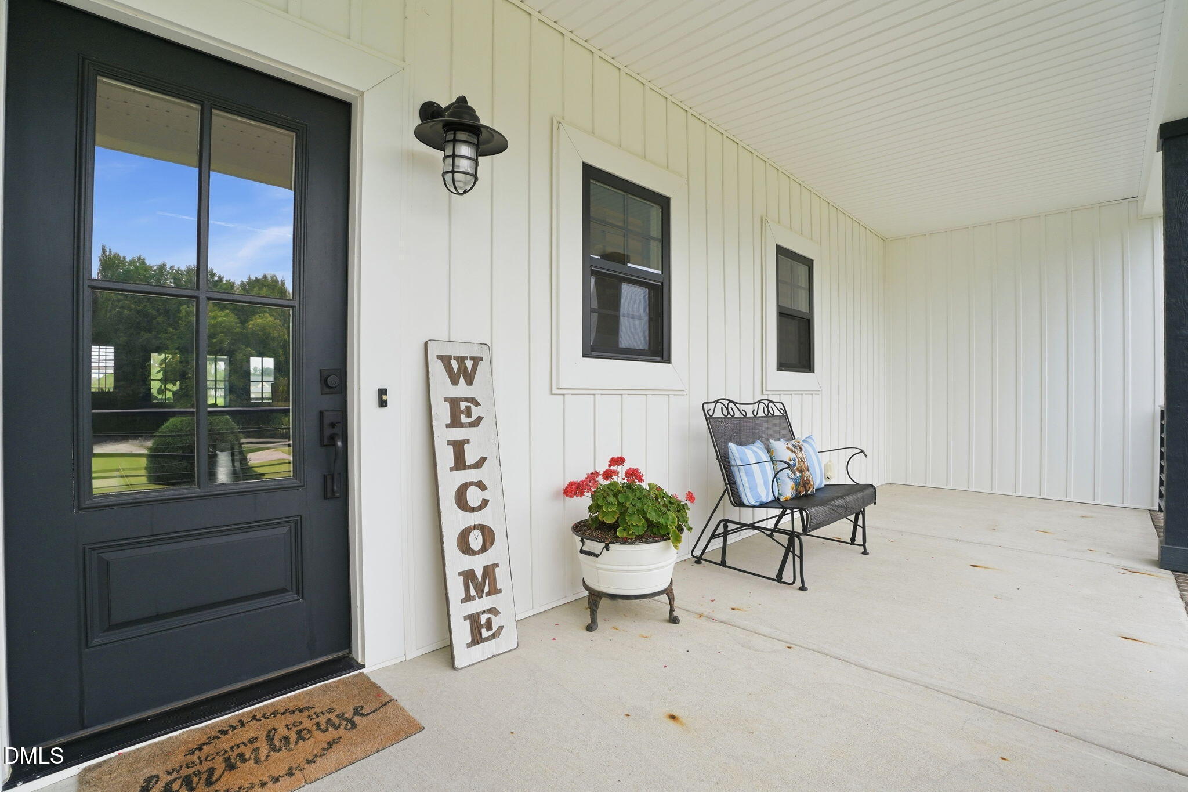
Welcome to this custom built modern farmhouse on almost 6 acres. Being sold with adjoining 12.4 acres featuring 2 large fully fenced pastures with a run in shed. There is water and electricity to the shelter. The home has 4 bedrooms and 2.5 baths. Large open living area with soaring ceilings and above an open loft. Out back is a large screened porch with an outdoor kitchen. And an in ground pool surrounded by a paver patio and fireplace. Stone walls and professional landscaping. Farm entrance is flanked by stone columns and metal gates. There is an oversized detached 2 car garage with an unfinished loft. For all your gardening needs there are raised beds. Ceiling fans indoor as well as on the screen porch. Central vacuum.. Stainless steel appliances. Very LARGE kitchen island. Able to seat 6 or 7. Big pantry. Home is on propane and well. In ground sprinkler system to shrub beds. Front porch is a great place for morning coffee and enjoying the view of your pastures. This home has everything you ever dreamed about. island. Able to seat 6 or 7. Big pantry. Home is on propane and well. In ground sprinkler system to shrub beds. Front porch is a great place for morning coffee and enjoying the view of your pastures. This home has everything you ever dreamed about.

Save
Ask
Tour
Hide
Share
Listing Snapshot
Price 
$1,449,000
Days On Site 
1 Day
Bedrooms 
4
Inside Area (SqFt) 
3,049 sqft
Total Baths 
3
Full Baths 
2
Partial Baths 
1
Lot Size 
5.49 Acres
Year Built 
2020
MLS® Number 
10182650
Status 
Active
Property Tax 
$4,106
HOA/Condo/Coop Fees 
N/A
Sq Ft Source 
N/A
Friends & Family
Recent Activity
yesterdayListing updated with changes from the MLS®
yesterdayListing first seen on site
General Features
Acres 
5.49
Foundation 
Brick/MortarRaised
Garage 
Yes
Garage Spaces 
2
Levels 
Two
Parking 
Paved
Parking Spaces 
10
Property Sub Type 
Single Family Residence
Sewer 
Septic Tank
Special Circumstances 
Standard
SqFt Above 
3049
SqFt Total 
3049
Style 
FarmhouseModern
Water Source 
PrivateWell
Interior Features
Cooling 
Central Air
Flooring 
CarpetCeramic TileVinyl
Interior 
Beamed CeilingsBuilt-in FeaturesCathedral Ceiling(s)Ceiling Fan(s)Central VacuumCrown MoldingDouble VanityHigh CeilingsKitchen IslandOpen FloorplanPantryMaster DownstairsRecessed LightingStorage
Main Level Bedrooms 
4
Bedroom 2 
Dimensions - 12.0 x 10.5Level - Main
Bedroom 3 
Dimensions - 12.0 x 12.0Level - Main
Bedroom 4 
Dimensions - 12.0 x 12.0Level - Main
Dining Room 
Dimensions - 23.0 x 10.0Level - Main
Great Room 
Dimensions - 23.0 x 14.5Level - Main
Kitchen 
Dimensions - 23.0 x 12.9Level - Main
Laundry 
Dimensions - 12.0 x 12.0Level - Main
Master Bedroom 
Dimensions - 15.0 x 14.0Level - Main
Save
Ask
Tour
Hide
Share
Exterior Features
Construction Details 
Vinyl Siding
Exterior 
GardenOutdoor GrillOutdoor KitchenPrivate Yard
Roof 
Metal
Community Features
Financing Terms Available 
CashConventionalFHAVA Loan
Roads 
ConcreteGravelPaved
Schools
School District
Unknown
Elementary School
Nash - Nashville Elementary
Middle School
Nash - Nash Central Middle
High School
Nash - Nash Central High
Listing courtesy of Craig Tribus of BEYCOME BROKERAGE REALTY LLC


Listings that are marked with an icon are provided courtesy of the Triangle MLS, Inc. of North Carolina, Internet Data Exchange Database. Copyright 2026 Triangle MLS, Inc. of North Carolina. All rights reserved.

Last checked: 2026-07-29 10:39 AM UTC

Neighborhood & Commute
Source: Walkscore
Disclosure: Community information and market data powered by Constellation Data Labs. Information is deemed reliable but not guaranteed.
Save
Ask
Tour
Hide
Share