Save
Ask
Tour
Hide
Share
$350,000
1 Day On Site

506 W Noble Street
Selma, NC 27576

For Sale|Single Family Residence|Active
4
Beds
3
Total Baths
3
Full Baths
1,949
SqFt
$180
/SqFt
1959
Built
Subdivision:
Not in a Subdivision
County:
Johnston
Call Now: (919) 605-7569
Is this the listing for you? We can help make it yours.
(919) 605-7569
Upcoming Open Houses
Sun, Aug 2, 1:00 PM - 3:00 PM
506 W Noble Street506 W Noble Street506 W Noble Street506 W Noble Street
Save
Ask
Tour
Hide
Share

Mortgage Calculator

Monthly Payment (Est.)

$1,597
Calculator powered by Showcase IDX, a Constellation1 Company. Copyright ©2026 Information is deemed reliable but not guaranteed.

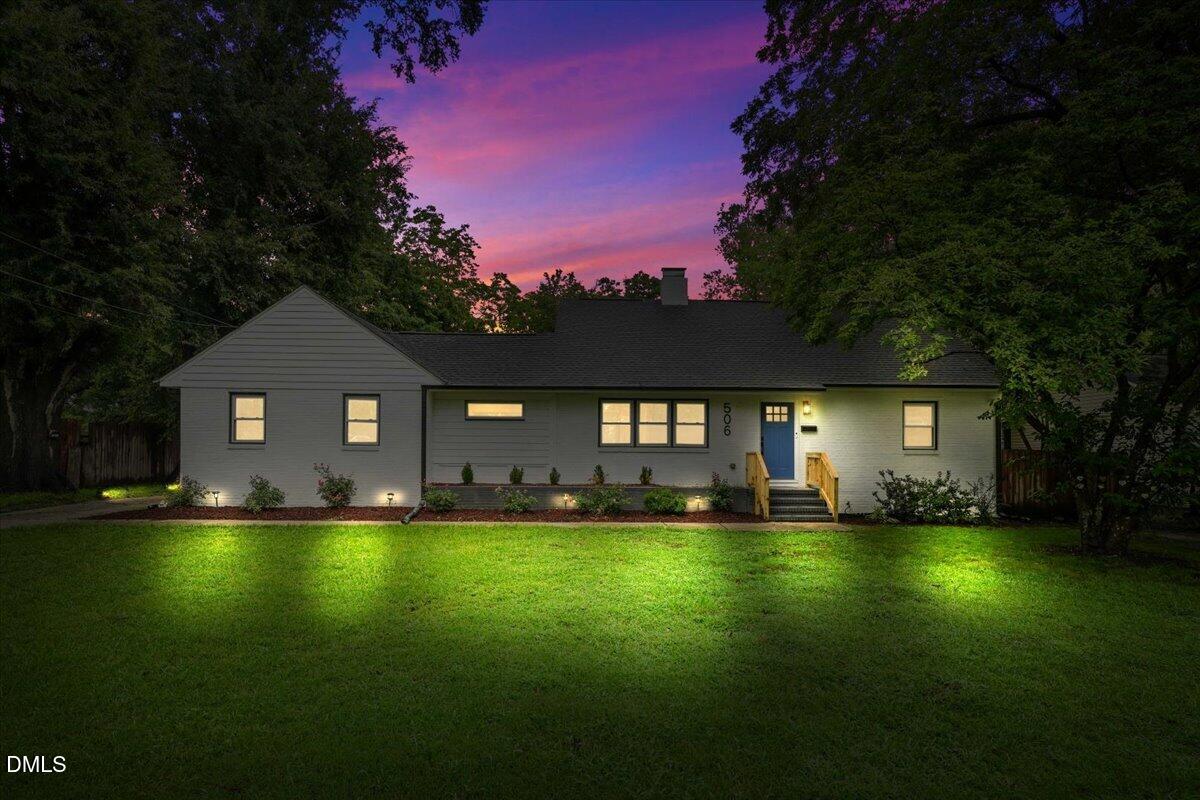
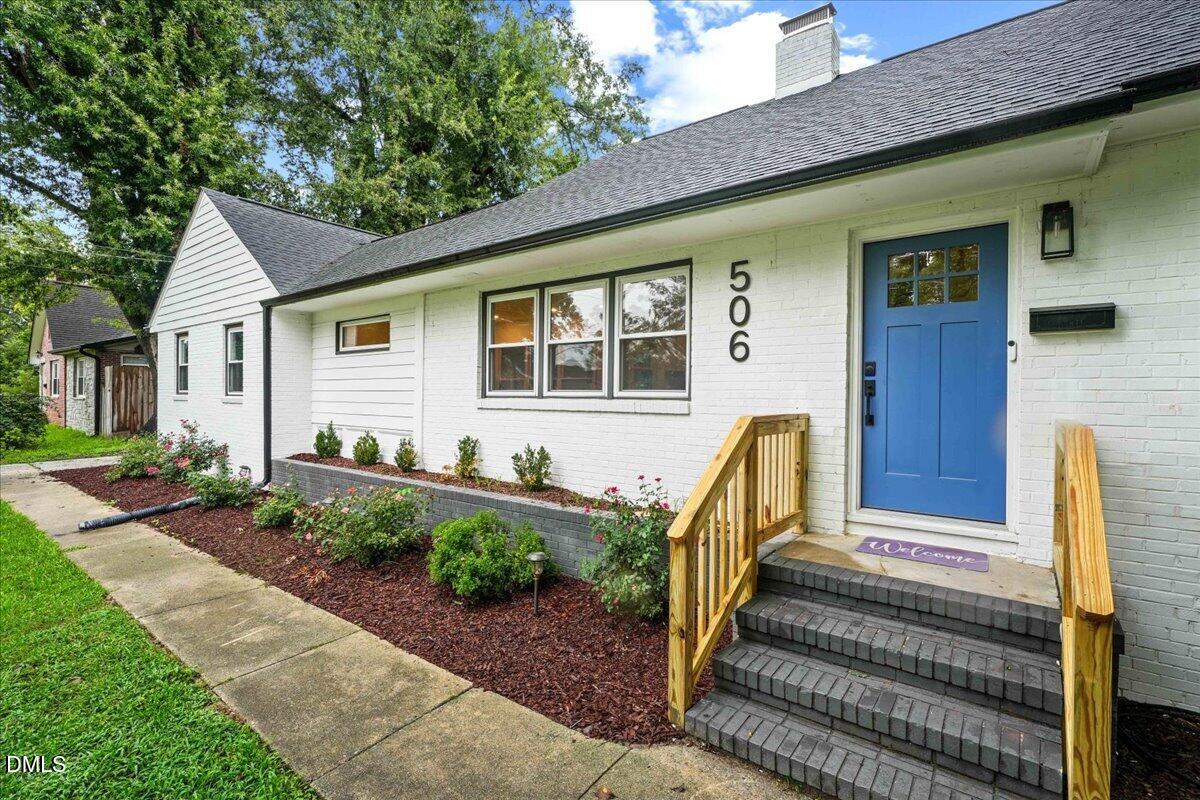
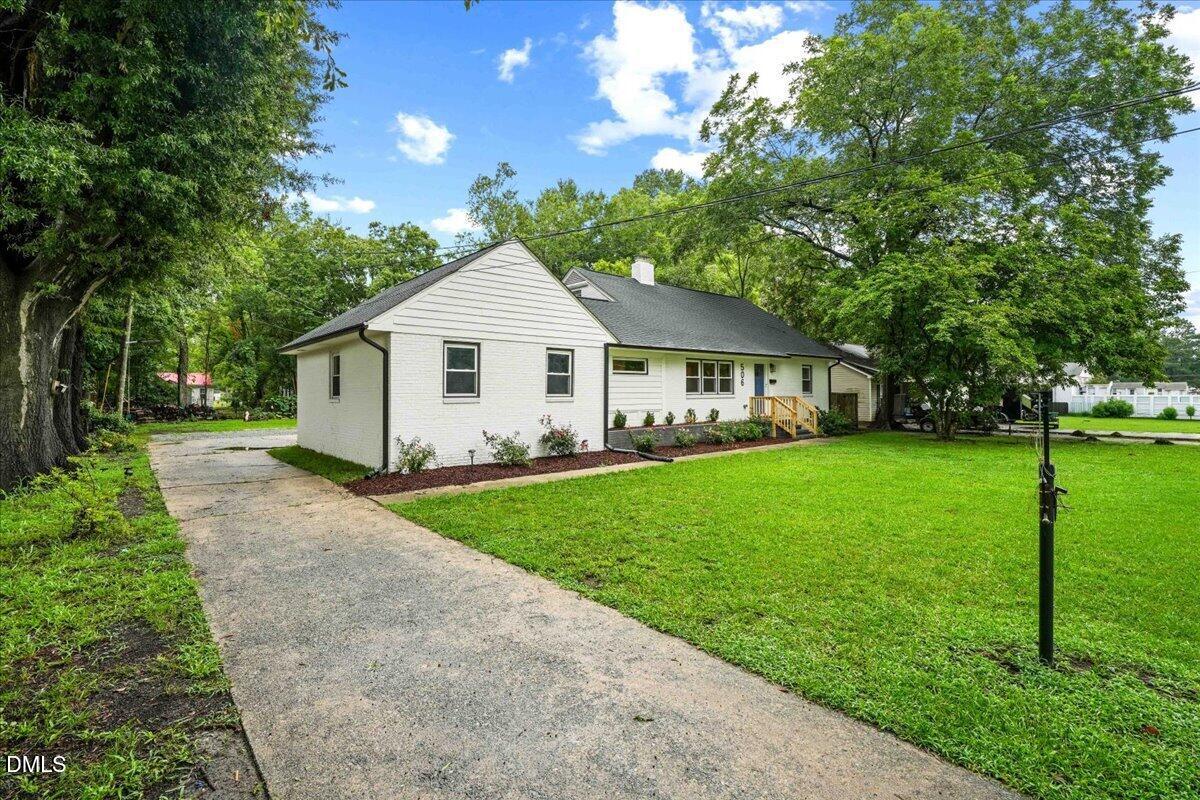
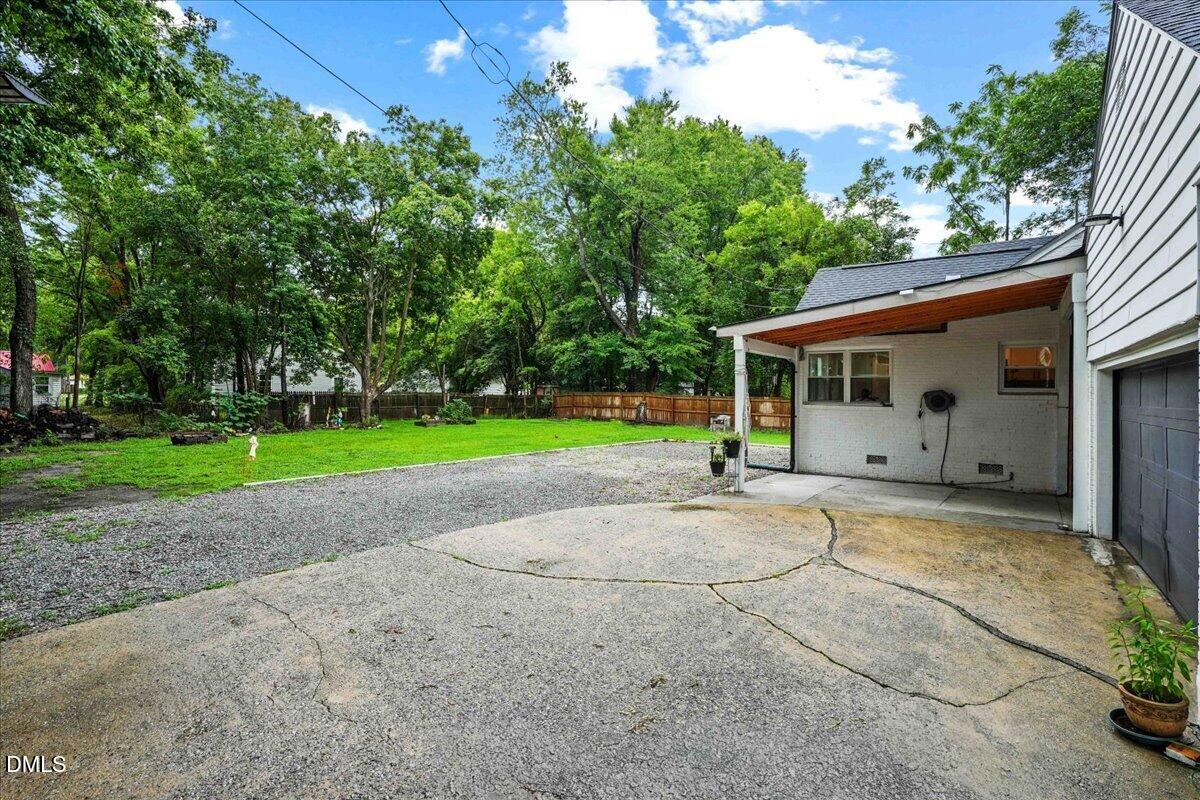
Welcome home to this beautifully updated 4-bedroom, 3-bath home offering 1,949 square feet of charm and modern comfort! Situated on a spacious 0.36-acre lot just a short walk from downtown Selma, this home is full of thoughtful updates inside and out. Originally renovated in 2023, the current owners have continued to invest in the home with professional interior painting, refinished hardwood floors, an updated HVAC system, and the addition of a covered breezeway/carport. The spacious first-floor primary suite features a beautiful tiled bath and a walk-in closet, while hardwood floors throughout the main living areas and portions of the second floor add warmth and character. The updated kitchen is sure to impress with granite countertops, a tile backsplash, stainless steel appliances, and stylish finishes perfect for everyday living and entertaining. Additional updates include a newer roof, windows, beautifully renovated bathrooms, and modern light fixtures throughout, making this home truly move-in ready. Outside, you'll enjoy mature landscaping, pecan trees, and a large backyard with plenty of room to relax or play. The attached 2-car garage offers additional storage and convenience. Located within walking distance to downtown Selma's shops, restaurants, and community events, just minutes from Eastfield Crossing and approximately 30 minutes from Raleigh, this home offers the perfect blend of small-town charm and commuter convenience.

Save
Ask
Tour
Hide
Share
Listing Snapshot
Price 
$350,000
Days On Site 
1 Day
Bedrooms 
4
Inside Area (SqFt) 
1,949 sqft
Total Baths 
3
Full Baths 
3
Partial Baths 
N/A
Lot Size 
0.36 Acres
Year Built 
1959
MLS® Number 
10182649
Status 
Active
Property Tax 
$3,335.14
HOA/Condo/Coop Fees 
N/A
Sq Ft Source 
N/A
Friends & Family
Recent Activity
18 hours agoListing updated with changes from the MLS®
yesterdayListing first seen on site
General Features
Acres 
0.36
Attached Garage 
Yes
Carport 
2
Garage 
Yes
Garage Spaces 
1
Levels 
Two
Parking 
AttachedCoveredDrivewayGarageGravelParking Pad
Property Sub Type 
Single Family Residence
Security 
Smoke Detector(s)
Sewer 
Public Sewer
Special Circumstances 
Standard
SqFt Above 
1949
SqFt Total 
1949
Style 
Ranch
Water Source 
Public
Zoning 
RES
Interior Features
Appliances 
Built-In Electric RangeBuilt-In RangeDishwasherElectric RangeMicrowaveRangeStainless Steel Appliance(s)
Cooling 
Ceiling Fan(s)Central Air
Fireplace 
Yes
Fireplace Features 
See Remarks
Fireplaces 
1
Flooring 
CarpetHardwoodParquetVinylWood
Heating 
ElectricHeat PumpNone
Interior 
Ceiling Fan(s)Double VanityPantry
Laundry Features 
InsideLaundry RoomWasher Hookup
Main Level Bedrooms 
3
Bedroom 2 
Level - Main
Bedroom 3 
Level - Second
Bedroom 4 
Level - Second
Master Bedroom 
Level - Main
Save
Ask
Tour
Hide
Share
Exterior Features
Construction Details 
Brick
Exterior 
Private YardRain GuttersStorage
Fencing 
Back YardChain LinkFencedWood
Lot Features 
Back YardFront Yard
Other Structures 
Covered Arena
Patio And Porch 
CoveredPatioPorch
Road Frontage 
City Street
Roof 
Shingle
View 
Trees/Woods
Waterview 
Trees/Woods
Community Features
Community Features 
Suburban
Financing Terms Available 
CashConventionalFHAVA LoanUSDA Loan
Schools
School District
Unknown
Elementary School
Johnston - Selma Elementary
Middle School
Johnston - Selma Middle School
High School
Johnston - Smithfield Selma High
Listing courtesy of Miriam Amado Lopez of HTR Southern Properties


Listings that are marked with an icon are provided courtesy of the Triangle MLS, Inc. of North Carolina, Internet Data Exchange Database. Copyright 2026 Triangle MLS, Inc. of North Carolina. All rights reserved.

Last checked: 2026-07-29 10:39 AM UTC

Neighborhood & Commute
Source: Walkscore
Disclosure: Community information and market data powered by Constellation Data Labs. Information is deemed reliable but not guaranteed.
Save
Ask
Tour
Hide
Share