Save
Ask
Tour
Hide
Share
$325,000
1 Day On Site

205 N Weststone Boulevard
Fuquay Varina, NC 27526

For Sale|Single Family Residence|Active
3
Beds
3
Total Baths
2
Full Baths
1
Partial Bath
1,469
SqFt
$221
/SqFt
1999
Built
Subdivision:
Willow Creek
County:
Wake
Call Now: (919) 605-7569
Is this the listing for you? We can help make it yours.
(919) 605-7569
205 N Weststone Boulevard205 N Weststone Boulevard205 N Weststone Boulevard205 N Weststone Boulevard
Save
Ask
Tour
Hide
Share

Mortgage Calculator

Monthly Payment (Est.)

$1,483
Calculator powered by Showcase IDX, a Constellation1 Company. Copyright ©2026 Information is deemed reliable but not guaranteed.

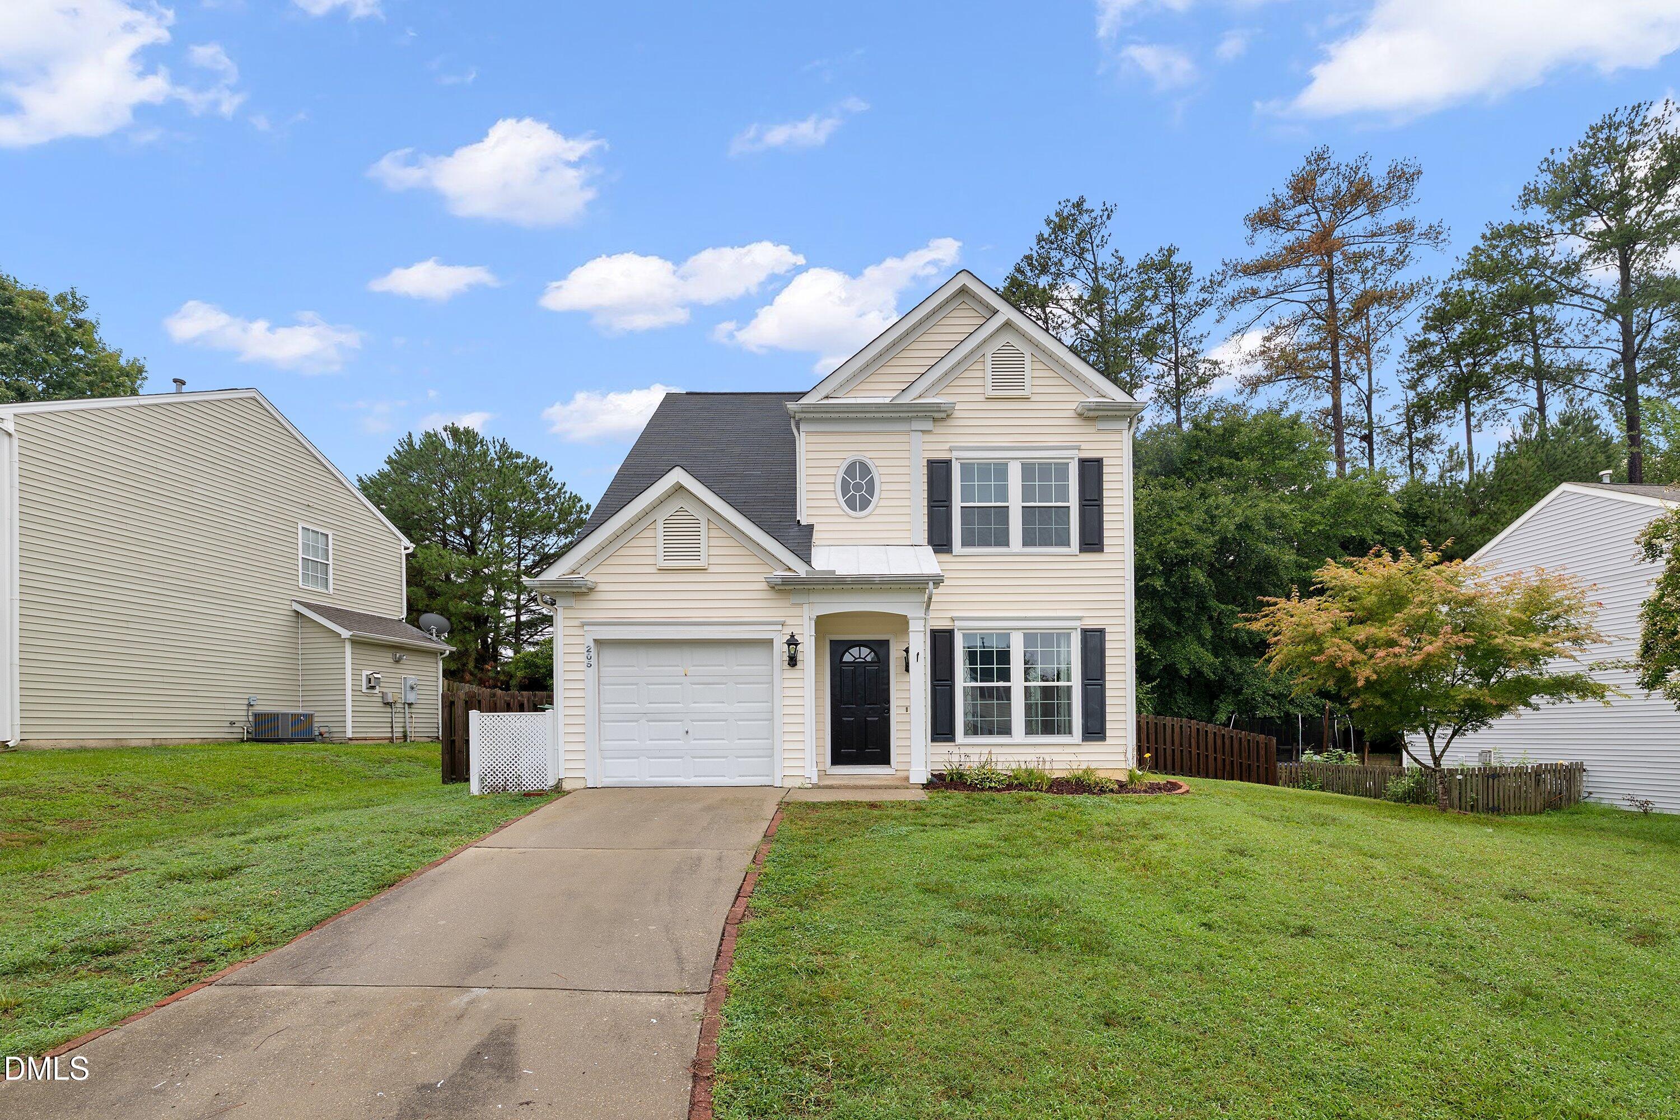
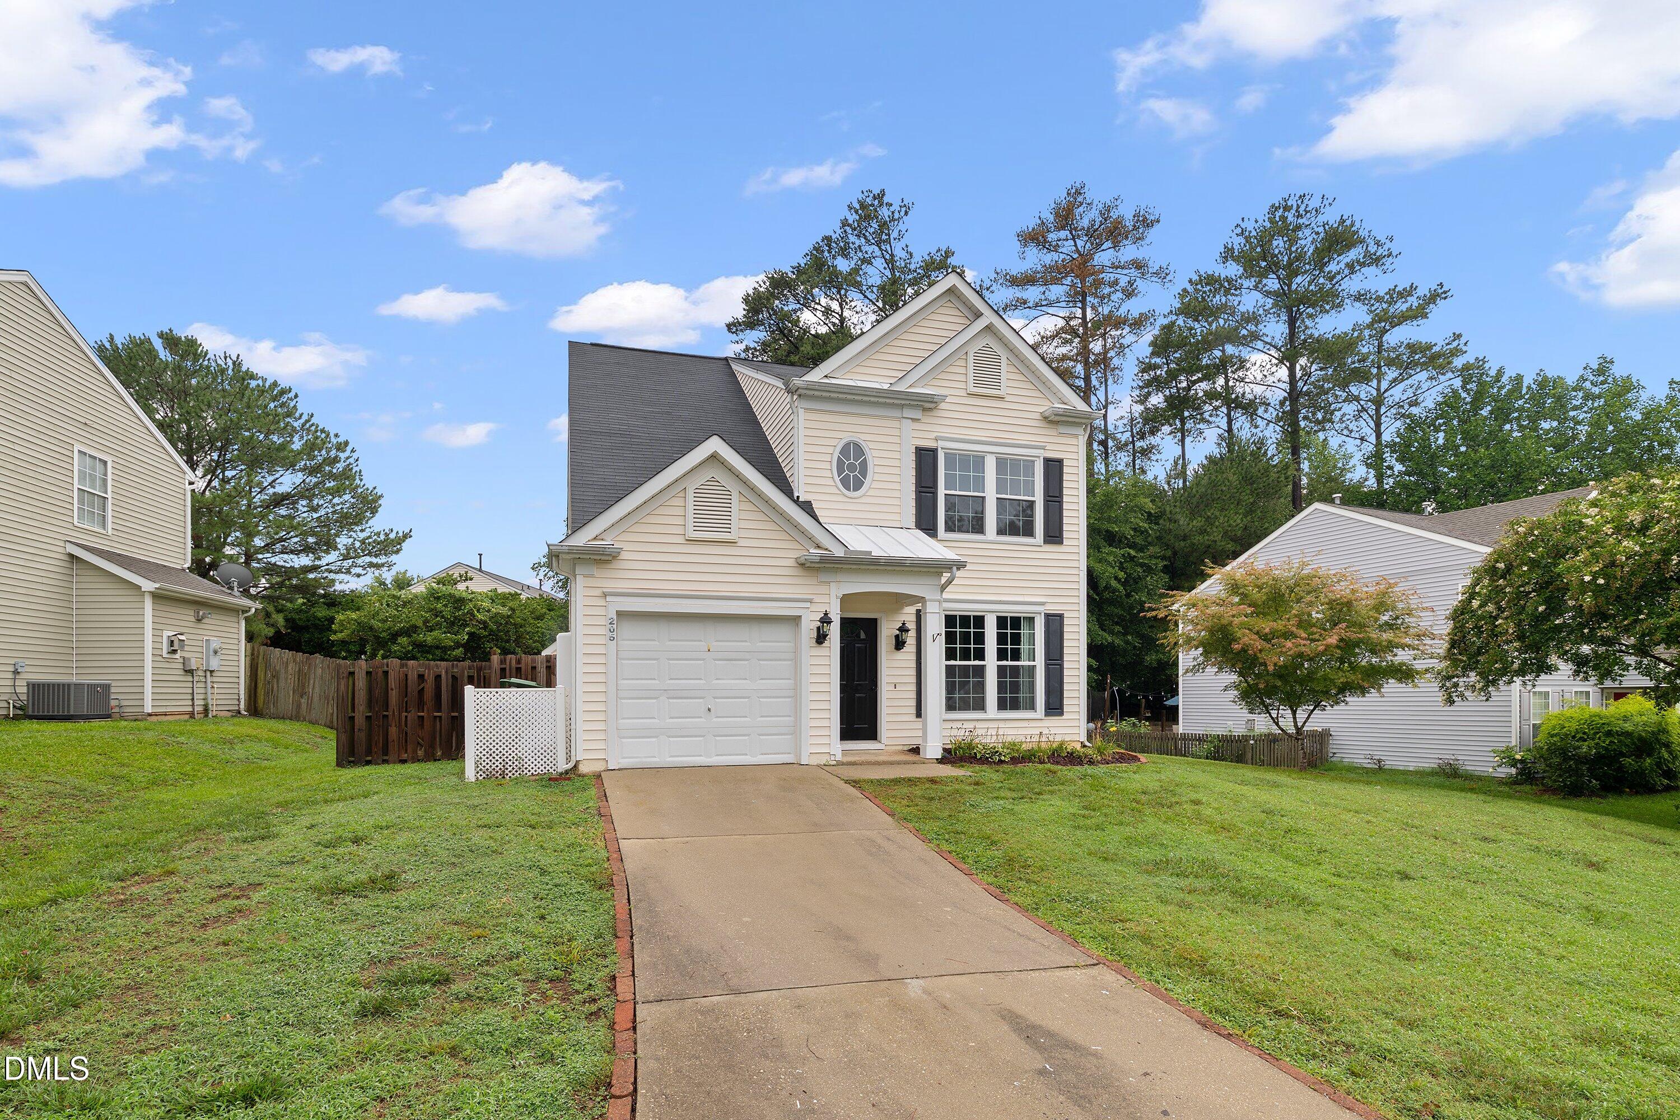
205 North Weststone, Fuquay-Varina, NC 27526 Move-in ready and beautifully updated, this perfectly sized 3-bedroom, 2.5-bath home measures 1,469 square feet and sits in the heart of one of Wake County's fastest-growing towns. The kitchen was fully renovated in May of 2024 with new cabinetry, quartz countertops, a gas range, pull-out trash can, spice rack, and corner lazy Susan — all opening to a living, dining, and family room space with a cozy fireplace and vaulted ceilings for an airy, open feel. All-new double-pane windows were also installed in 2024. A separate laundry room and a half bath with a new vanity and quartz counter sit conveniently off the garage entry. No carpet throughout, plus a fenced backyard for privacy and outdoor living. Extremely low HOA dues. Zoned for Wake County Schools and just minutes from vibrant Downtown Fuquay-Varina, where First Friday events, local breweries like Aviator and Mason Jar Lager Co., and standout dining draw residents year-round. With major growth underway nearby — including the new Target at Gold Leaf Crossing, a WakeMed healthplex, and a planned downtown mixed-use development — plus a local economy projected to add over 5,400 new jobs (36.5% growth) over the next decade, according to the Town of Fuquay-Varina's Commercial Market Study, this location offers small-town charm with big upside. The home also sits just minutes from the NC-540 Triangle Expressway, putting Raleigh, RTP, and the broader Triangle within easy reach. Don't miss this move-in-ready home in one of the Triangle's most exciting markets: Fuquay-Varina. Please confirm current school assignments and enrollment capacity directly with Wake County Public School System at osageo.wcpss.net/assignment-lookup, as zoning and capacity are subject to change.

Save
Ask
Tour
Hide
Share
Listing Snapshot
Price 
$325,000
Days On Site 
1 Day
Bedrooms 
3
Inside Area (SqFt) 
1,469 sqft
Total Baths 
3
Full Baths 
2
Partial Baths 
1
Lot Size 
0.16 Acres
Year Built 
1999
MLS® Number 
10182648
Status 
Active
Property Tax 
$2,955.75
HOA/Condo/Coop Fees 
$22.33 monthly
Sq Ft Source 
N/A
Friends & Family
Recent Activity
13 hours agoListing updated with changes from the MLS®
yesterdayListing first seen on site
General Features
Acres 
0.16
Attached Garage 
Yes
Foundation 
Slab
Garage 
Yes
Garage Spaces 
1
Levels 
Two
Parking 
AttachedConcreteDrivewayGarageGarage Faces Front
Property Sub Type 
Single Family Residence
Security 
Carbon Monoxide Detector(s)Smoke Detector(s)
Sewer 
Public Sewer
Special Circumstances 
Standard
SqFt Above 
1469
SqFt Total 
1469
Style 
ColonialTraditional
Utilities 
Electricity ConnectedSewer ConnectedWater Connected
Water Source 
Public
Zoning 
PUD
Interior Features
Appliances 
DishwasherDisposalFree-Standing Gas OvenFree-Standing Gas RangeFree-Standing RefrigeratorFreezerGas Water HeaterIce MakerMicrowaveStainless Steel Appliance(s)
Cooling 
Ceiling Fan(s)Central Air
Fireplace 
Yes
Fireplace Features 
Family RoomGas Log
Fireplaces 
1
Flooring 
Vinyl
Interior 
Breakfast BarCathedral Ceiling(s)Ceiling Fan(s)Open FloorplanPantryRecessed LightingSoaking TubWalk-In Closet(s)
Laundry Features 
Electric Dryer HookupInsideLaundry RoomMain LevelWasher Hookup
Window Features 
Aluminum FramesDouble Pane WindowsDrapesInsulated WindowsScreens
Bedroom 2 
Dimensions - 9.9 x 12.5Level - Second
Bedroom 3 
Dimensions - 11.3 x 10.2Level - Second
Dining Room 
Dimensions - 11.3 x 10.3Level - Main
Family Room 
Dimensions - 16.5 x 12.6Level - Main
Kitchen 
Dimensions - 8.4 x 12.9Level - Main
Laundry 
Dimensions - 5.5 x 6.4Level - Main
Living Room 
Dimensions - 14.6 x 12.2Level - Main
Master Bathroom 
Dimensions - 9.8 x 5.6Level - Second
Master Bedroom 
Dimensions - 14.8 x 11.8Level - Second
Other 
Dimensions - 6.7 x 5.0Level - SecondDescription - Primary WIC
Save
Ask
Tour
Hide
Share
Exterior Features
Construction Details 
Vinyl Siding
Exterior 
Lighting
Fencing 
Back YardGateWood
Lot Features 
Back YardFew TreesFront YardGentle SlopingInterior LotLandscapedRectangular Lot
Other Structures 
None
Patio And Porch 
Patio
Roof 
CompositionShingle
Windows/Doors 
Aluminum FramesDouble Pane WindowsDrapesInsulated WindowsScreens
Community Features
Association Dues 
268
Community Features 
CurbsSidewalksStreet Lights
Financing Terms Available 
CashConventionalFHAVA Loan
HOA Fee Frequency 
Annually
Schools
School District
Unknown
Elementary School
Wake - Fuquay Varina Elementary
Middle School
Wake - Fuquay Varina Middle
High School
Wake - Willow Spring High School
Listing courtesy of Veronica Solomon of Chanticleer Properties LLC


Listings that are marked with an icon are provided courtesy of the Triangle MLS, Inc. of North Carolina, Internet Data Exchange Database. Copyright 2026 Triangle MLS, Inc. of North Carolina. All rights reserved.

Last checked: 2026-07-29 10:39 AM UTC

Neighborhood & Commute
Source: Walkscore
Disclosure: Community information and market data powered by Constellation Data Labs. Information is deemed reliable but not guaranteed.
Save
Ask
Tour
Hide
Share