Save
Ask
Tour
Hide
Share
$279,000
1 Day On Site

226 Shawnee Drive
Louisburg, NC 27549

For Sale|Single Family Residence|Active
3
Beds
2
Total Baths
2
Full Baths
1,092
SqFt
$255
/SqFt
1998
Built
Subdivision:
Lake Royale
County:
Franklin
Call Now: (919) 605-7569
Is this the listing for you? We can help make it yours.
(919) 605-7569
226 Shawnee Drive226 Shawnee Drive226 Shawnee Drive226 Shawnee Drive
Save
Ask
Tour
Hide
Share

Mortgage Calculator

Monthly Payment (Est.)

$1,273
Calculator powered by Showcase IDX, a Constellation1 Company. Copyright ©2026 Information is deemed reliable but not guaranteed.

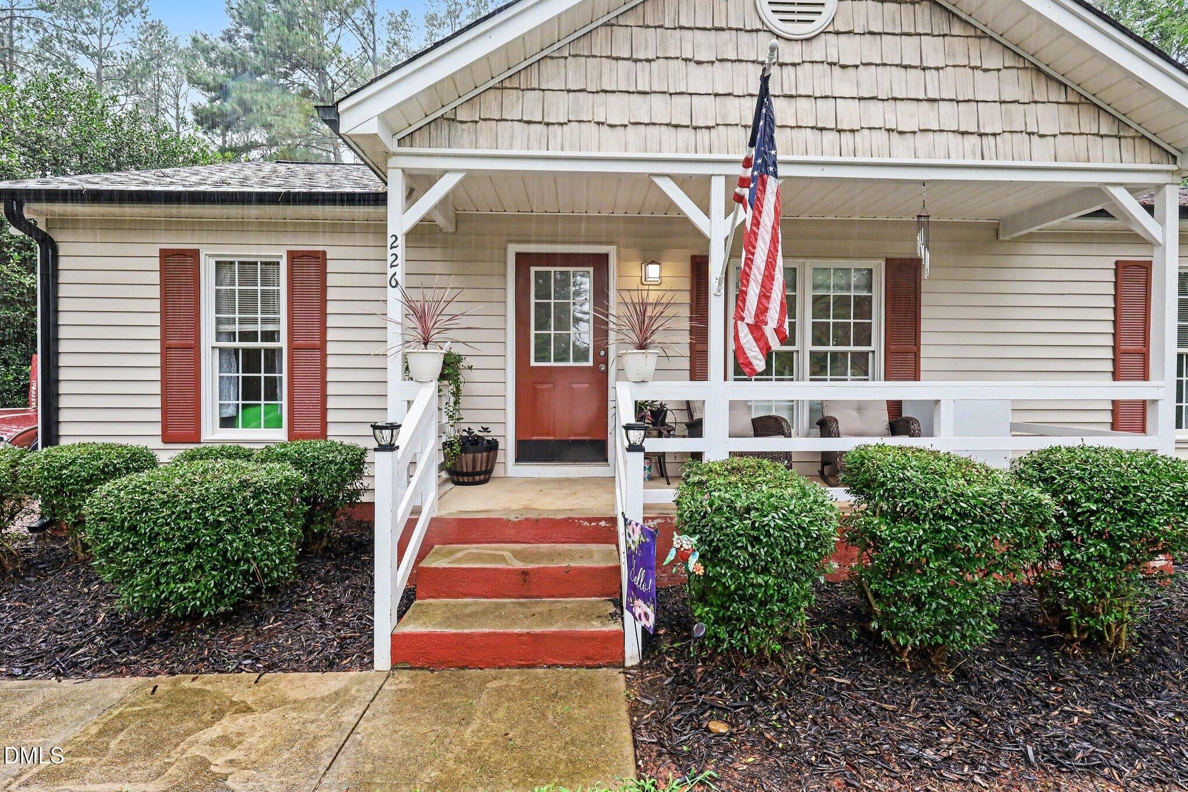
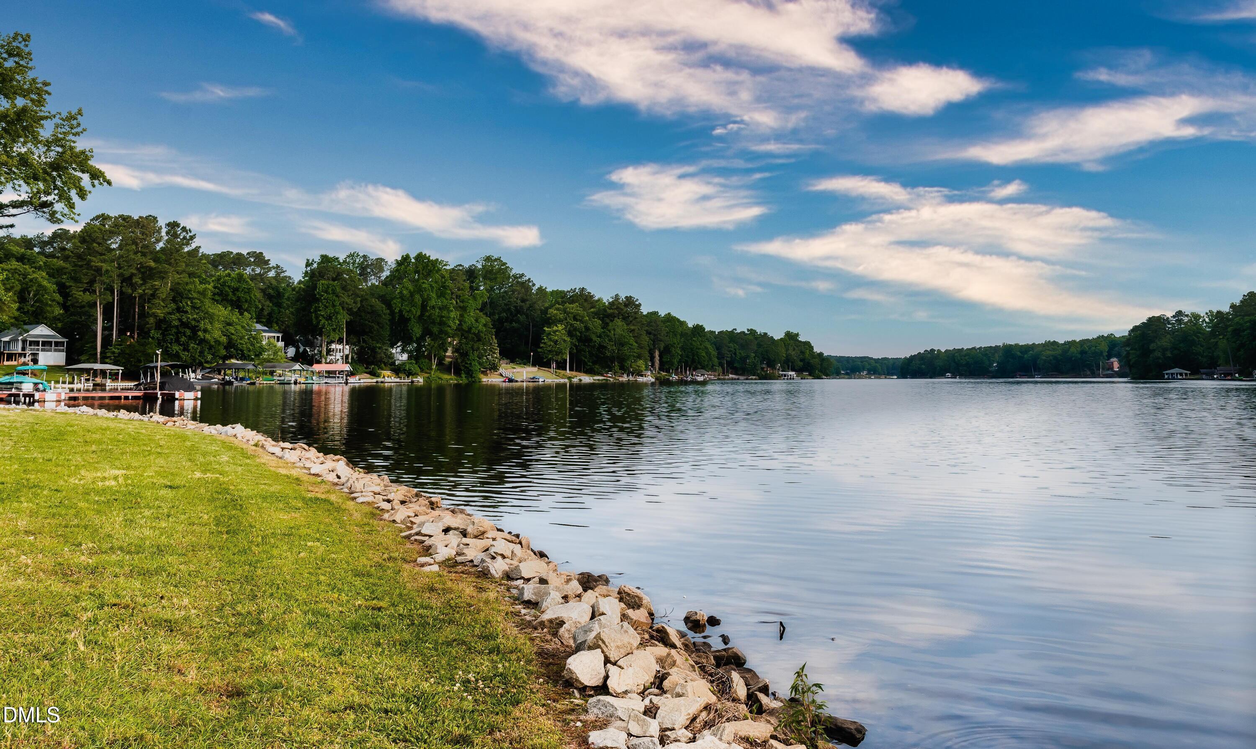
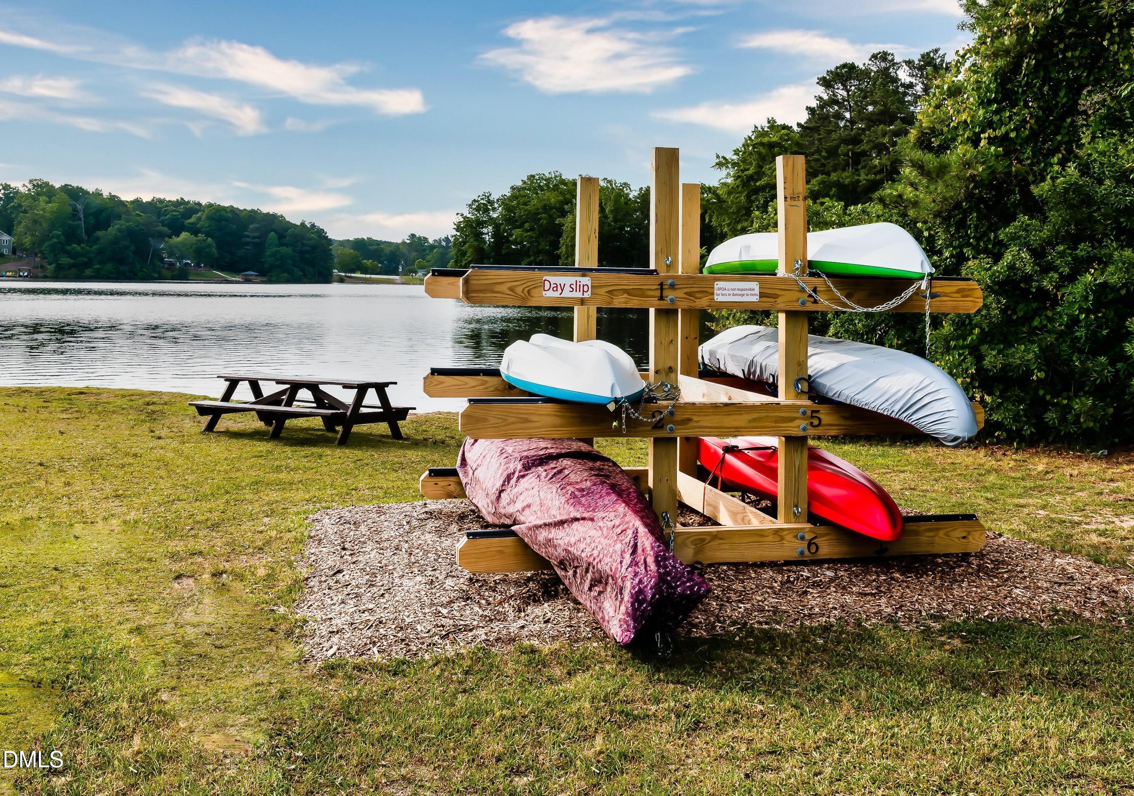
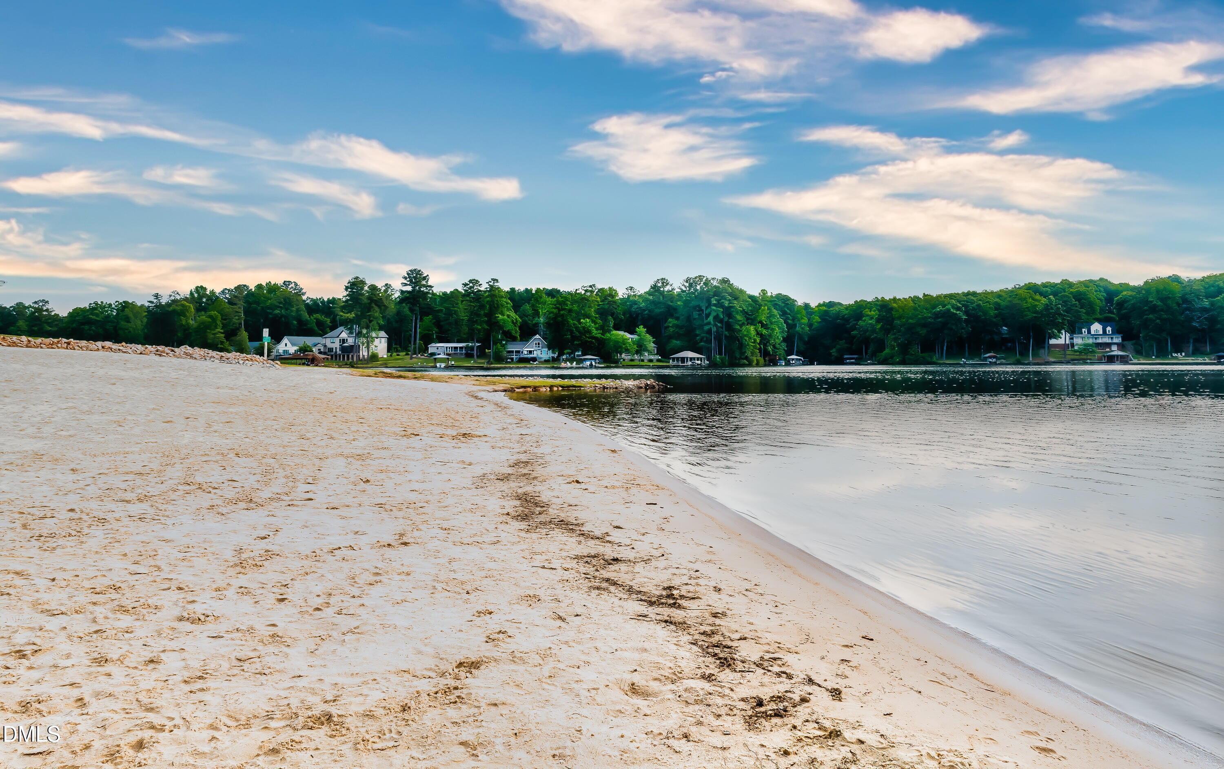
Charming 3-bedroom, 2-bath home in a desirable gated lake community. Welcome home to this beautiful 3-bedroom, 2-bath residence located in a sought-after gated community that offers the perfect blend of comfort, recreation, and security. Community Highlights: Gated community with controlled access 3 bedrooms, 2 full bathrooms Lake access just minutes from your front door Private community beaches Boating, fishing, kayaking, and swimming opportunities Nearby golf courses Parks, walking trails, and abundant outdoor recreation Peaceful setting This inviting home features a spacious floor plan with bright living areas, a well-appointed kitchen, comfortable bedrooms, and a private primary suite with an en-suite bath. Whether you're relaxing at home or entertaining family and friends, this property is designed for easy living. Just a few blocks away, you'll enjoy exclusive access to the community's picturesque lake, complete with private beaches, swimming, fishing, boating, and peaceful waterfront views. Outdoor enthusiasts will also appreciate nearby golf courses, scenic walking trails, parks, and a variety of recreational amenities. Whether you're looking for a full-time residence, a vacation getaway, or an investment opportunity, this home offers the lifestyle you've been dreaming of. Don't miss your chance to own a piece of lake community living—schedule your private showing today!

Save
Ask
Tour
Hide
Share
Listing Snapshot
Price 
$279,000
Days On Site 
1 Day
Bedrooms 
3
Inside Area (SqFt) 
1,092 sqft
Total Baths 
2
Full Baths 
2
Partial Baths 
N/A
Lot Size 
0.34 Acres
Year Built 
1998
MLS® Number 
10182641
Status 
Active
Property Tax 
$1,183.94
HOA/Condo/Coop Fees 
$121.06 monthly
Sq Ft Source 
N/A
Friends & Family
Recent Activity
17 hours agoListing updated with changes from the MLS®
yesterdayListing first seen on site
General Features
Acres 
0.34
Foundation 
Brick/Mortar
Levels 
One
Parking 
DrivewayGravel
Parking Spaces 
3
Property Sub Type 
Single Family Residence
Sewer 
Septic Tank
Special Circumstances 
Standard
SqFt Above 
1092
SqFt Total 
1092
Style 
Ranch
Water Source 
Public
Interior Features
Appliances 
DishwasherRangeRefrigerator
Cooling 
Ceiling Fan(s)Central Air
Flooring 
Vinyl
Heating 
ElectricHeat PumpNone
Interior 
Ceiling Fan(s)Kitchen IslandOpen Floorplan
Laundry Features 
Laundry Closet
Main Level Bedrooms 
3
Bathroom 2 
Dimensions - 10.0 x 5.1Level - First
Bedroom 2 
Dimensions - 13.9 x 9.8Level - First
Bedroom 3 
Dimensions - 13.11 x 10.0Level - First
Kitchen 
Dimensions - 16.8 x 12.1Level - First
Living Room 
Dimensions - 16.7 x 14.0Level - First
Master Bathroom 
Dimensions - 8.8 x 10.5Level - First
Master Bedroom 
Dimensions - 12.1 x 15.5Level - First
Other 
Dimensions - 6.5 x 5.5Level - FirstDescription - Walk-in-Closet
Save
Ask
Tour
Hide
Share
Exterior Features
Construction Details 
Aluminum SidingVinyl Siding
Lot Features 
ClearedWoodedFront Yard
Other Structures 
None
Roof 
Asphalt
View 
Neighborhood
Waterview 
Neighborhood
Community Features
Association Dues 
1452.66
Community Features 
ClubhouseFishingGatedGolfLakePlaygroundPoolRestaurant
Financing Terms Available 
CashConventionalFHAVA LoanUSDA Loan
HOA Fee Frequency 
Annually
Roads 
Asphalt
Schools
School District
Unknown
Elementary School
Franklin - Edward Best Elementary
Middle School
Franklin - Bunn Middle
High School
Franklin - Bunn High
Listing courtesy of Tonya Harris of Mark Spain Real Estate


Listings that are marked with an icon are provided courtesy of the Triangle MLS, Inc. of North Carolina, Internet Data Exchange Database. Copyright 2026 Triangle MLS, Inc. of North Carolina. All rights reserved.

Last checked: 2026-07-29 10:39 AM UTC

Neighborhood & Commute
Source: Walkscore
Disclosure: Community information and market data powered by Constellation Data Labs. Information is deemed reliable but not guaranteed.
Save
Ask
Tour
Hide
Share