Save
Ask
Tour
Hide
Share
$417,990
1 Day On Site

40 Rolling Hills Drive
Youngsville, NC 27596

For Sale|Single Family Residence|Active
4
Beds
3
Total Baths
3
Full Baths
2,511
SqFt
$166
/SqFt
2026
Built
Subdivision:
Baker Farm
County:
Franklin
Call Now: (919) 605-7569
Is this the listing for you? We can help make it yours.
(919) 605-7569
40 Rolling Hills Drive40 Rolling Hills Drive40 Rolling Hills Drive40 Rolling Hills Drive
Save
Ask
Tour
Hide
Share

Mortgage Calculator

Monthly Payment (Est.)

$1,907
Calculator powered by Showcase IDX, a Constellation1 Company. Copyright ©2026 Information is deemed reliable but not guaranteed.

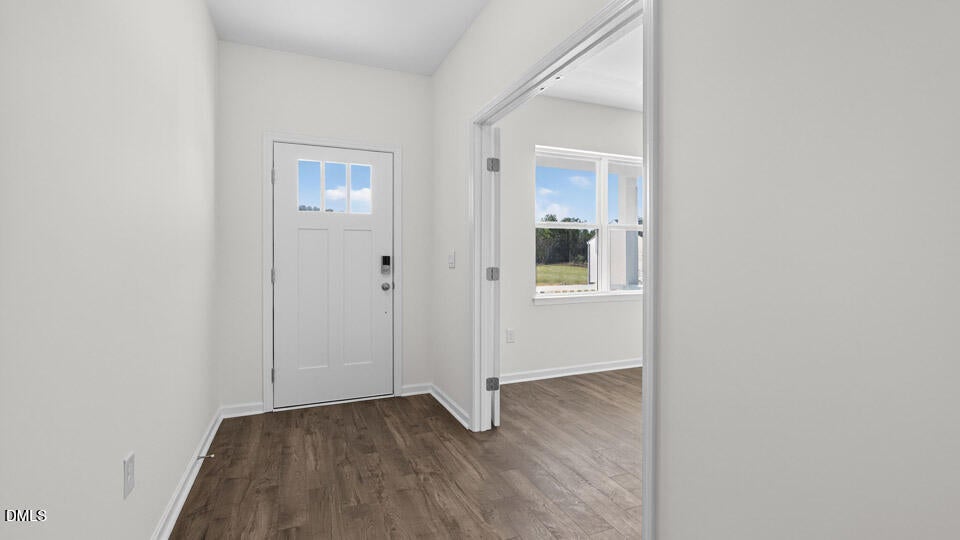
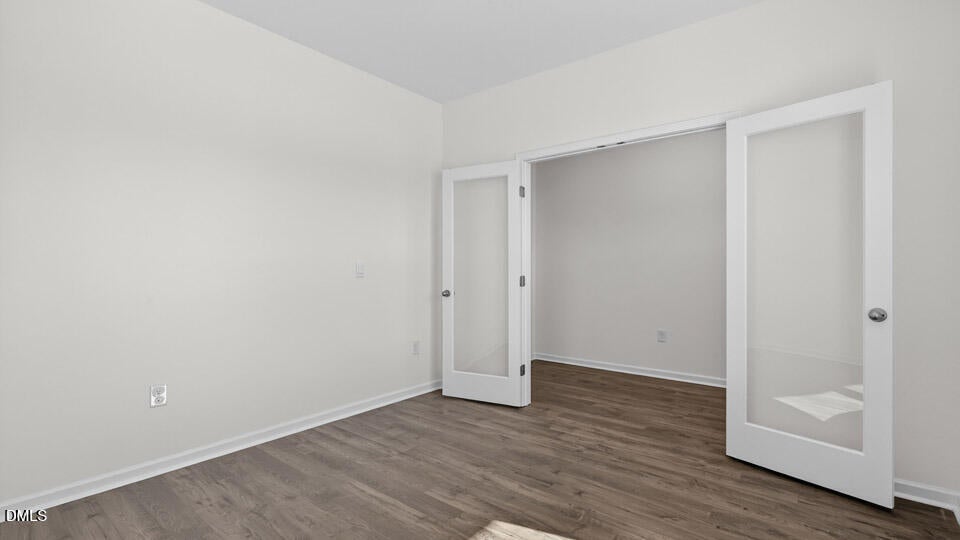
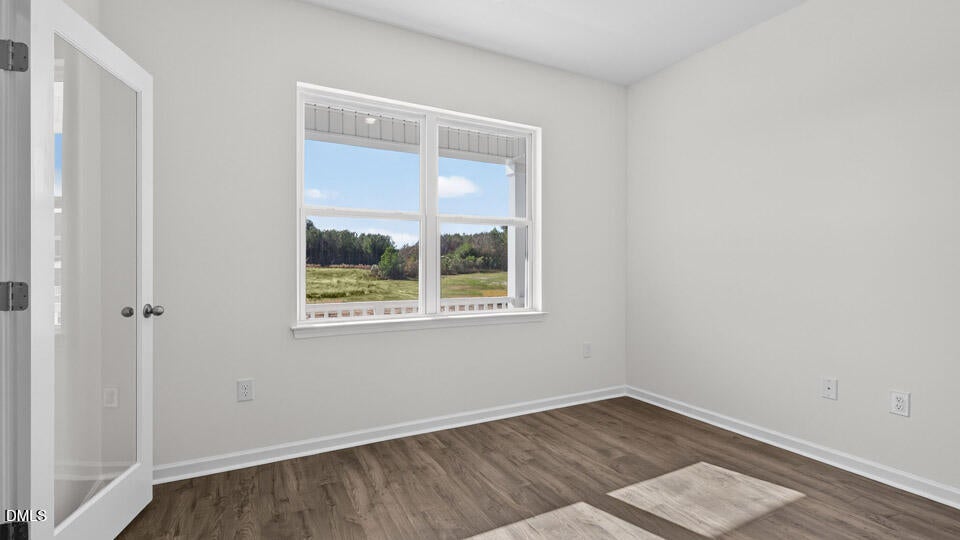
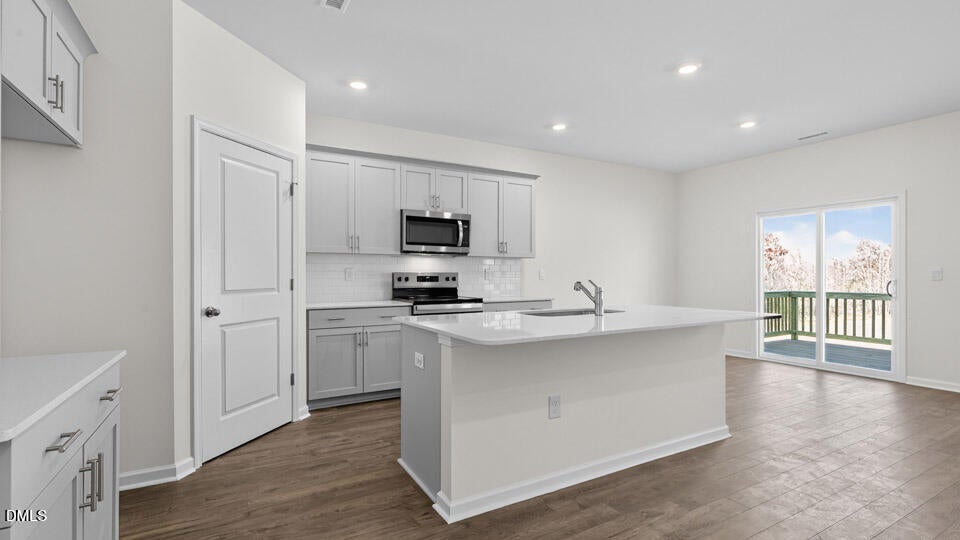
Set on a large homesite in Baker Farm, 40 Rolling Hills Drive showcases the popular Hayden floor plan, offering 4 bedrooms, 3 bathrooms, 2,511 square feet, and a 2-car garage in the heart of Youngsville. Step inside to find a welcoming layout designed with flexibility and everyday comfort in mind. Just off the foyer, a versatile flex room provides space for a home office, study, or creative retreat before leading into the home's open-concept living area. The kitchen serves as the centerpiece of the main floor, featuring a spacious island, quartz countertops, stainless steel appliances, a walk-in pantry, and a casual dining area that flows seamlessly into the living room—creating an ideal setting for gatherings both large and small. A dedicated study at the rear of the home offers even more room to work, relax, or pursue hobbies. Upstairs, the private owner's suite includes two walk-in closets, a dual vanity, walk-in shower, and separate water closet. Three additional bedrooms, a full bath, and a spacious loft provide plenty of room for family, guests, recreation, or remote work. Outside, the expansive homesite offers additional space to enjoy the outdoors and create the backyard you've been dreaming of. Combining generous square footage with thoughtfully designed living spaces, this home is ready to fit a variety of lifestyles. Photos are not of the actual home or interior features and are representative of the floor plan only.

Save
Ask
Tour
Hide
Share
Listing Snapshot
Price 
$417,990
Days On Site 
1 Day
Bedrooms 
4
Inside Area (SqFt) 
2,511 sqft
Total Baths 
3
Full Baths 
3
Partial Baths 
N/A
Lot Size 
0.87 Acres
Year Built 
2026
MLS® Number 
10182634
Status 
Active
Property Tax 
N/A
HOA/Condo/Coop Fees 
$64.16 monthly
Sq Ft Source 
N/A
Friends & Family
Recent Activity
22 hours agoListing updated with changes from the MLS®
yesterdayListing first seen on site
General Features
Acres 
0.87
Attached Garage 
Yes
Garage 
Yes
Garage Spaces 
2
Green Energy Efficient 
LightingThermostat
Levels 
Two
Parking 
PavedAttachedConcreteDrivewayGarageGarage Door OpenerGarage Faces Front
Parking Spaces 
4
Property Condition 
New Construction
Property Sub Type 
Single Family Residence
Security 
Smoke Detector(s)
Sewer 
Septic Tank
Special Circumstances 
Standard
SqFt Above 
2511
SqFt Total 
2511
Style 
Traditional
Utilities 
Cable AvailableElectricity AvailableWater AvailableUnderground Utilities
Water Source 
Public
Interior Features
Appliances 
DishwasherElectric Water HeaterFree-Standing Electric RangeMicrowaveStainless Steel Appliance(s)
Cooling 
Central Air
Flooring 
CarpetLaminateVinyl
Heating 
Heat PumpZoned
Interior 
Double VanityEntrance FoyerHigh CeilingsKitchen IslandOpen FloorplanPantrySmart HomeSmart ThermostatWalk-In Closet(s)
Laundry Features 
Electric Dryer HookupLaundry RoomUpper LevelWasher Hookup
Window Features 
Double Pane WindowsENERGY STAR Qualified WindowsInsulated WindowsLow Emissivity WindowsScreens
Master Bedroom 
Level - Second
Save
Ask
Tour
Hide
Share
Exterior Features
Construction Details 
Vinyl Siding
Fencing 
None
Lot Features 
Landscaped
Other Structures 
None
Patio And Porch 
DeckFront Porch
Roof 
Shingle
Windows/Doors 
Double Pane WindowsENERGY STAR Qualified WindowsInsulated WindowsLow Emissivity WindowsScreens
Community Features
Accessibility Features 
Smart Technology
Association Dues 
64.16
Community Features 
Street Lights
Financing Terms Available 
CashConventionalFHAVA LoanUSDA Loan
HOA Fee Frequency 
Monthly
Roads 
AsphaltPaved
Schools
School District
Unknown
Elementary School
Franklin - Royal Elementary
Middle School
Franklin - Bunn Middle
High School
Franklin - Bunn High
Listing courtesy of Kenneth Ward of D.R. Horton, Inc.


Listings that are marked with an icon are provided courtesy of the Triangle MLS, Inc. of North Carolina, Internet Data Exchange Database. Copyright 2026 Triangle MLS, Inc. of North Carolina. All rights reserved.

Last checked: 2026-07-29 10:39 AM UTC

Neighborhood & Commute
Source: Walkscore
Disclosure: Community information and market data powered by Constellation Data Labs. Information is deemed reliable but not guaranteed.
Save
Ask
Tour
Hide
Share