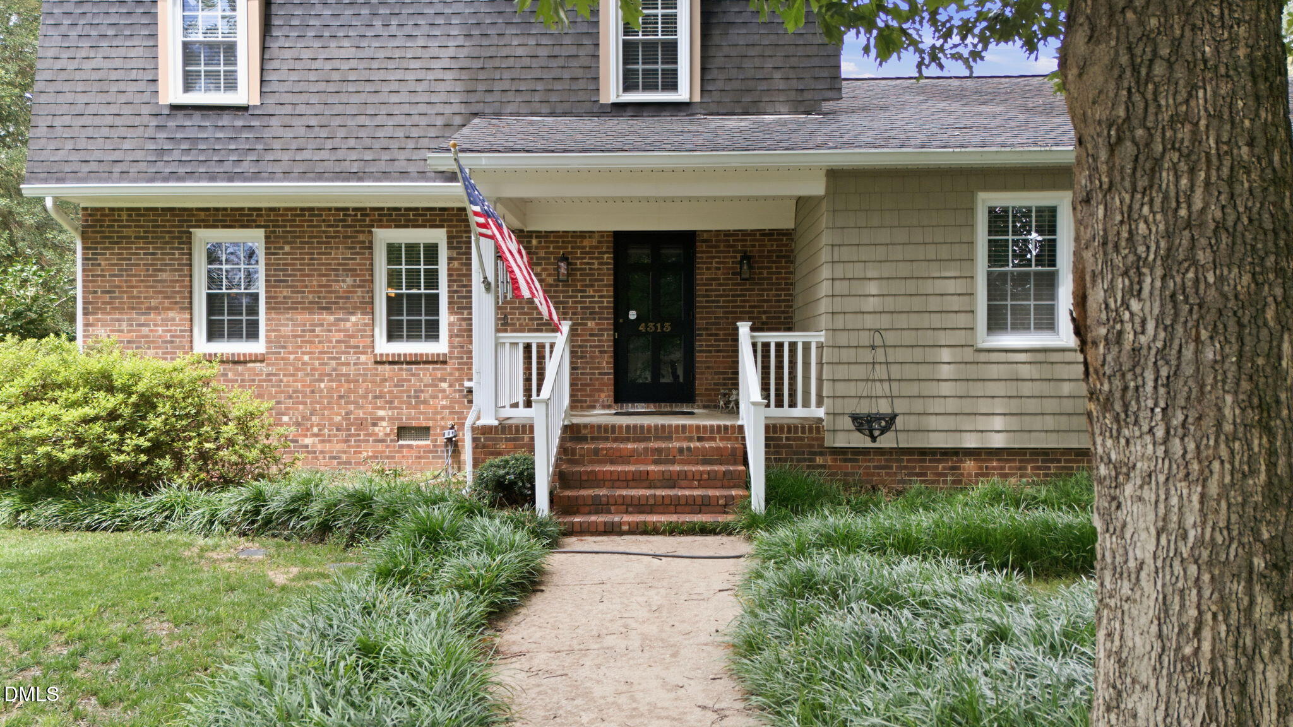
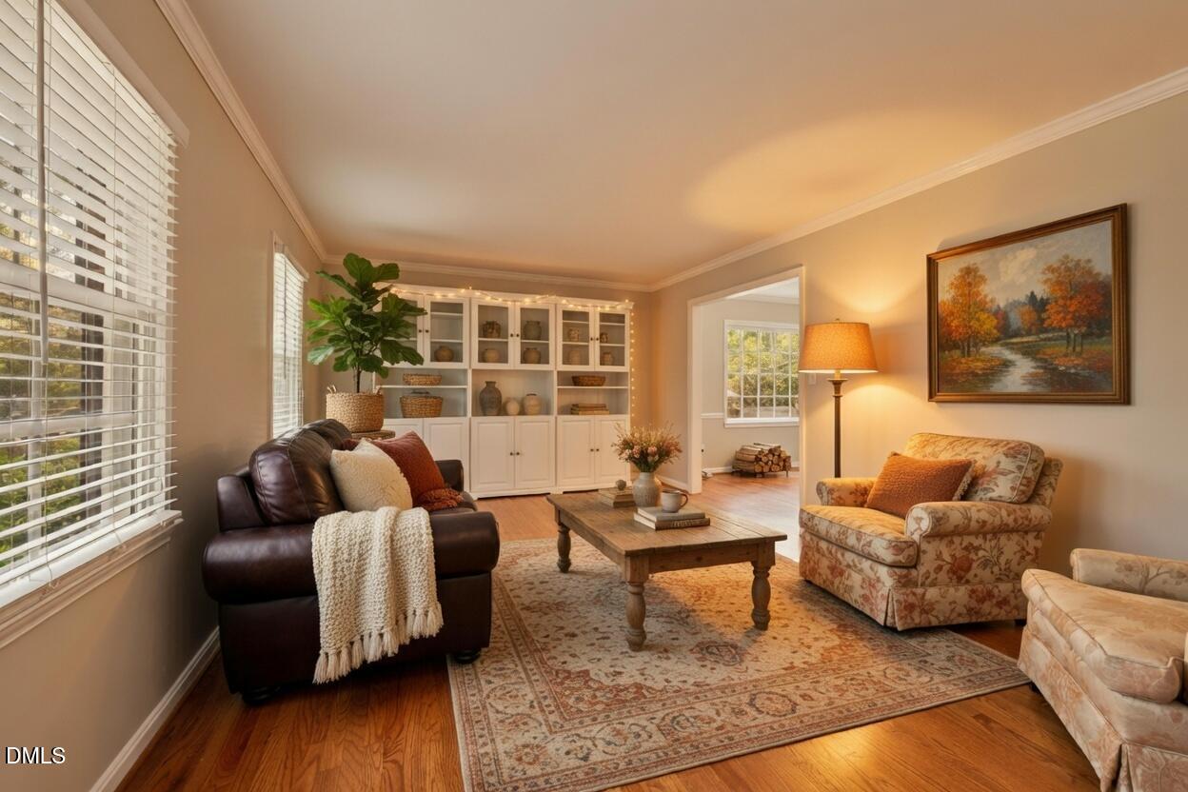
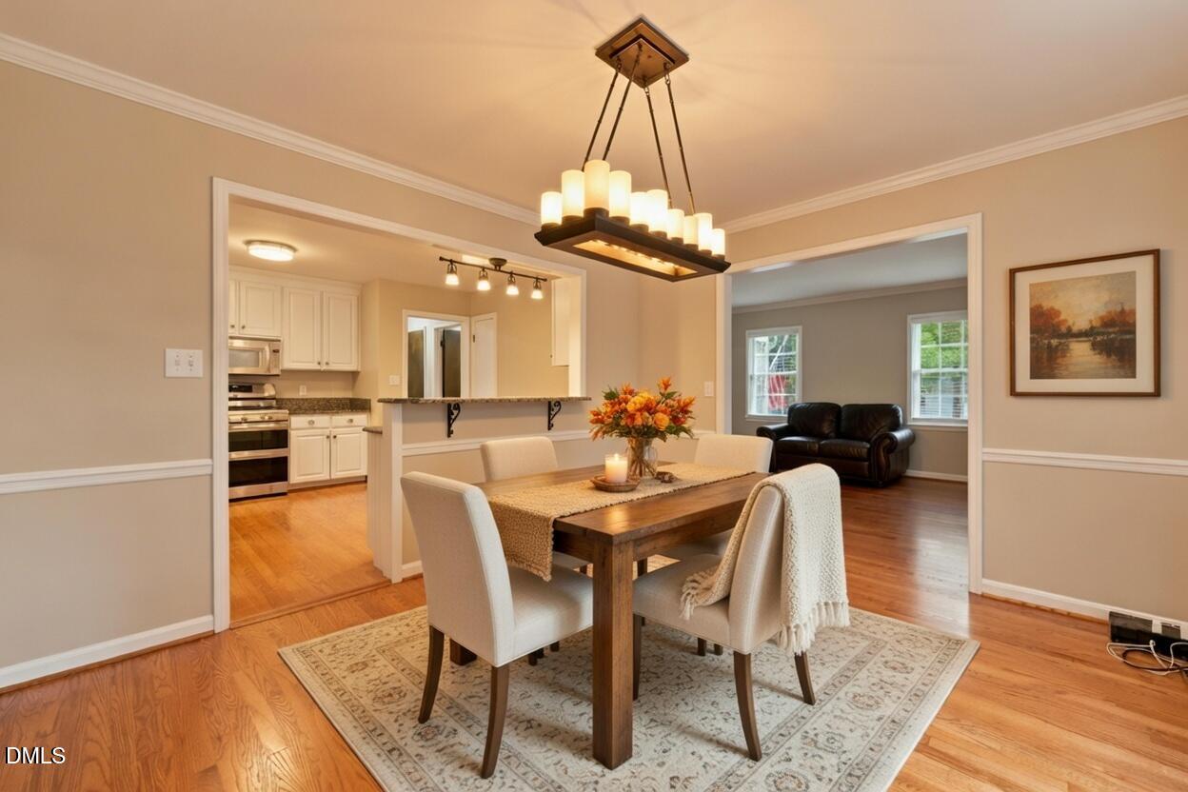
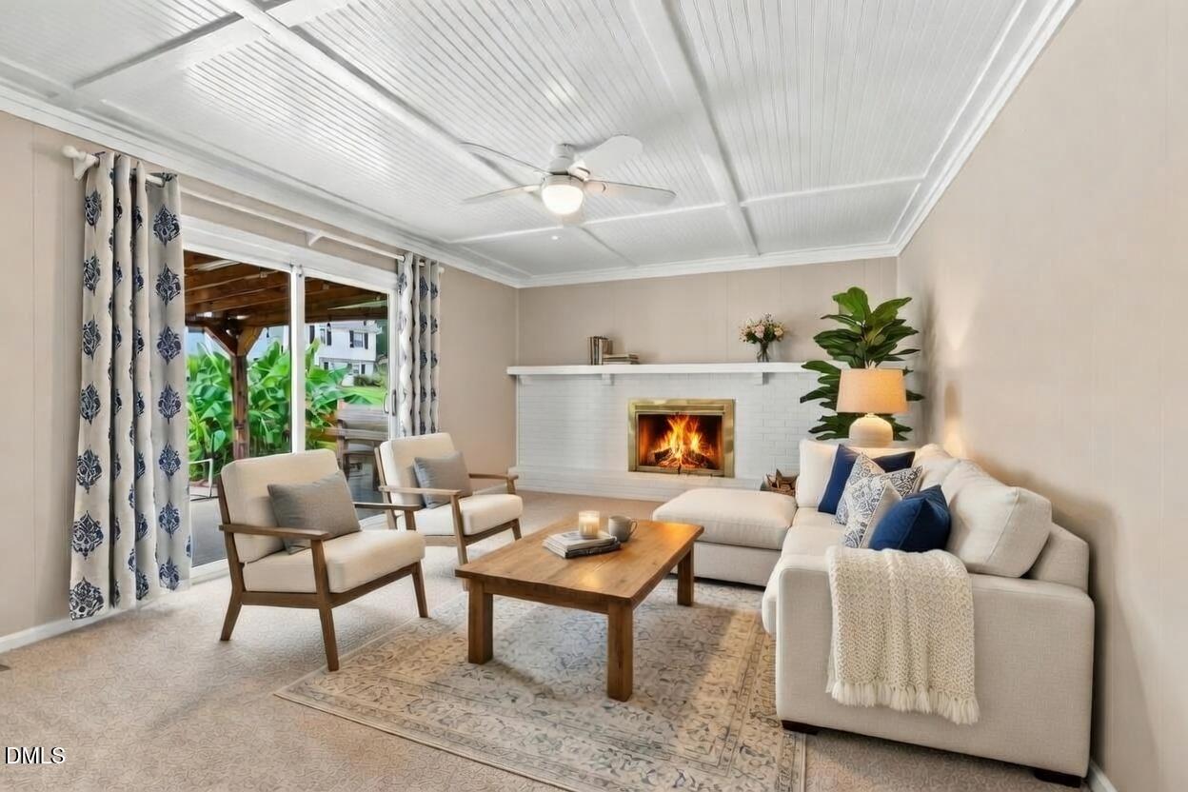
Remarkable on Ryegate! No HOA! Exceptional mid-century partial brick residence on generous, corner lot with mature, recently refreshed, landscaping in Raleigh's North Shore community. Minutes from North Hills shopping and dining, Duke Raleigh Hospital, Ironworks, Costco, and I-440. Updated throughout! Seller improvements include professionally refinished oak hardwood floors (upstairs and down), brand new carpeting, fresh paint, encapsulated crawl space, new HVAC, updated double-pane windows, young roof with architectural shingles, and tankless water heater. Two work sheds inside fenced-in portion of the back yard for added storage! Spacious bonus room with dry bar and refrigerator with separate entrance from the parking area. Cozy family room with masonry fireplace featuring gas logs, a hidden bar area, coffered ceilings, and built-in storage. Open kitchen with Stainless Steel appliances, white cabinetry, granite countertops, pantry, breakfast bar, and natural gas range. Bright and sunny dining room with picture window flows seamlessly into the formal living room - perfect for entertaining. Three spacious bedrooms upstairs, all with refinished hardwoods, and natural wood millwork. Lovely patio off the family room with covered pergola for outdoor enjoyment. Covered front porch with partial view of Northshore Lake. This home has been loved and lived in for many years, but it's time to welcome new owners. Tour this remarkable residence and prepare to be amazed by the possibilities! HVAC - Gas Pack (2025), Crawlspace (2026), Hardwoods and Carpet (2026), Interior paint (2026), Pergola Roof (2026), Tankless Water Heater, Young Roof 30-Year Shingle, Two Storage Sheds.
Save
Ask
Tour
Hide
Share
Listing Snapshot
Price
$420,000
Days On Site
1 Day
Bedrooms
3
Inside Area (SqFt)
2,314 sqft
Total Baths
3
Full Baths
2
Partial Baths
1
Lot Size
0.33 Acres
Year Built
1969
MLS® Number
10182632
Status
Active
Property Tax
$3,939.44
HOA/Condo/Coop Fees
N/A
Sq Ft Source
N/A
Friends & Family
React
Comment
Invite
No Comments Yet
Did you know? You can invite friends and family to your search. They can join your search, rate and discuss listings with you.
Convection OvenDishwasherDisposalDouble OvenENERGY STAR Qualified AppliancesENERGY STAR Qualified Water HeaterExhaust FanFree-Standing Gas RangeFree-Standing RangeFree-Standing RefrigeratorGas RangeGas Water HeaterMicrowavePlumbed For Ice MakerRangeRefrigeratorSelf Cleaning OvenStainless Steel Appliance(s)Tankless Water HeaterVented Exhaust FanWater Heater
Cooling
Ceiling Fan(s)Central AirElectricGas
Fireplace
Yes
Fireplace Features
Family RoomGas LogGlass DoorsMasonryRaised HearthWood Burning
Fireplaces
1
Flooring
Ceramic TileHardwoodVinylTileWood
Heating
Fireplace(s)Natural Gas
Interior
BookcasesBreakfast BarCeiling Fan(s)ChandelierCrown MoldingDry BarEntrance FoyerNatural WoodworkPantryTrack LightingWired for Data
Laundry Features
Electric Dryer HookupInsideLaundry RoomLower LevelMain LevelWasher Hookup
Listing courtesy of Steven Squires of Compass -- Raleigh
Listings that are marked with an icon are provided courtesy of the Triangle MLS, Inc. of North Carolina, Internet Data Exchange Database. Copyright 2026 Triangle MLS, Inc. of North Carolina. All rights reserved.
Last checked: 2026-07-29 10:39 AM UTC
Neighborhood & Commute
Source: Walkscore
Disclosure: Community information and market data powered by Constellation Data Labs. Information is deemed reliable but not guaranteed.


Did you know? You can invite friends and family to your search. They can join your search, rate and discuss listings with you.