Save
Ask
Tour
Hide
Share
$300,000
1 Day On Site

124 Token House Road
Durham, NC 27703

For Sale|Townhouse|Active
2
Beds
3
Total Baths
2
Full Baths
1
Partial Bath
1,775
SqFt
$169
/SqFt
2016
Built
Subdivision:
Orchard Ridge
County:
Durham
Call Now: (919) 605-7569
Is this the listing for you? We can help make it yours.
(919) 605-7569
124 Token House Road124 Token House Road124 Token House Road124 Token House Road
Save
Ask
Tour
Hide
Share

Mortgage Calculator

Monthly Payment (Est.)

$1,369
Calculator powered by Showcase IDX, a Constellation1 Company. Copyright ©2026 Information is deemed reliable but not guaranteed.

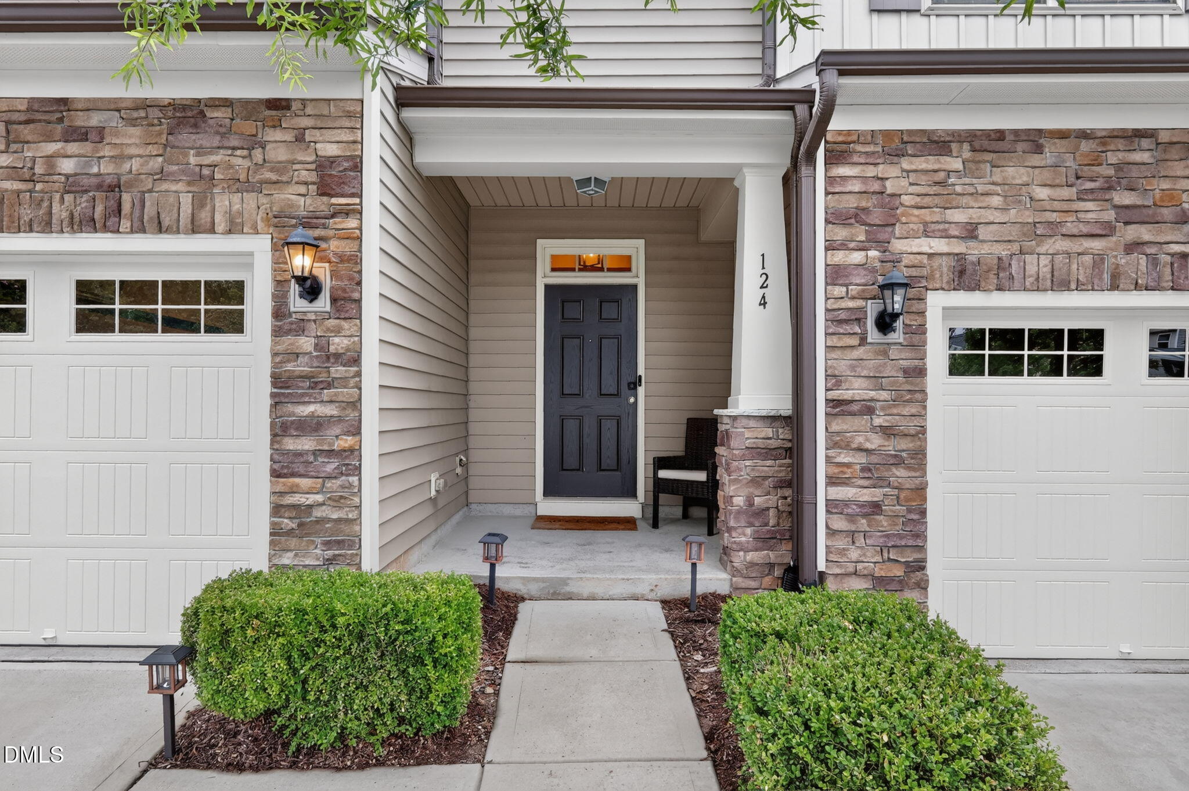
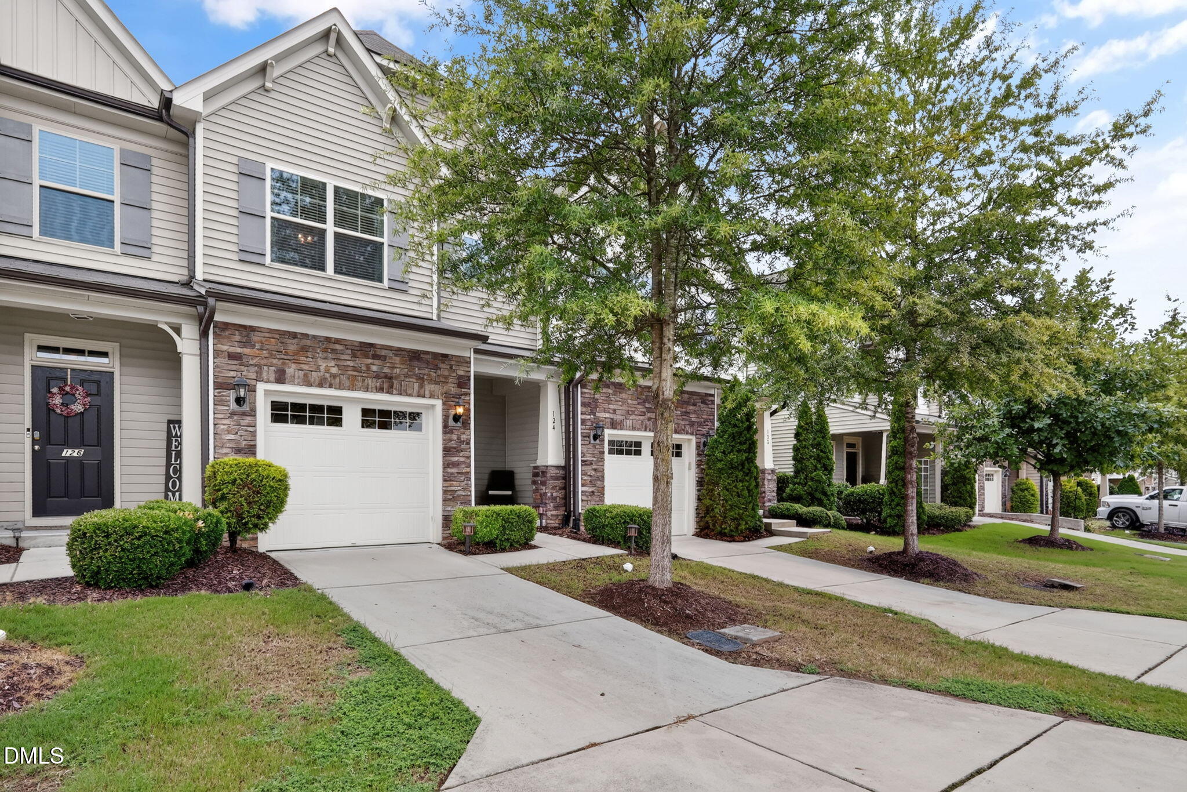
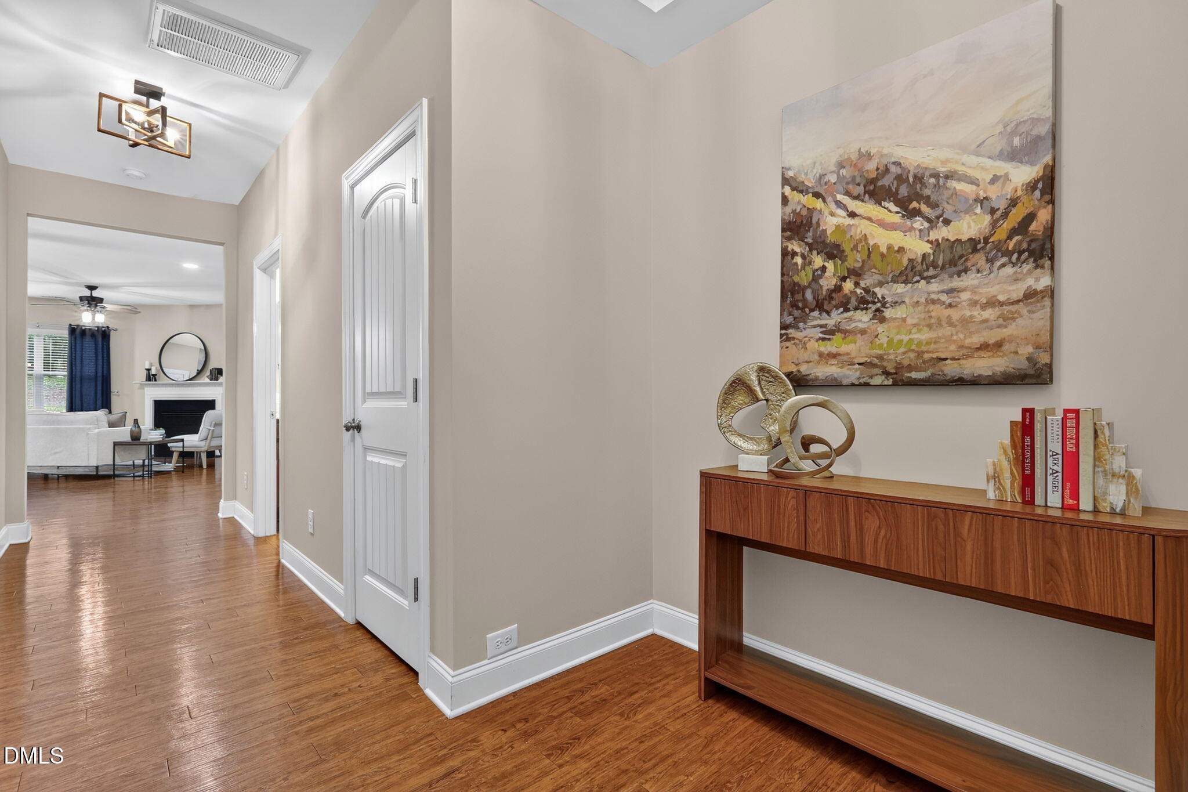
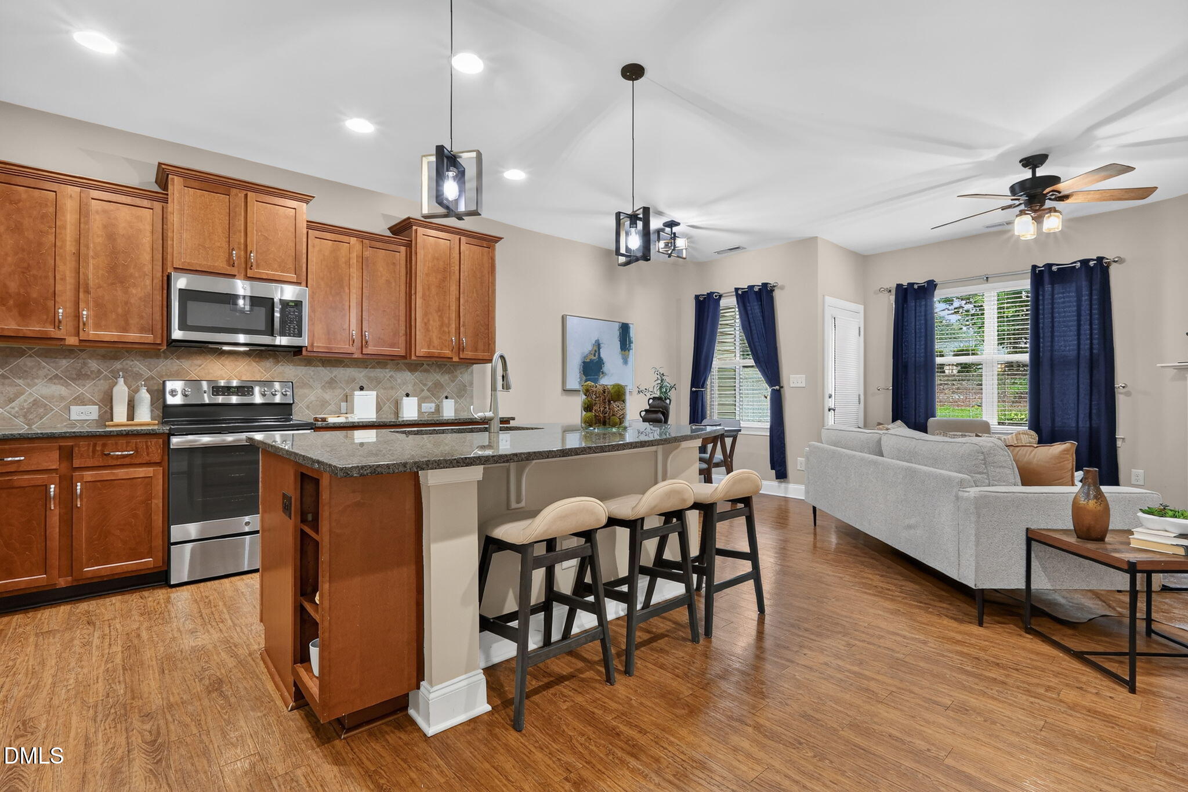
Beautifully Maintained Townhome in a Prime Durham Location. Don't miss out on this meticulous, move-in-ready townhome. This home combines comfort with modern convenience. The open-concept main floor is perfect for entertaining, anchored by an eat-in kitchen featuring stainless steel appliances, a large center island and gorgeous granite countertops. Retreat to the second level, where you'll find two large primary suites, each with a private bathroom and generous walk-in closets. A bright and airy loft adds valuable flexible living space. This home has been thoughtfully enhanced with new lighting fixtures and ceiling fans, a storm door and a durable epoxy finish on the garage floor. Enjoy stress-free living with yard maintenance included in the HOA. The property includes a single-car garage with additional parking. Situated just minutes from RDU, Research Triangle Park, Brier Creek, downtown Durham and the airport, you are perfectly positioned for work, travel, and play.

Save
Ask
Tour
Hide
Share
Listing Snapshot
Price 
$300,000
Days On Site 
1 Day
Bedrooms 
2
Inside Area (SqFt) 
1,775 sqft
Total Baths 
3
Full Baths 
2
Partial Baths 
1
Lot Size 
0.04 Acres
Year Built 
2016
MLS® Number 
10182628
Status 
Active
Property Tax 
$3,428.53
HOA/Condo/Coop Fees 
$178.59 monthly
Sq Ft Source 
N/A
Friends & Family
Recent Activity
yesterdayListing updated with changes from the MLS®
yesterdayListing first seen on site
General Features
Acres 
0.04
Attached Garage 
Yes
Foundation 
Slab
Garage 
Yes
Garage Spaces 
1
Levels 
Two
Parking 
AttachedGarage
Parking Spaces 
2
Property Sub Type 
Townhouse
Sewer 
Public Sewer
Special Circumstances 
Standard
SqFt Above 
1775
SqFt Total 
1775
Style 
TraditionalTransitional
Water Source 
Public
Zoning 
PDR
Interior Features
Appliances 
DishwasherMicrowave
Cooling 
Central Air
Fireplace 
Yes
Fireplace Features 
Family RoomGas
Flooring 
CarpetVinyl
Interior 
Granite CountersKitchen IslandOpen FloorplanPantryWalk-In Closet(s)
Laundry Features 
Laundry RoomUpper Level
Bedroom 2 
Dimensions - 16.0 x 13.0Level - Second
Dining Room 
Dimensions - 9.8 x 8.8Level - Main
Entrance Hall 
Dimensions - 7.6 x 7.0Level - Main
Family Room 
Dimensions - 19.0 x 13.8Level - Main
Kitchen 
Dimensions - 12.6 x 10.2Level - Main
Laundry 
Dimensions - 5.6 x 6.3Level - Second
Loft 
Dimensions - 11.1 x 9.3Level - Second
Master Bedroom 
Dimensions - 17.0 x 12.0Level - Second
Other 
Dimensions - 6.5 x 5.6Level - SecondDescription - Walk in Closet
Save
Ask
Tour
Hide
Share
Exterior Features
Construction Details 
StoneVinyl Siding
Lot Features 
Landscaped
Roof 
Shingle
Community Features
Association Dues 
178.59
Financing Terms Available 
CashConventionalFHAVA Loan1031 Exchange
HOA Fee Frequency 
Monthly
Schools
School District
Unknown
Elementary School
Durham - Spring Valley Elementary School
Middle School
Durham - Neal Middle
High School
Durham - Southern School of Energy and Sustainabil
Listing courtesy of Taralyn Farrell of Coldwell Banker Advantage


Listings that are marked with an icon are provided courtesy of the Triangle MLS, Inc. of North Carolina, Internet Data Exchange Database. Copyright 2026 Triangle MLS, Inc. of North Carolina. All rights reserved.

Last checked: 2026-07-29 10:39 AM UTC

Neighborhood & Commute
Source: Walkscore
Disclosure: Community information and market data powered by Constellation Data Labs. Information is deemed reliable but not guaranteed.
Save
Ask
Tour
Hide
Share