Save
Ask
Tour
Hide
Share
$375,000
2 Days On Site

236 Whistling Swan Drive
Wake Forest, NC 27587

Single Family Residence|Coming Soon
3
Beds
3
Total Baths
2
Full Baths
1
Partial Bath
1,514
SqFt
$248
/SqFt
2004
Built
Subdivision:
Swans Cove
County:
Wake
Call Now: (919) 605-7569
Is this the listing for you? We can help make it yours.
(919) 605-7569
Upcoming Open Houses
Sun, Aug 2, 12:00 PM - 3:00 PM
236 Whistling Swan Drive236 Whistling Swan Drive236 Whistling Swan Drive
Save
Ask
Tour
Hide
Share

Mortgage Calculator

Monthly Payment (Est.)

$1,711
Calculator powered by Showcase IDX, a Constellation1 Company. Copyright ©2026 Information is deemed reliable but not guaranteed.

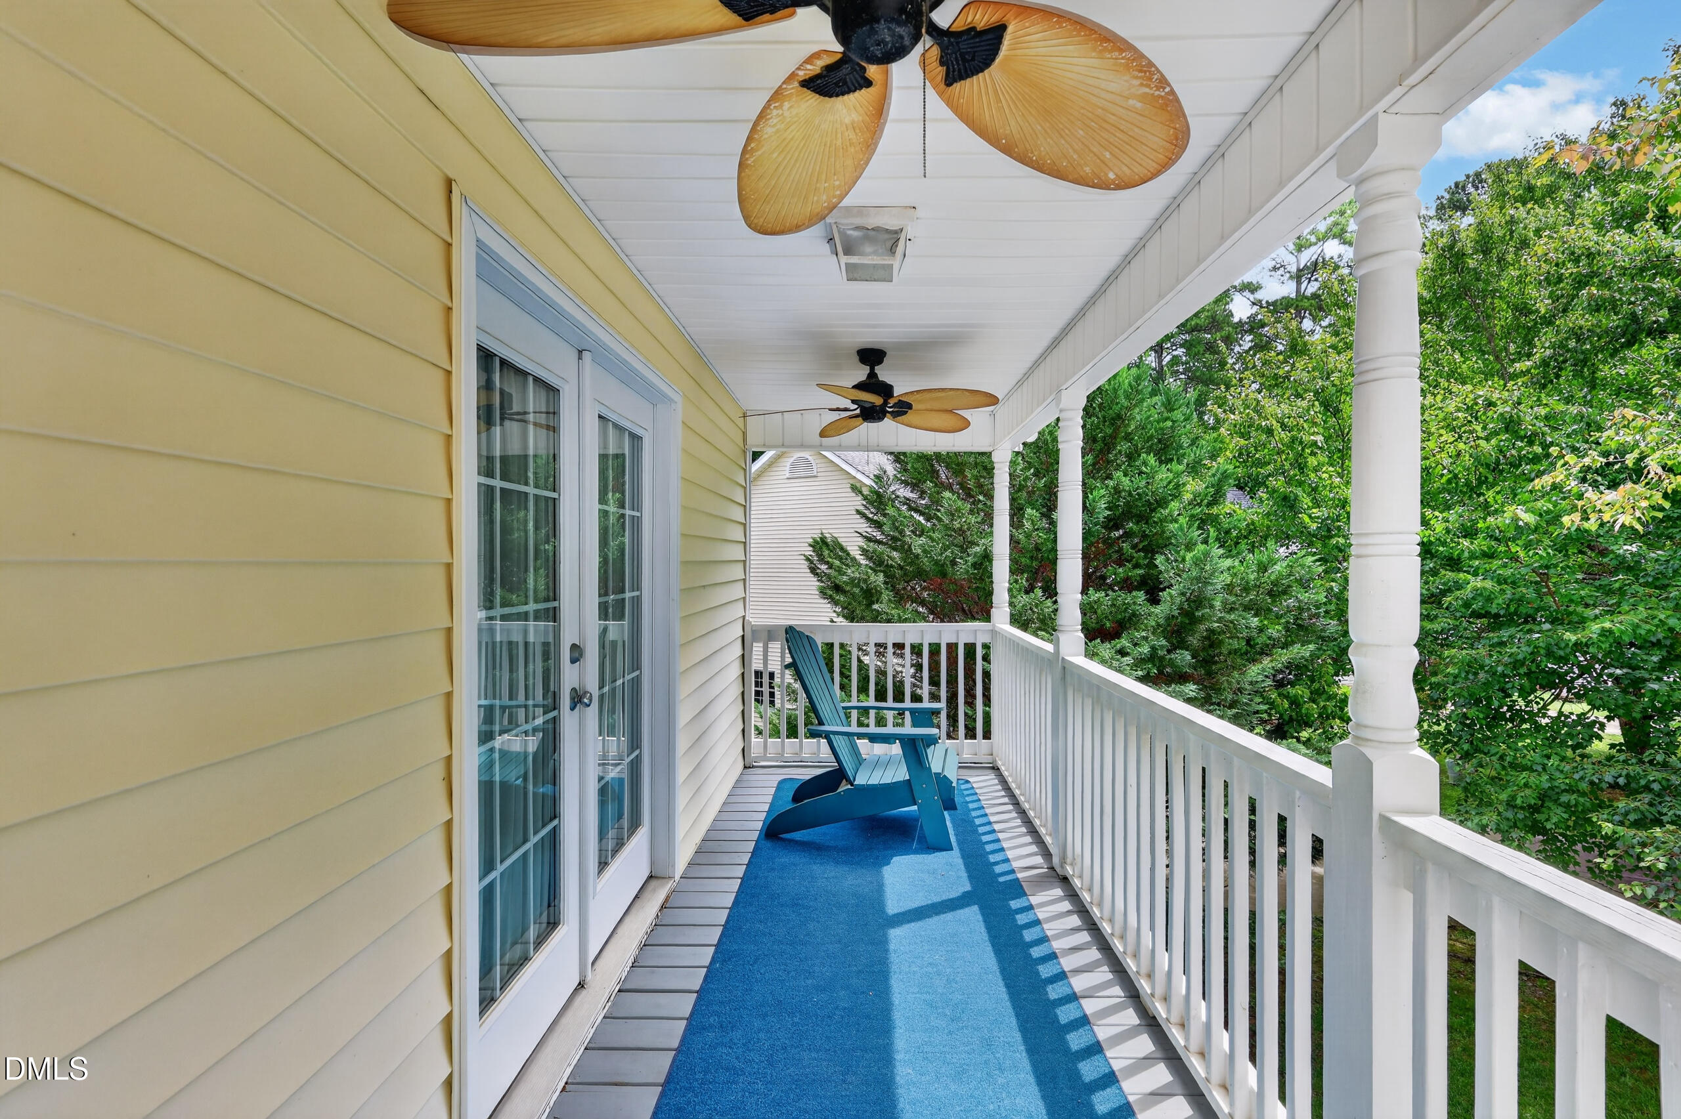
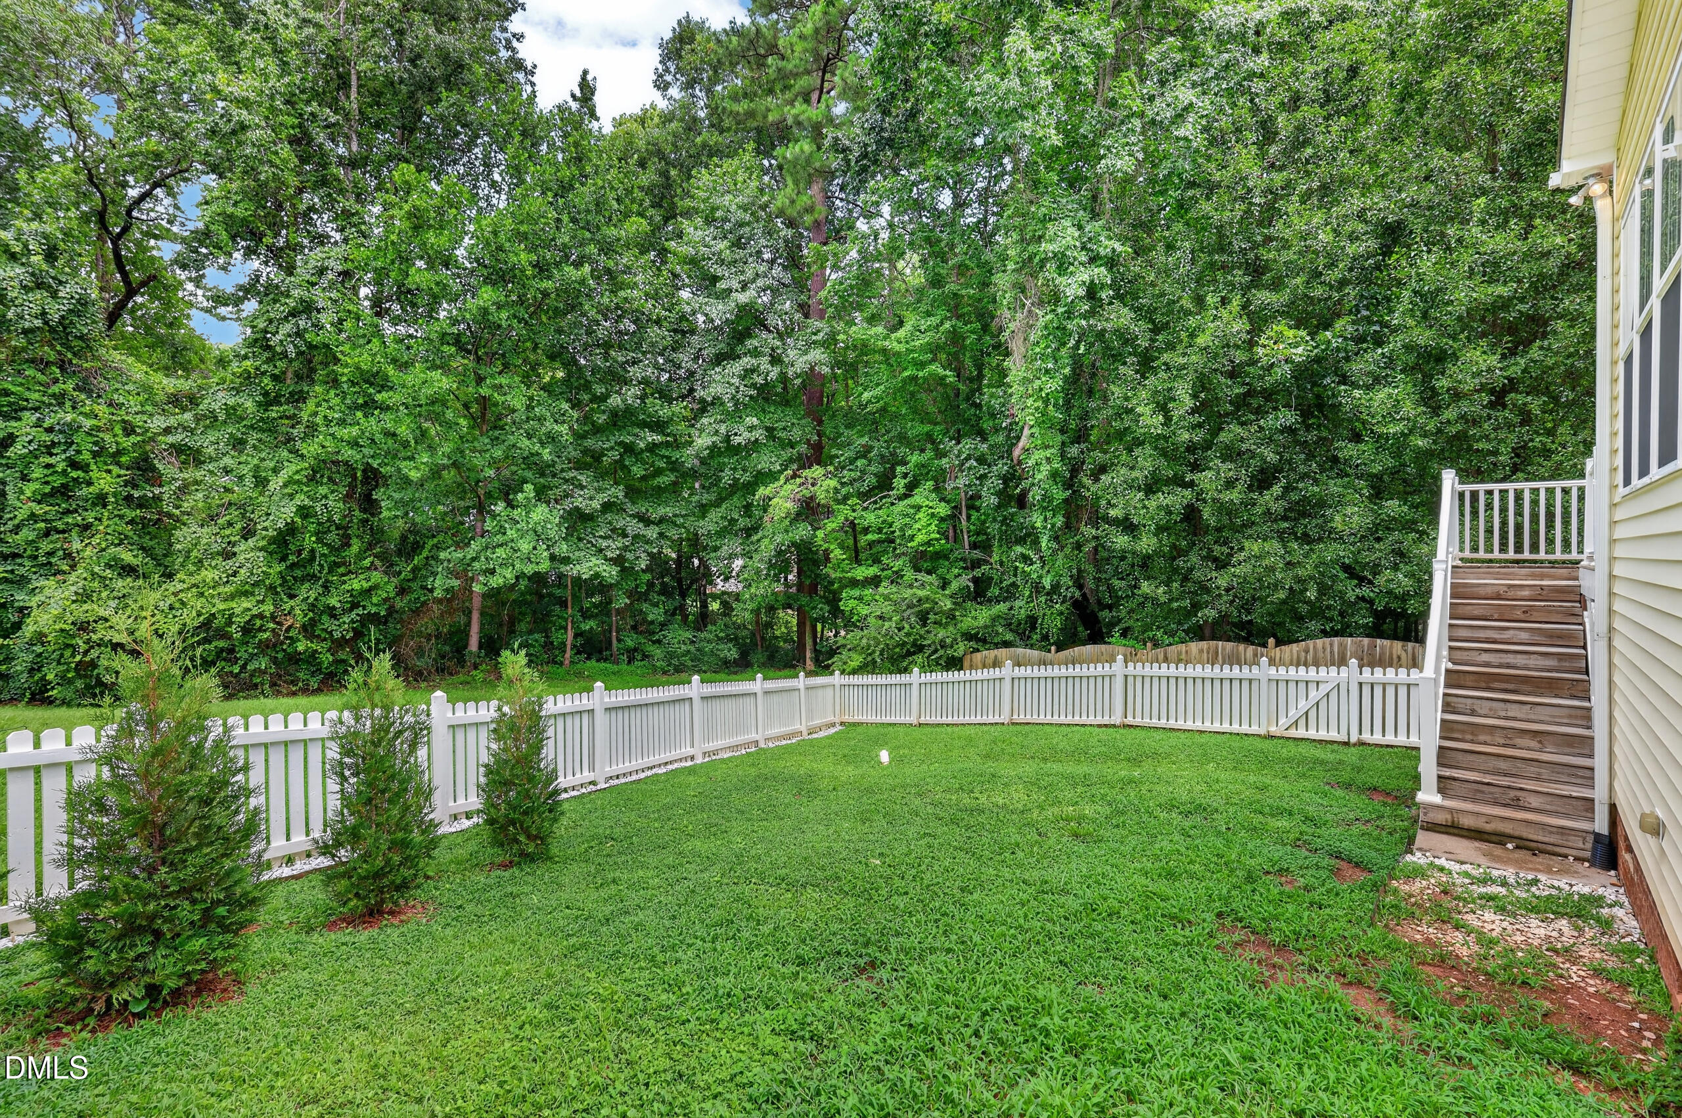
Convenience, character and thoughtful updates come together beautifully in this charming Wake Forest home. Located on a quiet cul-de-sac just minutes from Capital Boulevard, Wake Forest Crossing, downtown Wake Forest and Joyner Park, you'll love having shopping, restaurants, parks and local events close by while still coming home to a neighborhood that feels peaceful and surprisingly quiet. Lovingly maintained by its original owner, this 3-bedroom, 2.5-bath home stands out with timeless curb appeal and inviting outdoor spaces that are just as enjoyable as the interior. Two covered front porches add unmistakable charm. The upper porch, accessed directly from the primary suite, feels like your own private retreat among the treetops. Whether you're starting the day with coffee or winding down in the evening, it's a spot you'll look forward to using every day. Inside, the bright sunroom adds valuable living space and easily adapts to your needs. Create a sunny home office, reading room, play space or quiet retreat while enjoying views of the fenced backyard. The natural gas fireplace makes the living room especially inviting during cooler months and creates a warm gathering place for family and friends. Outside, the fenced backyard offers room for pets, gardening and outdoor entertaining without overwhelming weekend maintenance. The detached two-car garage provides excellent storage along with protected parking, making everyday life that much easier. The home has been thoughtfully updated over the years, allowing you to move in with confidence. Improvements include a newer roof, tankless water heater, fresh interior paint, updated ceiling fans, refreshed lighting in the primary bath and additional bathroom updates throughout. Some homes check the boxes. This one creates a feeling. From relaxing on your tree-lined porch to meeting friends for dinner downtown, spending an afternoon at Joyner Park or running errands in just minutes, this home offers the kind of lifestyle that's becoming harder to find: charming, comfortable and exceptionally convenient.

Save
Ask
Tour
Hide
Share
Listing Snapshot
Price 
$375,000
Days On Site 
2 Days
Bedrooms 
3
Inside Area (SqFt) 
1,514 sqft
Total Baths 
3
Full Baths 
2
Partial Baths 
1
Lot Size 
0.17 Acres
Year Built 
2004
MLS® Number 
10182627
Status 
Coming Soon
Property Tax 
$3,386.14
HOA/Condo/Coop Fees 
N/A
Sq Ft Source 
N/A
Friends & Family
Recent Activity
yesterdayListing updated with changes from the MLS®
2 days agoListing first seen on site
General Features
Acres 
0.17
Garage 
Yes
Garage Spaces 
2
Levels 
Two
Parking 
DetachedGarageGarage Faces Front
Property Sub Type 
Single Family Residence
Sewer 
Public Sewer
Special Circumstances 
Standard
SqFt Above 
1514
SqFt Total 
1514
Style 
CharlestonTraditional
Water Source 
Public
Zoning 
GR5
Interior Features
Appliances 
RefrigeratorWasher/Dryer
Cooling 
Ceiling Fan(s)Central Air
Fireplace 
Yes
Fireplace Features 
GasLiving Room
Fireplaces 
1
Flooring 
CarpetHardwoodTile
Heating 
Natural Gas
Interior 
Built-in FeaturesCeiling Fan(s)Crown MoldingDouble VanityLaminate CountersRecessed LightingSoaking TubVaulted Ceiling(s)Walk-In Closet(s)
Laundry Features 
Laundry Closet
Window Features 
Plantation Shutters
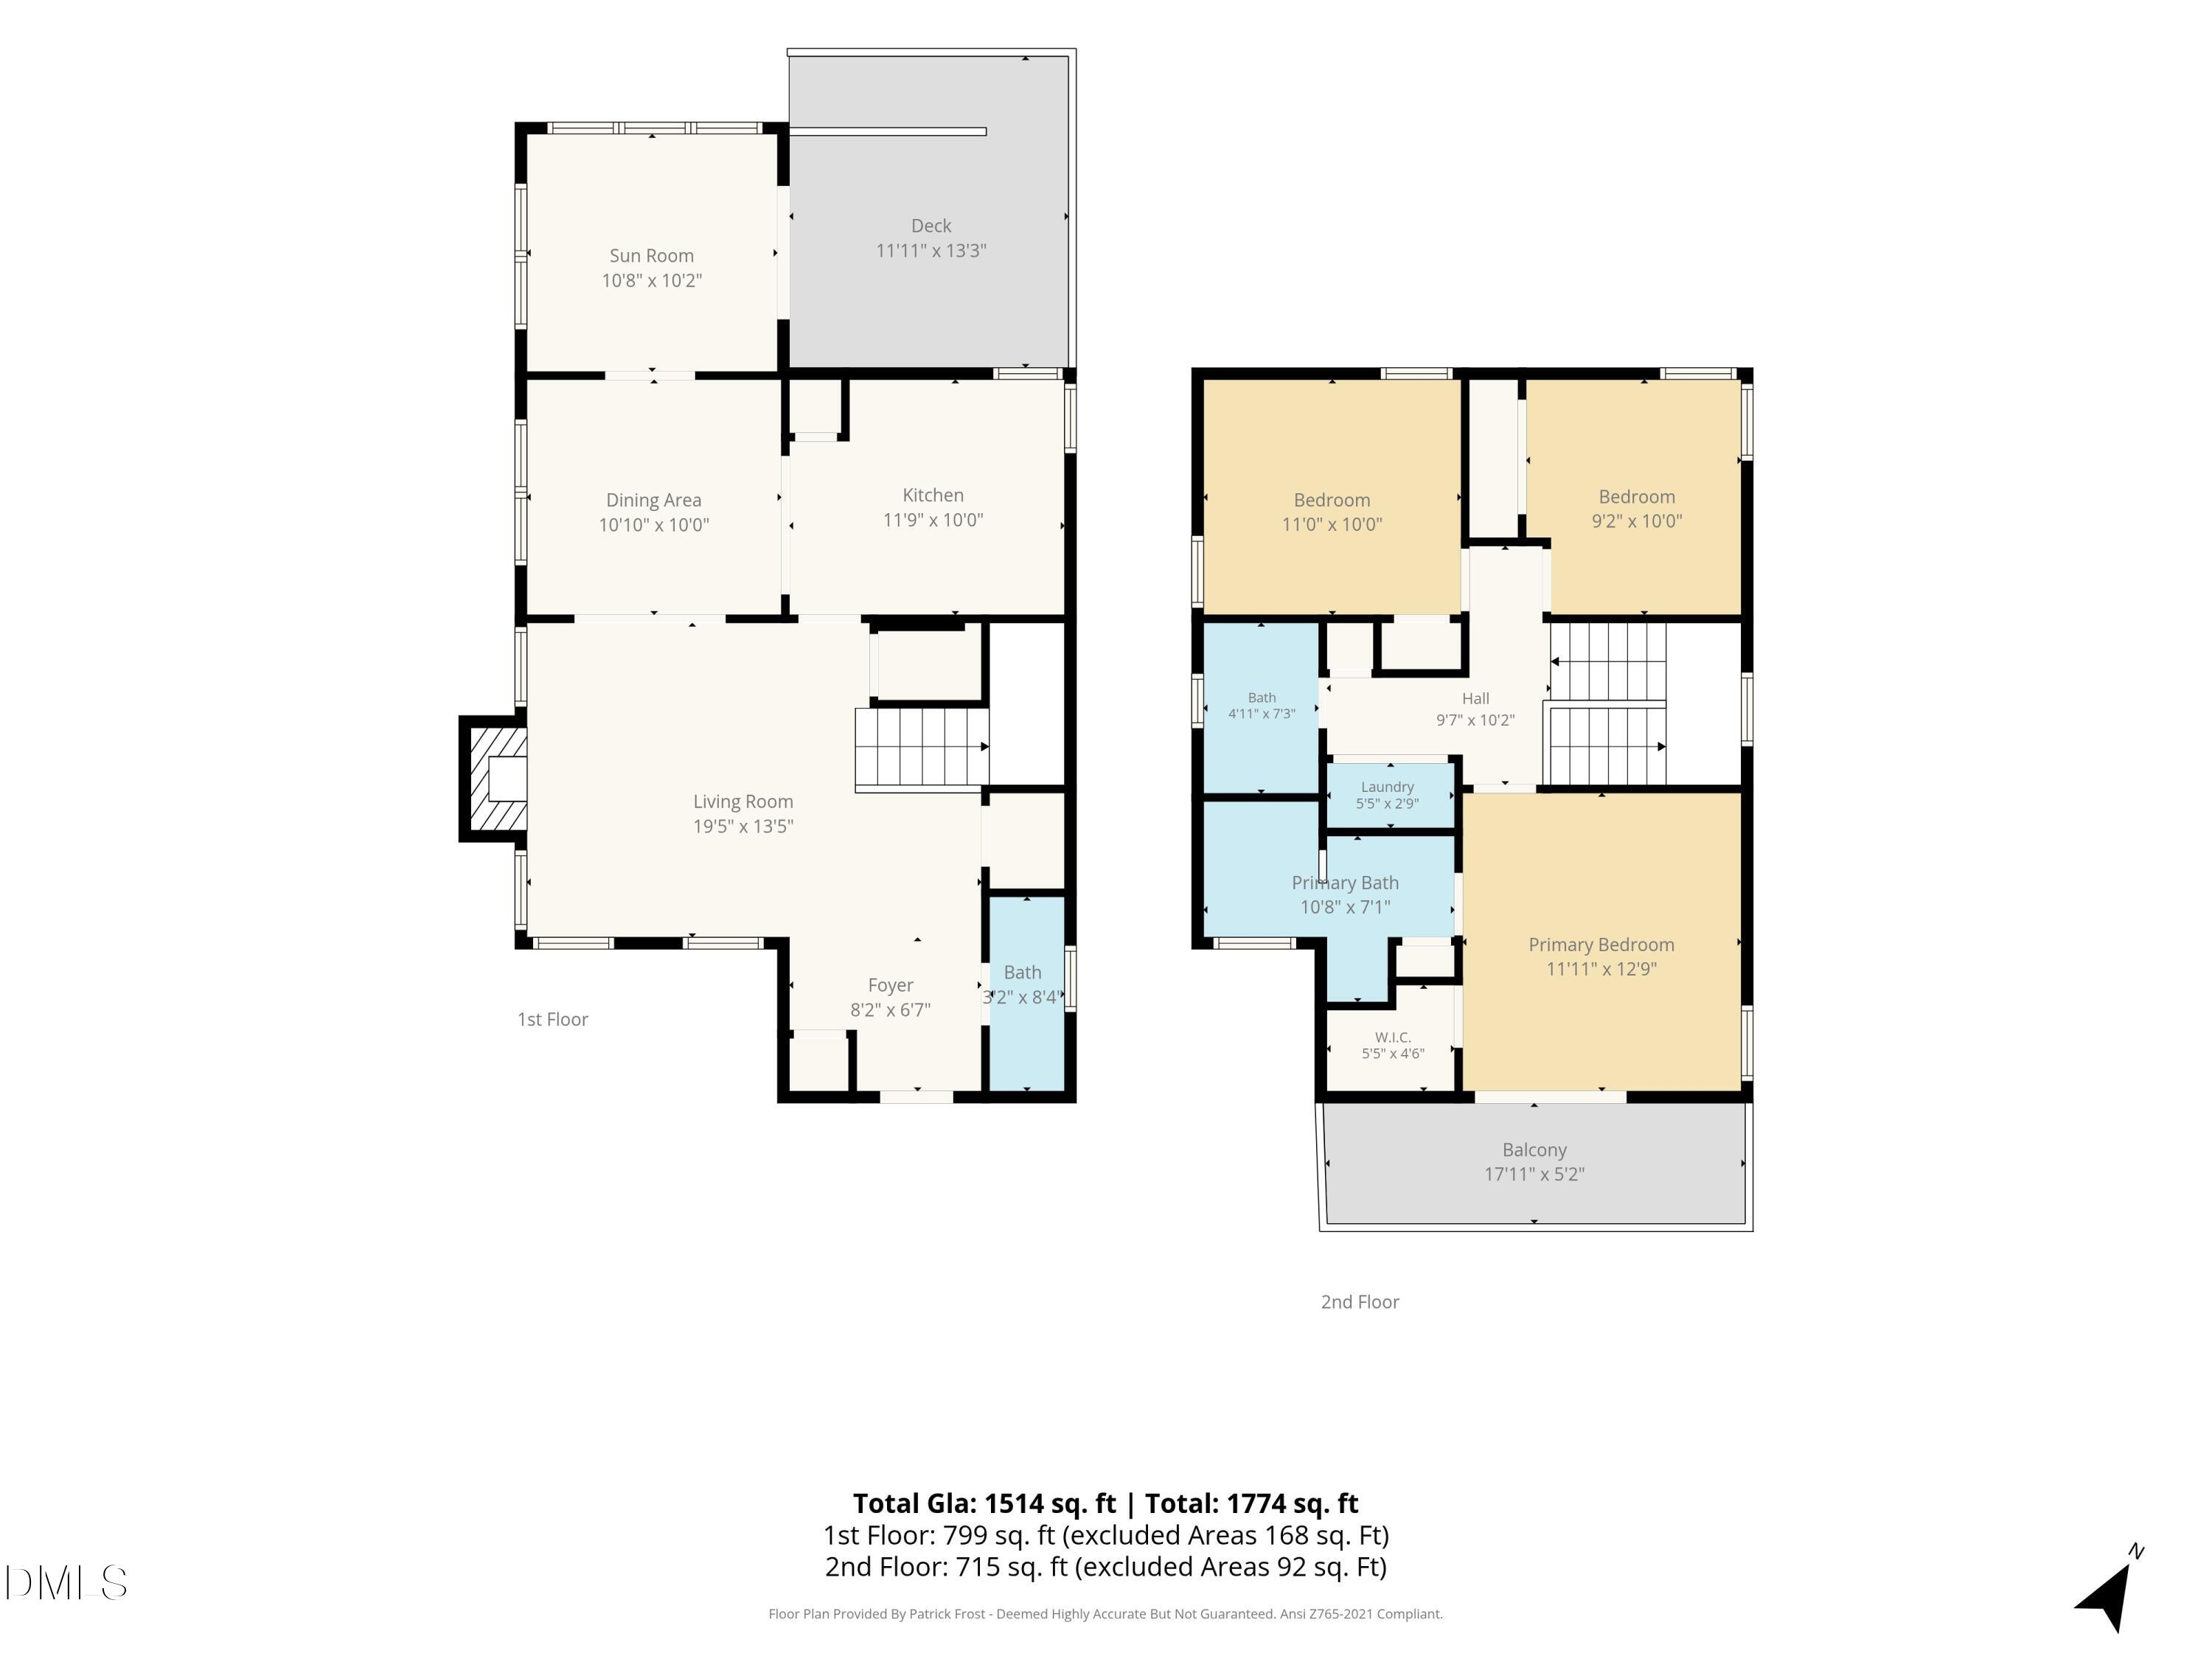
Bedroom 2 
Dimensions - 10.0 x 9.2Level - Second
Bedroom 3 
Dimensions - 10.0 x 11.0Level - Second
Kitchen 
Dimensions - 10.0 x 11.9Level - First
Living Room 
Dimensions - 13.5 x 19.5Level - First
Master Bedroom 
Dimensions - 12.9 x 11.11Level - Second
Other 
Dimensions - 10.0 x 10.1Level - FirstDescription - Dining Area
Sunroom 
Dimensions - 10.2 x 10.8Level - First
Save
Ask
Tour
Hide
Share
Exterior Features
Construction Details 
Vinyl Siding
Exterior 
BalconyPrivate YardRain Gutters
Fencing 
Back YardFenced
Lot Features 
WoodedBack YardLandscaped
Patio And Porch 
CoveredDeckFront PorchPorchWrap Around
Roof 
Shingle
Windows/Doors 
Plantation Shutters
Community Features
Financing Terms Available 
CashConventionalFHAVA Loan
Schools
School District
Unknown
Elementary School
Wake - Richland Creek Elementary School
Middle School
Wake - Wake Forest Middle School
High School
Wake - Wake Forest High School
Listing courtesy of Peter Kima of Real Broker, LLC


Listings that are marked with an icon are provided courtesy of the Triangle MLS, Inc. of North Carolina, Internet Data Exchange Database. Copyright 2026 Triangle MLS, Inc. of North Carolina. All rights reserved.

Last checked: 2026-07-29 10:39 AM UTC

Neighborhood & Commute
Source: Walkscore
Disclosure: Community information and market data powered by Constellation Data Labs. Information is deemed reliable but not guaranteed.
Save
Ask
Tour
Hide
Share